Leave a Message

Thank you for your message. We will be in touch with you shortly.

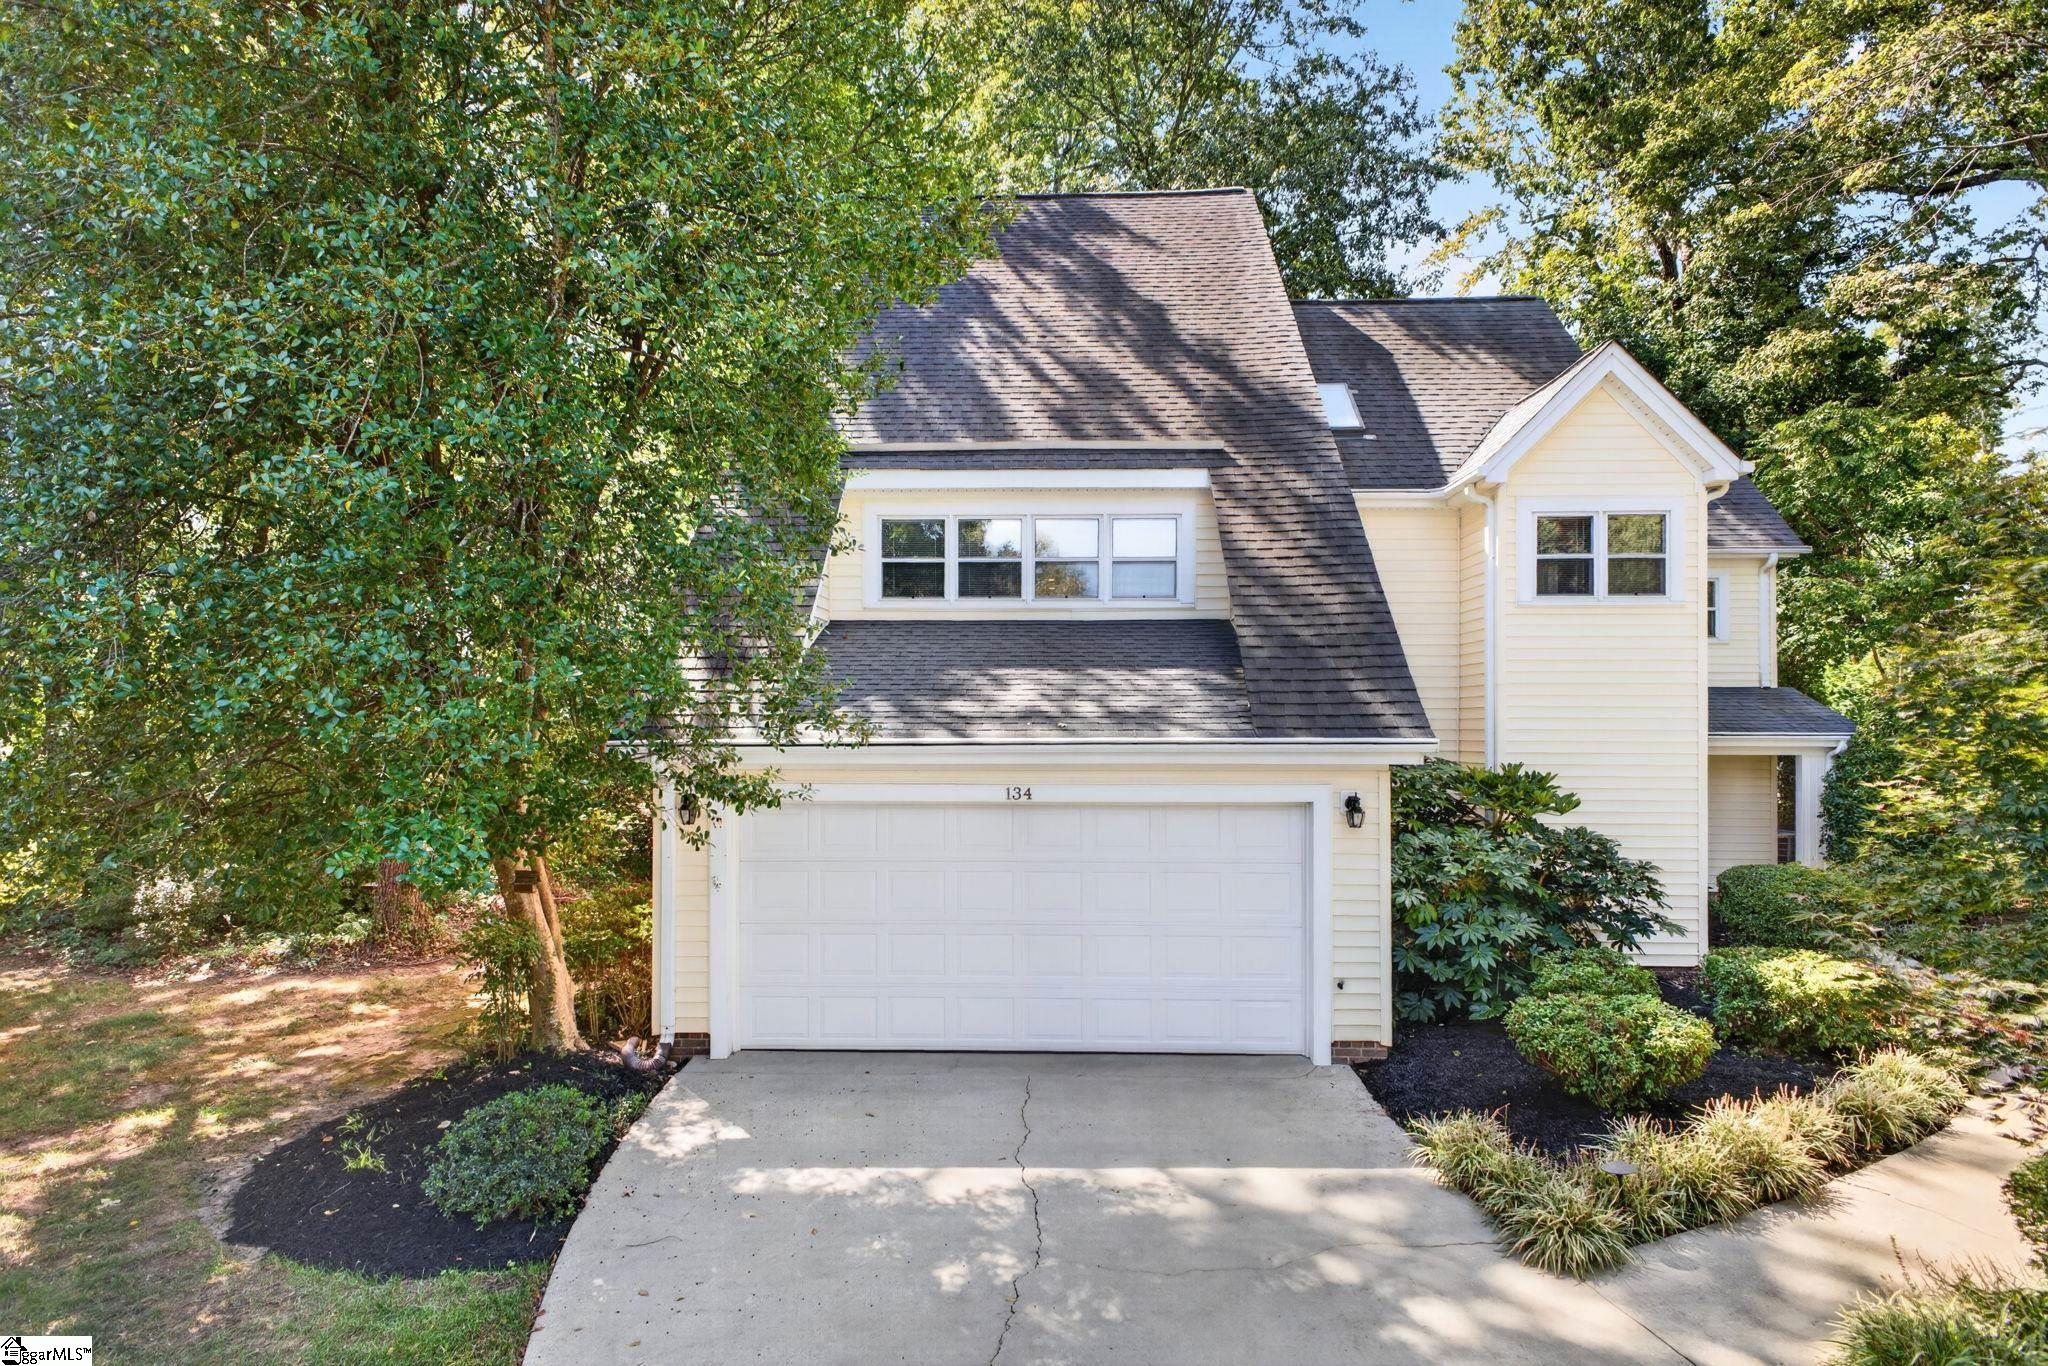
Cream multi-level house with a steep shingle roof, double garage, and mature trees.
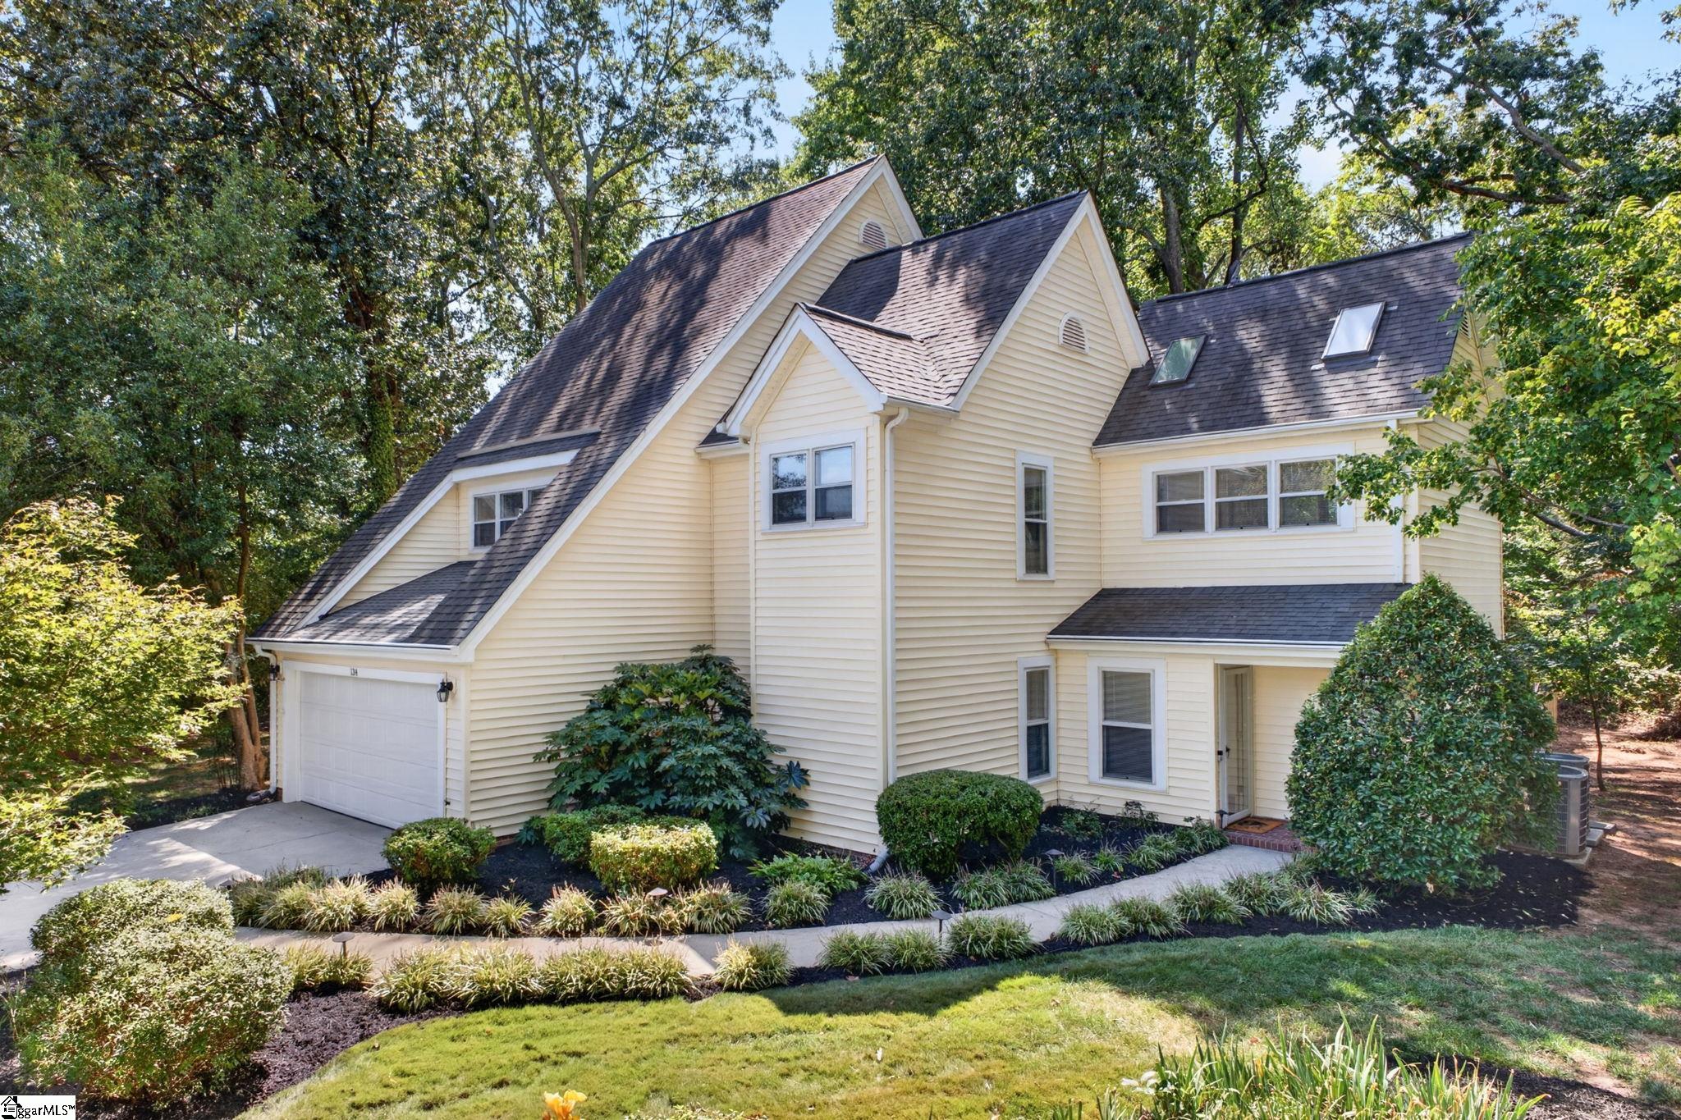
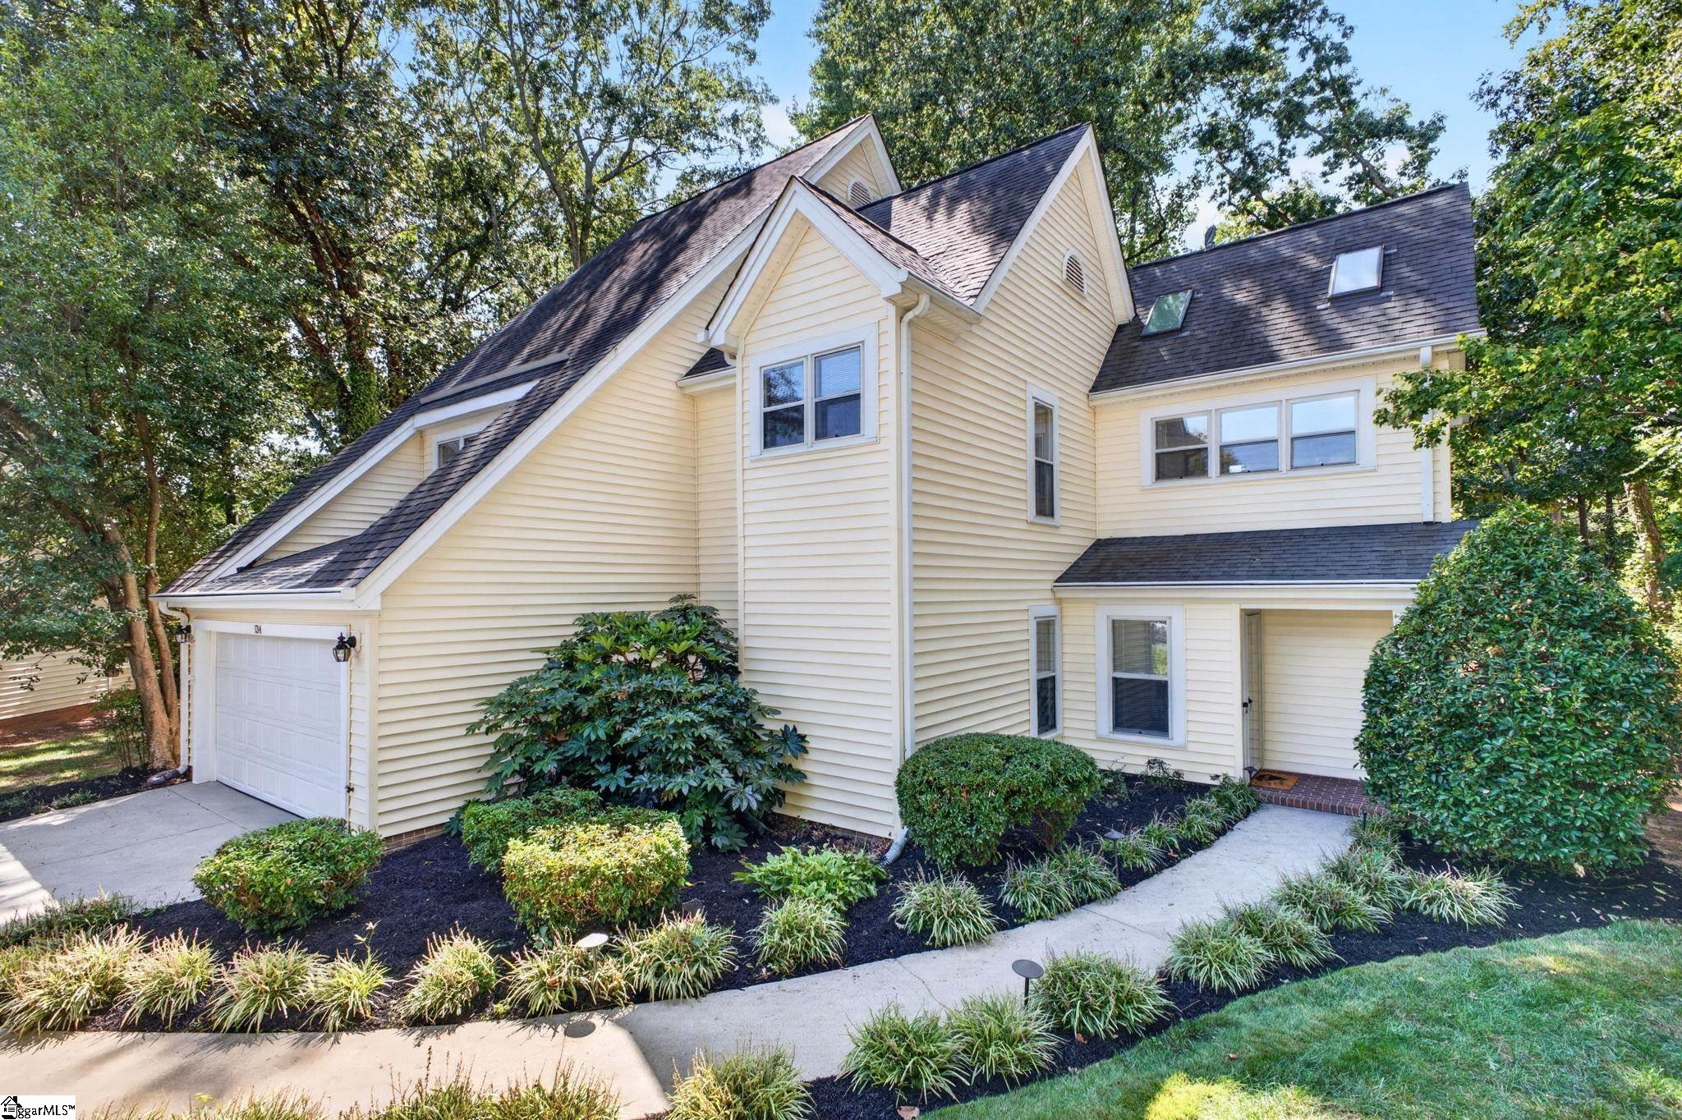
Cream-colored house with steep gabled roofs, an attached garage, and landscaped garden beds among mature trees.
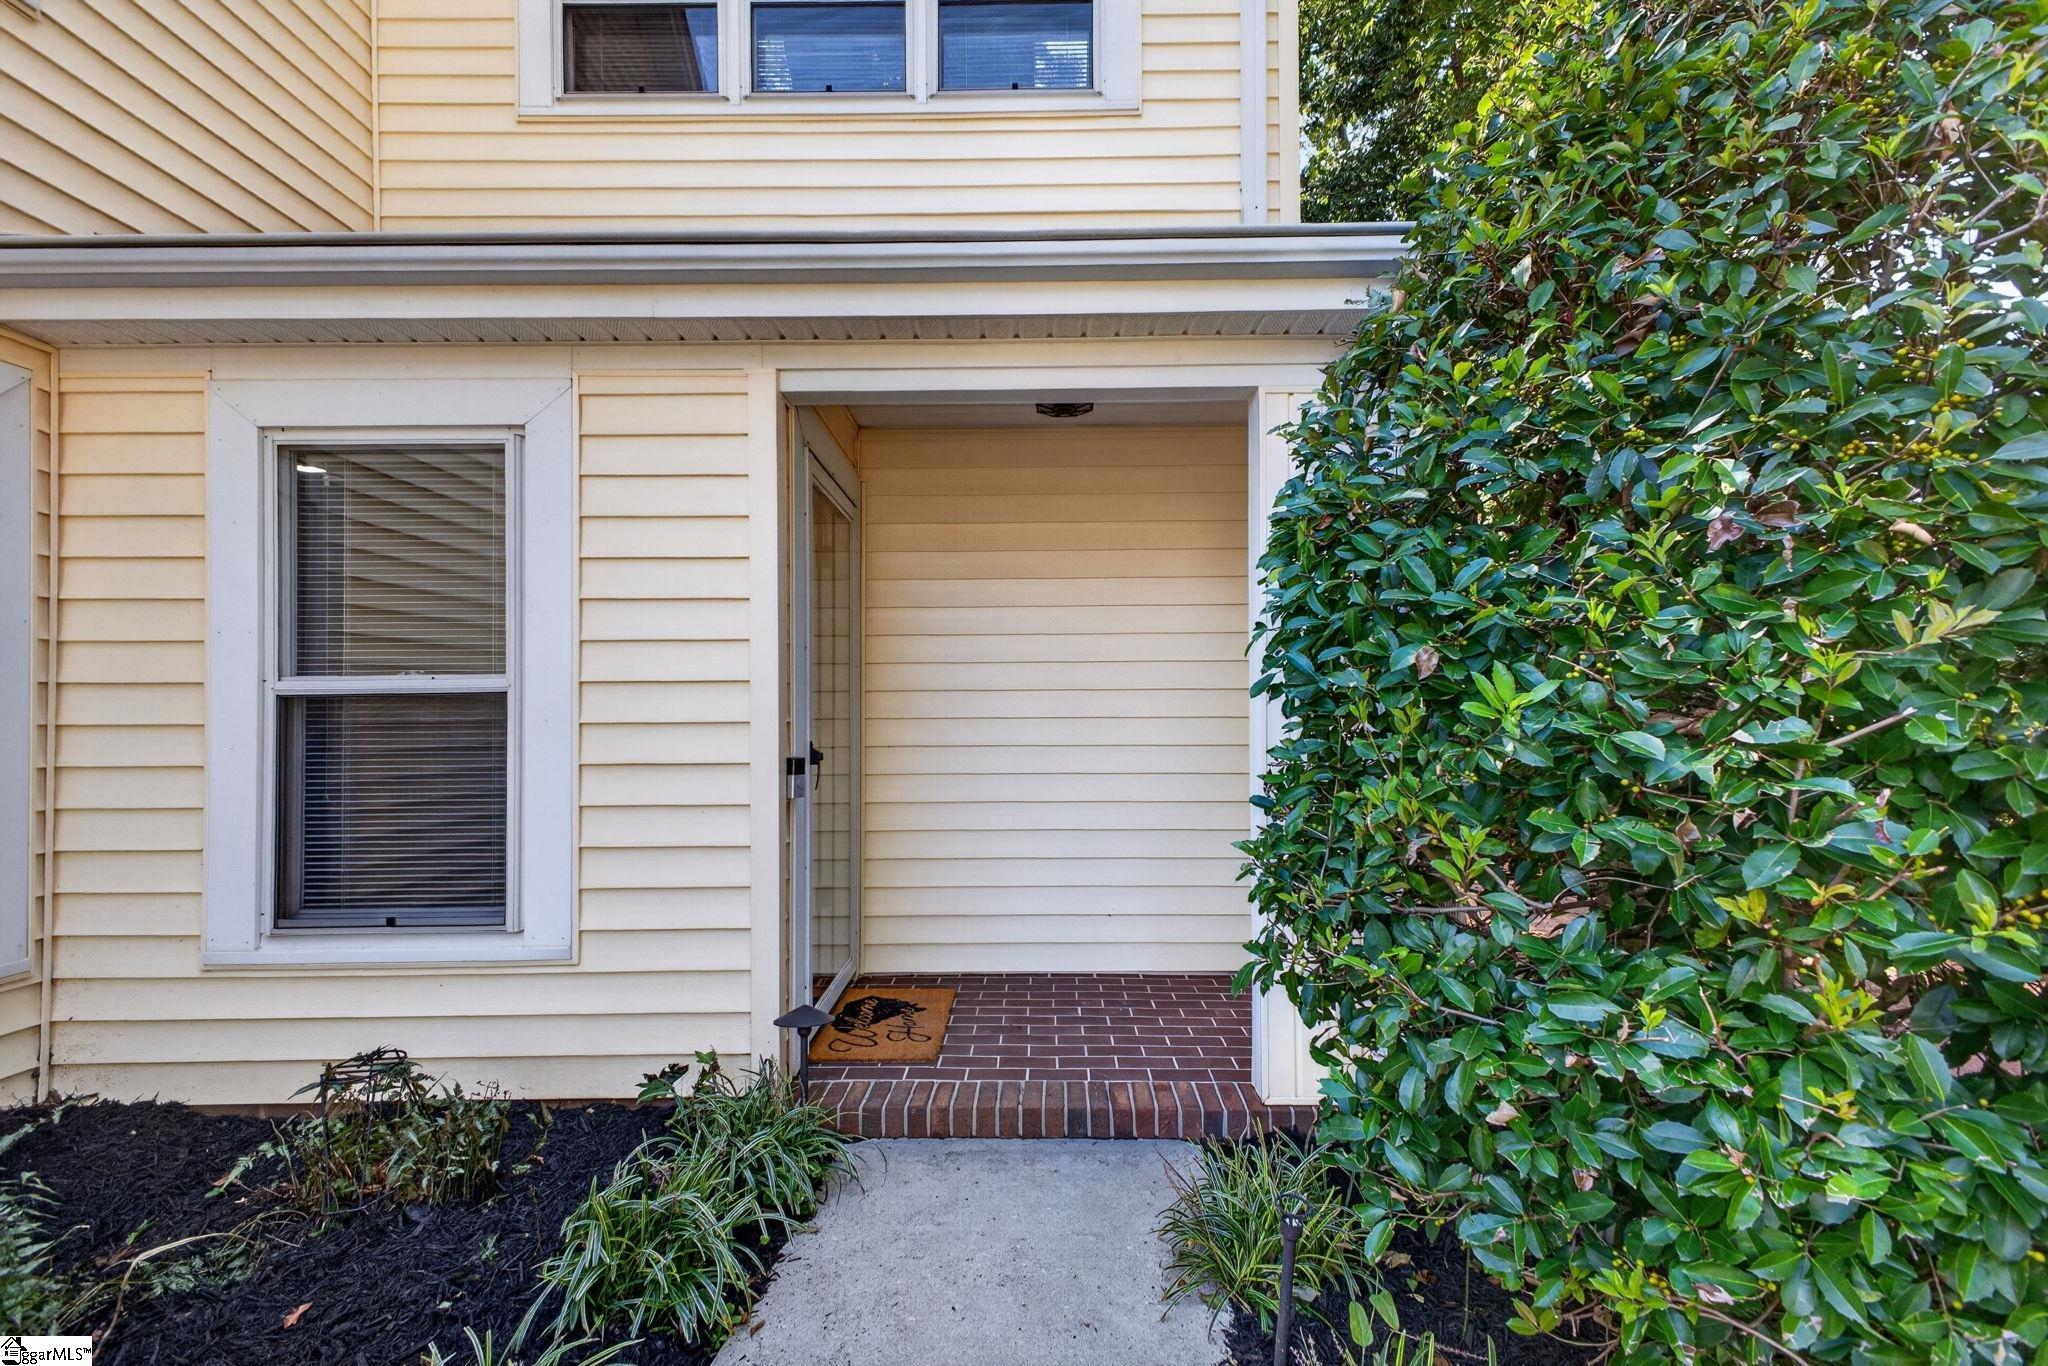
Cream-sided home entrance with a covered brick porch and dense shrubs.
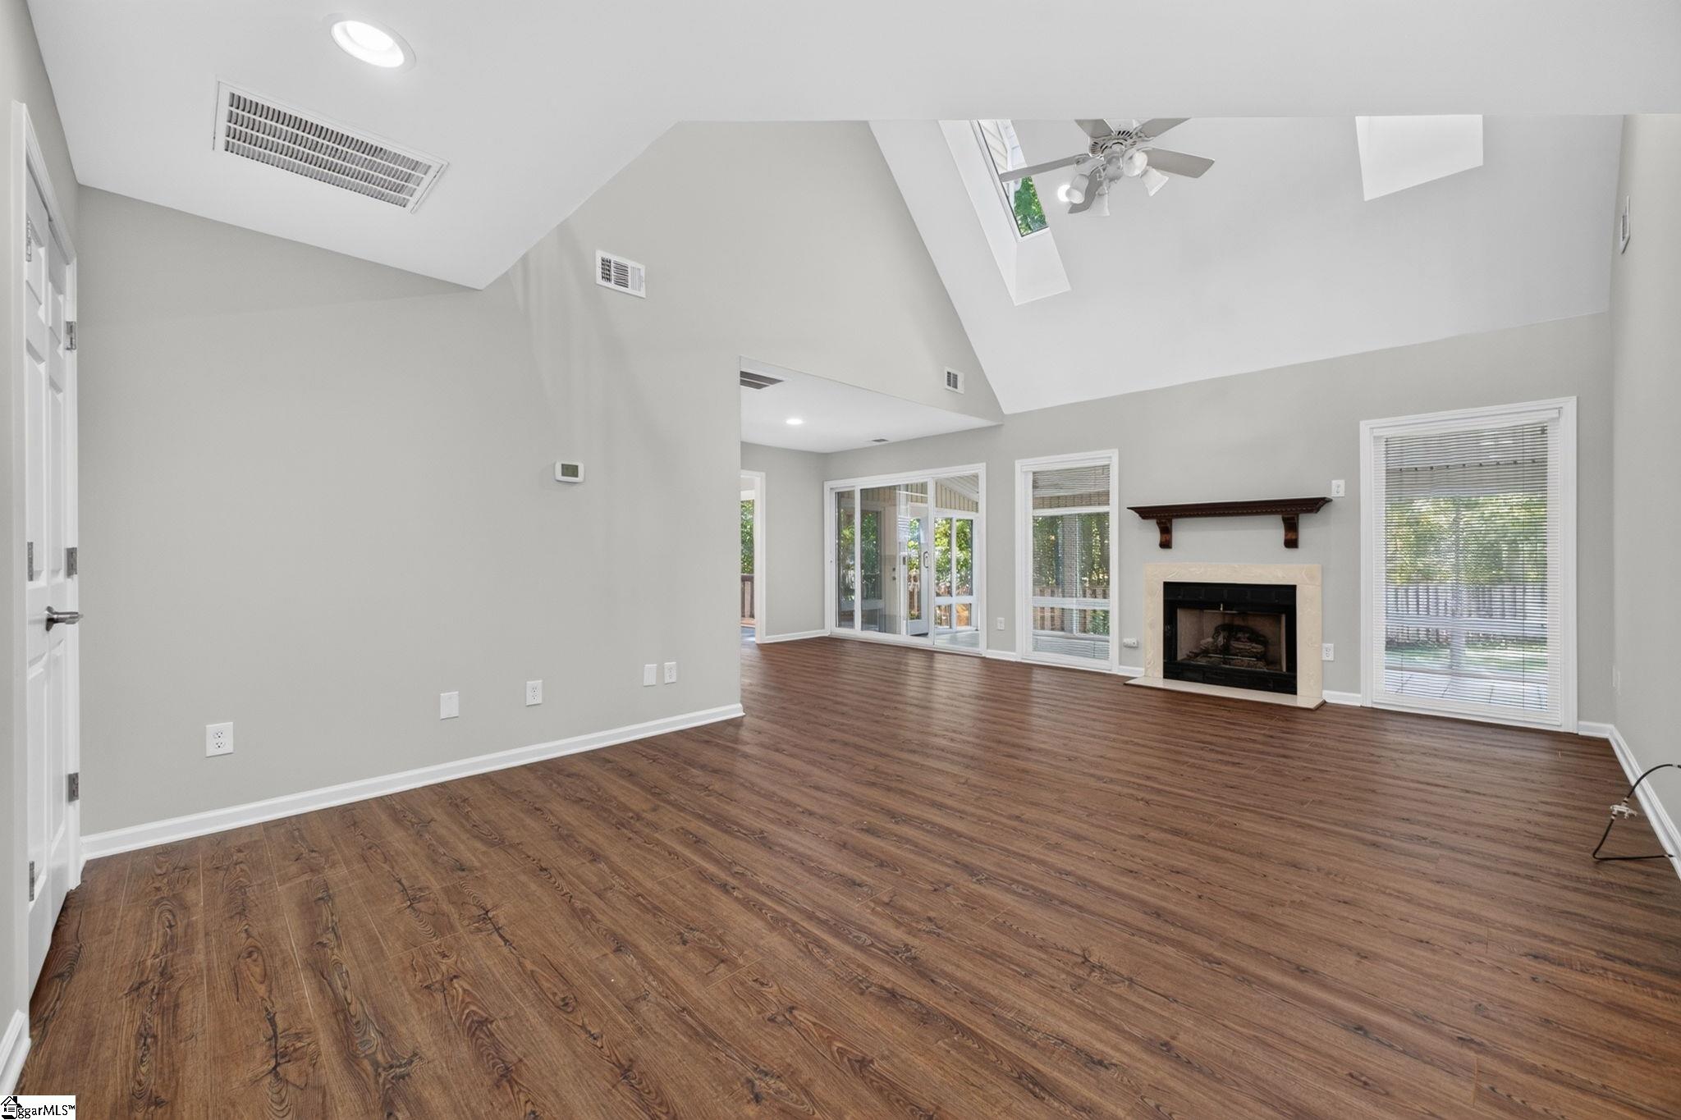
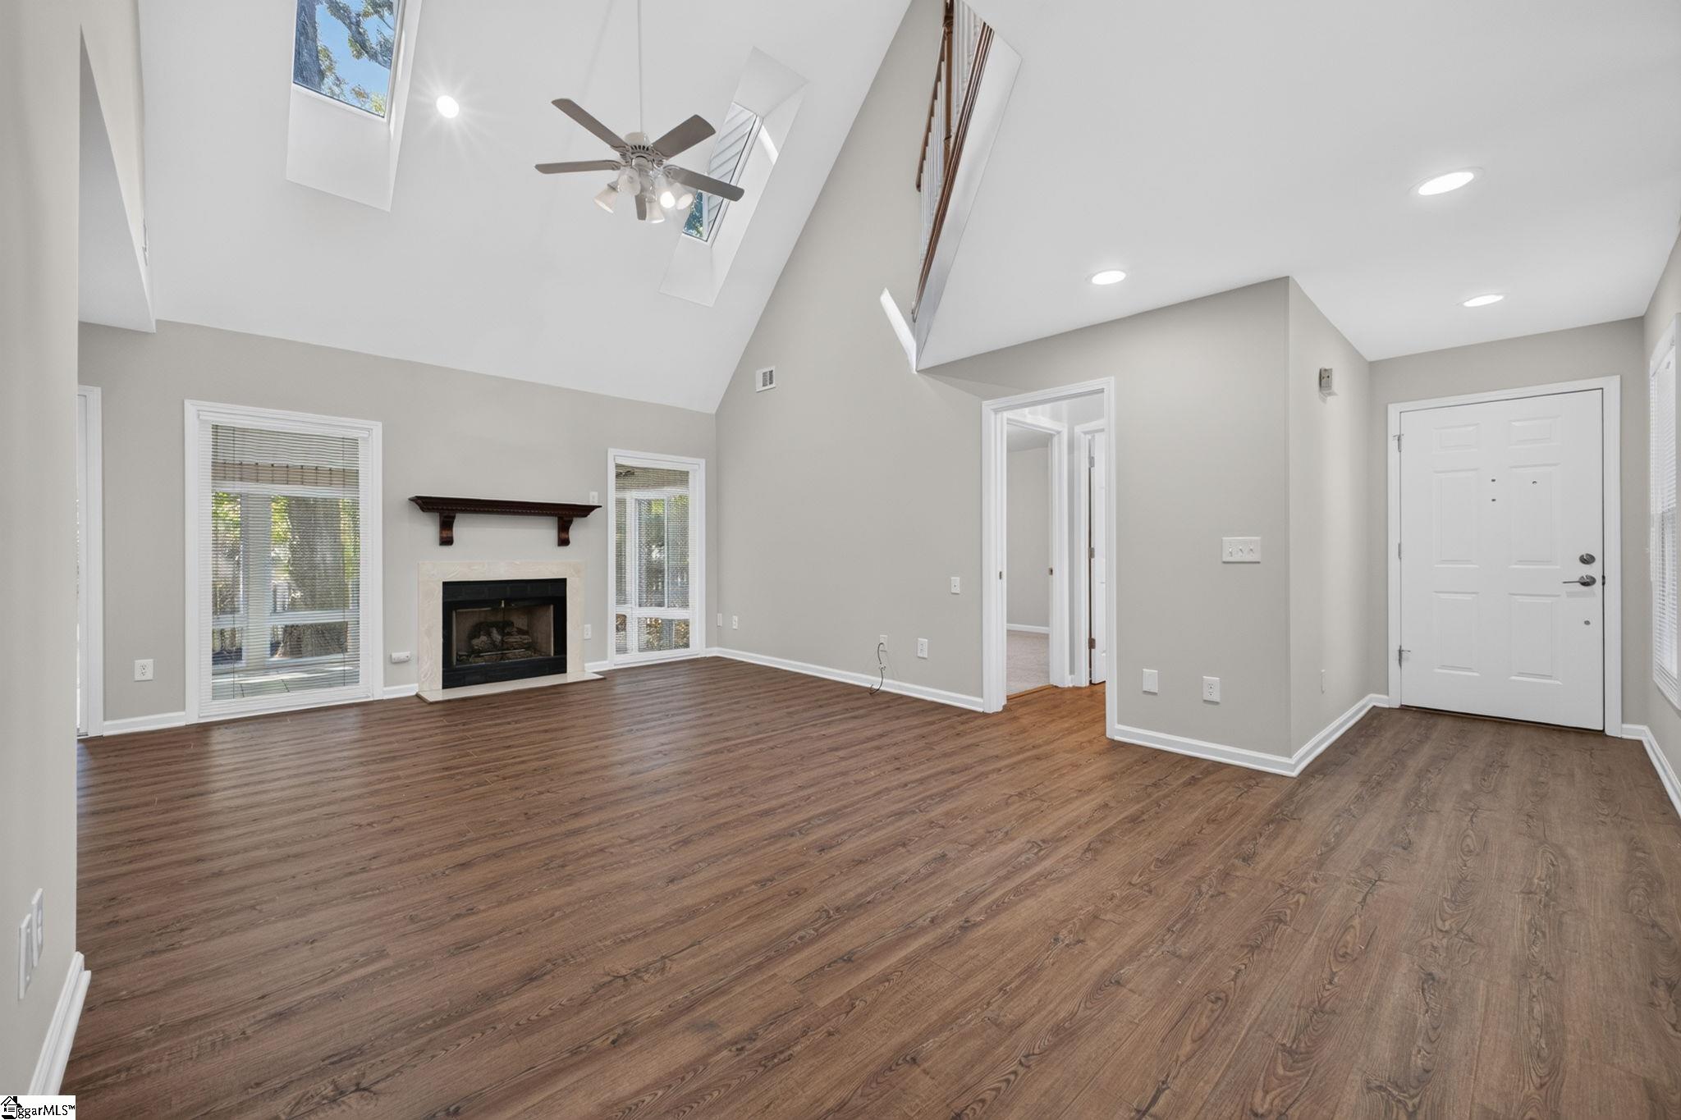
Vacant living room with a vaulted skylit ceiling, wood floors, and a fireplace.
Empty living room with wood floors, a fireplace, and a vaulted ceiling with skylights.
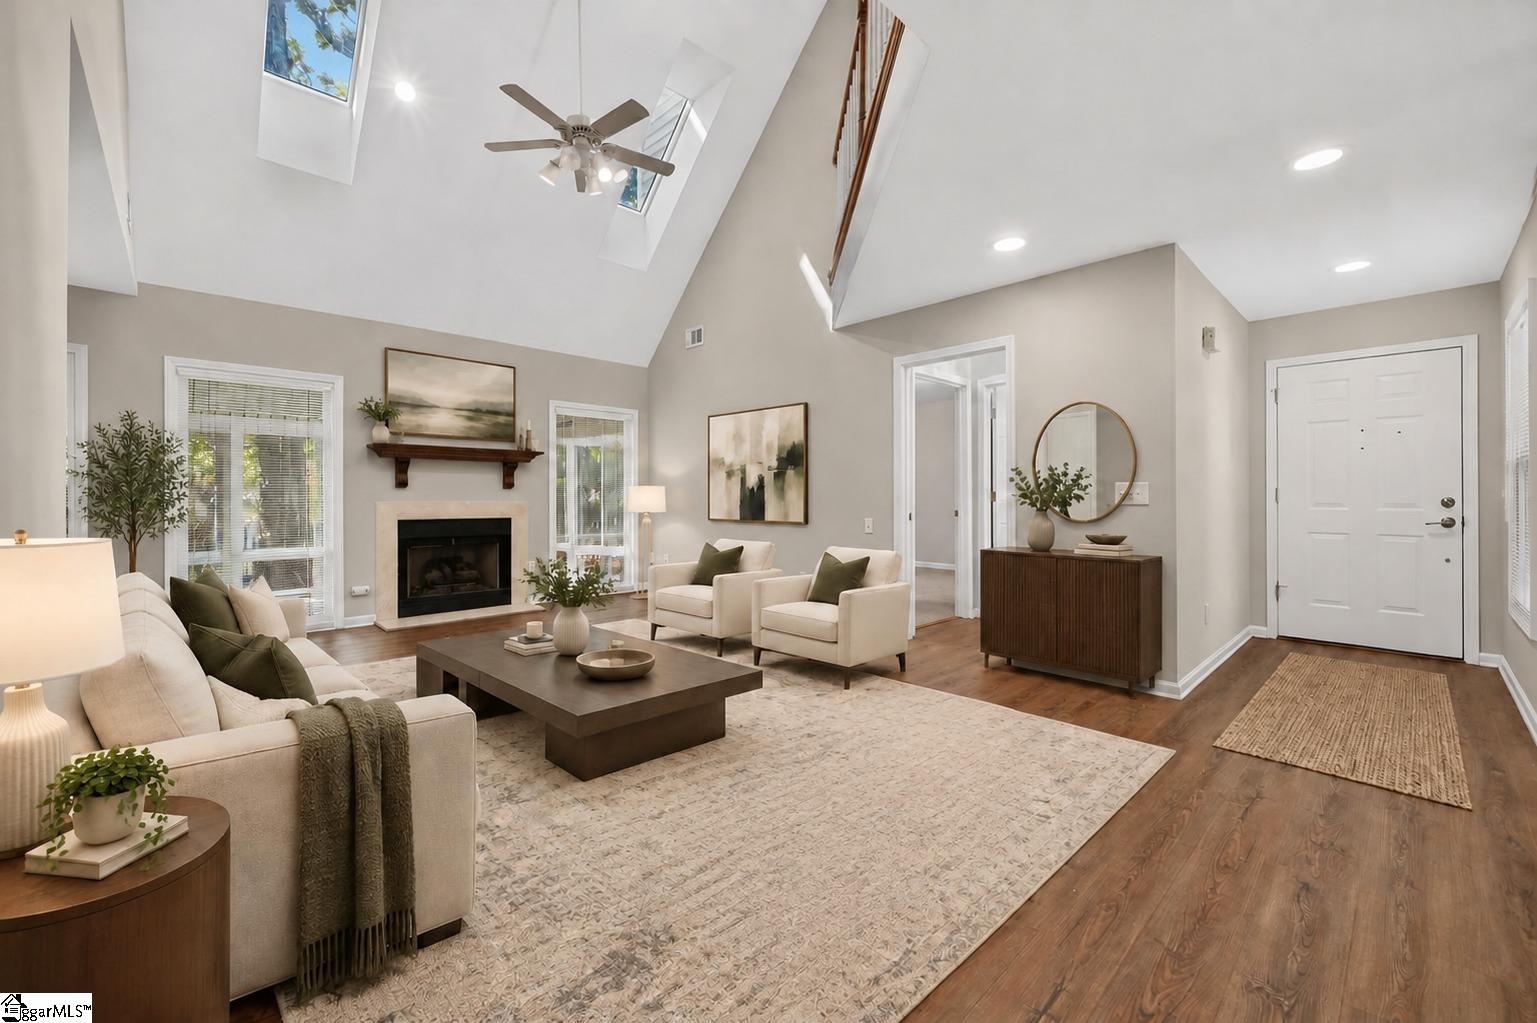
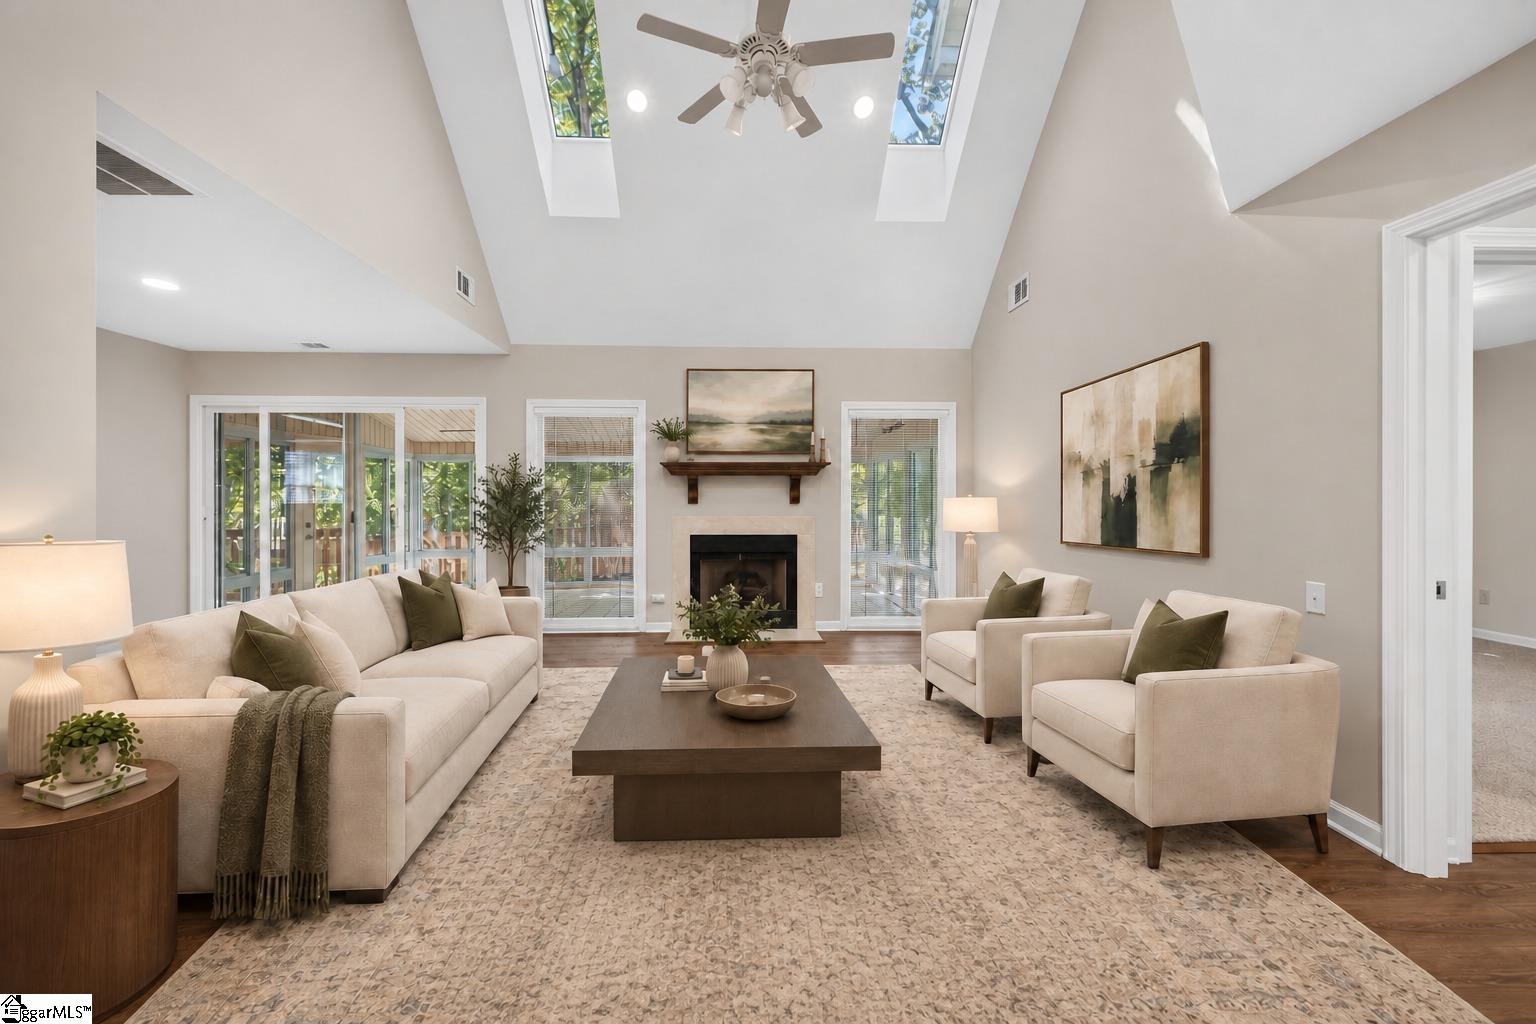
Living room with vaulted ceiling, skylights, fireplace, cream seating, and hardwood floors.
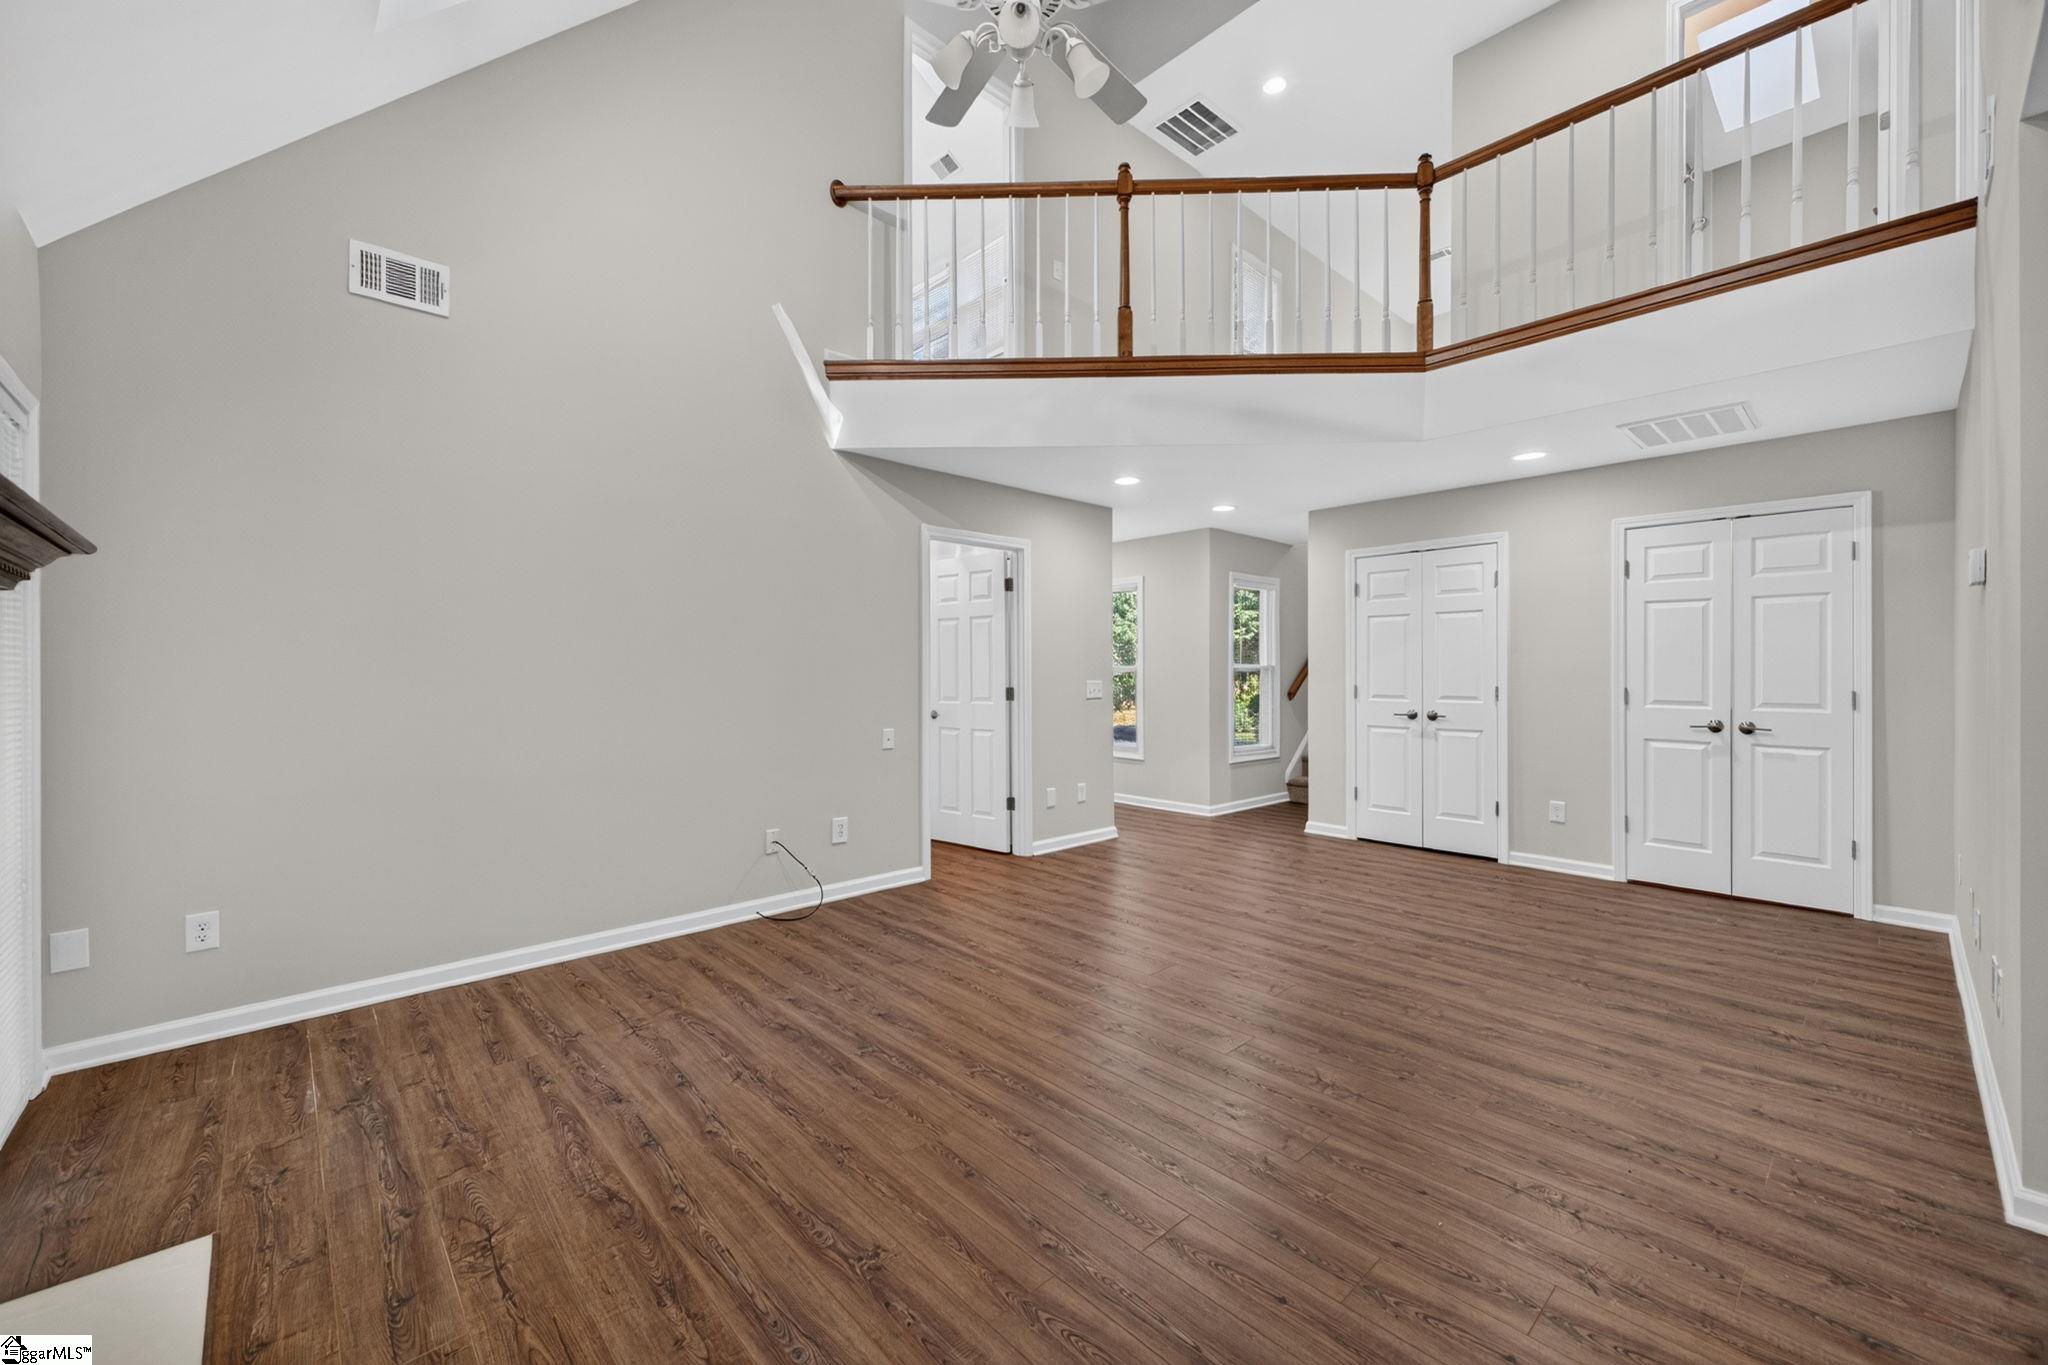
Empty two-story living area with wood-look floors and an open upper-level landing.
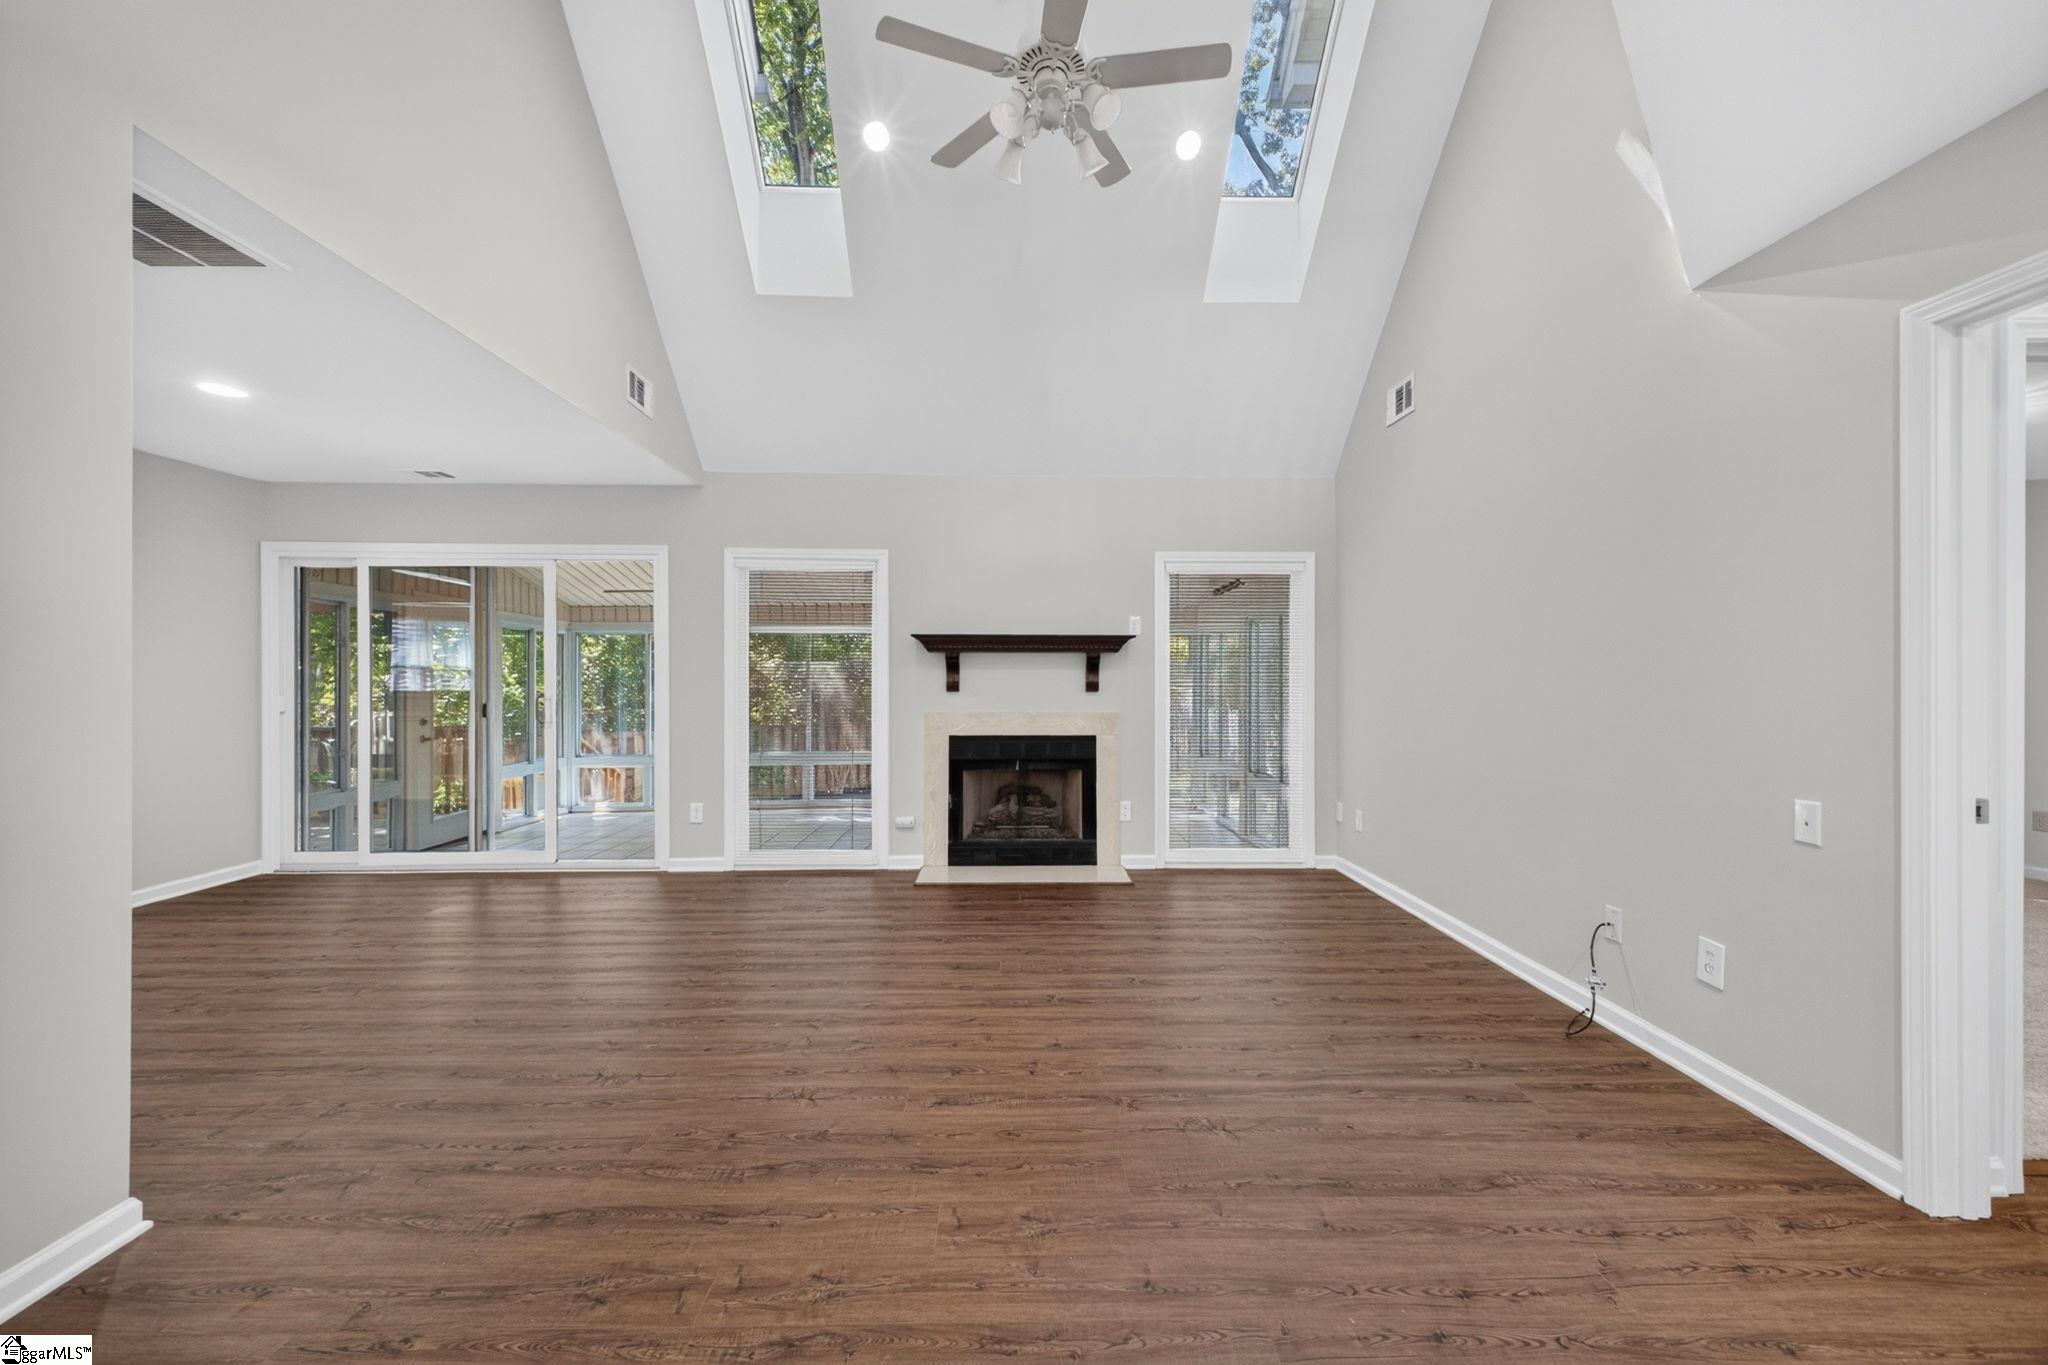
Empty living room with a fireplace, vaulted skylit ceiling, wood floors, and sliding glass doors to a screened porch.
Staged living room with vaulted skylit ceiling, fireplace, and glass doors to a screened porch.
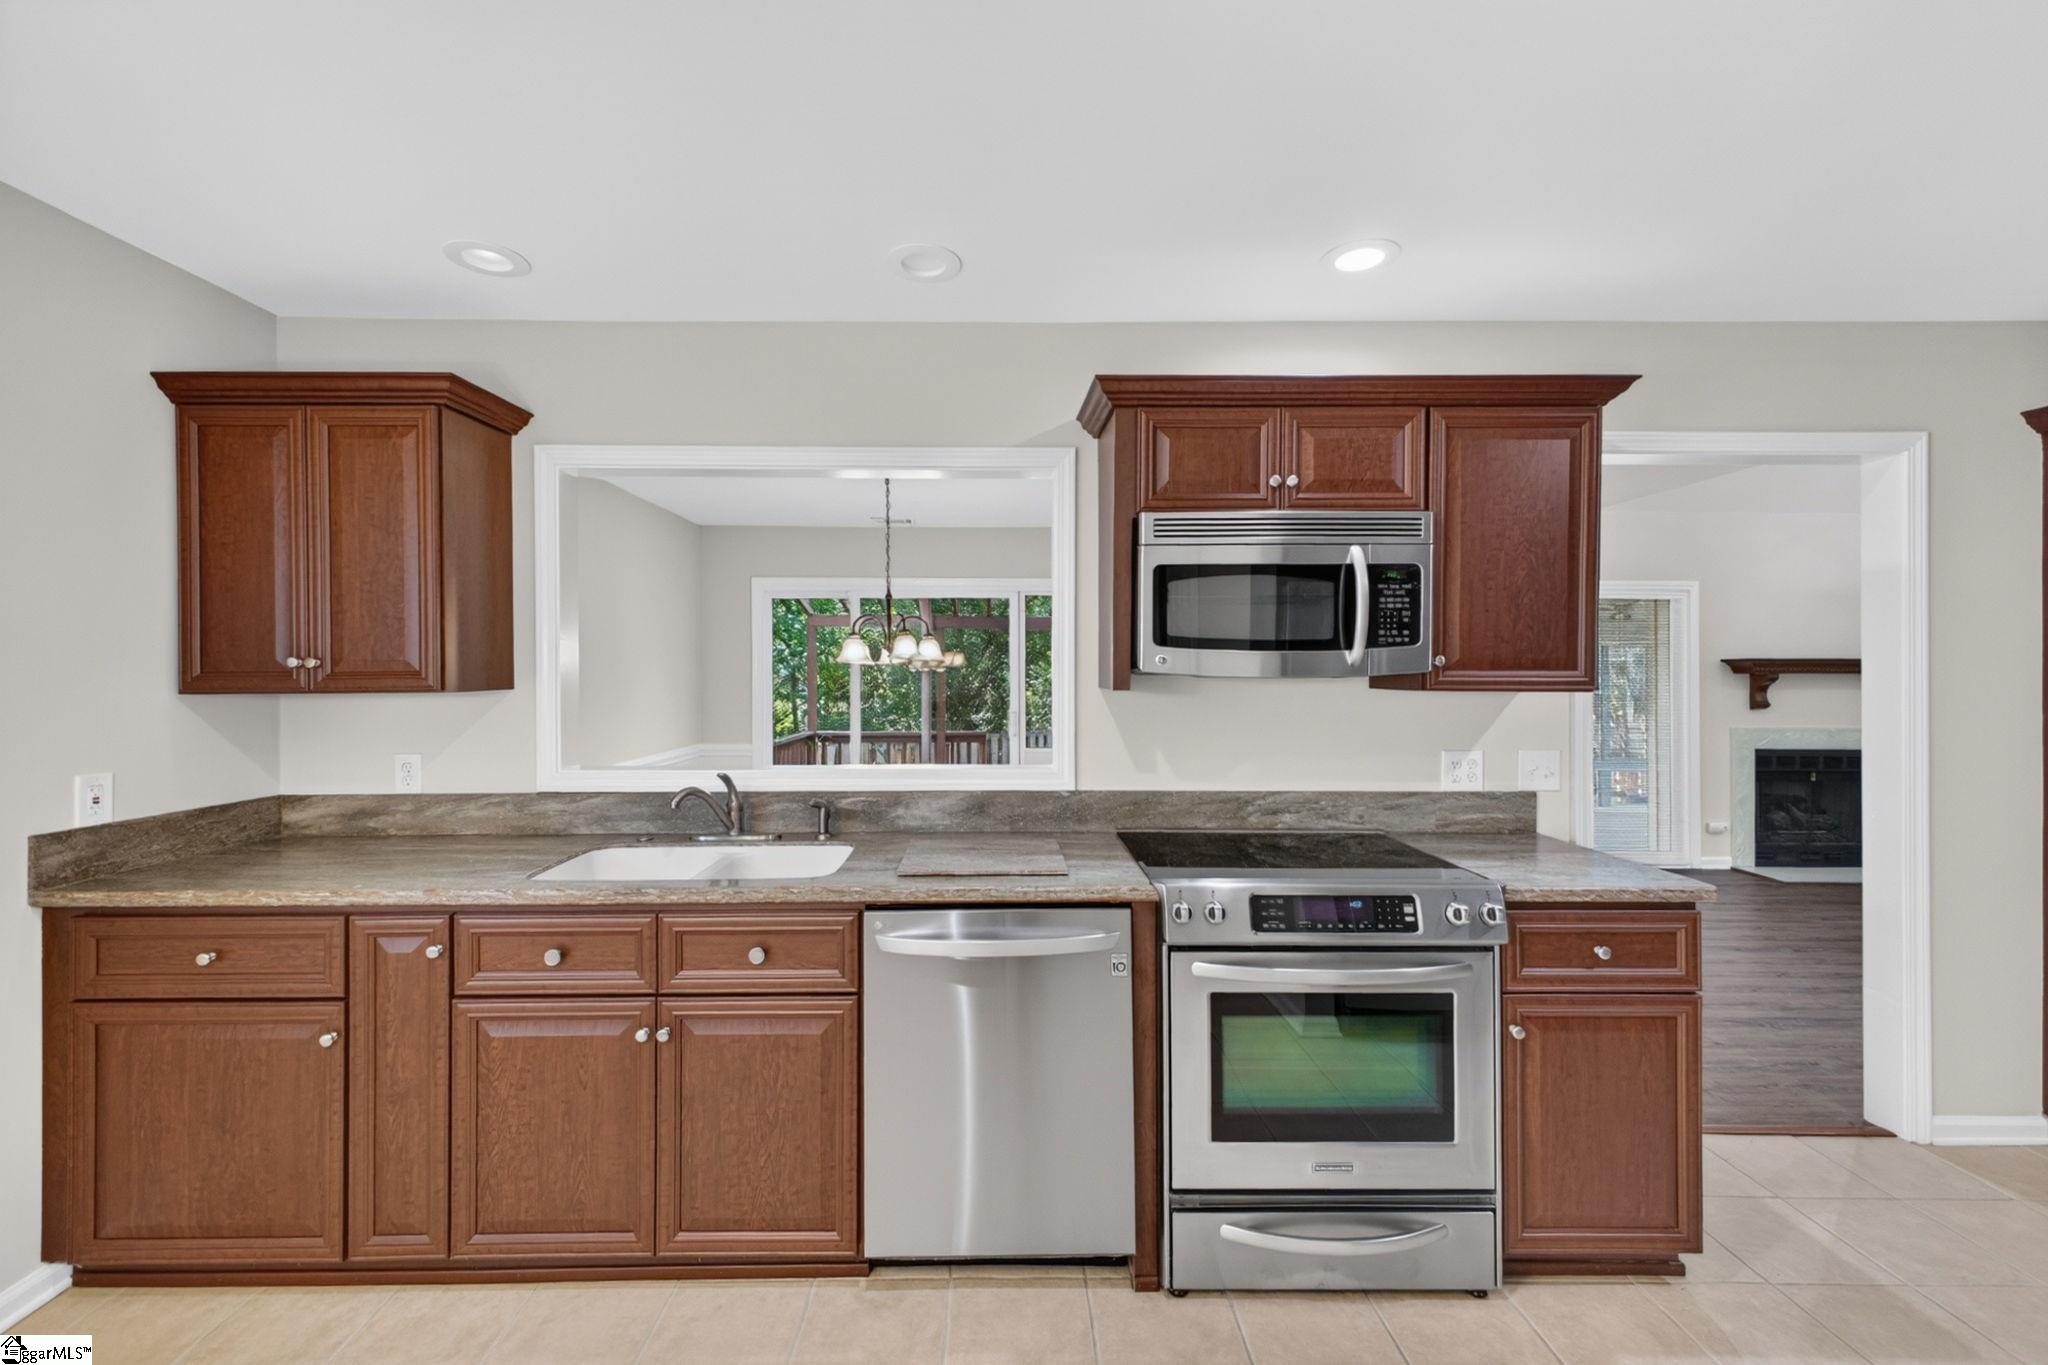
Kitchen with reddish-brown cabinets, granite countertops, and stainless steel appliances.
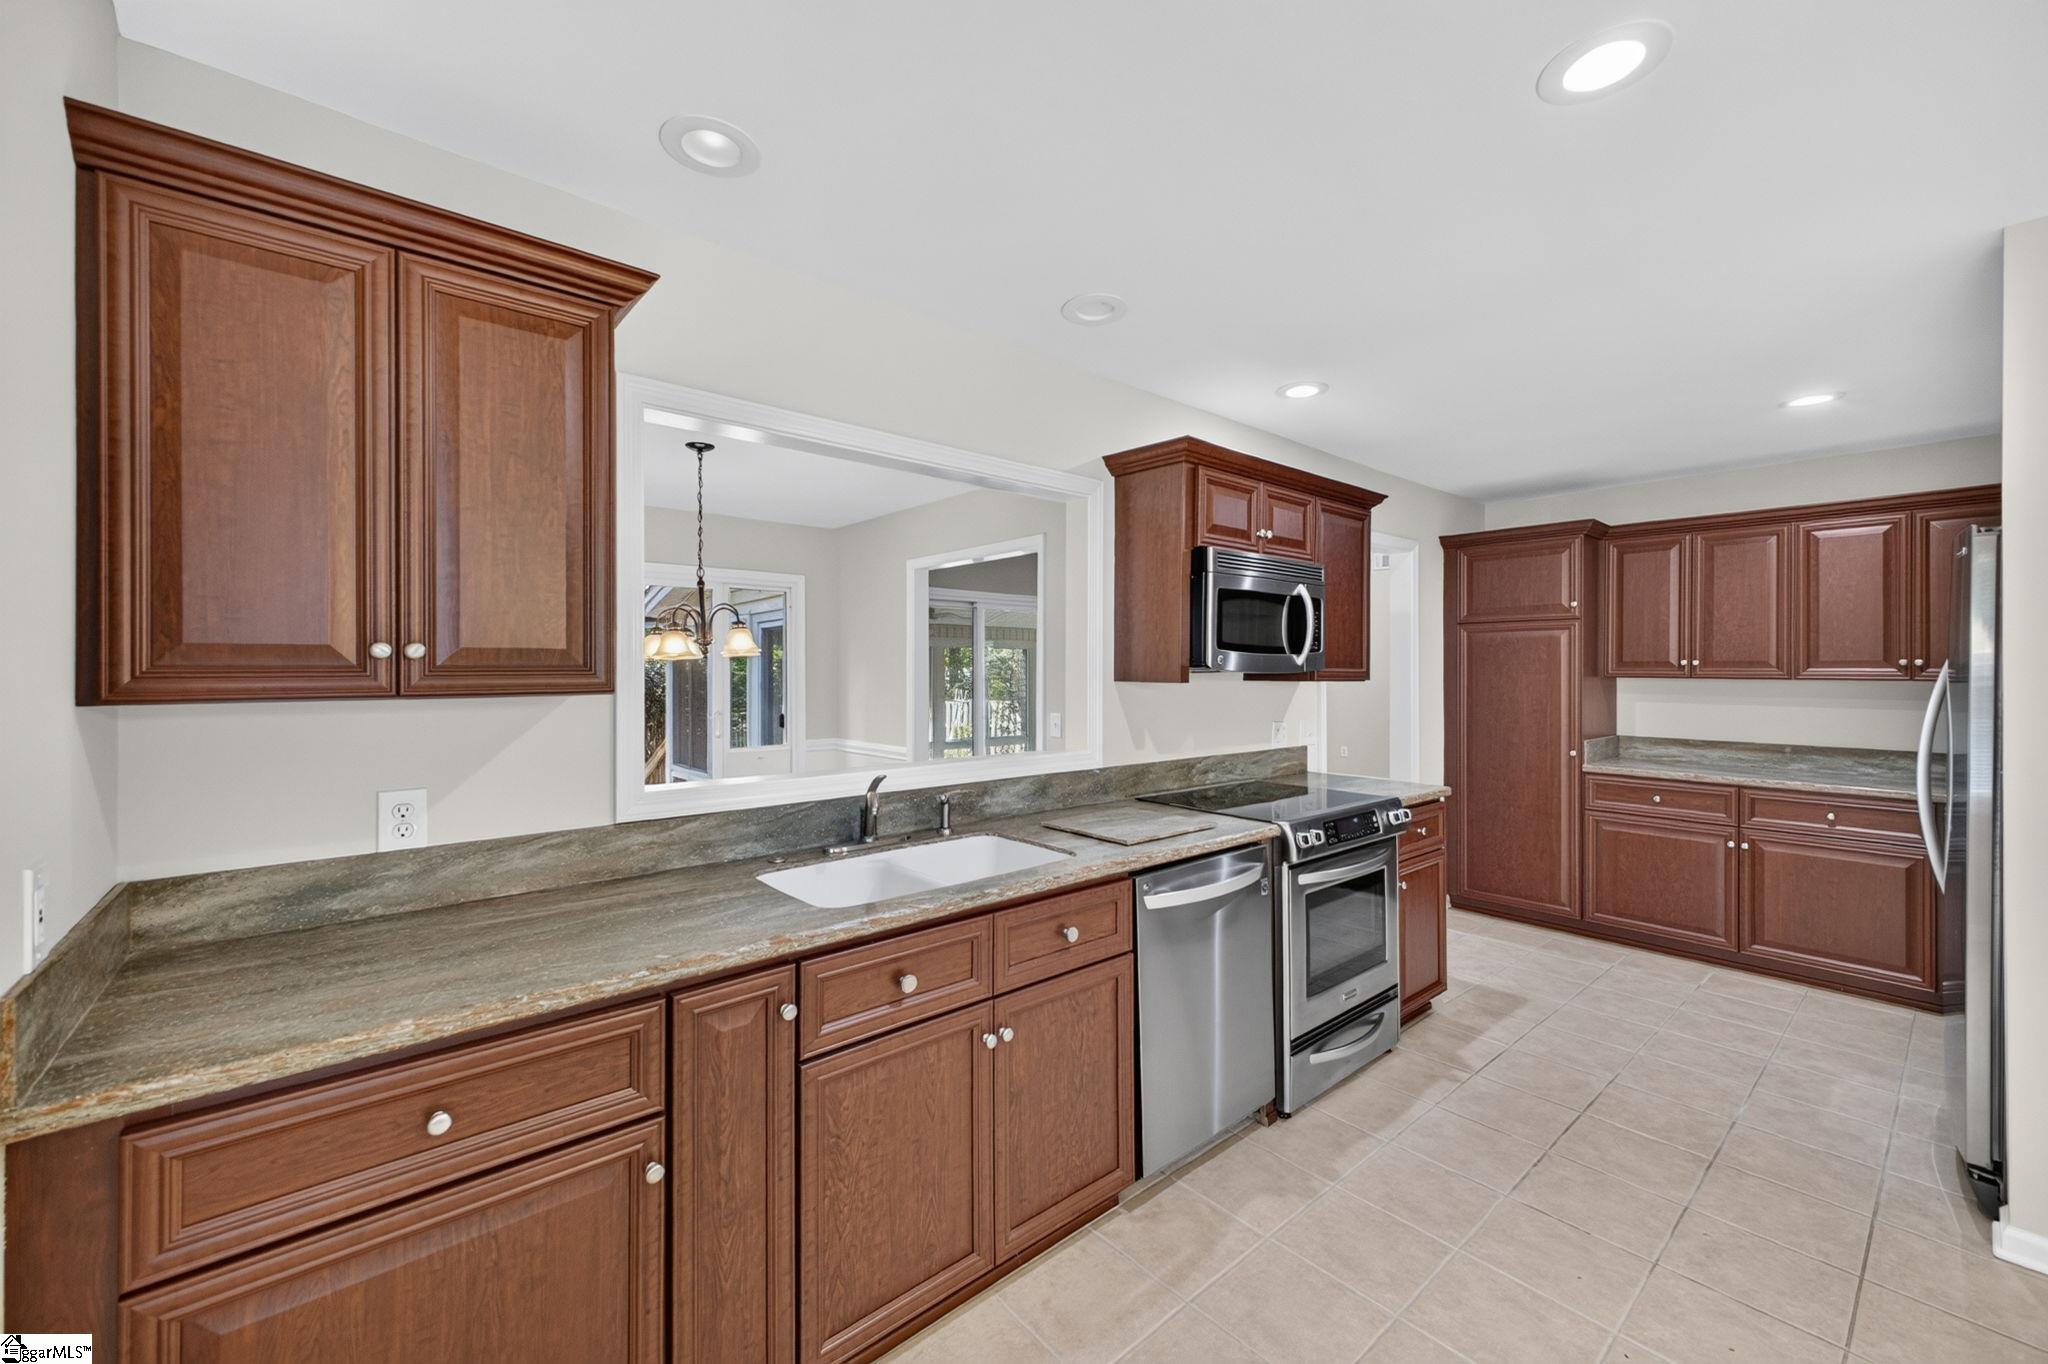
Kitchen with cherry cabinets, stone countertops, and stainless steel appliances.
Kitchen with reddish-brown cabinets, granite counters, and stainless steel appliances.
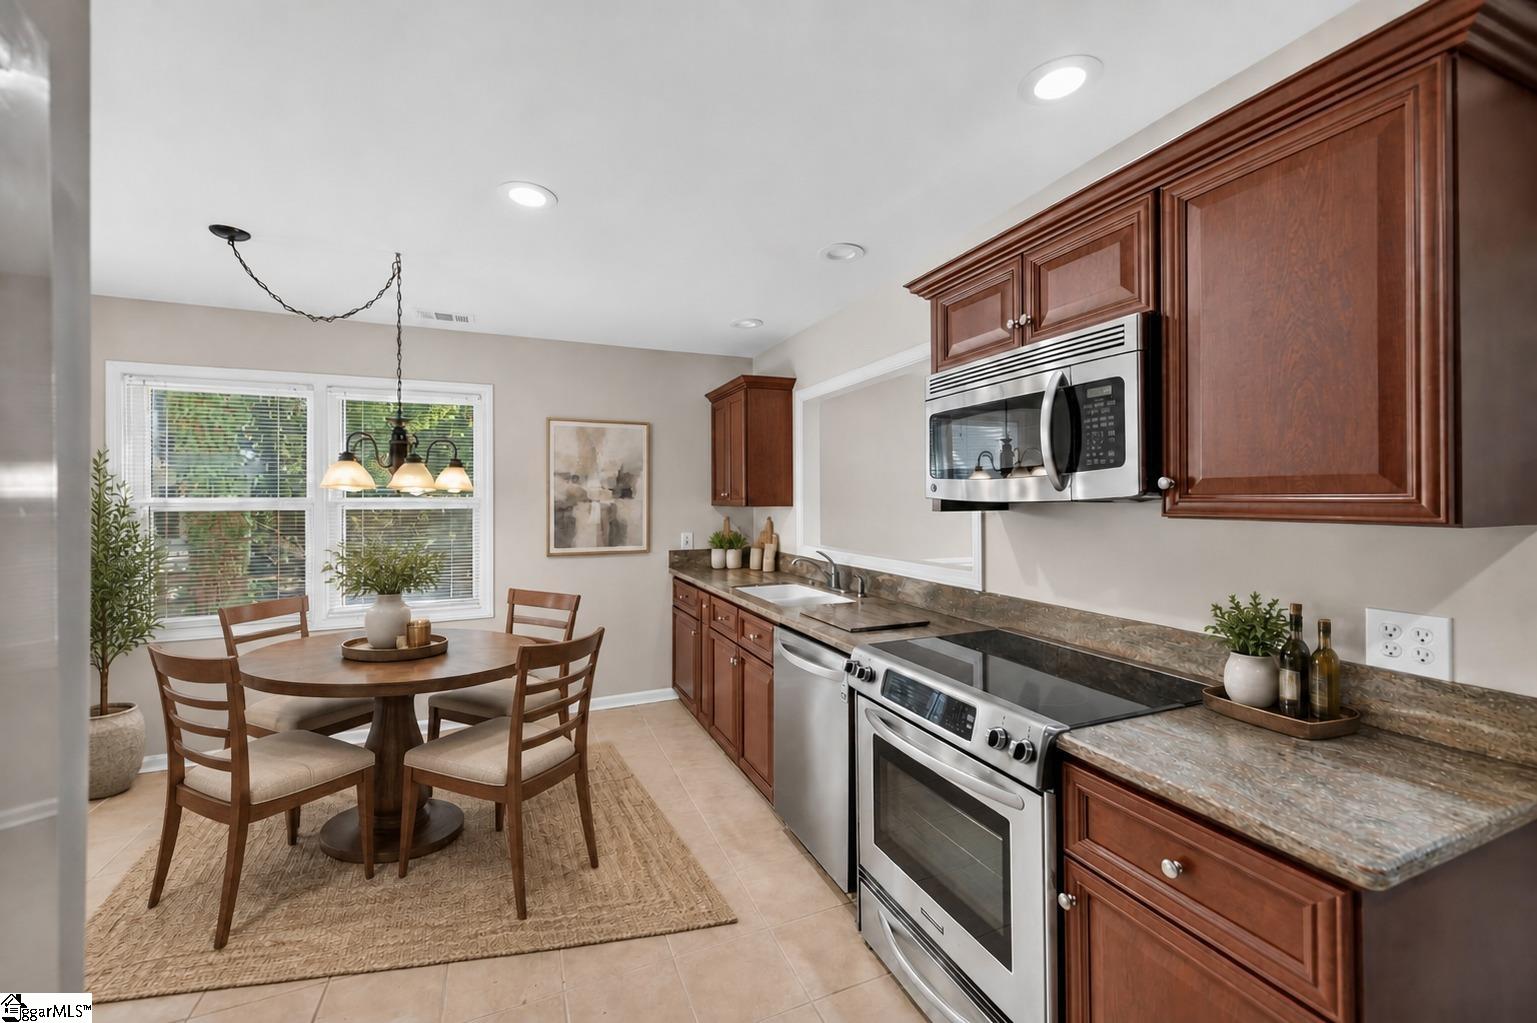
Kitchen with reddish-brown cabinets, granite counters, stainless steel appliances, and a round dining table by the windows.
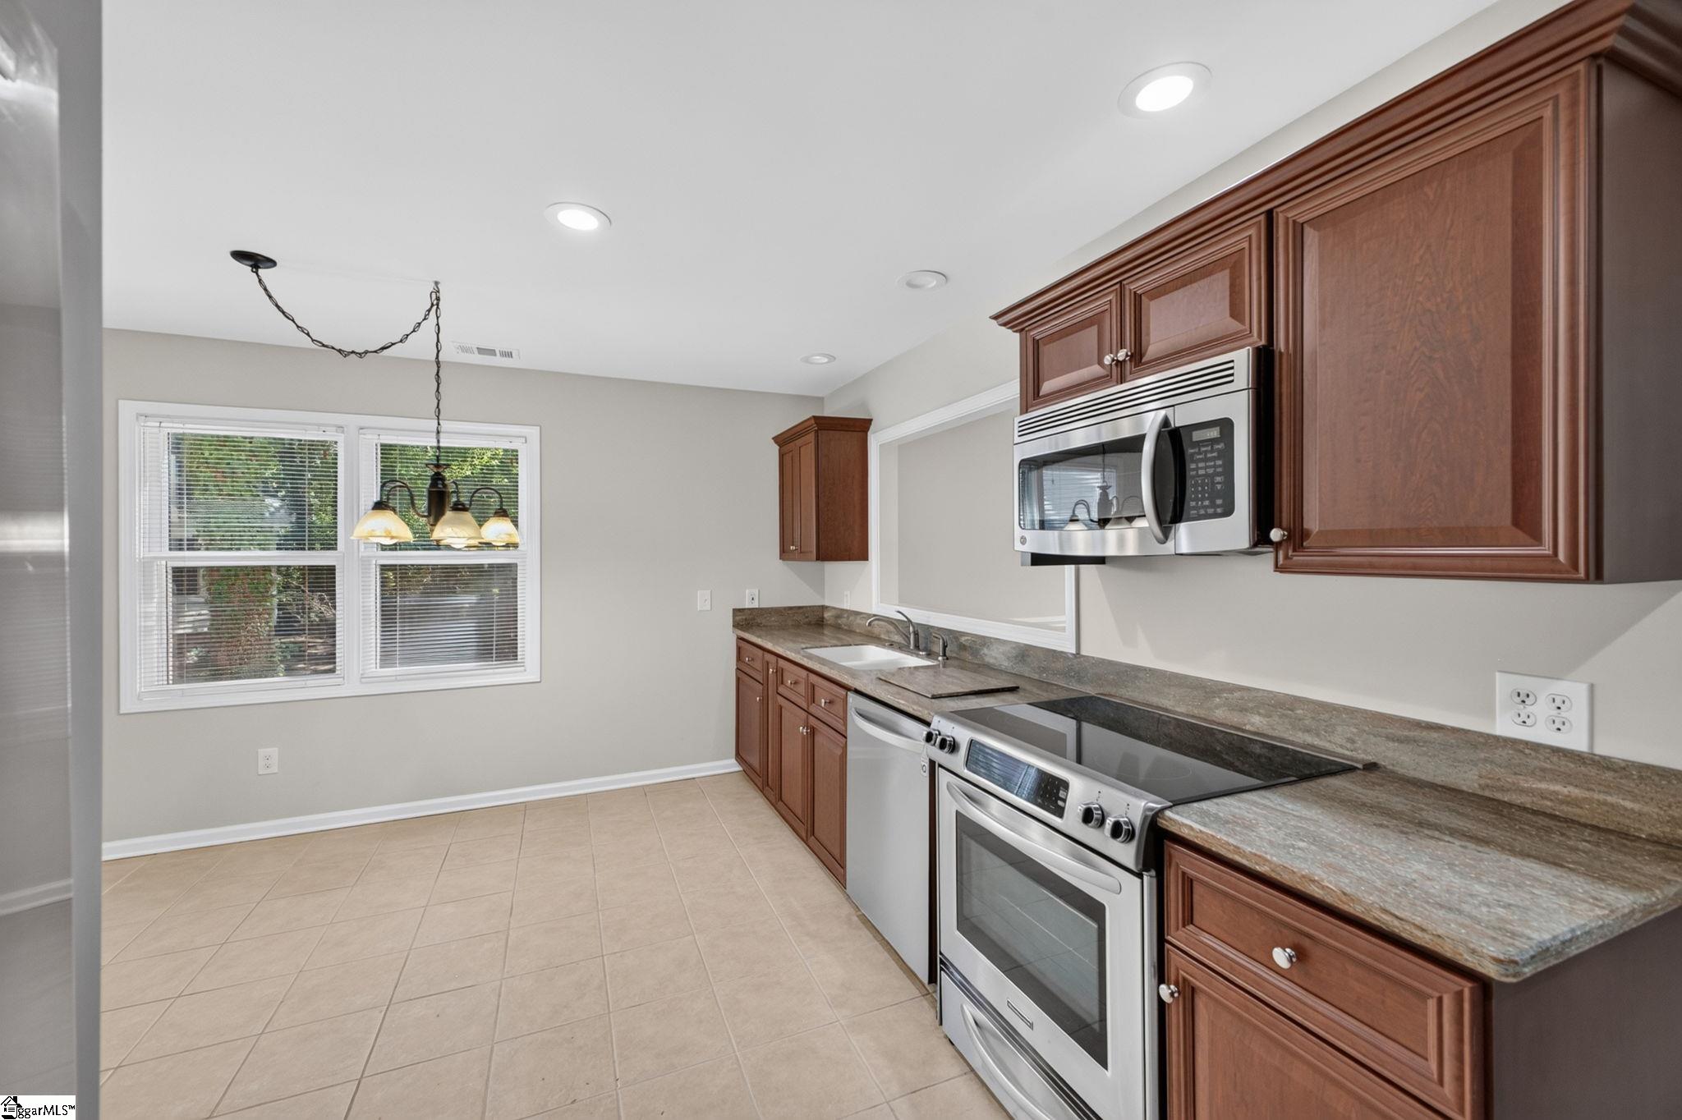
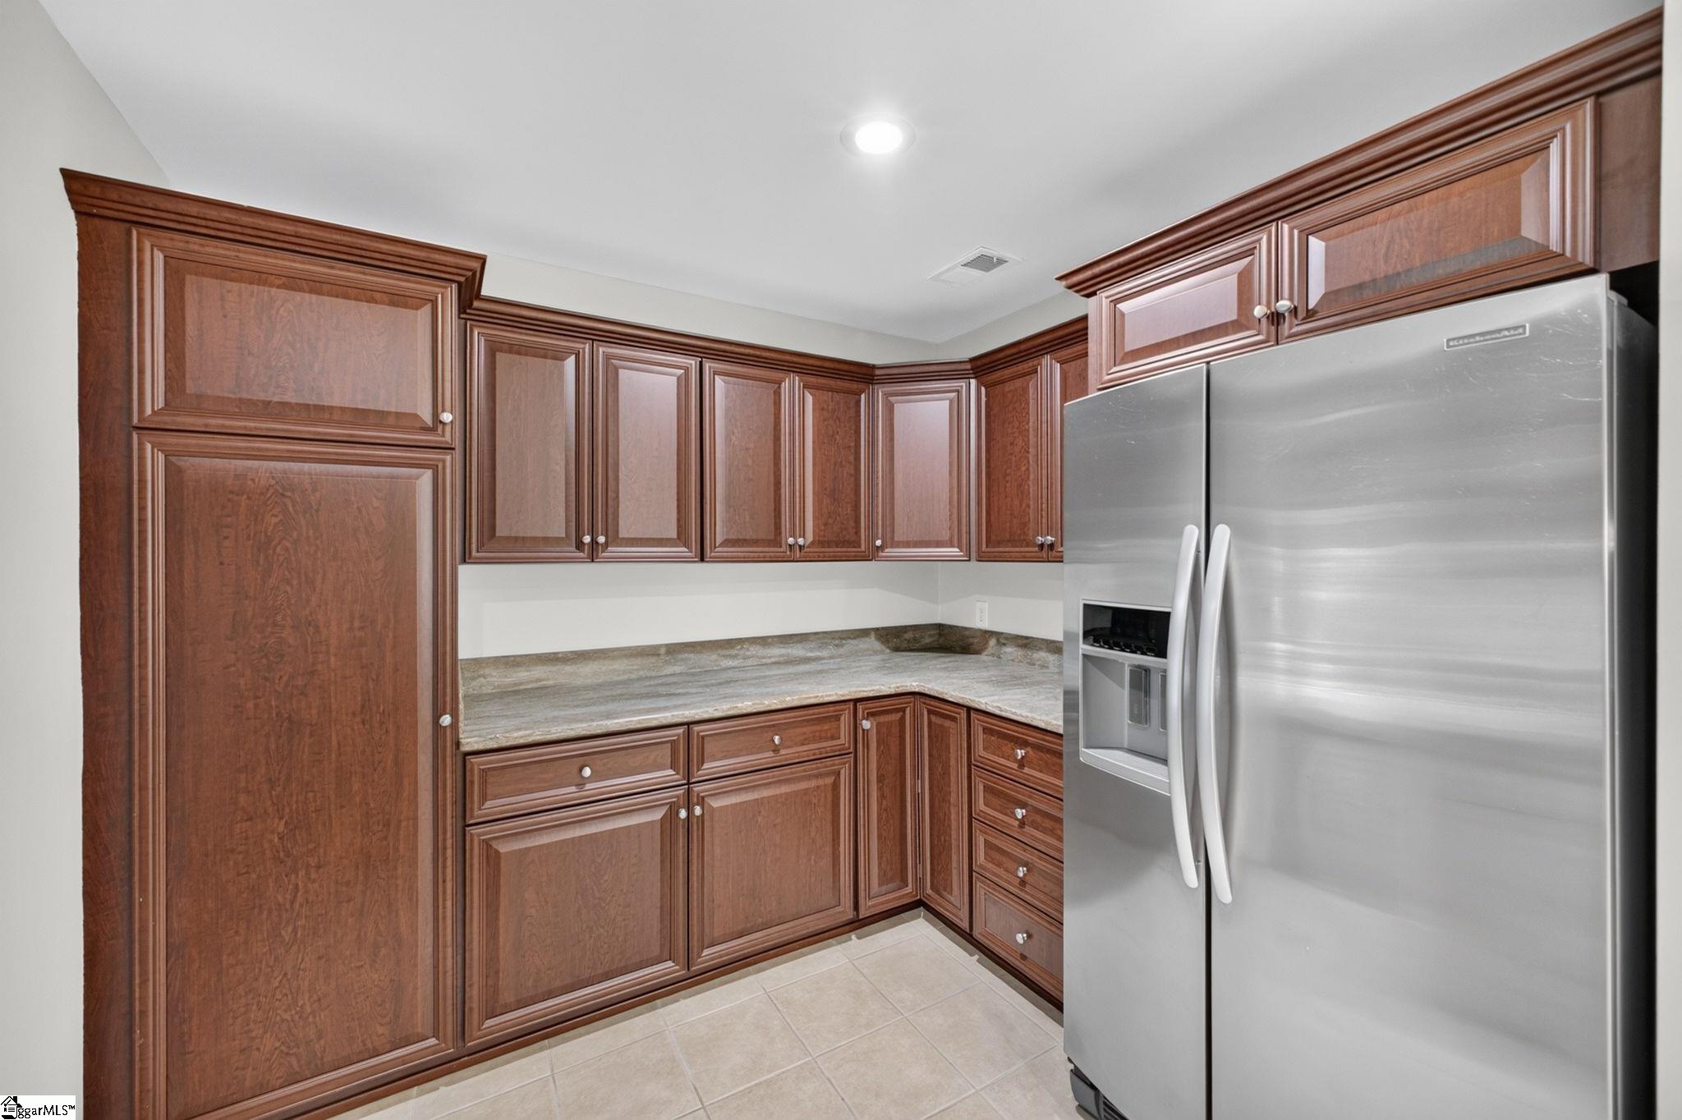
Kitchen with dark wood cabinetry, stone counters, and a stainless steel refrigerator.
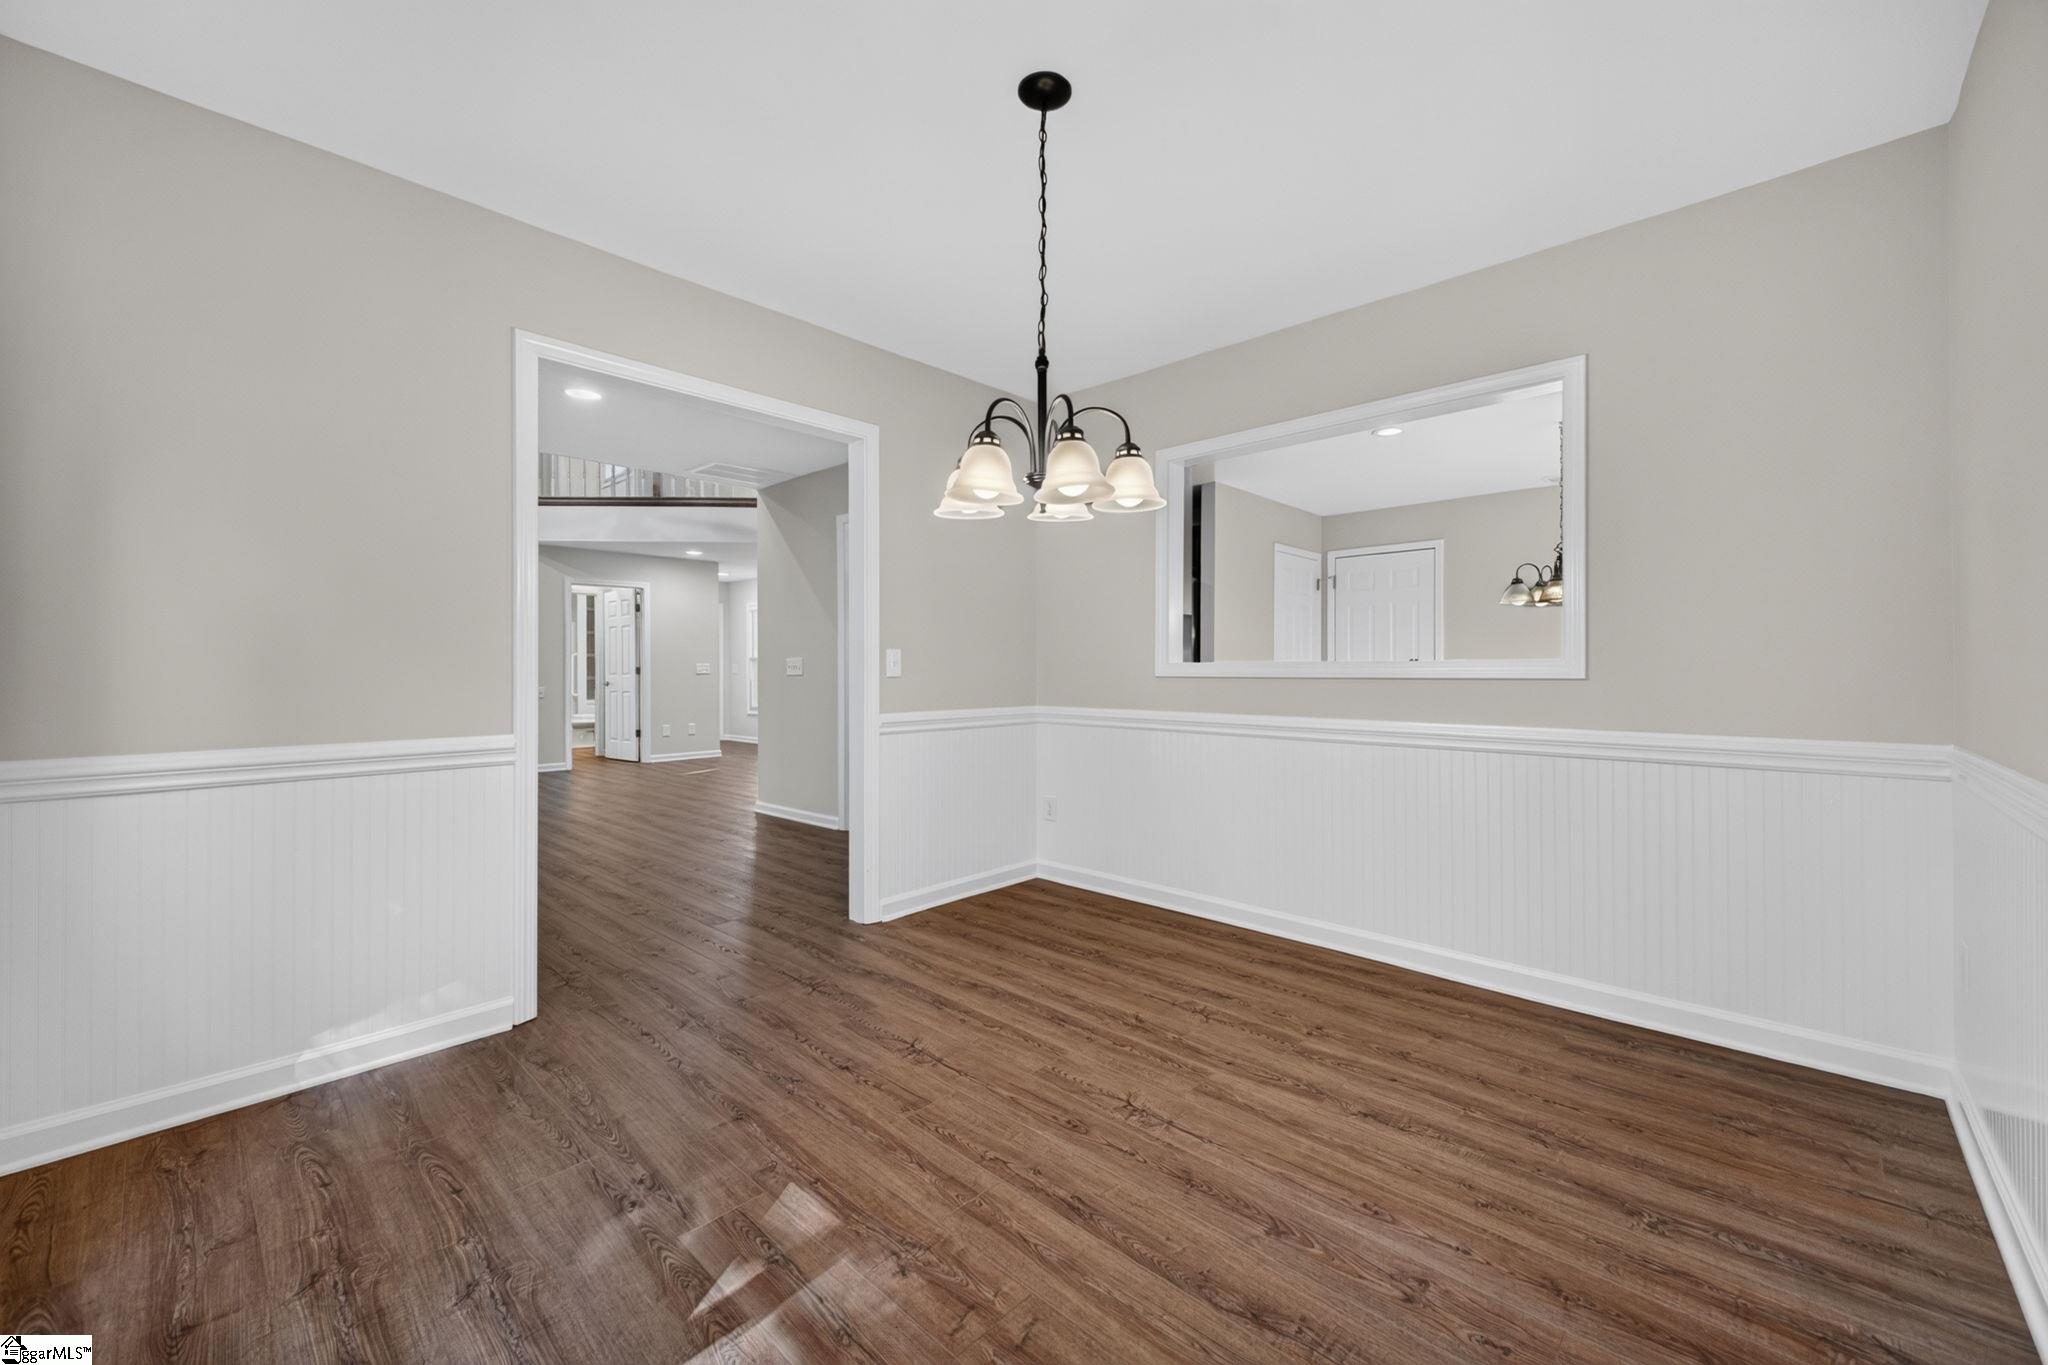
Empty dining room with wood-look floors, white wainscoting, and a multi-light chandelier.
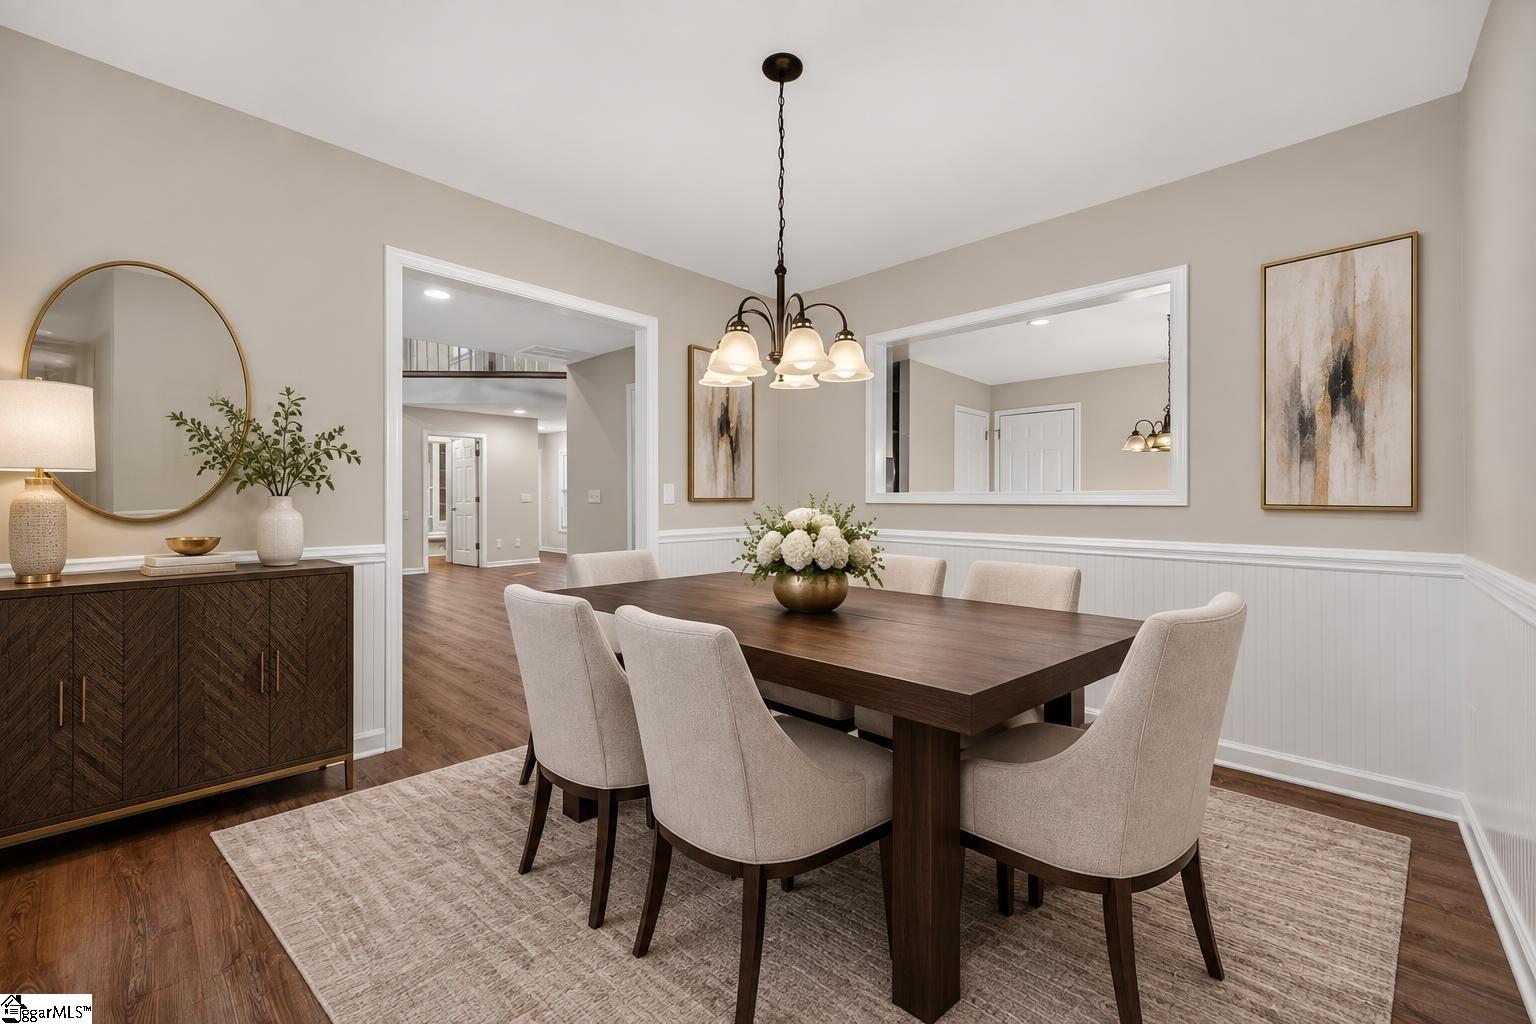
Dining room with a dark wood table, six upholstered chairs, and a chandelier.
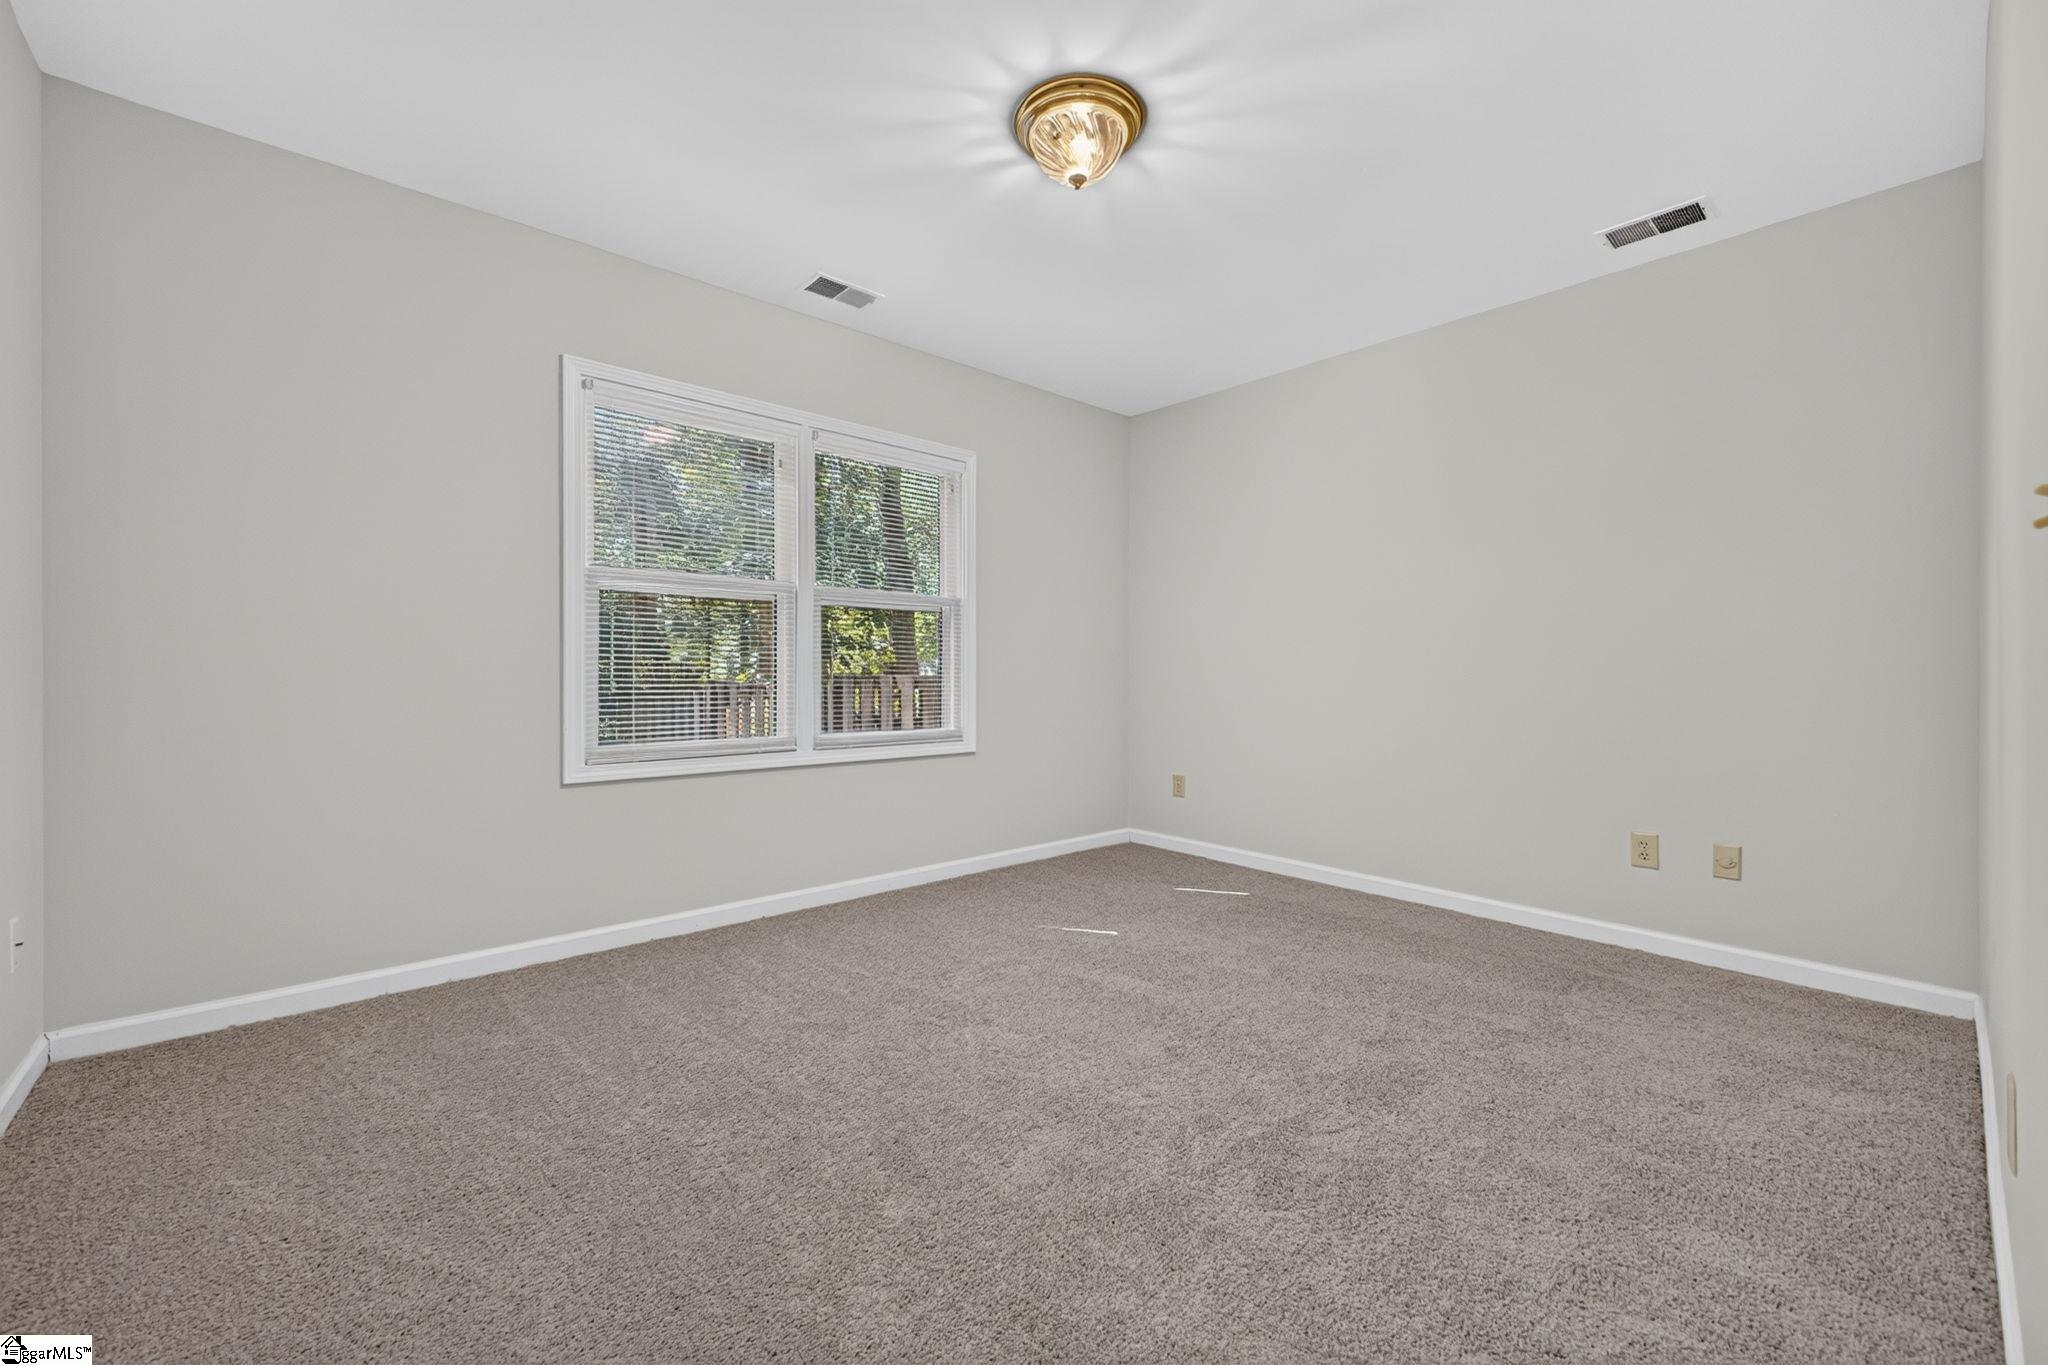
Vacant bedroom with beige carpet, two windows with blinds, and a flush-mount ceiling light.
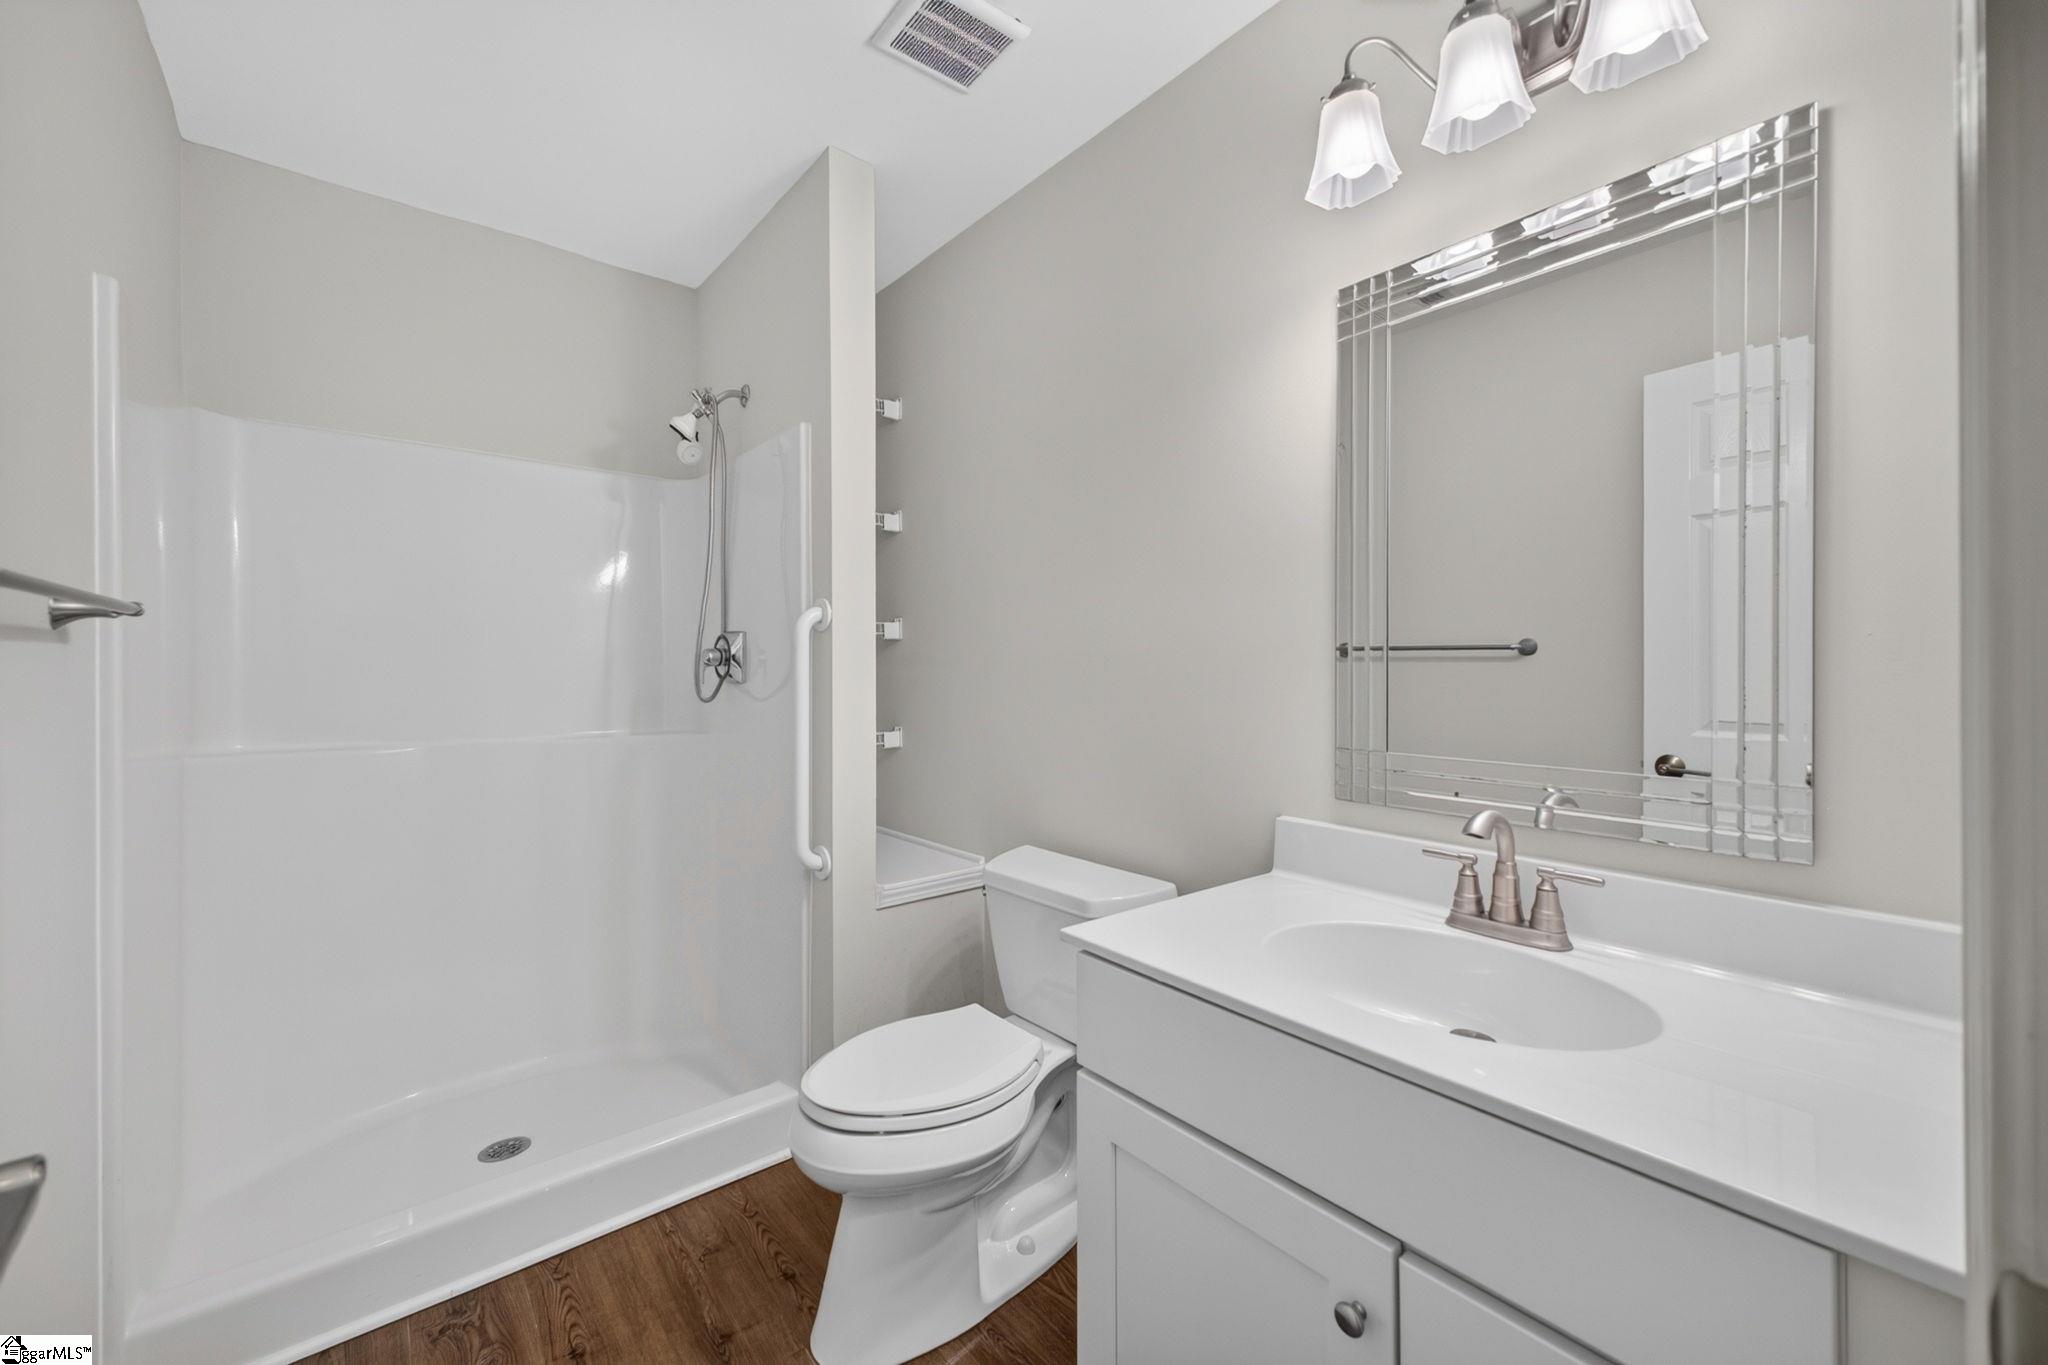
Bathroom with a white walk-in shower, toilet, and vanity with a large framed mirror.
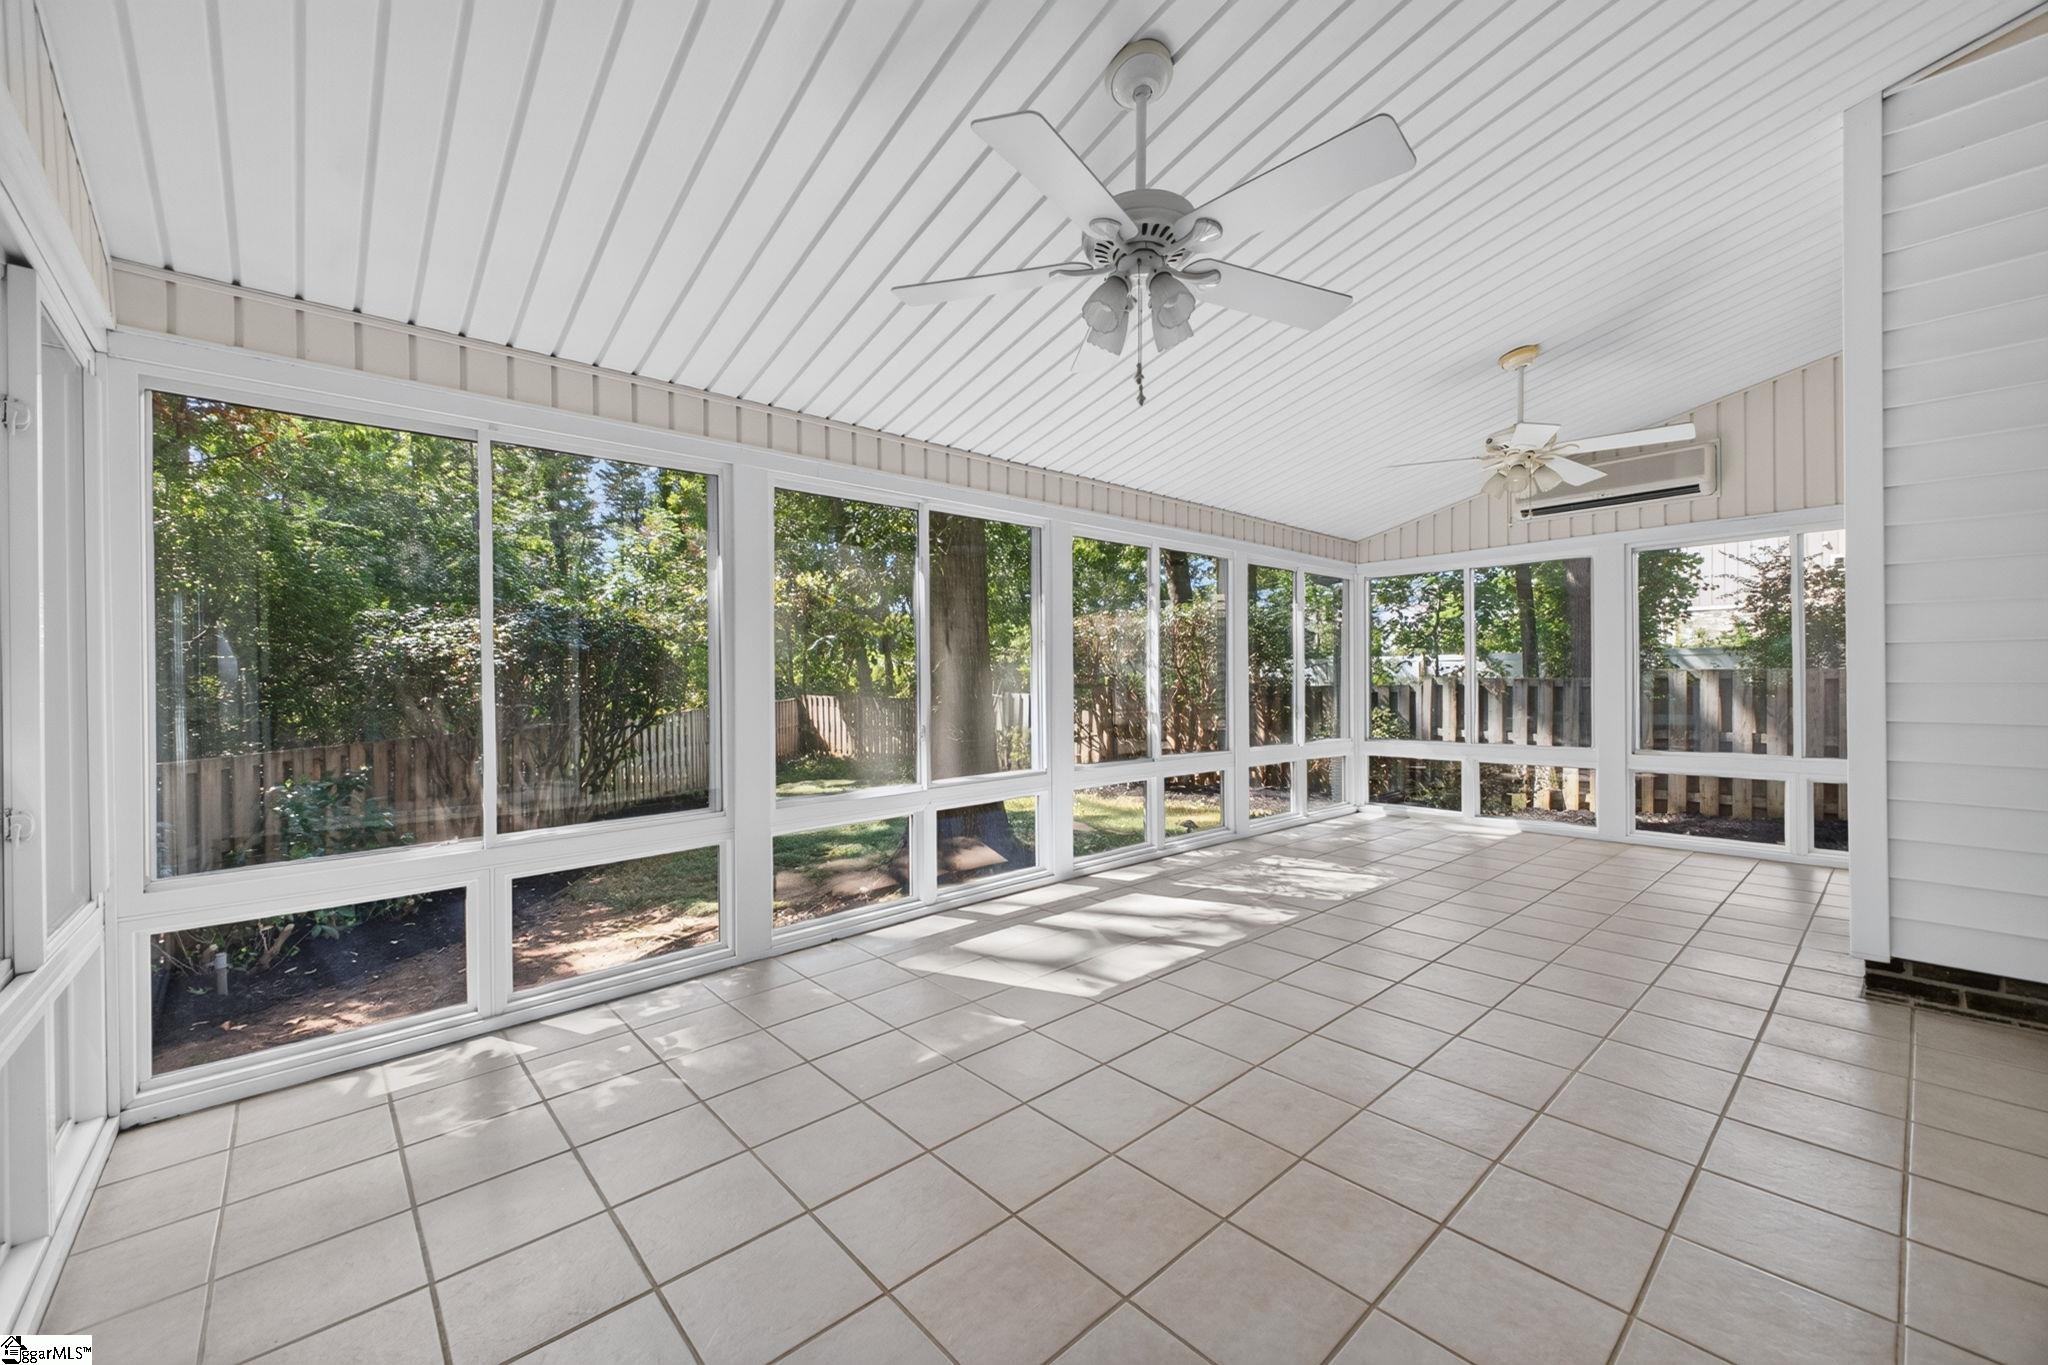
Enclosed sunroom with wraparound windows, tiled floor, and two ceiling fans.
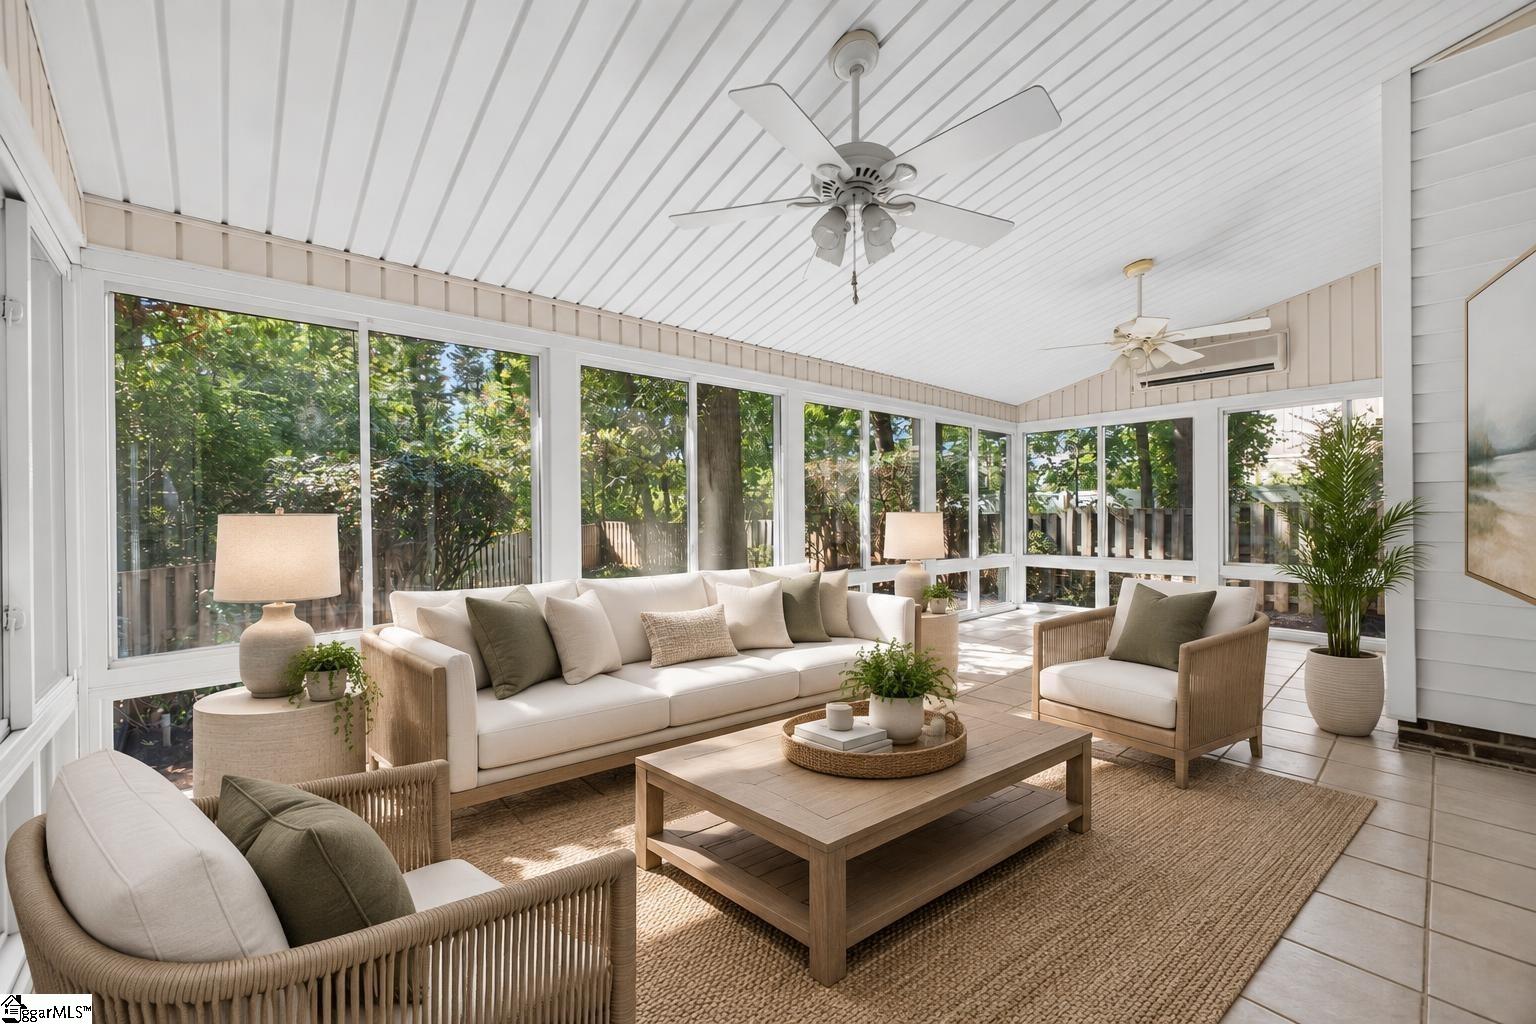
Furnished sunroom with broad windows, wicker seating, and views of leafy trees.
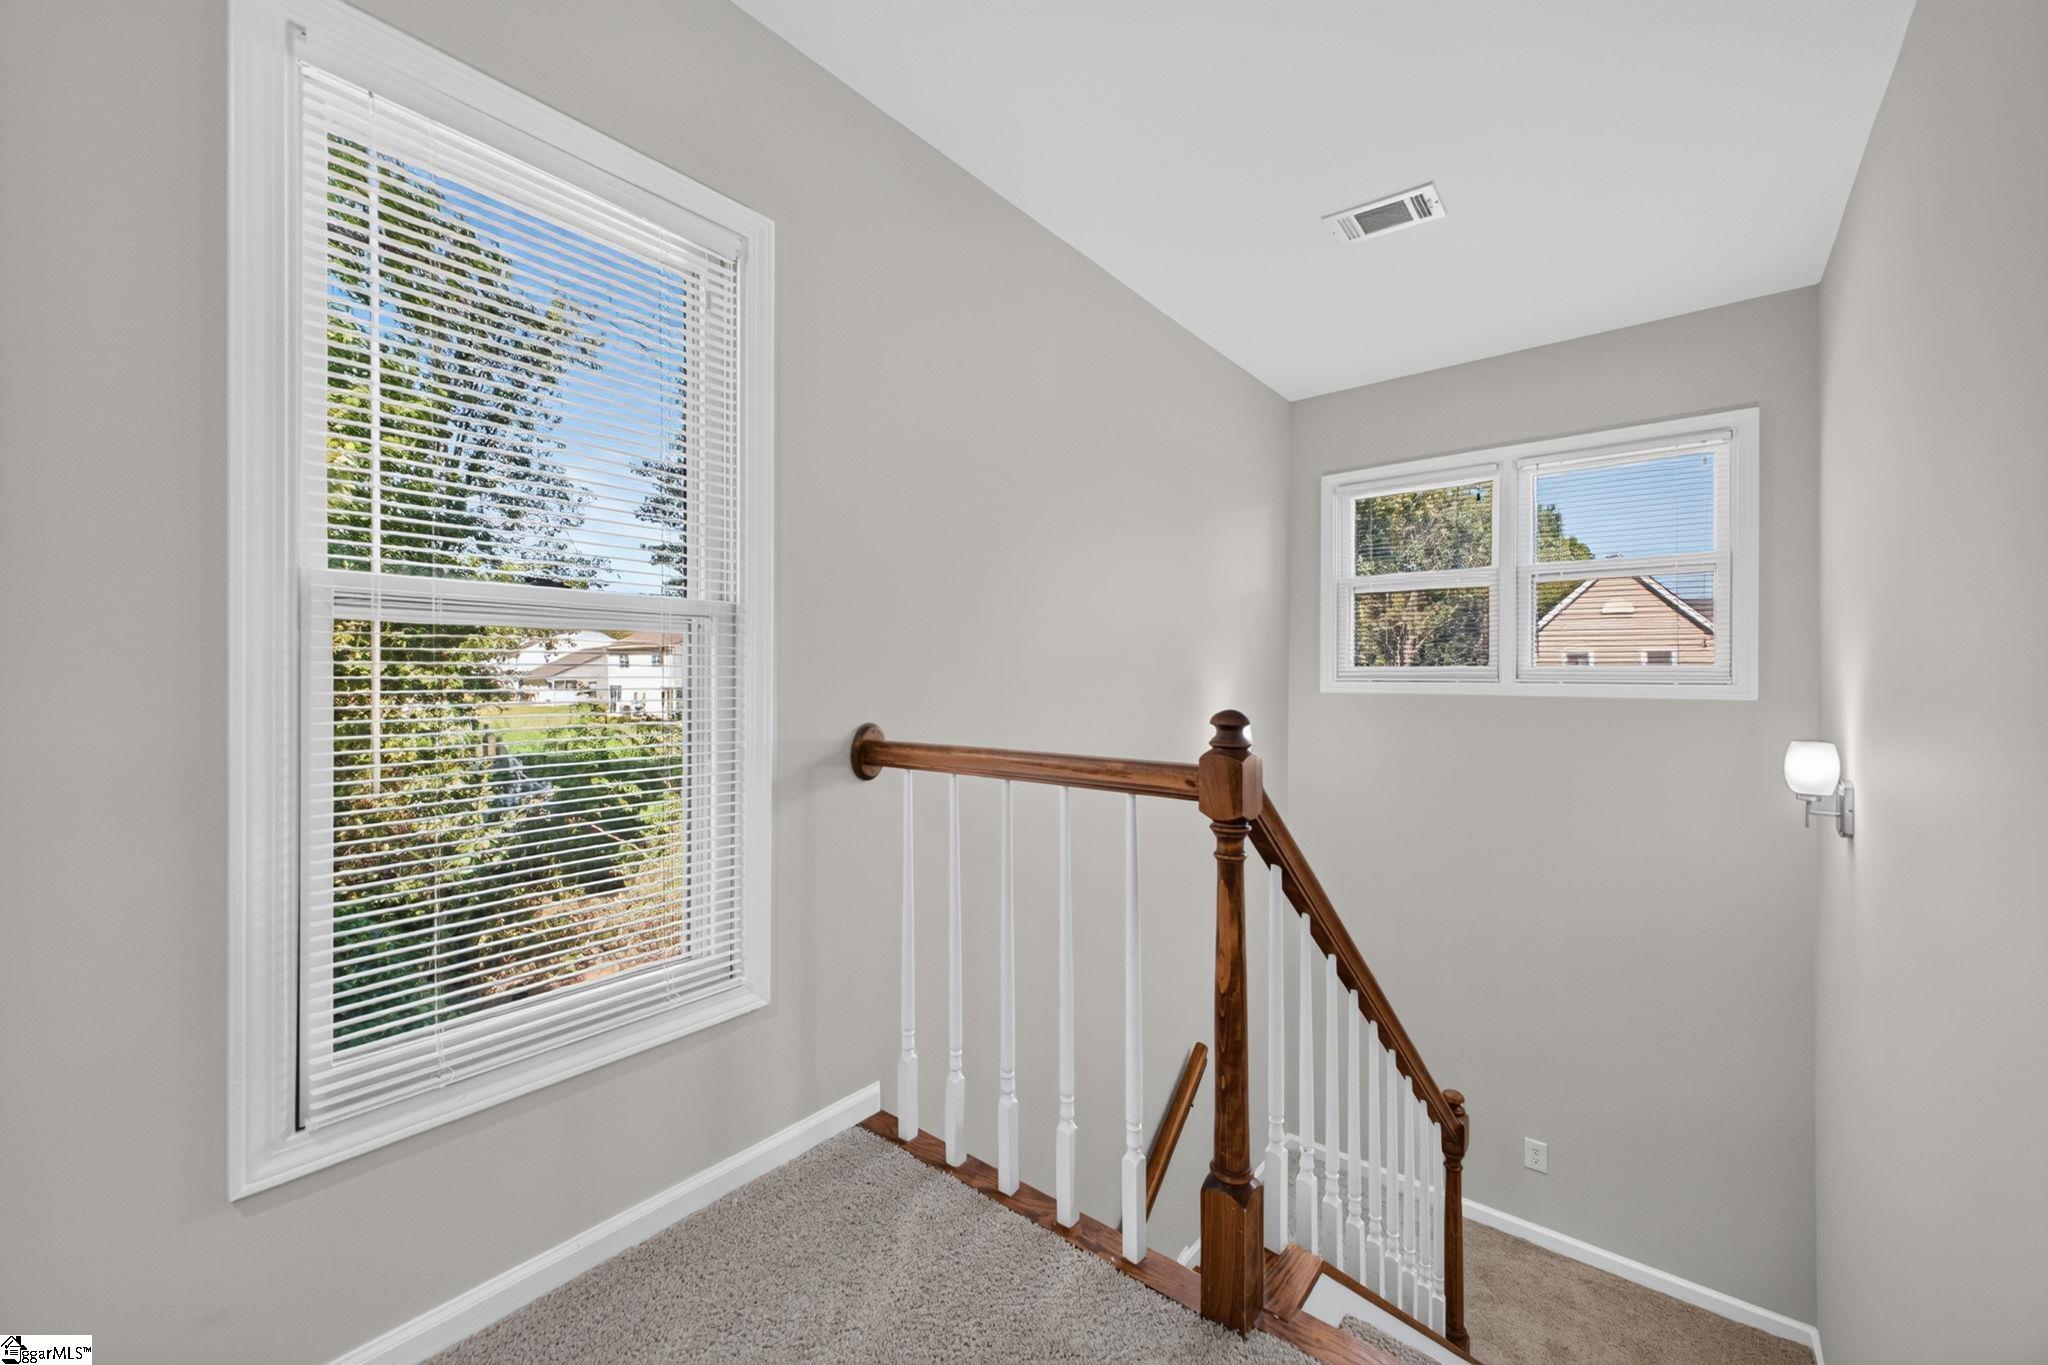
Upstairs stair landing with gray carpet, large windows, and a wooden handrail with white balusters.
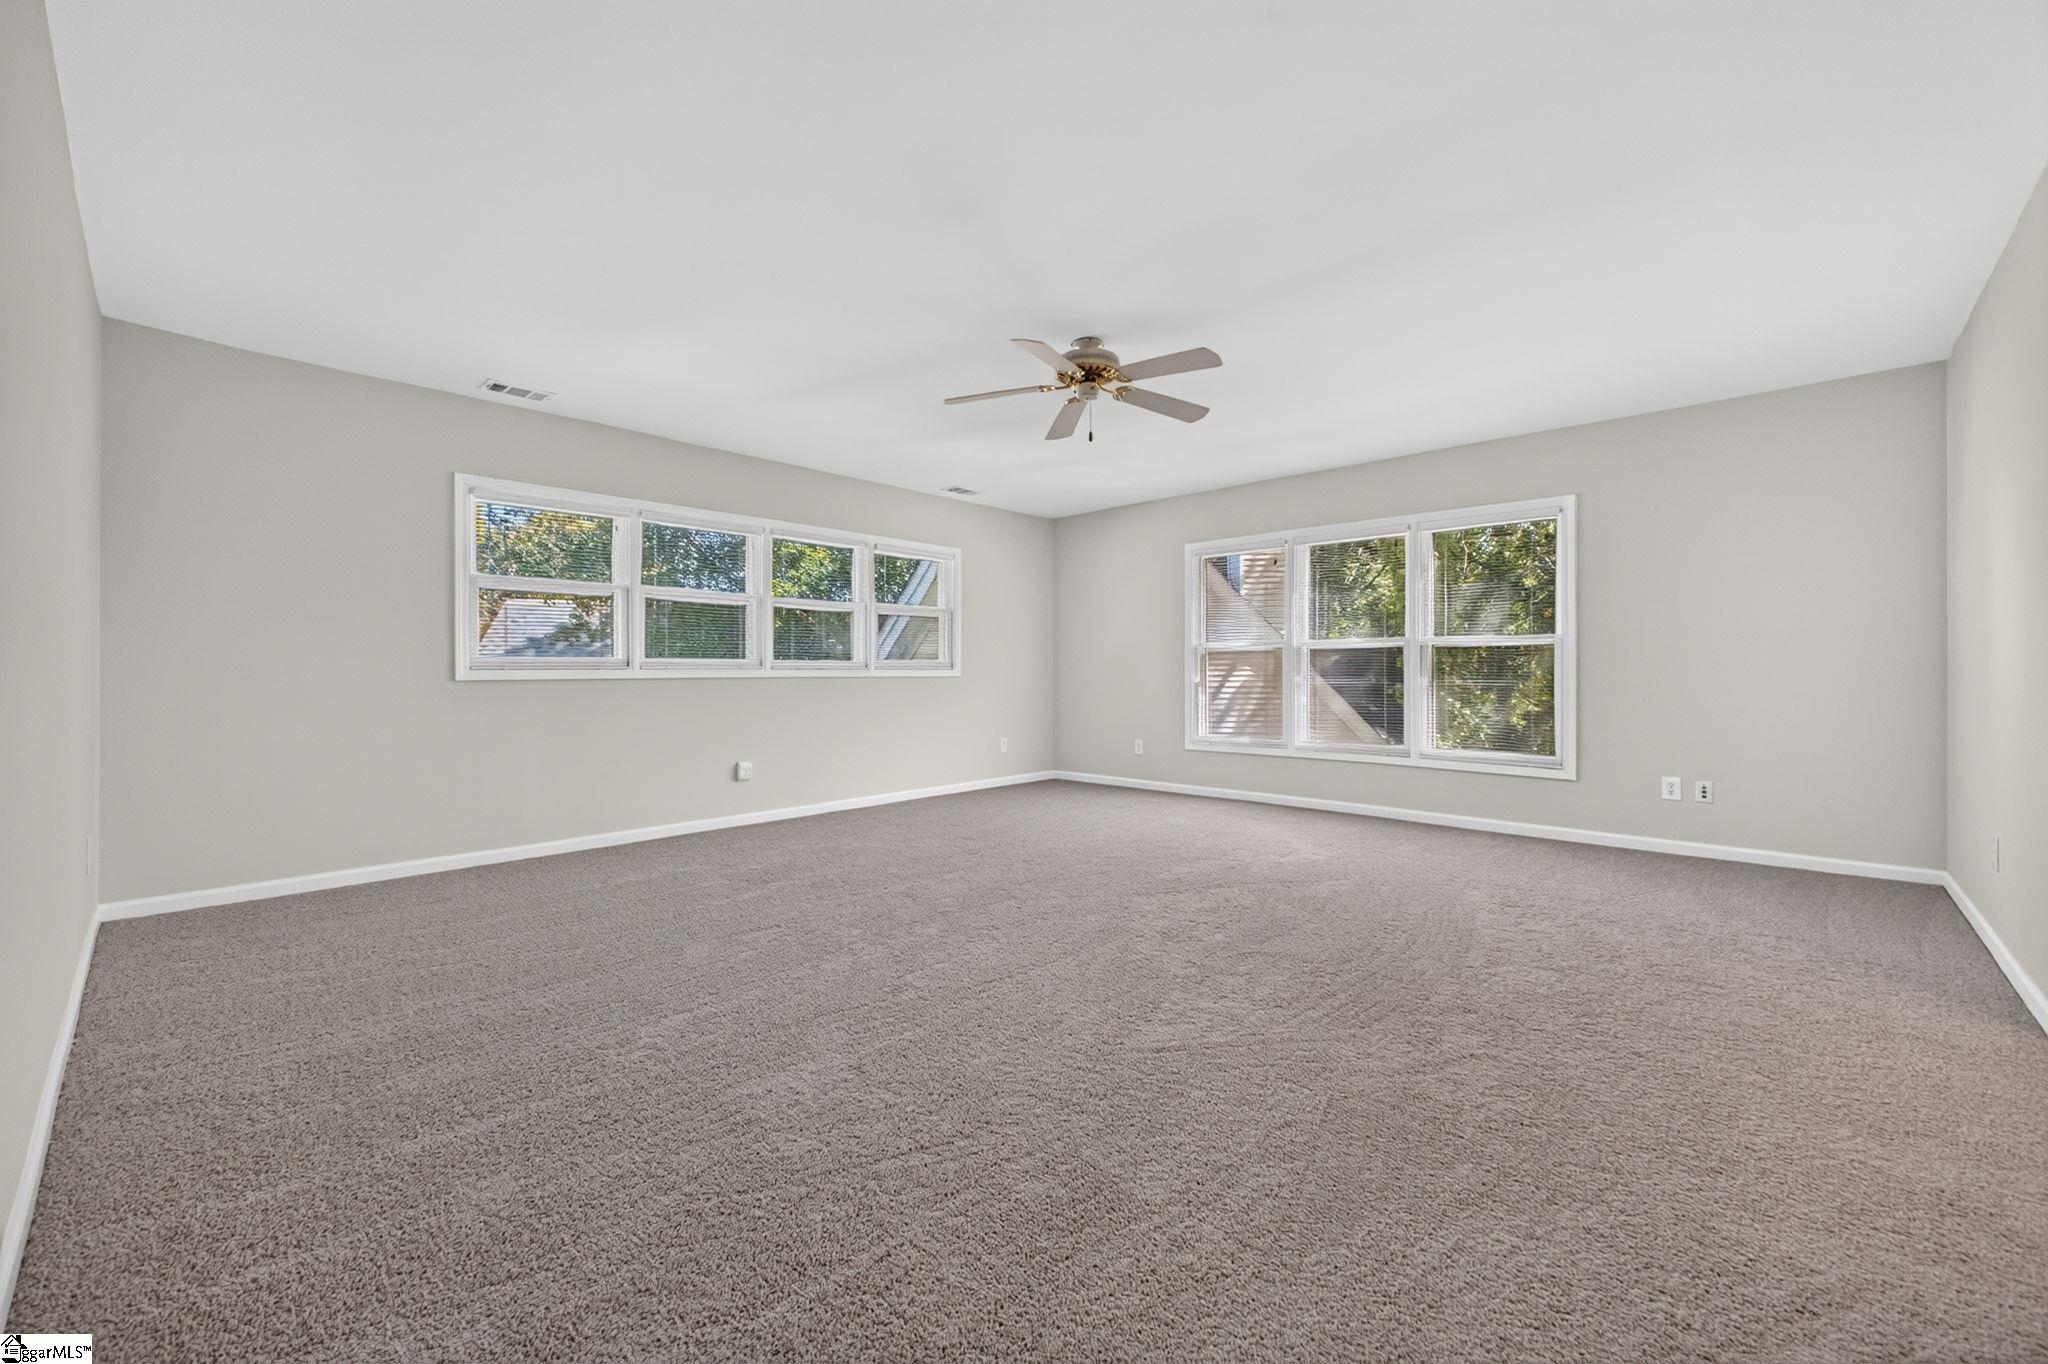
Empty carpeted room with a ceiling fan and two sets of windows.
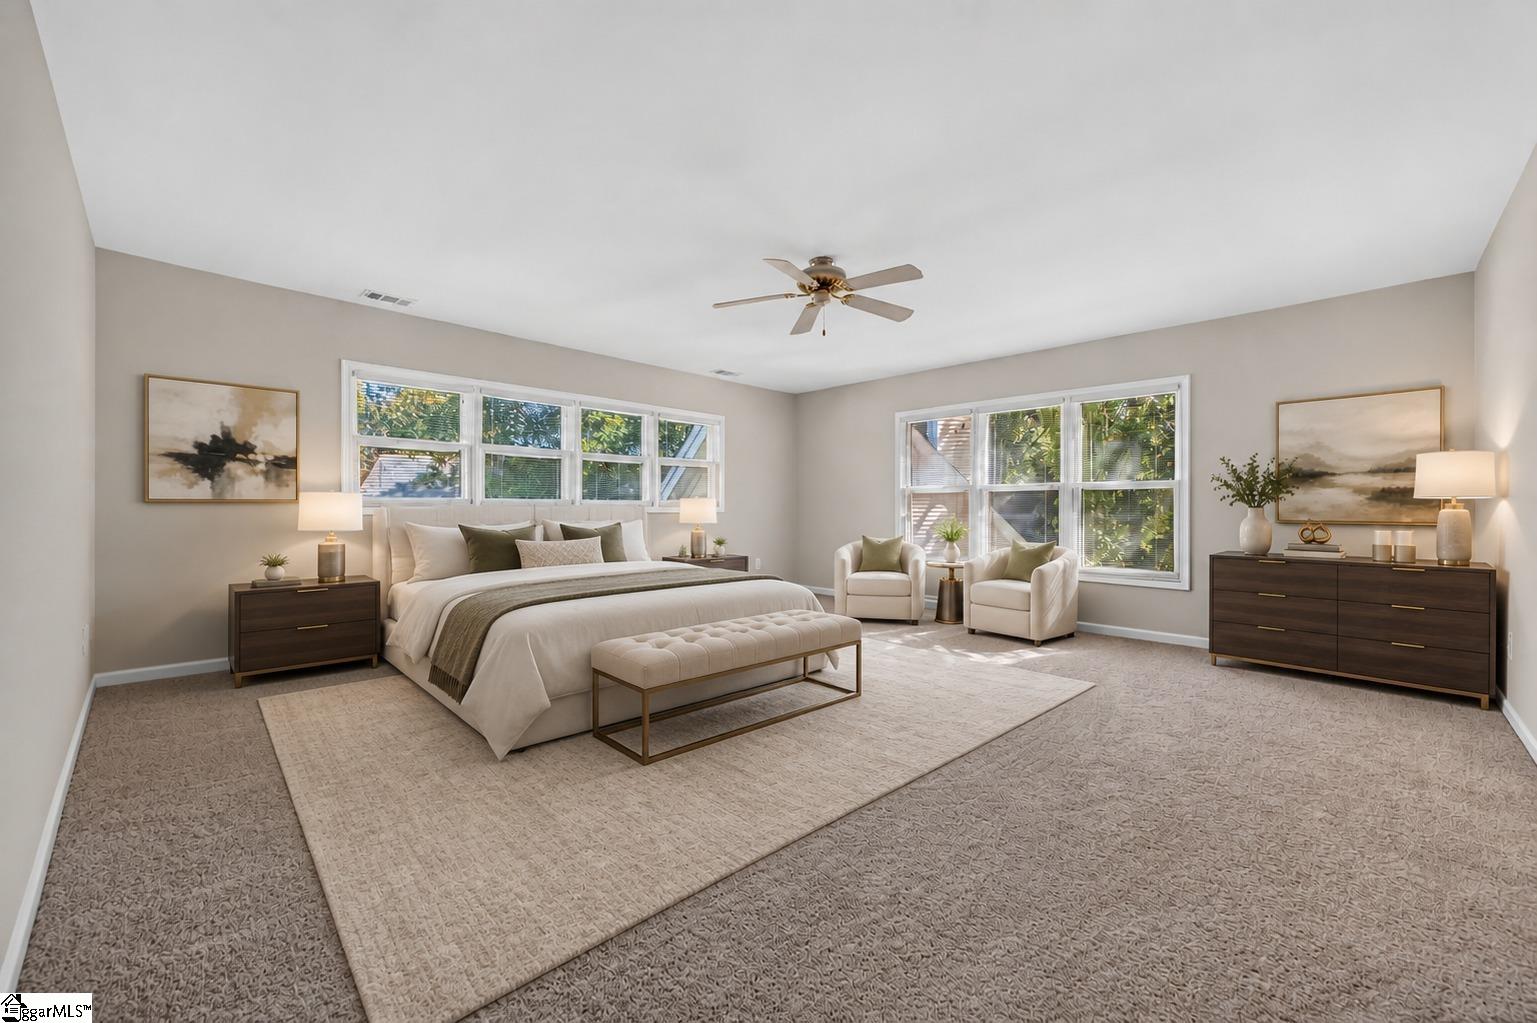
Staged primary bedroom with a king bed, window-side armchairs, and large windows overlooking greenery.
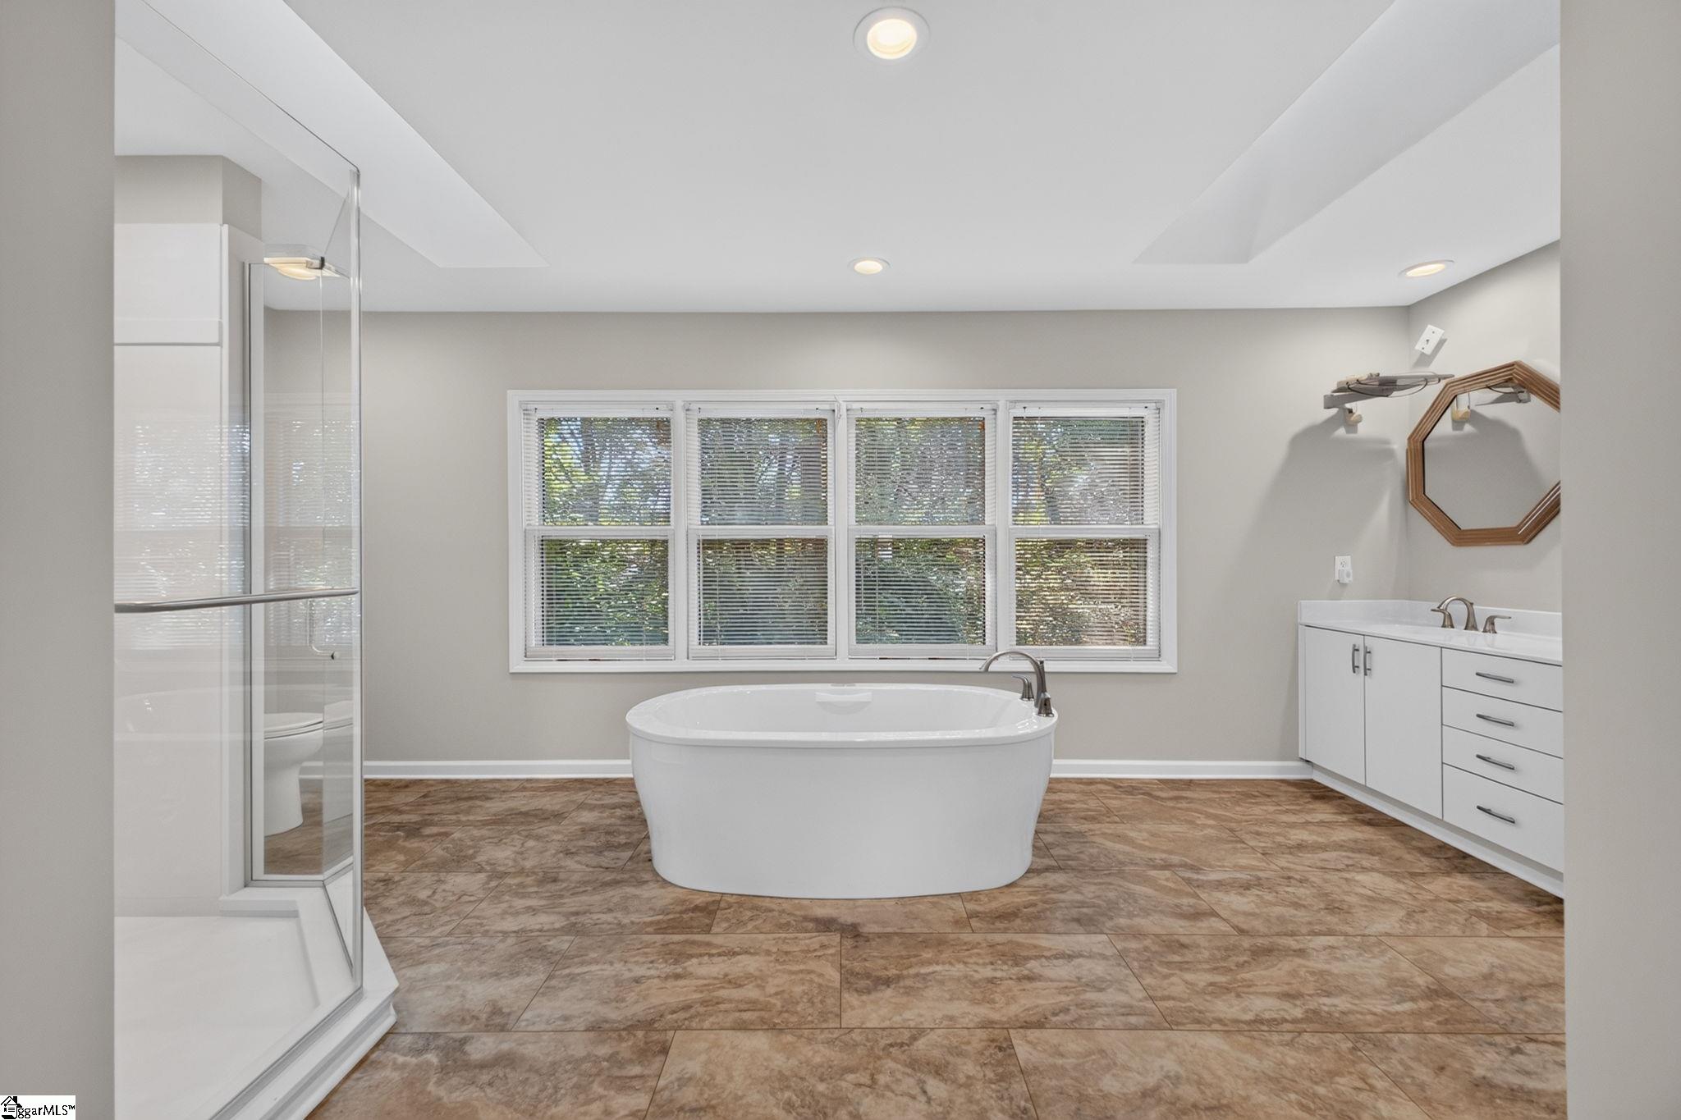
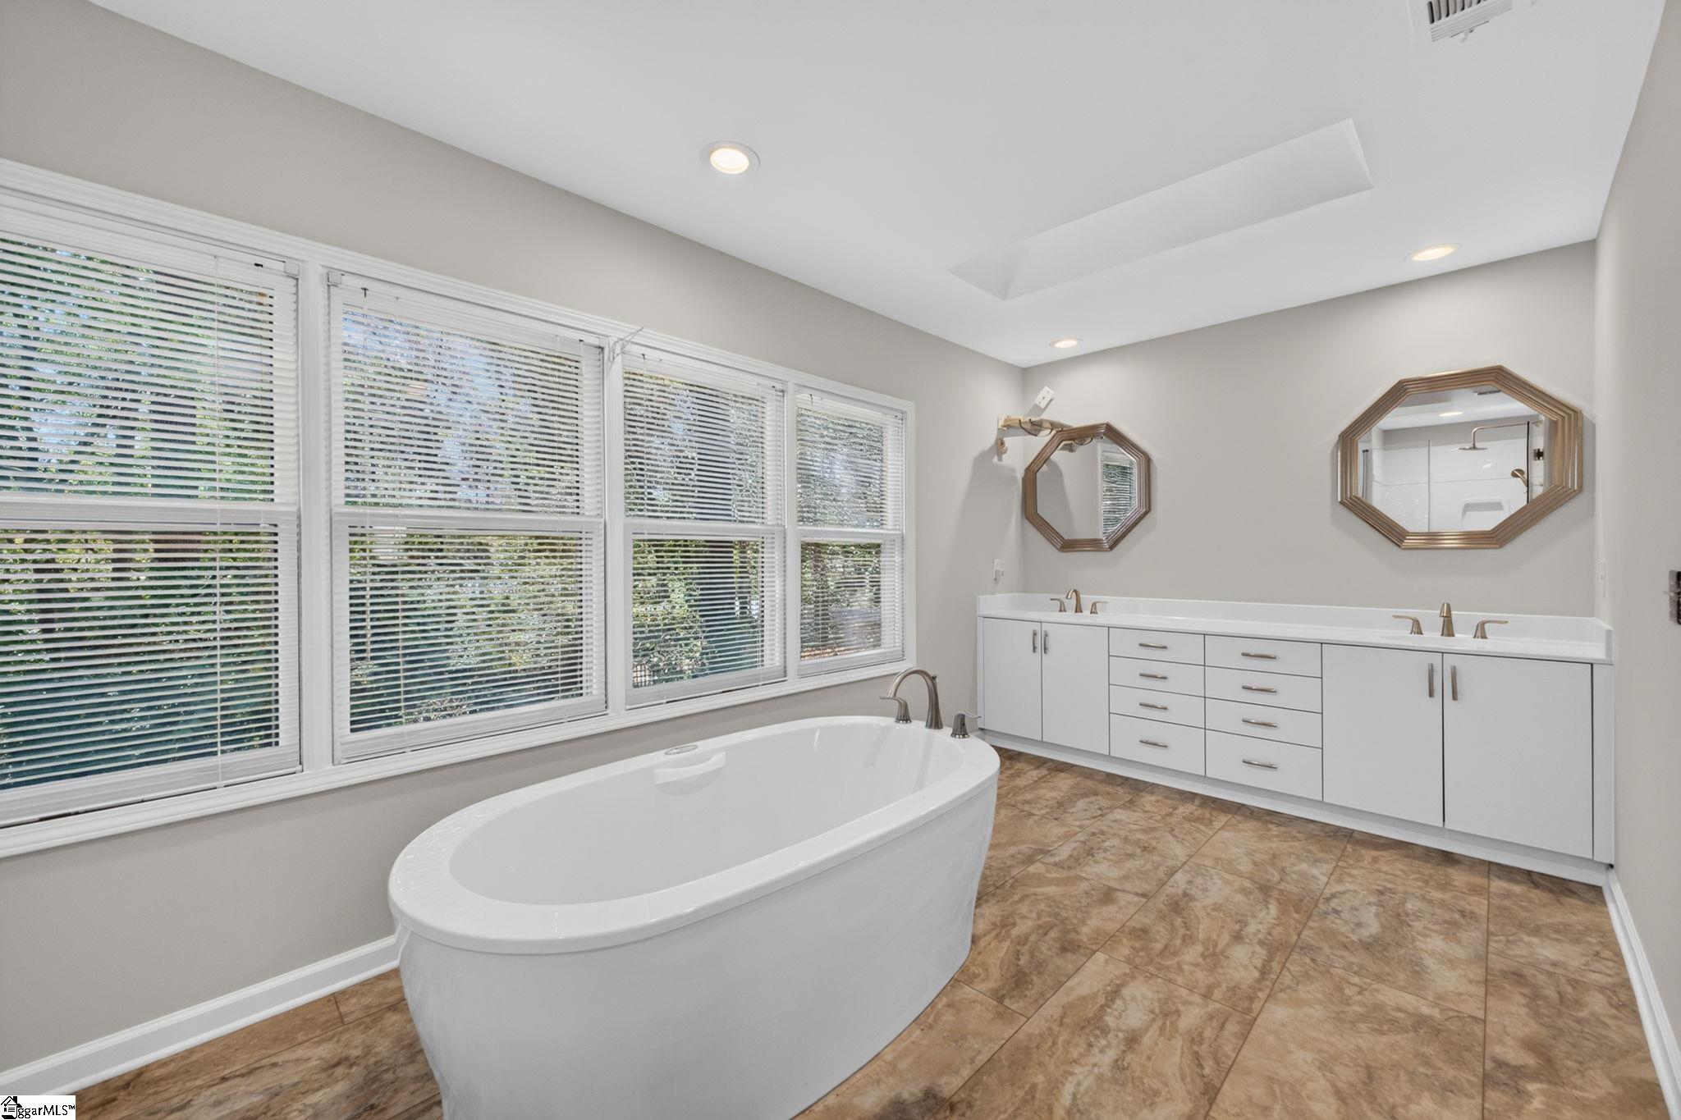
Bathroom with a freestanding tub beneath a wide window, glass shower, and white vanity.
Primary bathroom with a freestanding soaking tub, double vanity, and large windows.
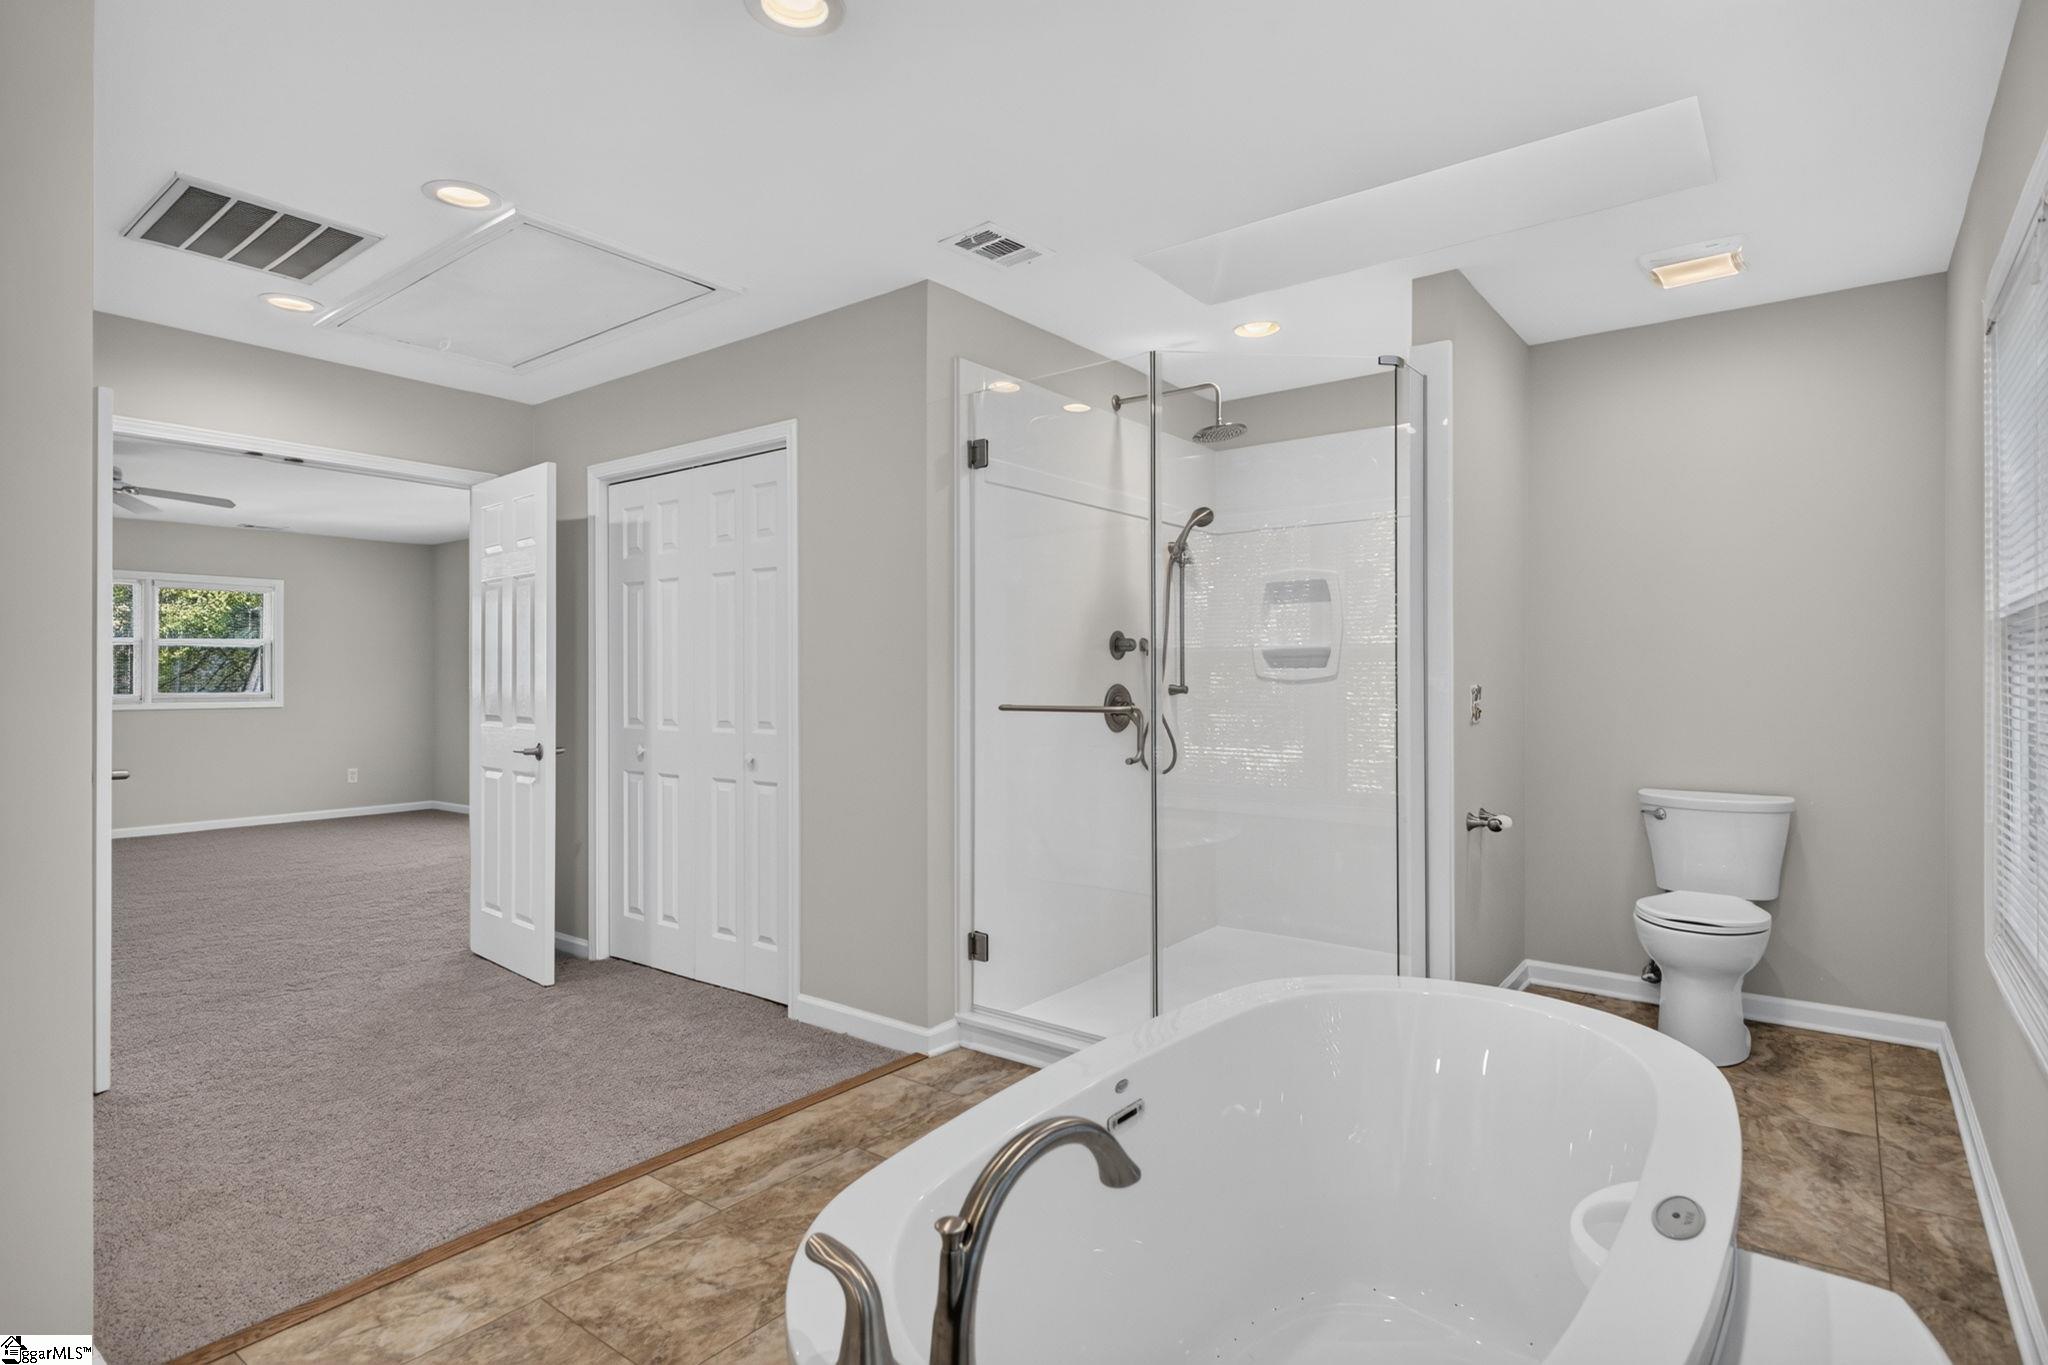
Primary bathroom with corner soaking tub, glass-enclosed shower, and adjoining carpeted room.
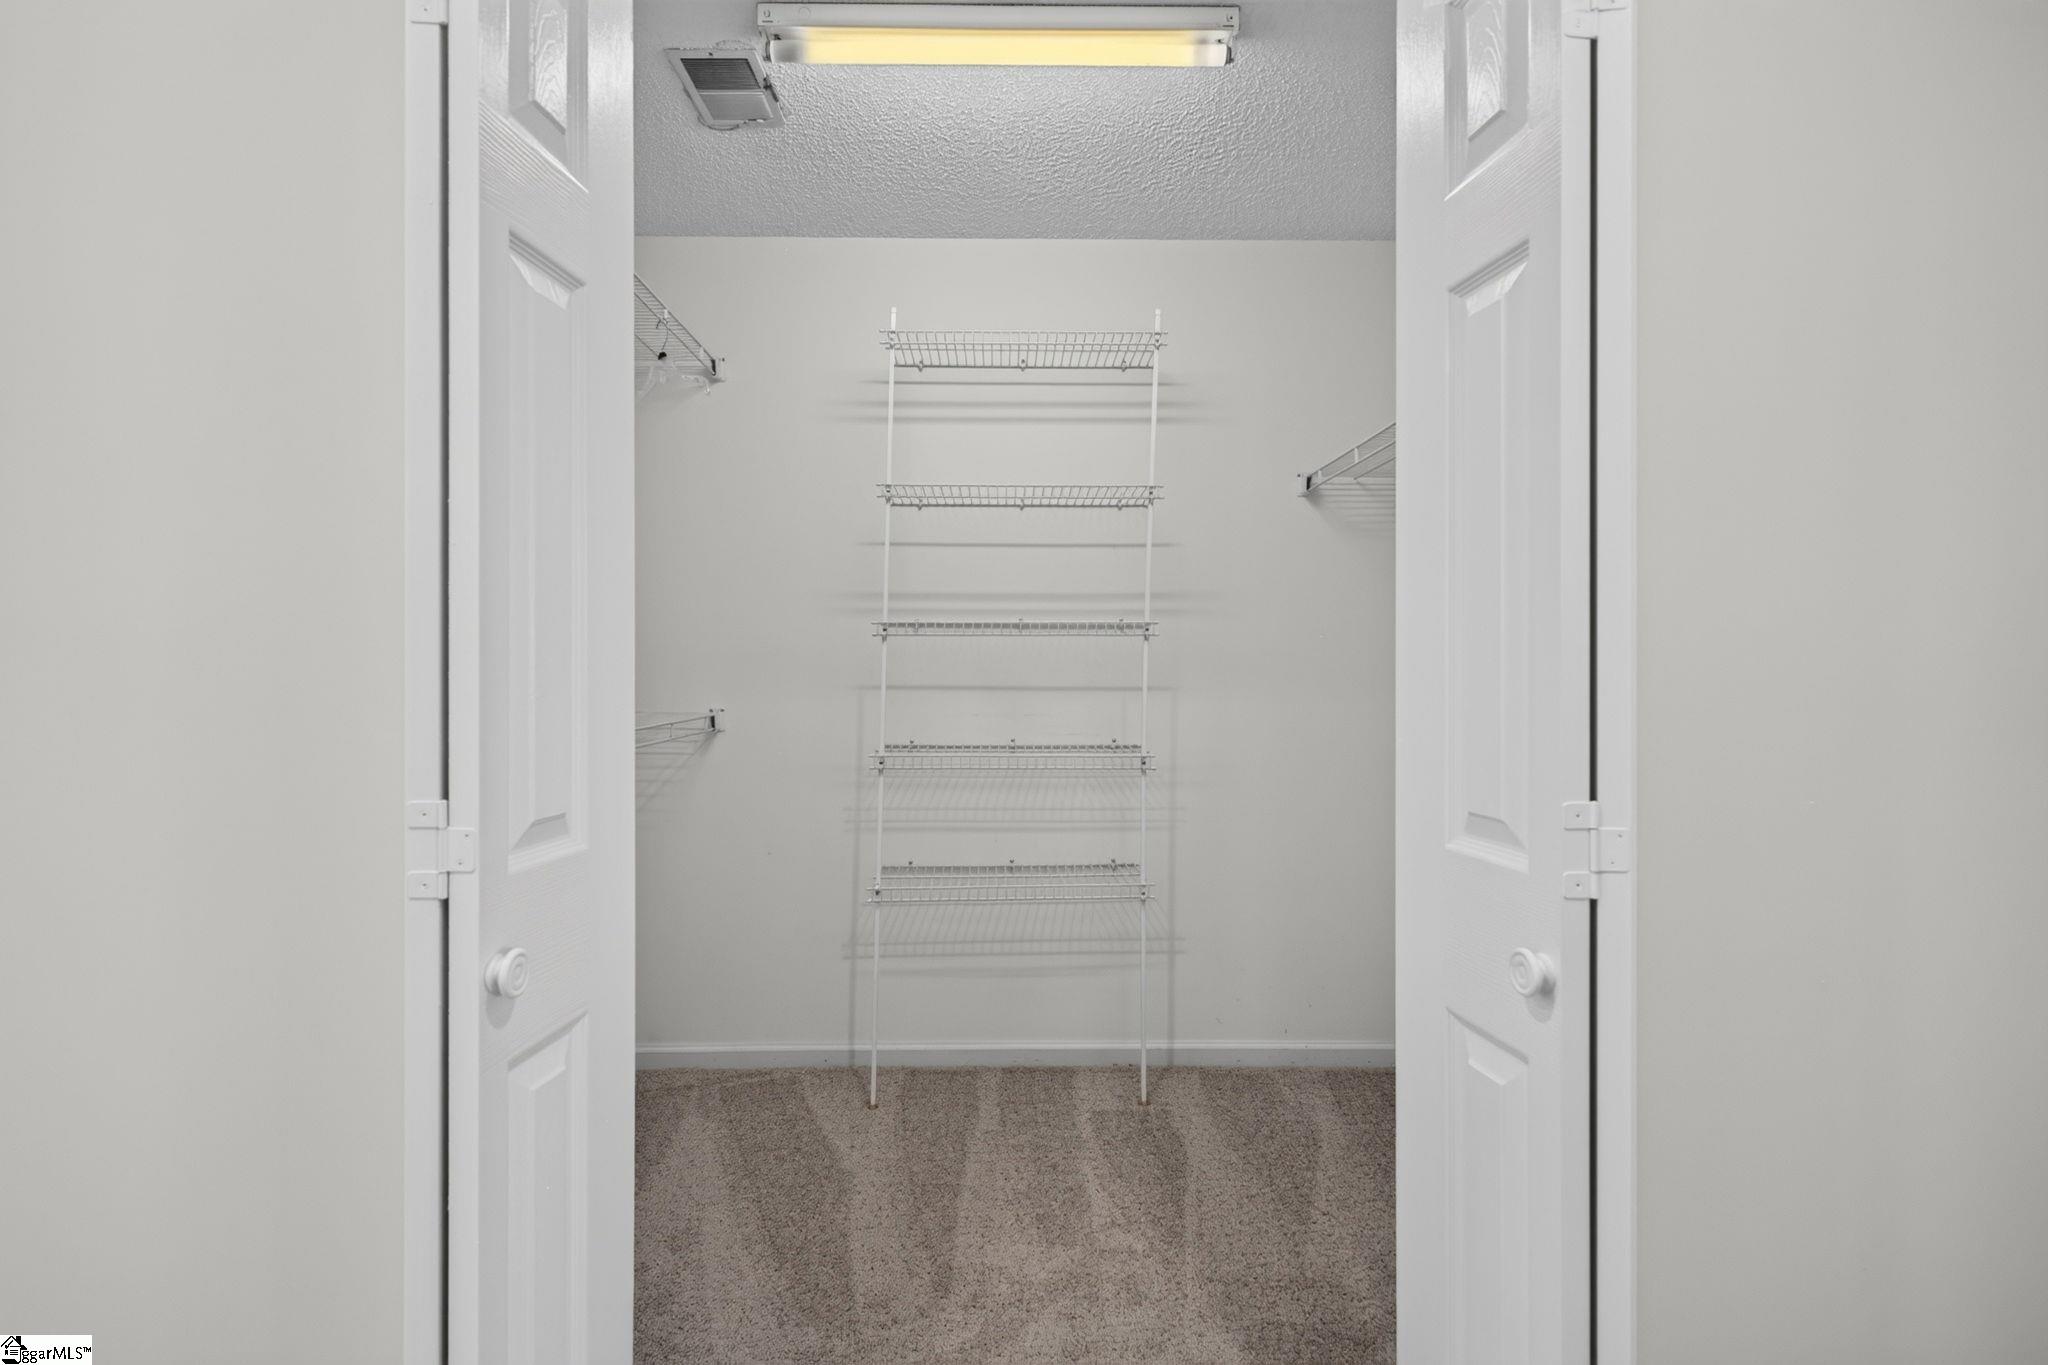
Empty walk-in closet with white wire shelving, beige carpet, and open double doors.
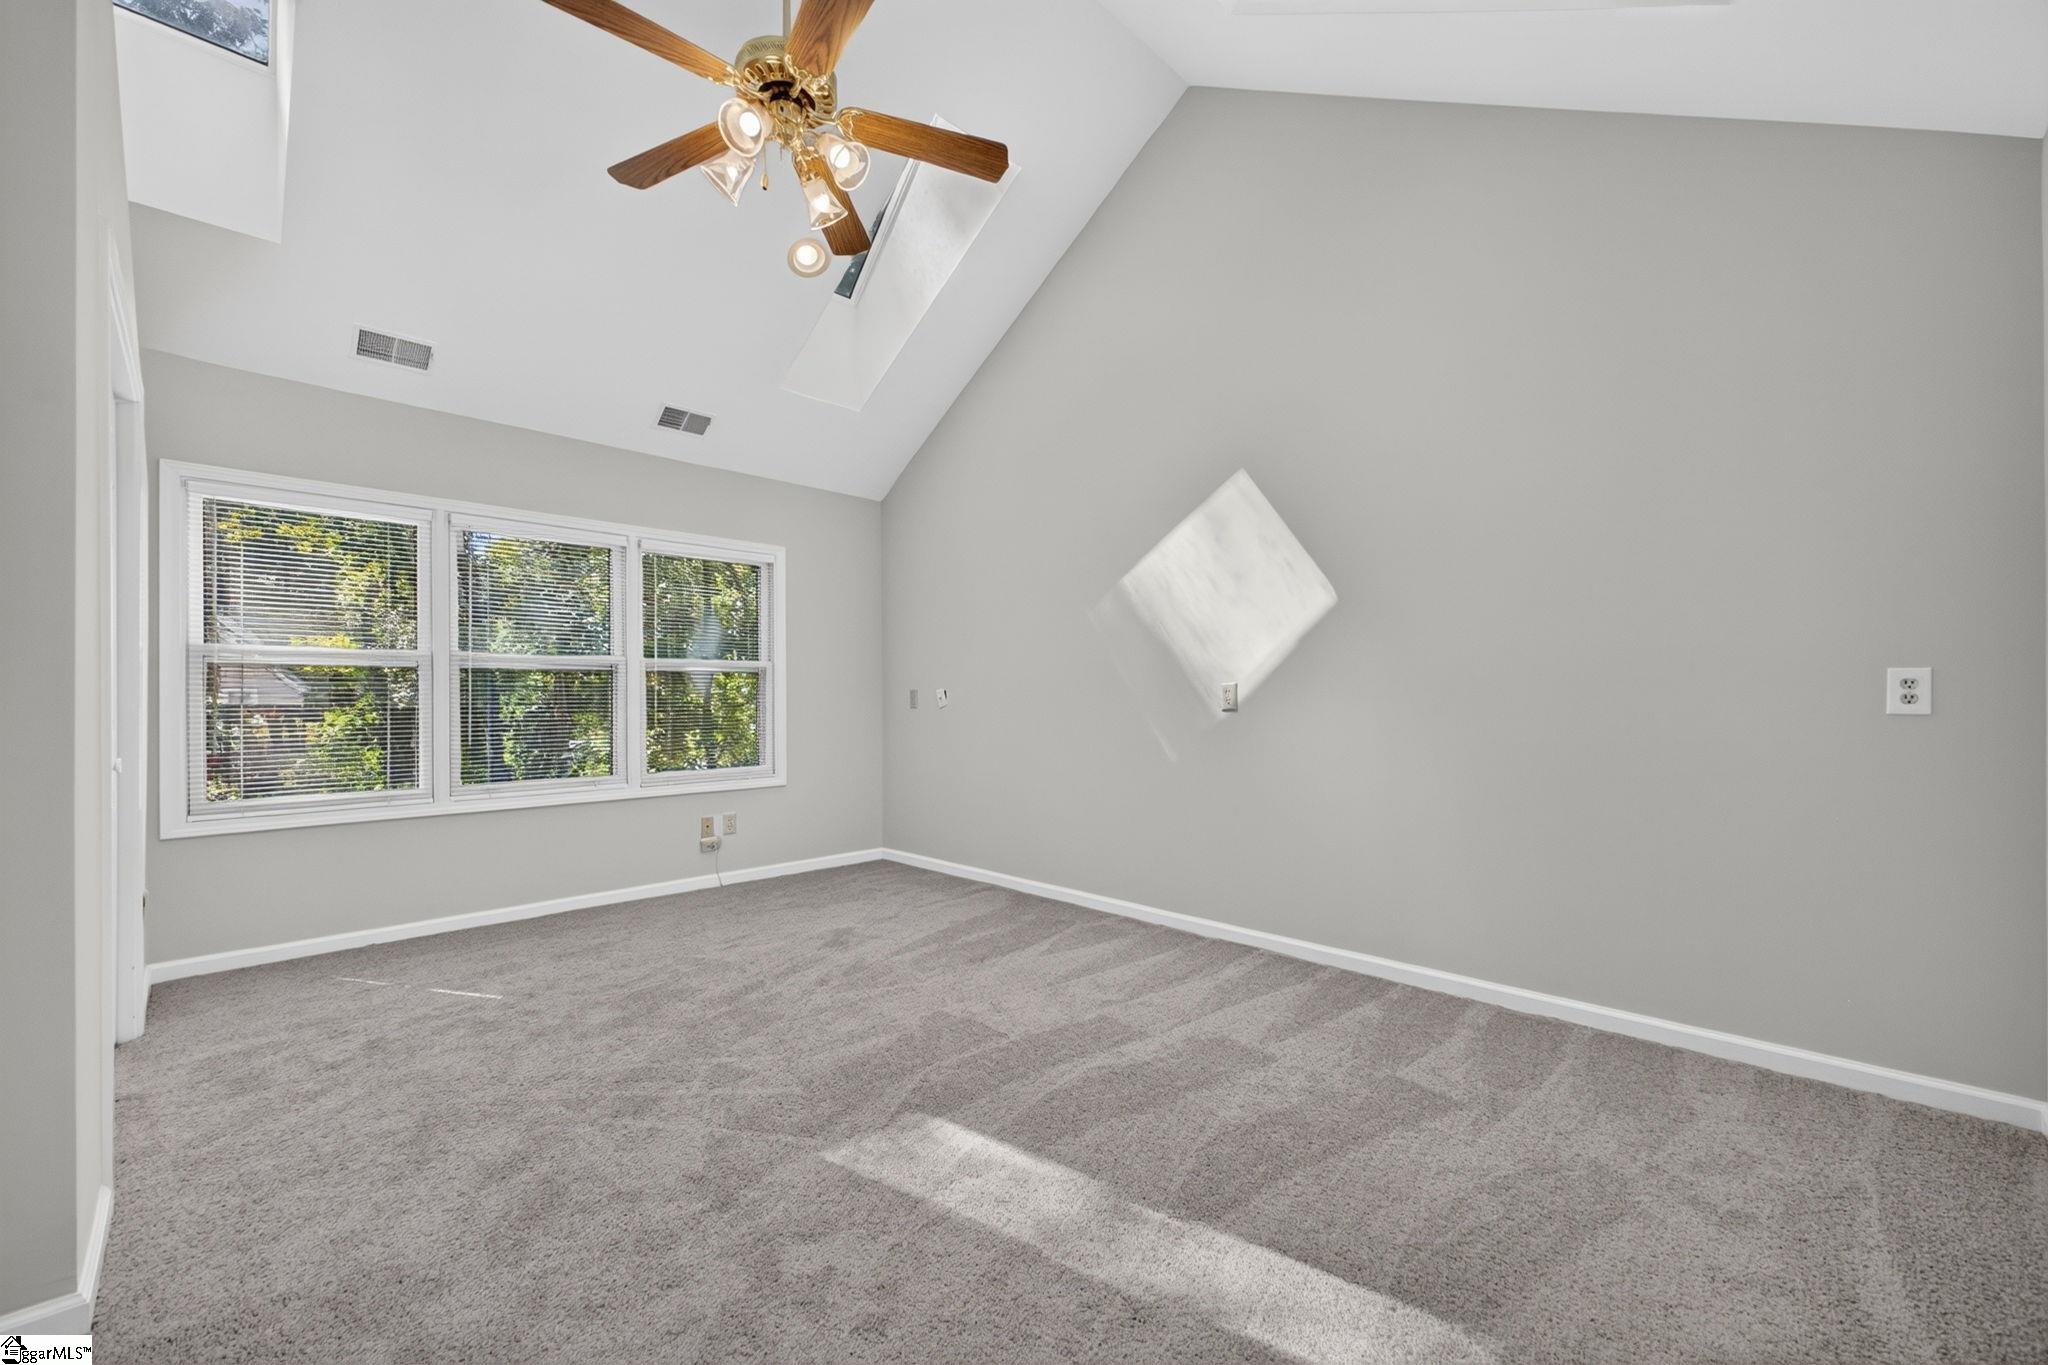
Empty carpeted bedroom with a vaulted ceiling, ceiling fan, and wide windows with blinds.
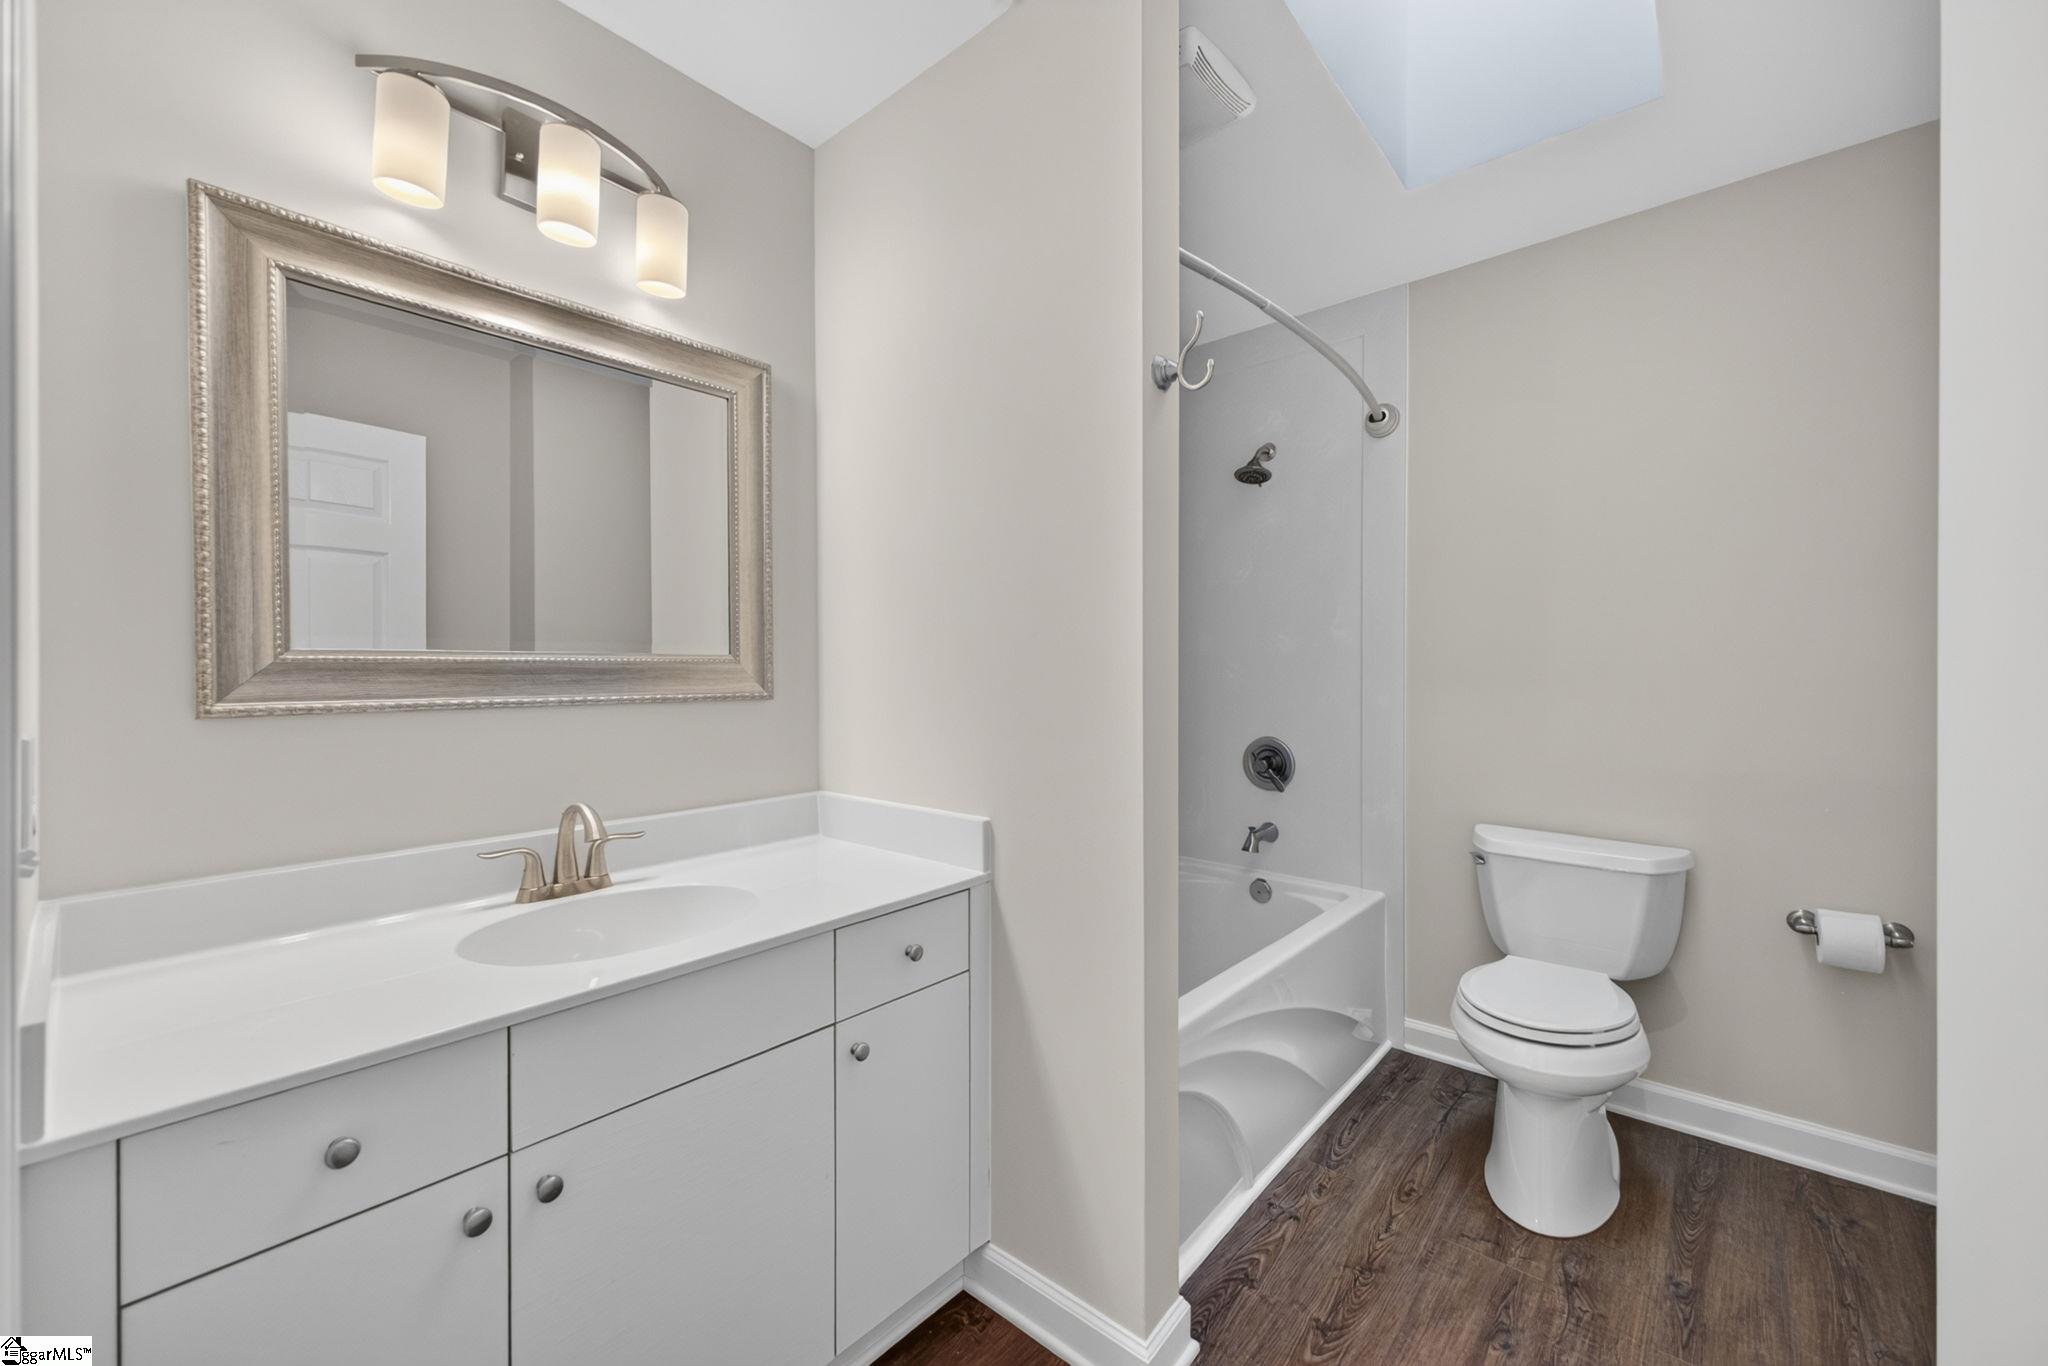
Bathroom with a white vanity, glass-enclosed tub and shower, and dark wood-look flooring.
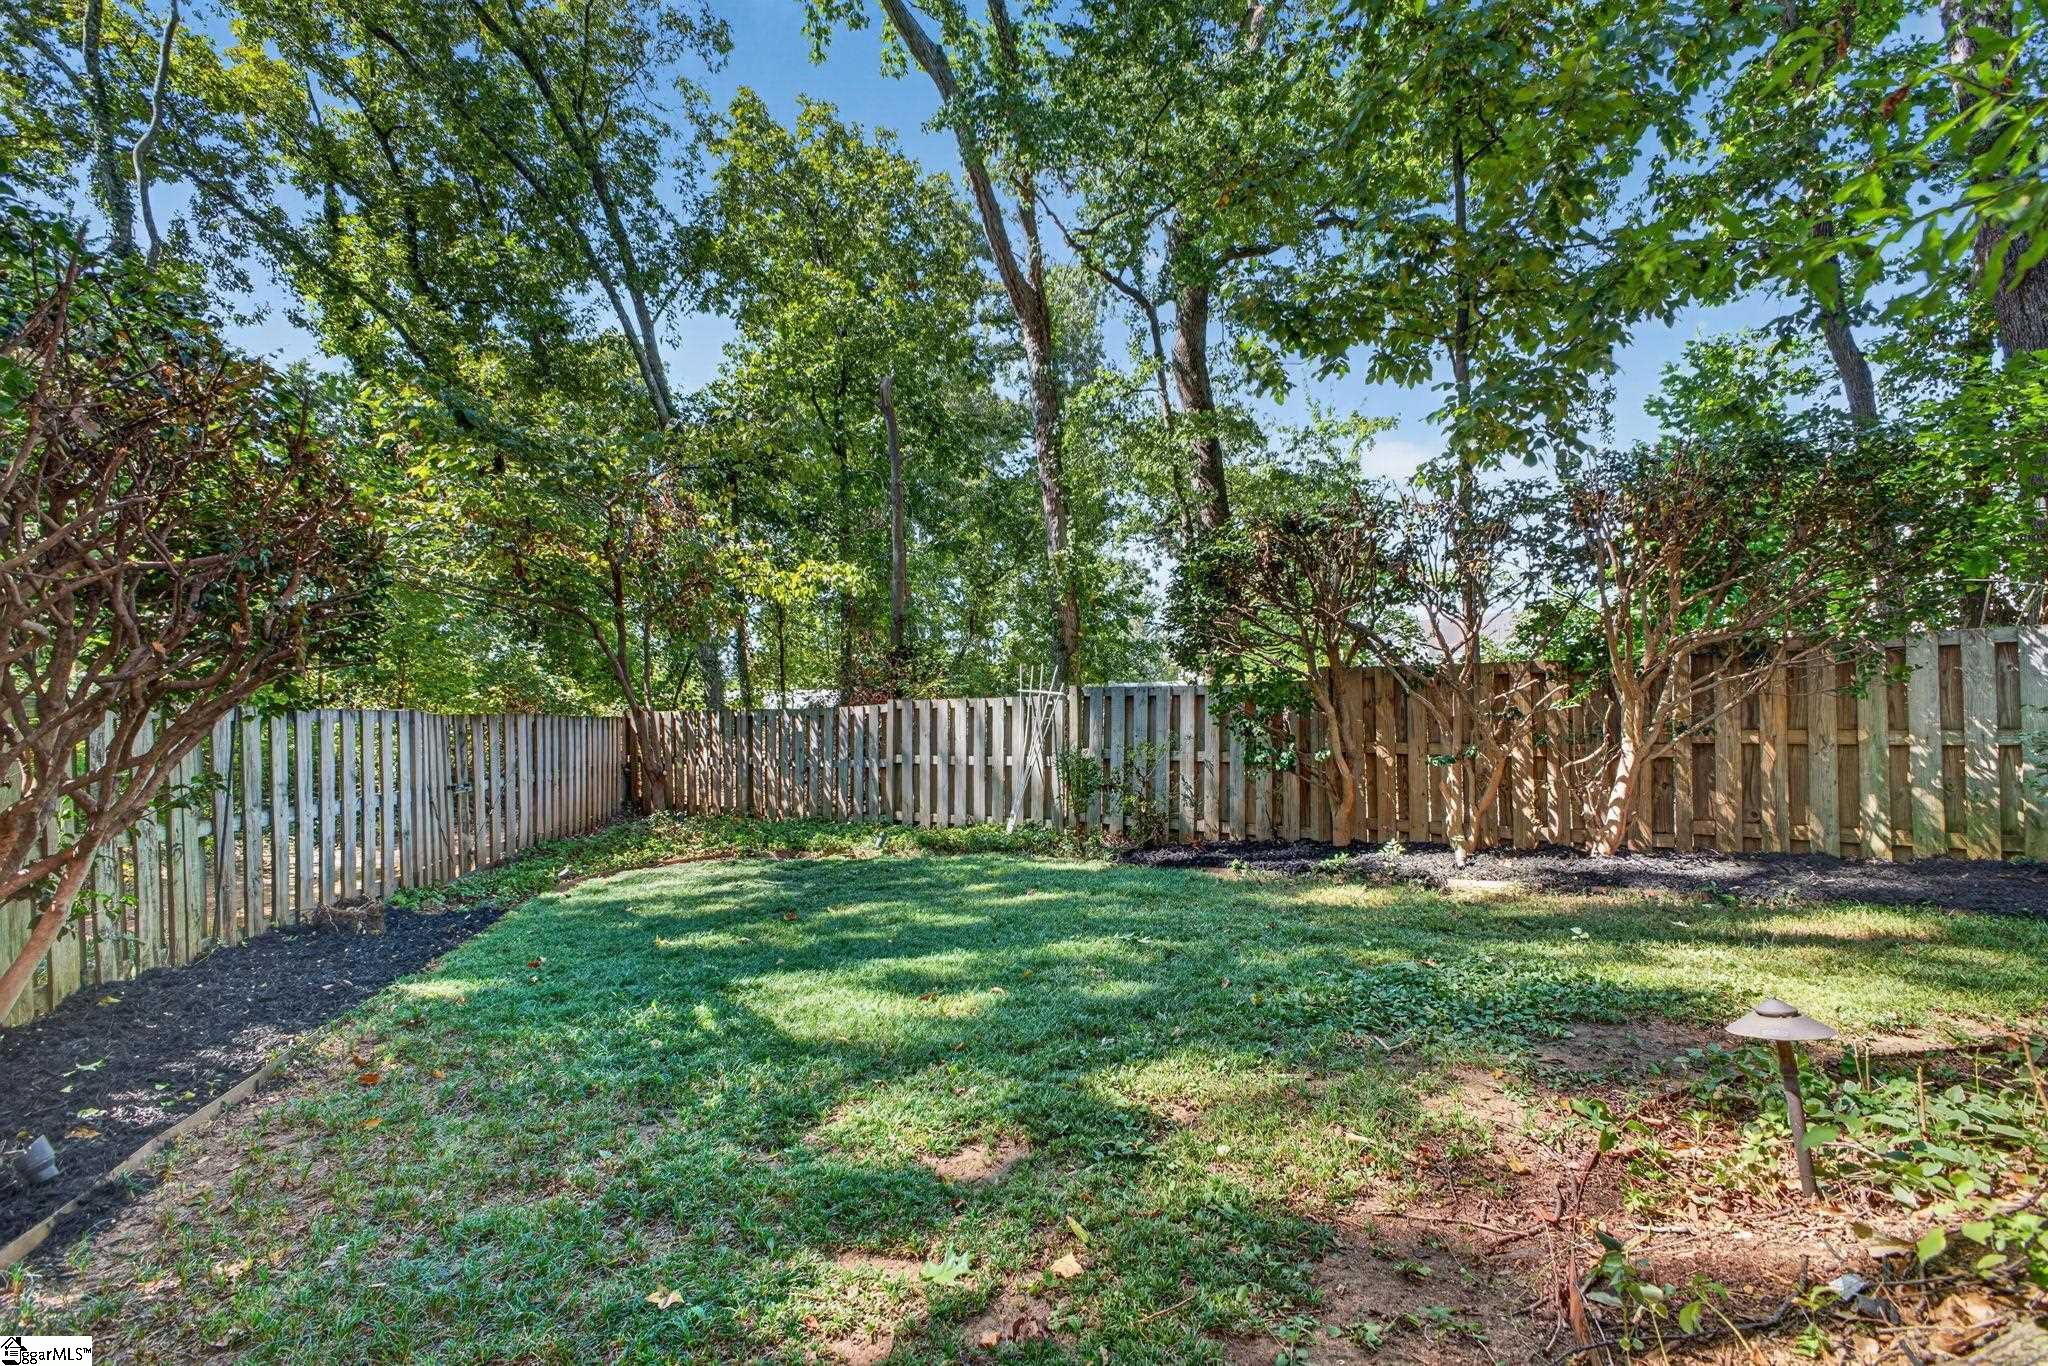
Fenced backyard with a green lawn, mature trees, and mulched planting beds.
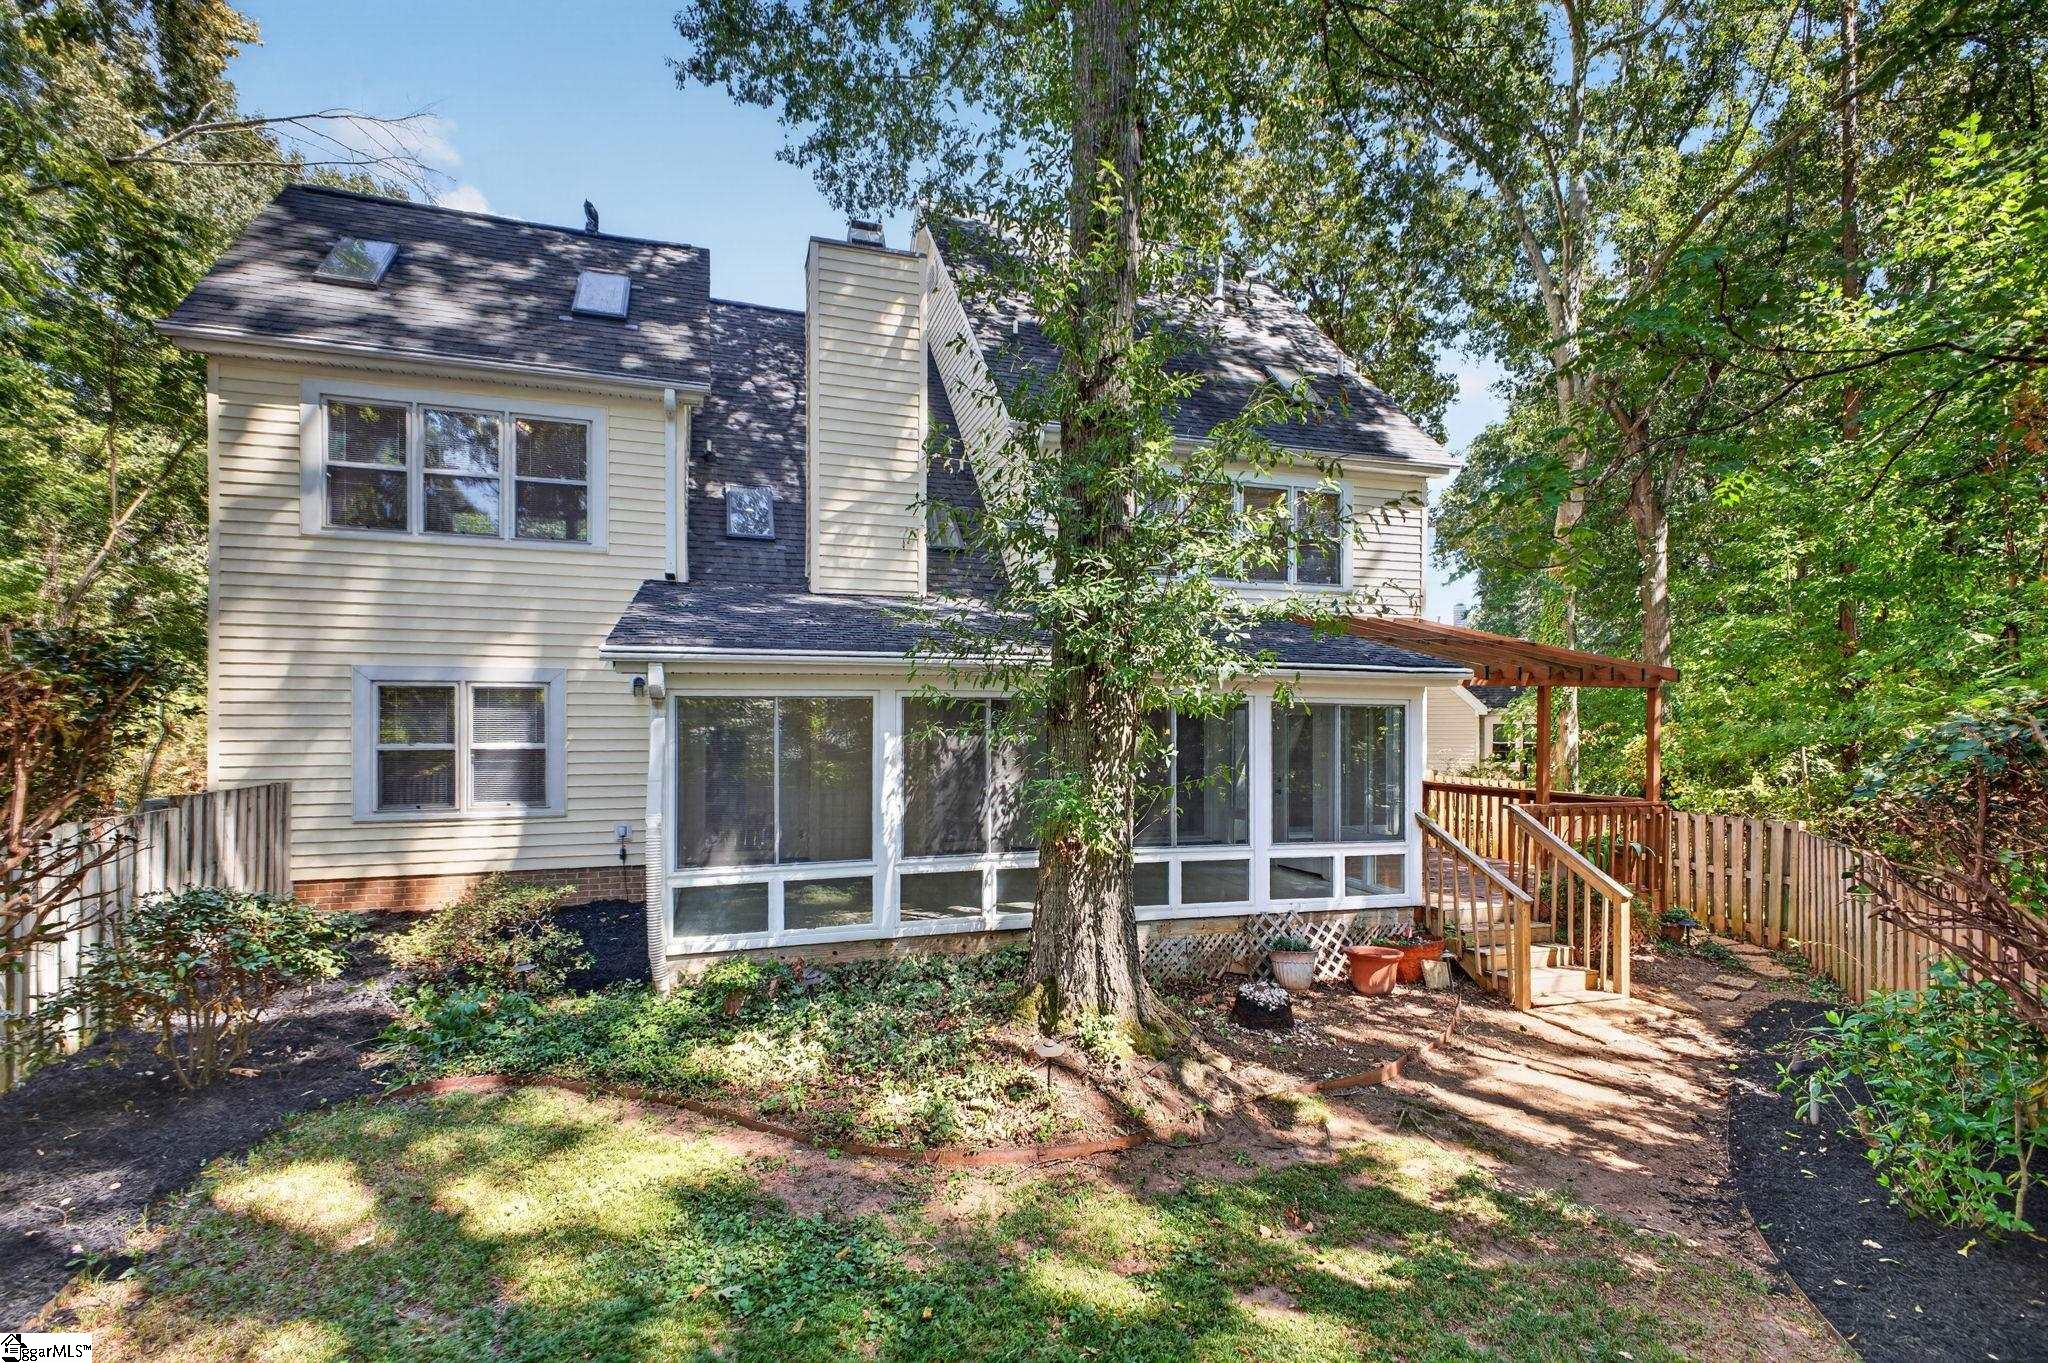
Rear of a beige two-story home with a glass-enclosed sunroom and wooden deck in a wooded yard.
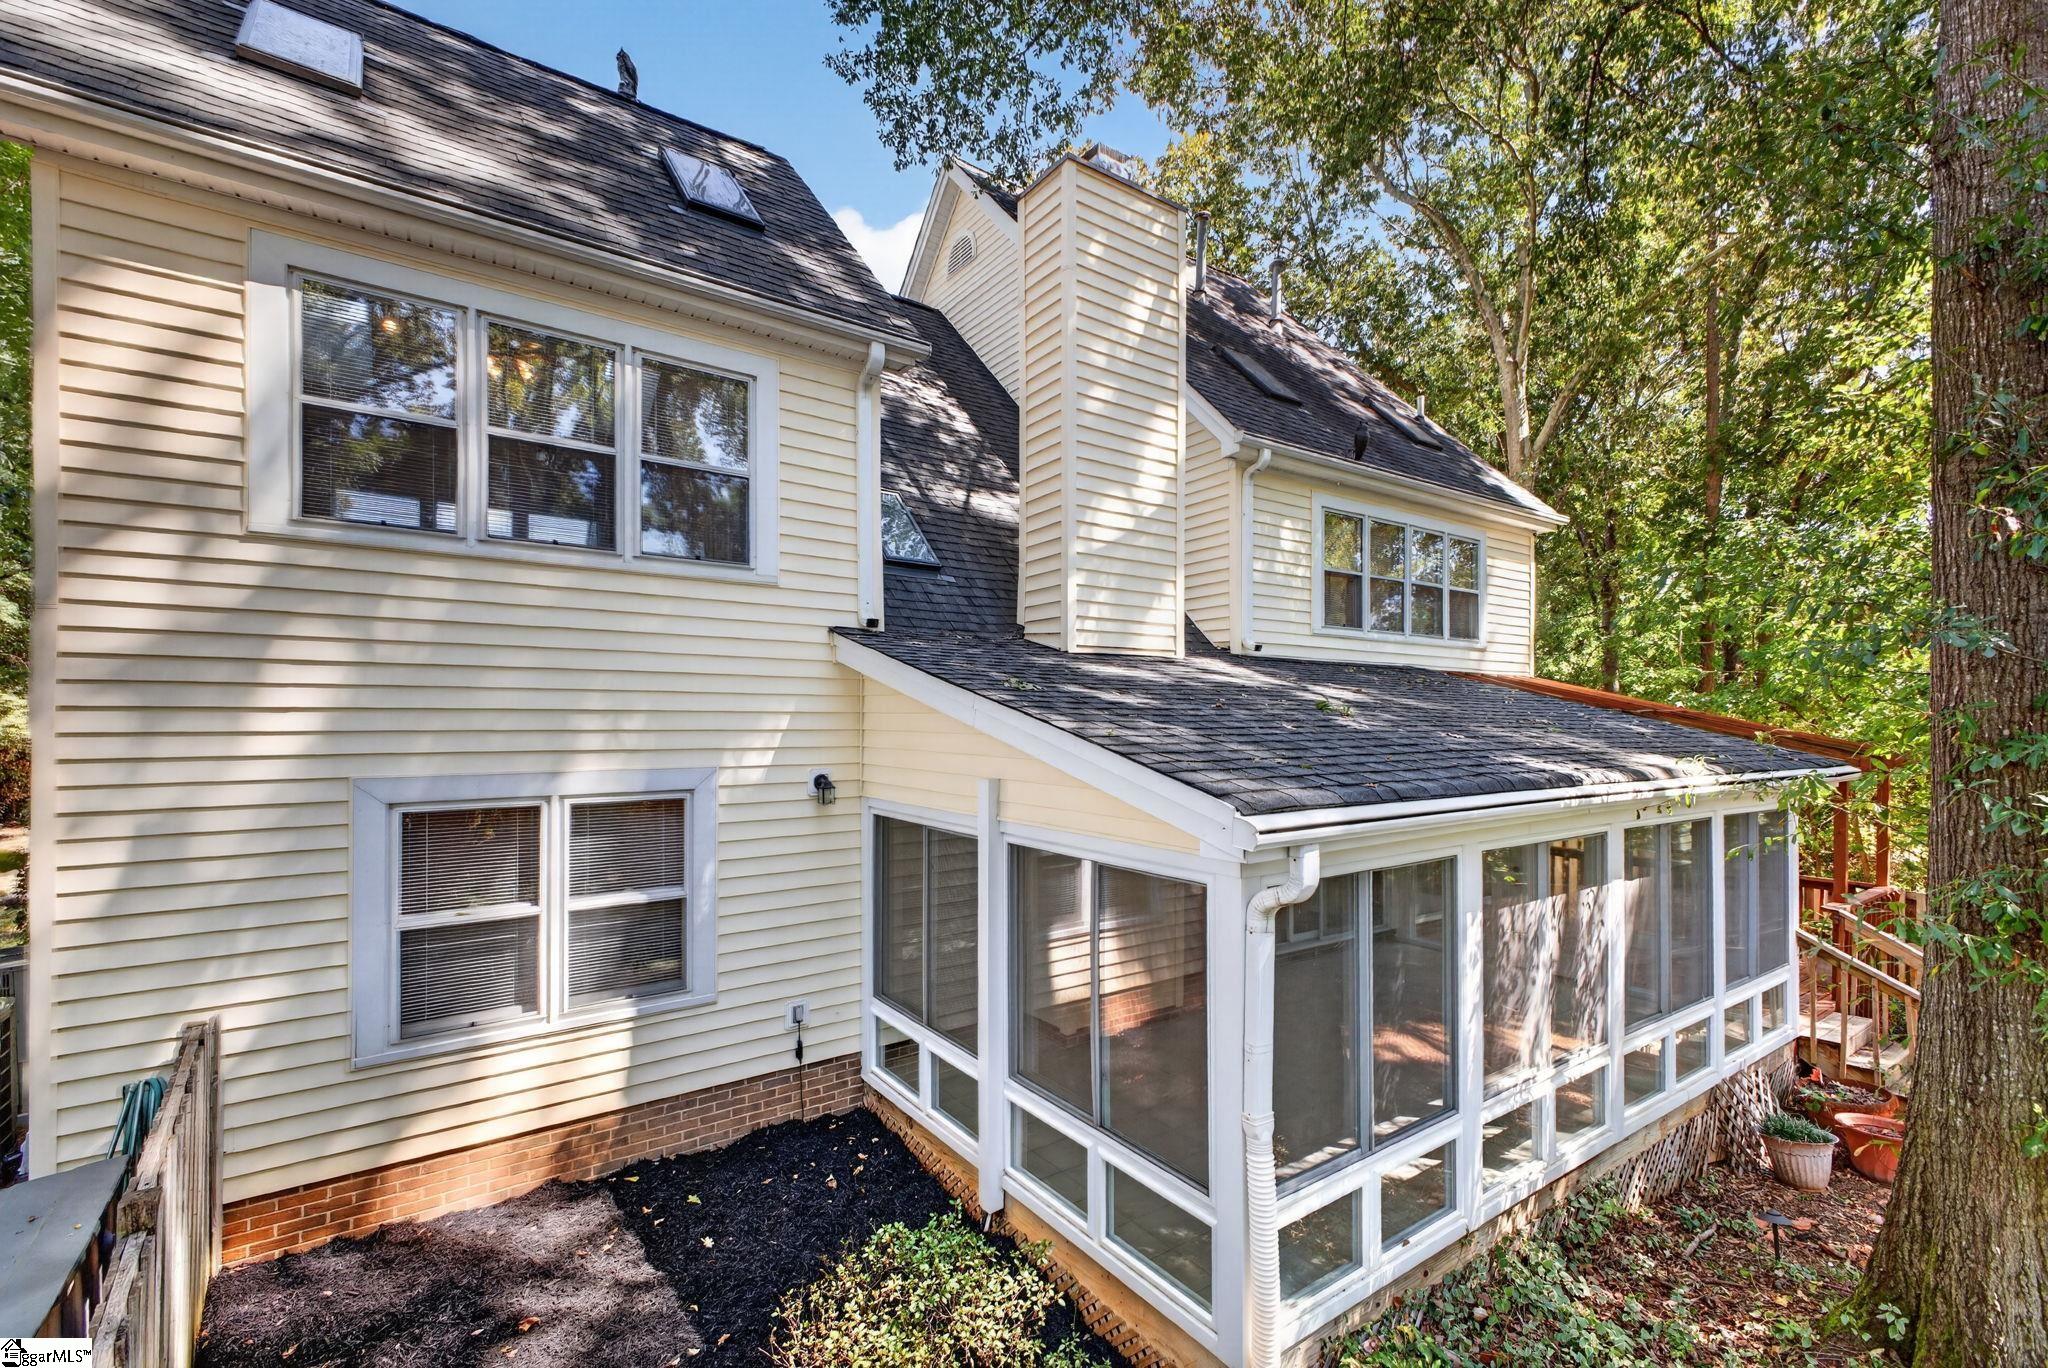
Rear exterior of a cream-sided home with a large glass-enclosed sunroom and mature trees.
Cream-sided multi-gabled house with an attached garage and landscaped front walk.
SEE ALL PHOTOS
Cream multi-level house with a steep shingle roof, double garage, and mature trees.
Cream-colored house with steep gabled roofs, an attached garage, and landscaped garden beds among mature trees.
Cream-sided home entrance with a covered brick porch and dense shrubs.
Vacant living room with a vaulted skylit ceiling, wood floors, and a fireplace.
Empty living room with wood floors, a fireplace, and a vaulted ceiling with skylights.
Living room with vaulted ceiling, skylights, fireplace, cream seating, and hardwood floors.
Empty two-story living area with wood-look floors and an open upper-level landing.
Empty living room with a fireplace, vaulted skylit ceiling, wood floors, and sliding glass doors to a screened porch.
Staged living room with vaulted skylit ceiling, fireplace, and glass doors to a screened porch.
Kitchen with reddish-brown cabinets, granite countertops, and stainless steel appliances.
Kitchen with cherry cabinets, stone countertops, and stainless steel appliances.
Kitchen with reddish-brown cabinets, granite counters, and stainless steel appliances.
Kitchen with reddish-brown cabinets, granite counters, stainless steel appliances, and a round dining table by the windows.
Kitchen with dark wood cabinetry, stone counters, and a stainless steel refrigerator.
Empty dining room with wood-look floors, white wainscoting, and a multi-light chandelier.
Dining room with a dark wood table, six upholstered chairs, and a chandelier.
Vacant bedroom with beige carpet, two windows with blinds, and a flush-mount ceiling light.
Bathroom with a white walk-in shower, toilet, and vanity with a large framed mirror.
Enclosed sunroom with wraparound windows, tiled floor, and two ceiling fans.
Furnished sunroom with broad windows, wicker seating, and views of leafy trees.
Upstairs stair landing with gray carpet, large windows, and a wooden handrail with white balusters.
Empty carpeted room with a ceiling fan and two sets of windows.
Staged primary bedroom with a king bed, window-side armchairs, and large windows overlooking greenery.
Bathroom with a freestanding tub beneath a wide window, glass shower, and white vanity.
Primary bathroom with a freestanding soaking tub, double vanity, and large windows.
Primary bathroom with corner soaking tub, glass-enclosed shower, and adjoining carpeted room.
Empty walk-in closet with white wire shelving, beige carpet, and open double doors.
Empty carpeted bedroom with a vaulted ceiling, ceiling fan, and wide windows with blinds.
Bathroom with a white vanity, glass-enclosed tub and shower, and dark wood-look flooring.
Fenced backyard with a green lawn, mature trees, and mulched planting beds.
Rear of a beige two-story home with a glass-enclosed sunroom and wooden deck in a wooded yard.
Rear exterior of a cream-sided home with a large glass-enclosed sunroom and mature trees.
Cream-sided multi-gabled house with an attached garage and landscaped front walk.
For Sale

134 Forest Lake Drive

134 Forest Lake Drive, Simpsonville, SC 29681

$399,000
Location and Lifestyle! Welcome to 134 Forest Lake Drive. This home offers the best of everything! You will enjoy the privacy of being located in a cul de sac with a private back yard but centrally located to everything Woodruff Road has to offer. Forest Lake is a sought-after gated community known for its scenic lake, established charm, and year-round amenities--all just far enough off the beaten path to feel private, but so close to shopping, dining, and much more. The home has 3 bedrooms, 3 full baths, a breakfast and separate dining room as well as a large living room and a four seasons sun porch. The kitchen has custom cabinetry with soft close doors and drawers and nice granite countertops. The primary suite is 20x20 and offers a large bath that overlooks the private backyard. Freshly painted, new carpet, NEW ROOF SOON and ready for new owners. This this fantastic home could be yours just i time for the holidays.

3
beds

3
baths

2,432 Sq.Ft. LIVING AREA

7,840.8 Sq.Ft. lot

Micha Kelley

Micha Kelley

Features & Amenities

Interior

  • total bedrooms3
  • Total bathrooms3
  • full bathrooms3
  • Laundry room 1st Floor, Walk-in, Laundry Room
  • Flooring Carpet, Ceramic Tile, Wood
  • Fireplace Gas Log
  • APPLIANCES Refrigerator, Gas Water Heater
  • other interior Features High Ceilings, Ceiling Fan(s), Soaking Tub, Walk-In Closet(s)

Area & Lot

  • Status For Sale
  • Living Area2,432 Sq.Ft.
  • Lot Area7,840.8 Sq.Ft.
  • MLS® ID1605399
  • TypeResidential
  • YEAR BUILT1992
  • NeighborhoodSimpsonville
  • Architecture StylesTraditional
  • Elementary SchoolMauldin
  • Middle SchoolMauldin
  • High SchoolMauldin

Exterior

  • STORIES2
  • Garage Space2.0
  • water SourcePublic
  • utilitiesCable Available
  • roofArchitectural
  • lot features1/2 Acre or Less, Cul-De-Sac, Few Trees, Sprklr In Grnd-Full Yard
  • parkingAttached, Concrete, Driveway
  • HEAT TYPEMulti-Units, Natural Gas
  • AIR CONDITIONINGElectric, Multi Units
  • sewerPublic Sewer
  • SubstructureSlab

Financial

  • Sales Price$399,000
  • Real Estate Tax $1,238/yr
  • HOA $175/mo
Cream-colored house with steep gabled roofs, an attached garage, and landscaped garden beds among mature trees.

Schedule a Showing

I would love to show you my beautiful property. Please select your preferred date and time below. I will be in touch shortly to confirm your appointment.

Schedule a Showing

I would love to show you my beautiful property. Please select your preferred date and time below. I will be in touch shortly to confirm your appointment.

Thank you for your interest in 134 Forest Lake Drive, Simpsonville, SC 29681. We are reviewing your request and will be in touch shortly!

Mortgage Calculator

Estimate your monthly mortgage payment, including the principal and interest, property taxes, and HOA. Adjust the values to generate a more accurate rate.

All estimates are provided for informational purposes only. Actual amounts may vary.
$0,000 Your Payment 20 15 65
$0,000 Your Payment

Simpsonville

Explore

Work With Micha Kelley

Micha enjoys connecting with clients and building lasting relationships, and would be honored to support you in purchasing, selling, or building your next home.

Follow Me on Instagram