Leave a Message

Thank you for your message. We will be in touch with you shortly.

1739 Highway 418
1739 Highway 418
1739 Highway 418
1739 Highway 418
1739 Highway 418
1739 Highway 418
1739 Highway 418
1739 Highway 418
1739 Highway 418
1739 Highway 418
1739 Highway 418
1739 Highway 418
1739 Highway 418
1739 Highway 418
1739 Highway 418
1739 Highway 418
1739 Highway 418
1739 Highway 418
1739 Highway 418
1739 Highway 418
1739 Highway 418
1739 Highway 418
1739 Highway 418
1739 Highway 418
1739 Highway 418
1739 Highway 418
1739 Highway 418
1739 Highway 418
1739 Highway 418
1739 Highway 418
1739 Highway 418
1739 Highway 418
1739 Highway 418
1739 Highway 418
SEE ALL PHOTOS
1739 Highway 418
1739 Highway 418
1739 Highway 418
1739 Highway 418
1739 Highway 418
1739 Highway 418
1739 Highway 418
1739 Highway 418
1739 Highway 418
1739 Highway 418
1739 Highway 418
1739 Highway 418
1739 Highway 418
1739 Highway 418
1739 Highway 418
1739 Highway 418
1739 Highway 418
1739 Highway 418
1739 Highway 418
1739 Highway 418
1739 Highway 418
1739 Highway 418
1739 Highway 418
1739 Highway 418
1739 Highway 418
1739 Highway 418
1739 Highway 418
1739 Highway 418
1739 Highway 418
1739 Highway 418
1739 Highway 418
1739 Highway 418
1739 Highway 418
1739 Highway 418
Courtesy of Custom Realty, LLC
Sold

1739 Highway 418

1739 Highway 418, Pelzer, SC 29669

$610,000
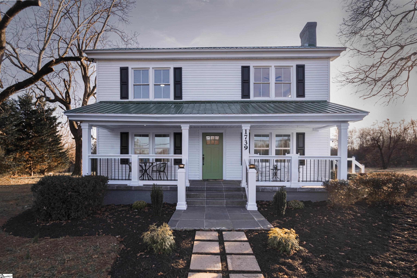
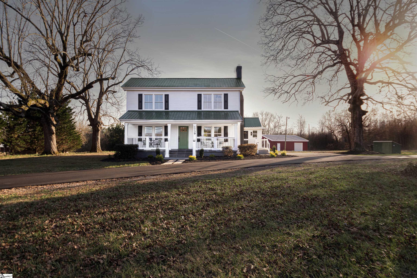
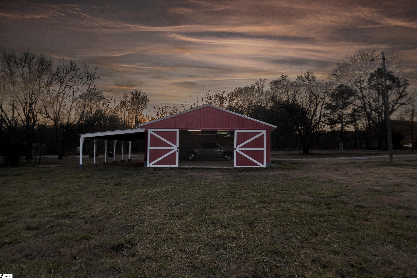
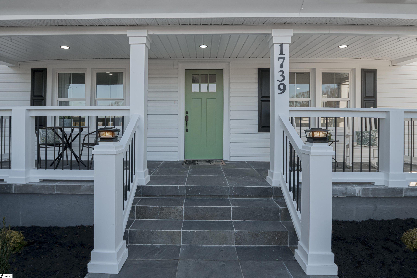
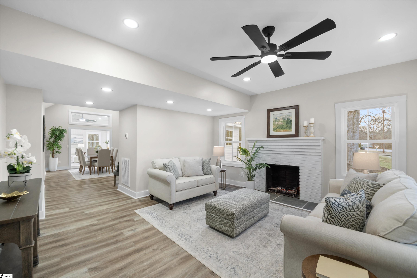
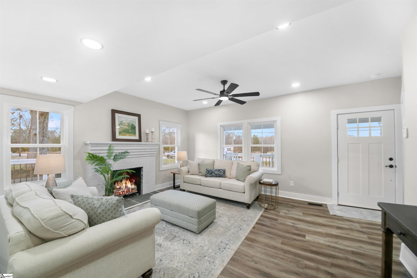
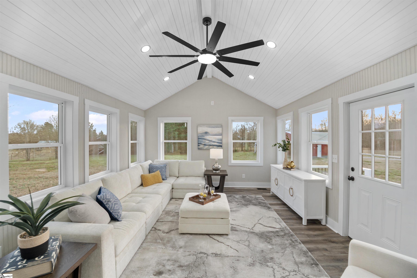
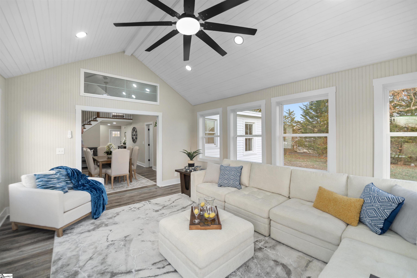
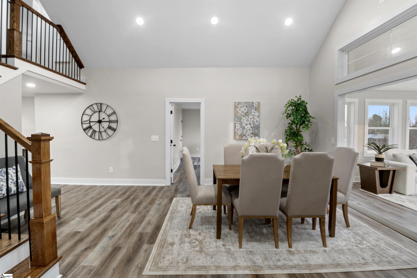
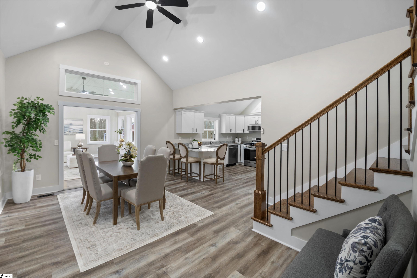
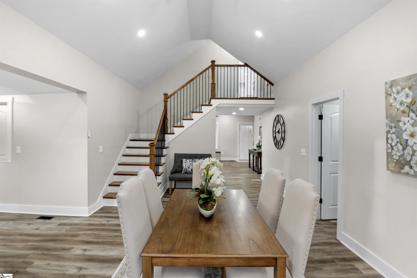
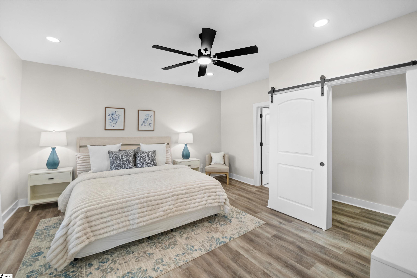
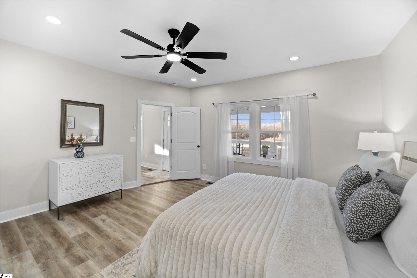
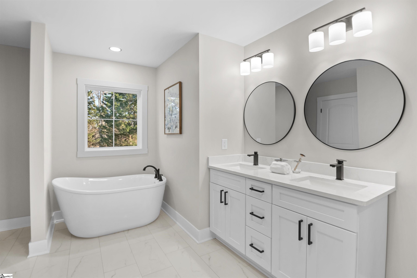
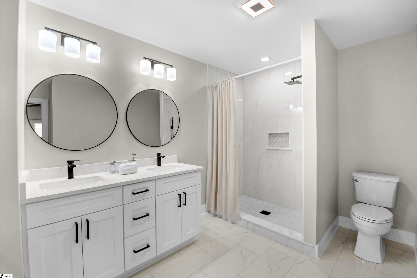
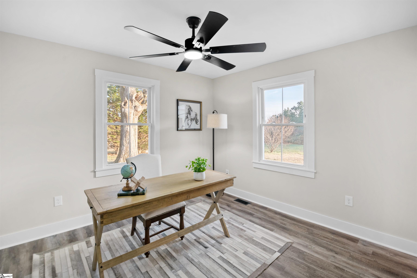
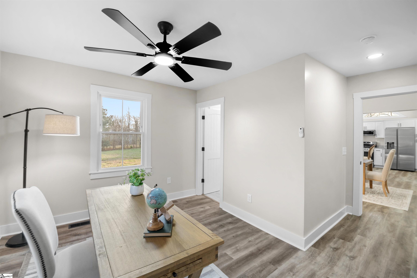
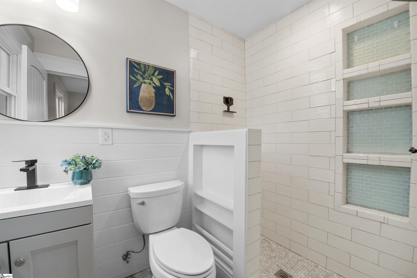
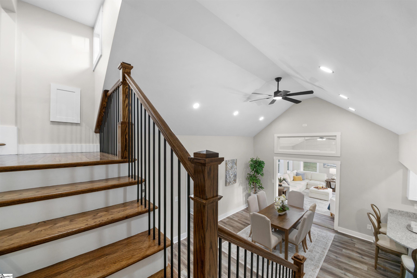
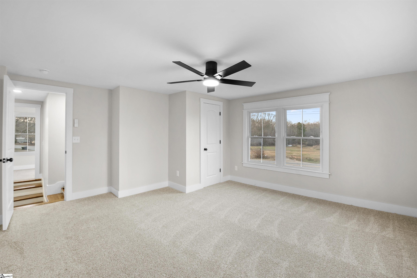
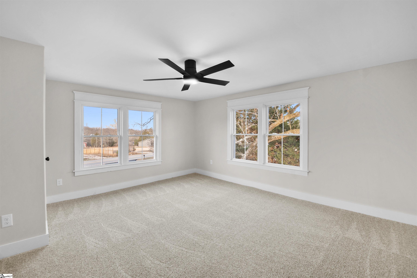
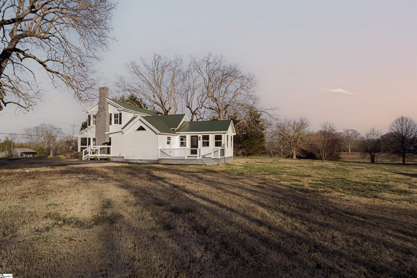
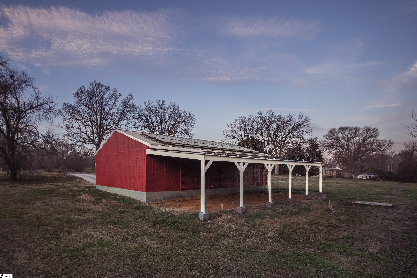
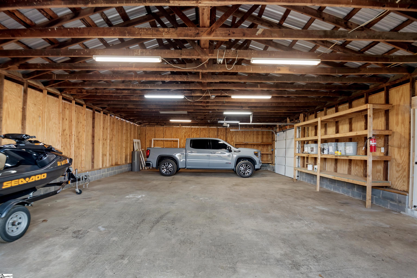
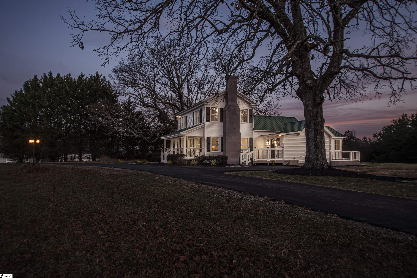
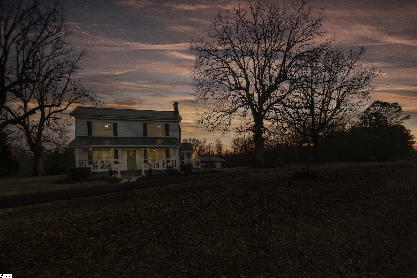
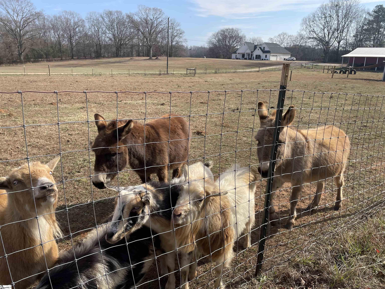
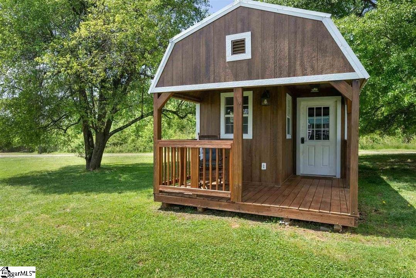
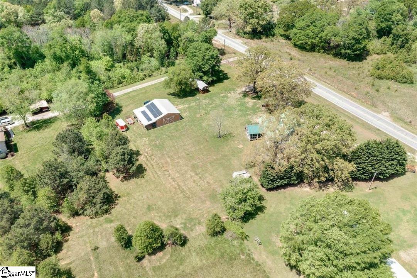
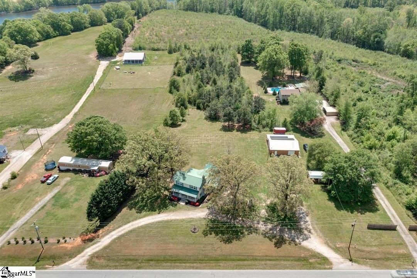
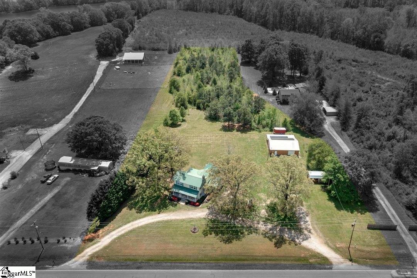
Welcome to this charming turn-of-the-century farmhouse, originally built in the 1920s and perfectly set on approx 4 peaceful acres. The home includes a separate electric meter along with water well and septic connections already in place for an additional structure, offering endless possibilities: think workshop, guest house, RV parking, Airbnb, or even a small event/creative space. The very large barn/garage is also fully electric, has existing water connection and is equipped with solar panels that can be used for the home (paid for), making it both functional and efficient while adding to it's self-sufficient appeal. Including brand new garage door, it is large enough to store a boat, ATVs, or camper. This property lends itself perfectly for a small working farm, gardens, or even a second home! A new private, members-only golf course is currently being developed nearby, adding even more long-term appeal to the area. This is the kind of place that instantly makes you slow down; where wide porches, mature trees, and open land create a true sense of home. The property is framed by four prominent oak trees and features a brand-new asphalt driveway leading you in. New systems throughout: HVAC, tankless water heater, electrical, plumbing, and insulation. A copy of the survey is available and will be included with the listing. Multiple porches invite you to enjoy morning coffee, evening sunsets, and everything in between. The setting feels wonderfully rural, yet you're never far from the places you love. One of the standout features of this property is its flexibility. Next door, a small neighboring farm with friendly goats adds even more charm to the surroundings. This property is conveniently located near City Scape Winery, Happy Cow Creamery, Cedar Falls Park, Bean & Blossom coffee shop and is within 20 minutes of I-385, Simpsonville, and I-85. This is a rare opportunity to own a historic farmhouse with character, acreage, and flexibility--your chance to retreat away from it all while still staying connected to the best of the Upstate. Once you are here it's not hard to imagine yourself enjoying a private wooded view from your sunroom and watching the sun set behind the trees. Schedule a showing today!

4
beds

3
baths

2,226 Sq.Ft. LIVING AREA

3.98 Acres lot

Micha Kelley

Micha Kelley

Features & Amenities

Interior

  • total bedrooms4
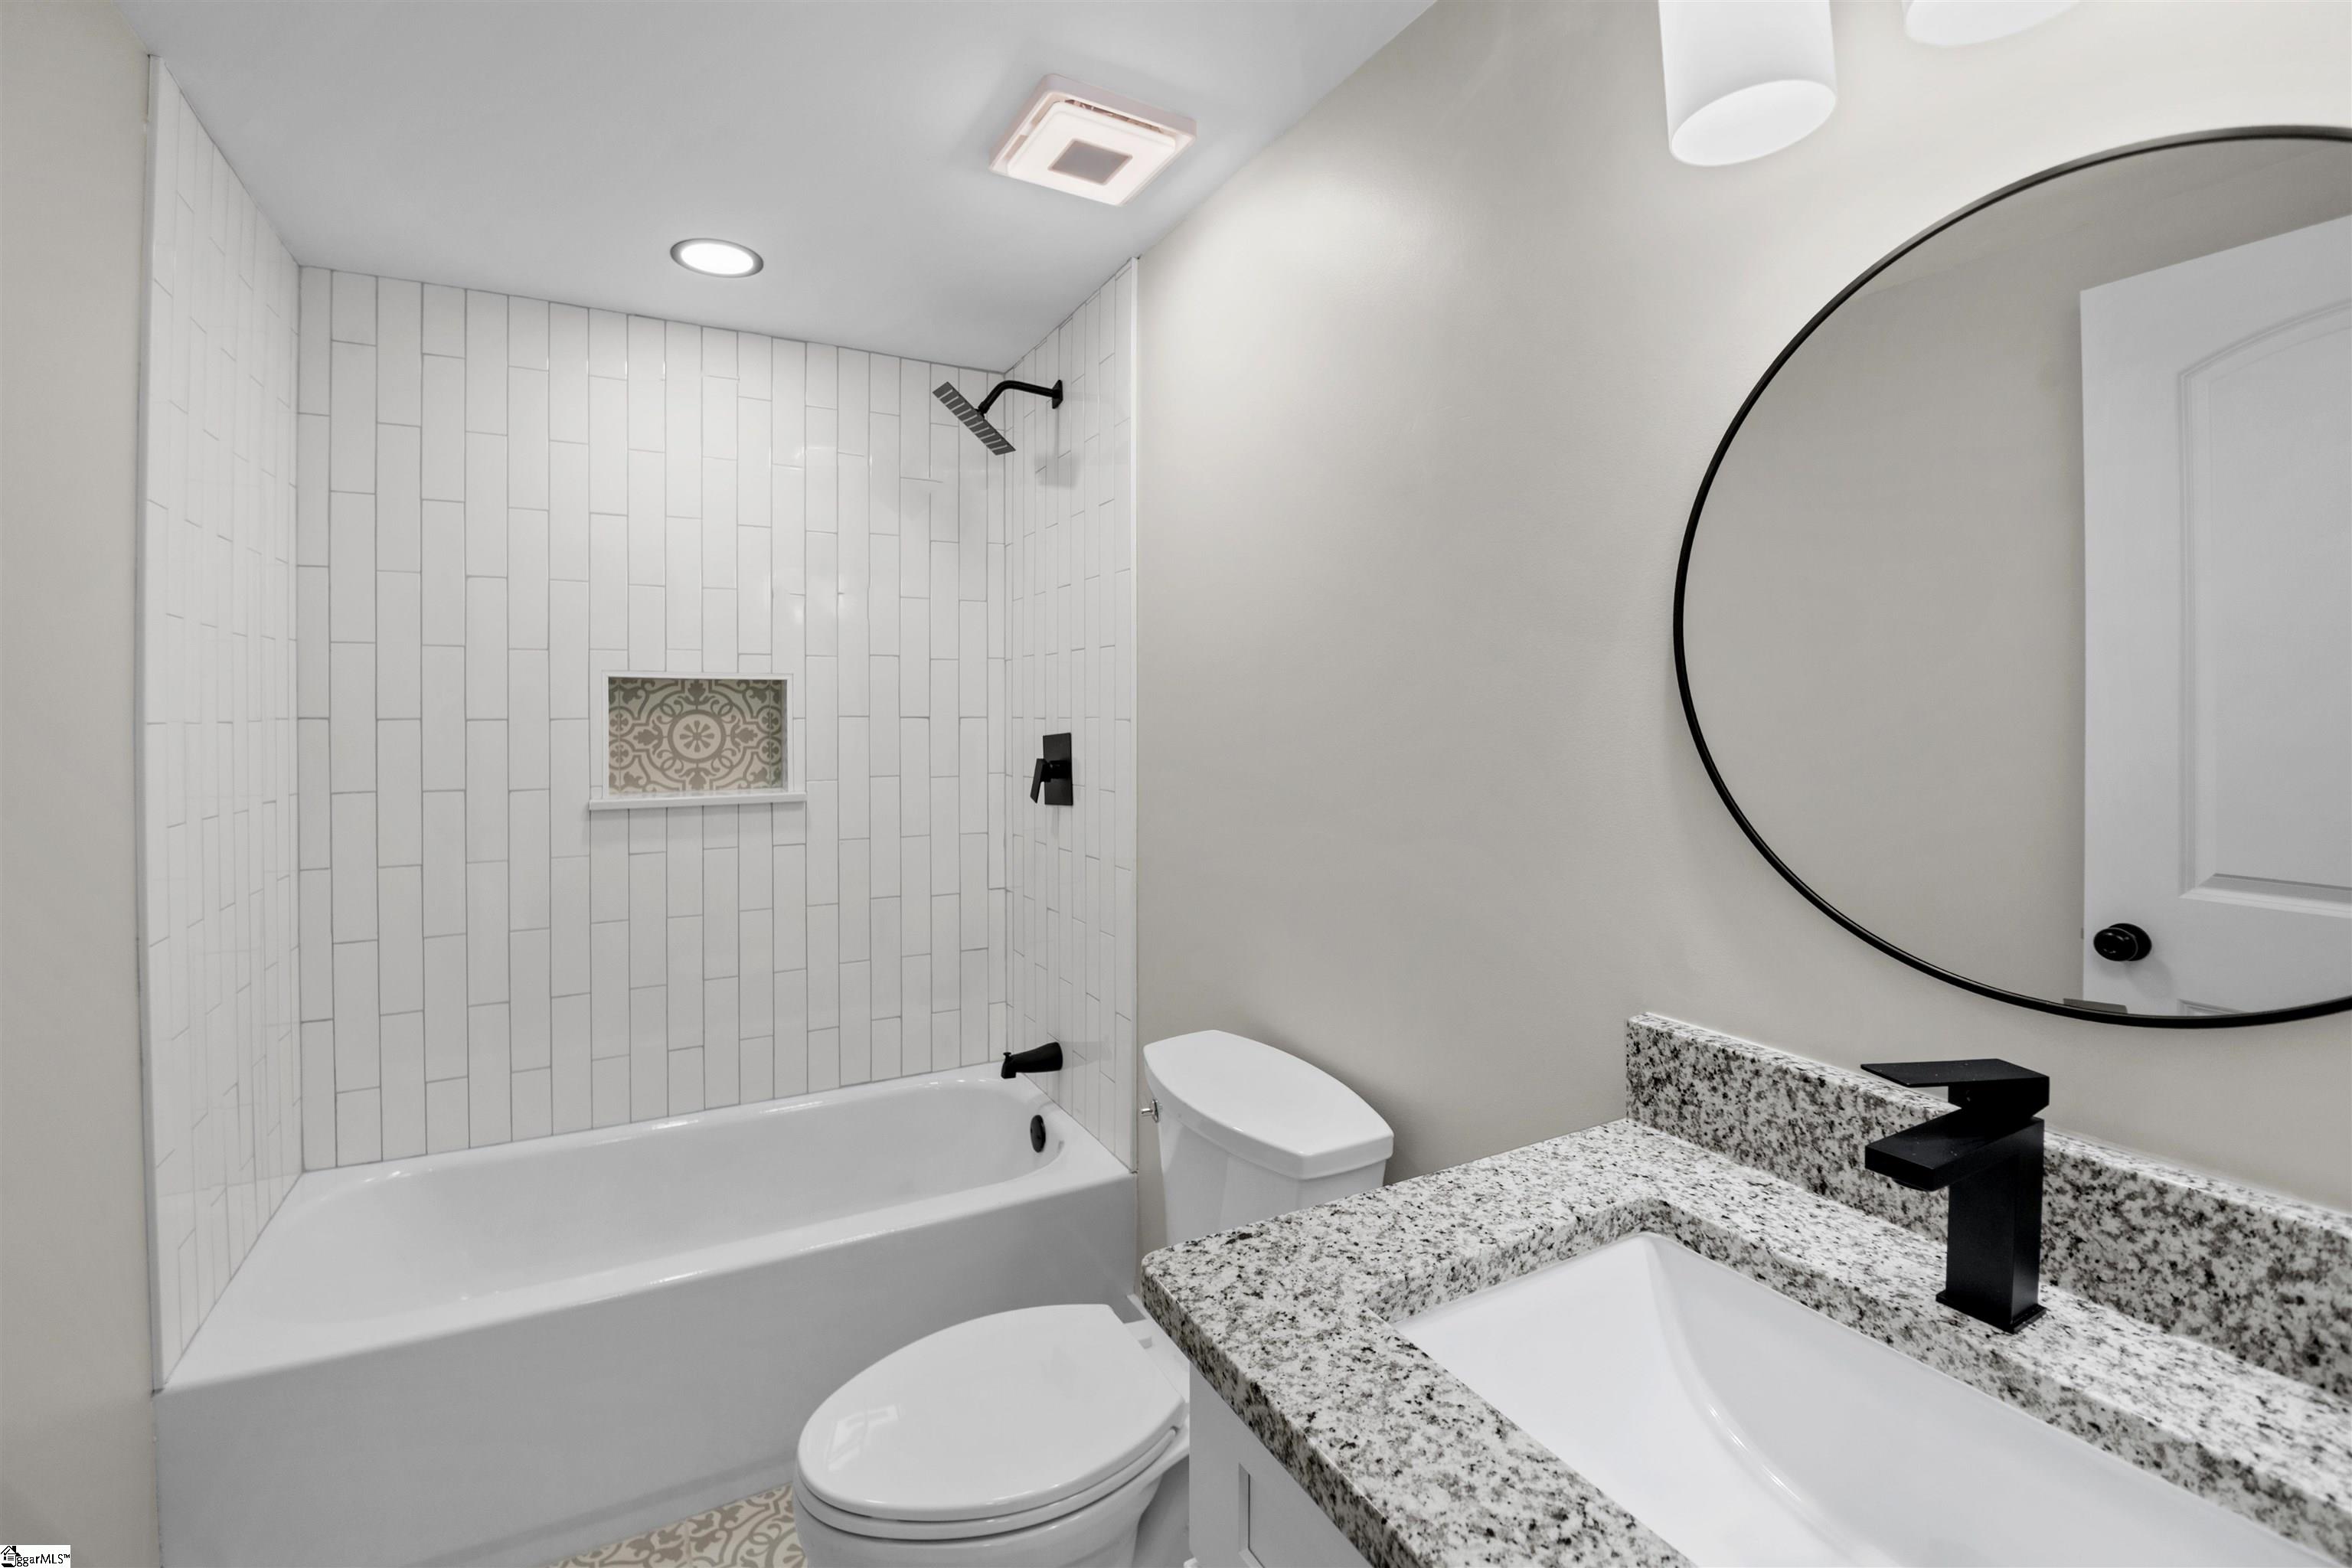
  • Total bathrooms3
  • full bathrooms3
  • Laundry room 1st Floor, Electric Dryer Hookup, Stackable Accommodating, Washer Hookup, Laundry Room
  • Flooring Carpet, Wood, Luxury Vinyl
  • Fireplace Gas Log
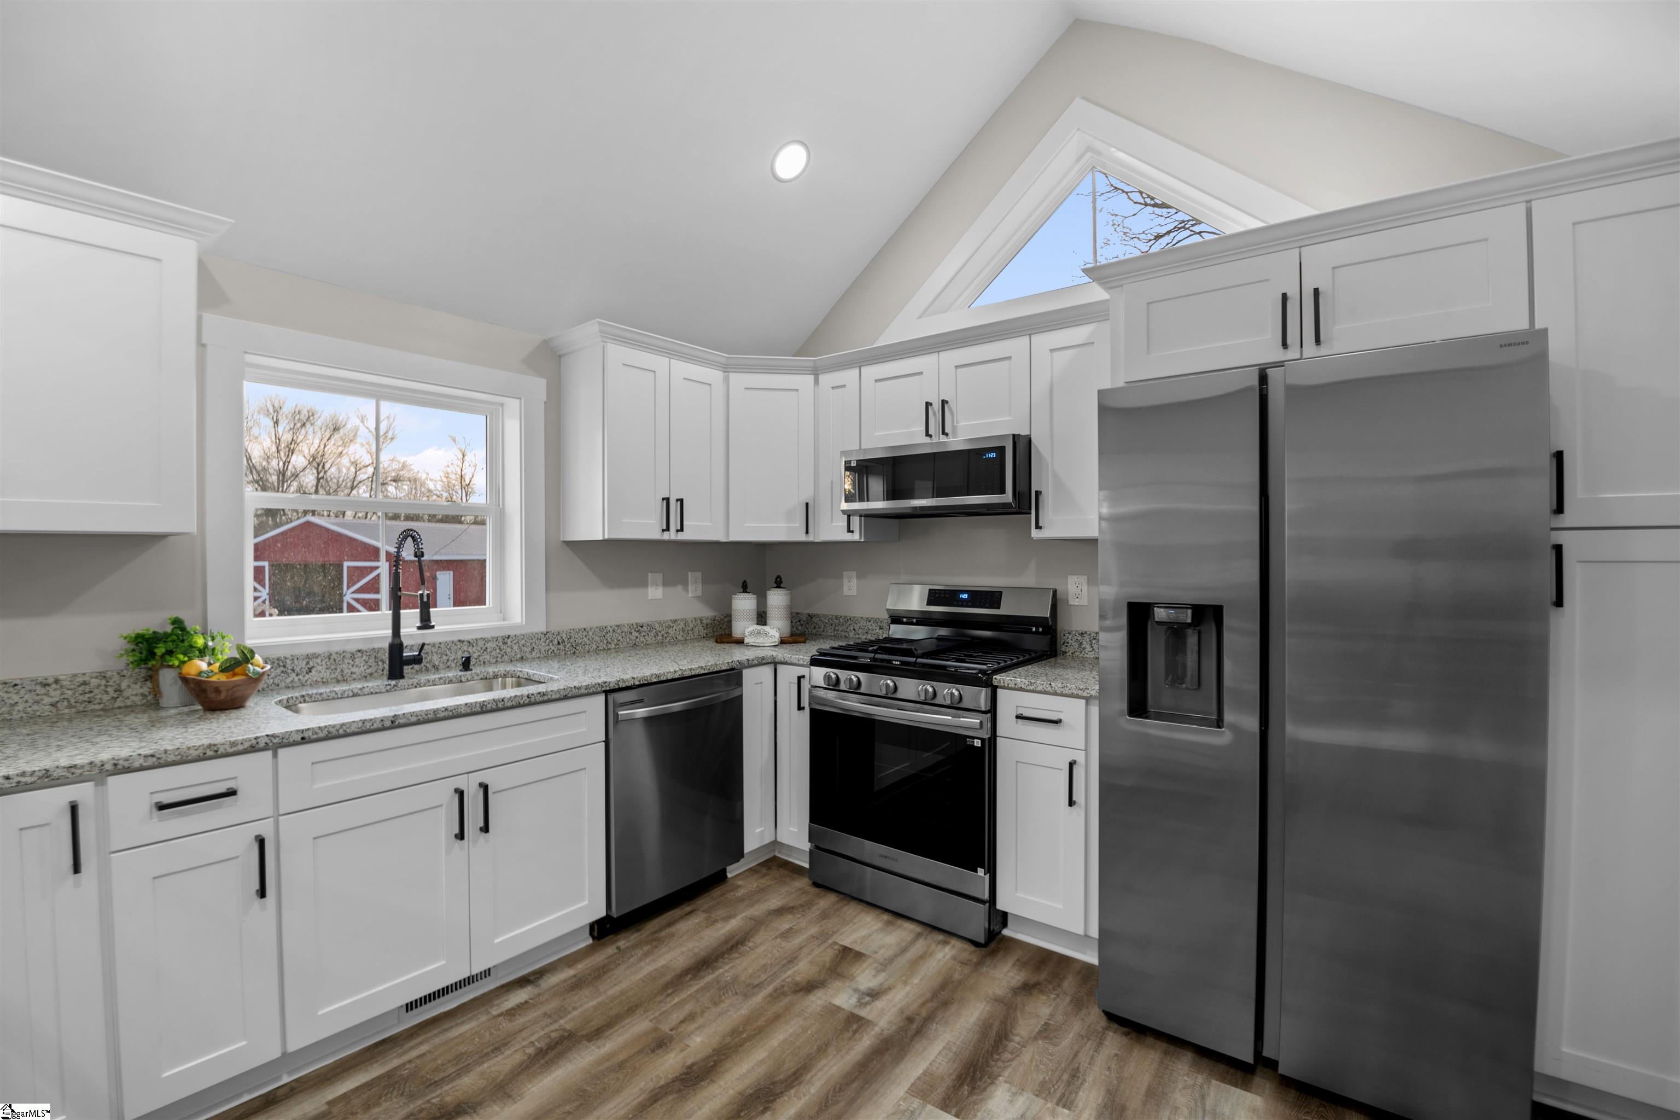
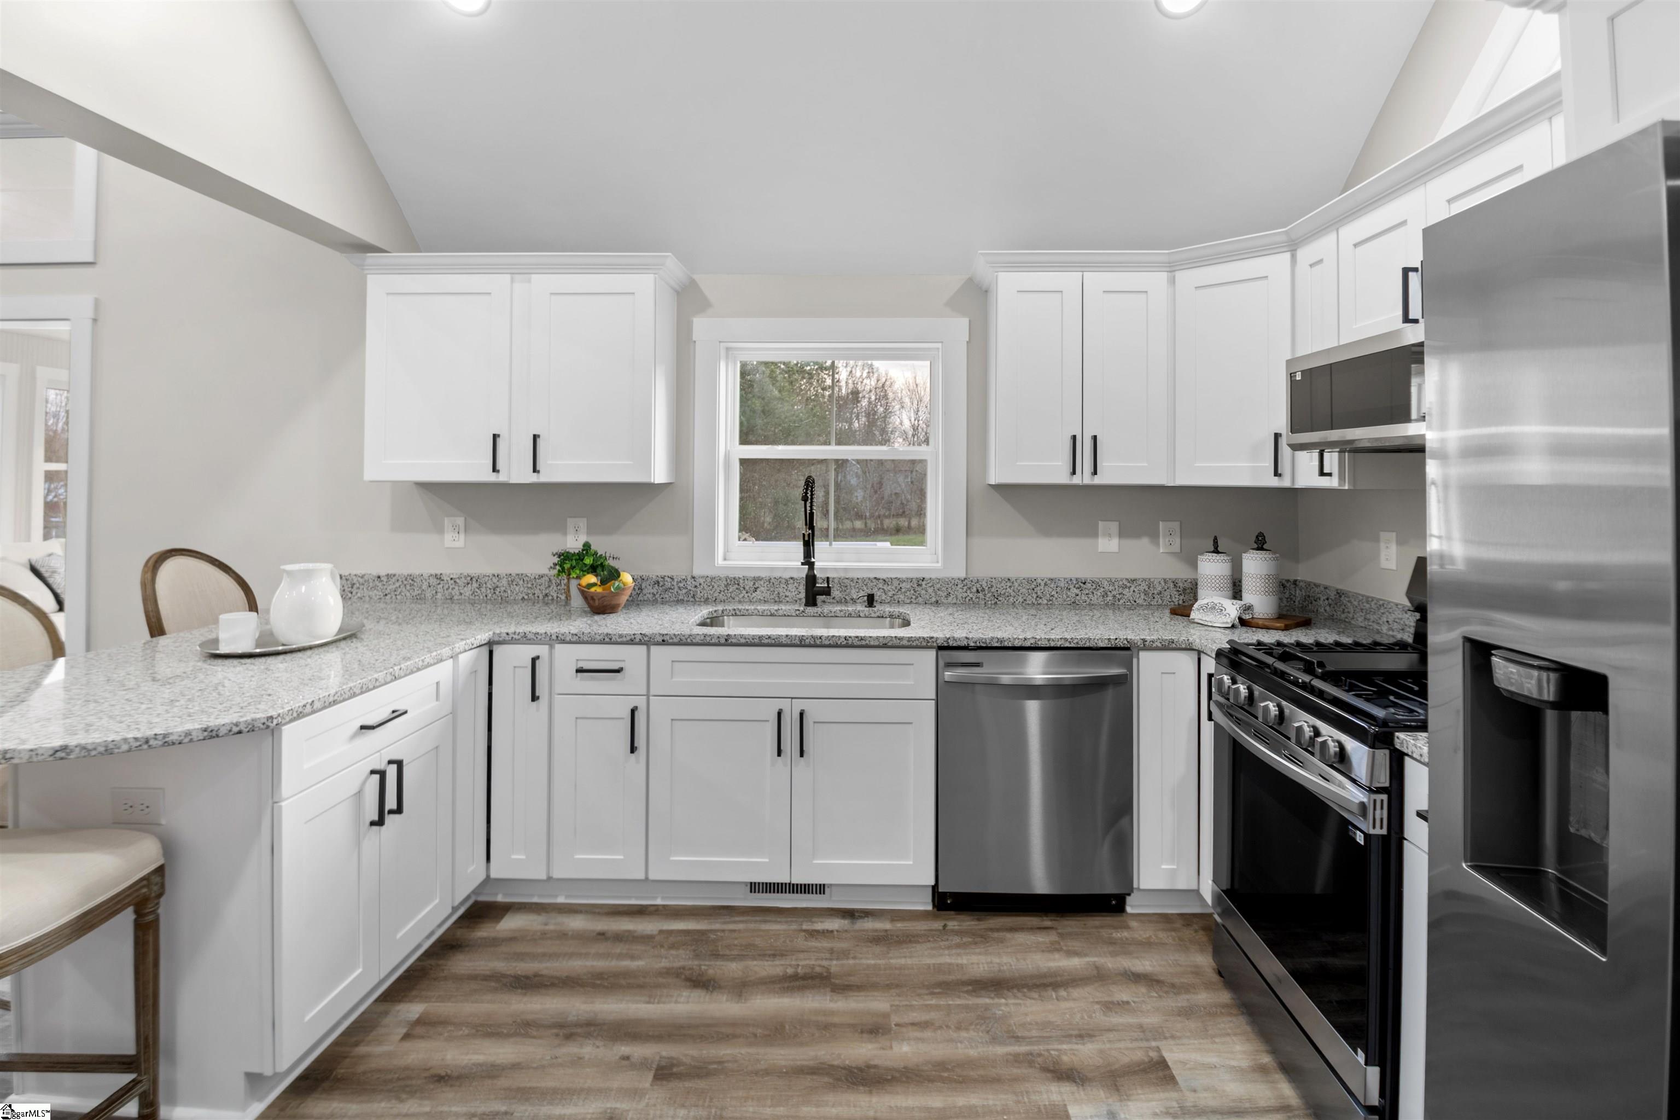
  • APPLIANCES Dishwasher, Disposal, Refrigerator, Electric Oven, Microwave, Gas Water Heater, Tankless Water Heater
  • other interior Features High Ceilings, Vaulted Ceiling(s), Granite Counters, Open Floorplan

Area & Lot

  • Status Sold
  • Date Sold June 22, 2026
  • Living Area2,226 Sq.Ft.
  • Total Area2,226 Sq.Ft.
  • Lot Area3.98 Acres
  • MLS® ID1578731
  • TypeResidential
  • YEAR BUILT1920
  • Architecture StylesTraditional
  • Elementary SchoolEllen Woodside
  • Middle SchoolWoodmont
  • High SchoolWoodmont

Exterior

  • STORIES2
  • Garage Space4.0
  • water SourceWell
  • roofMetal
  • lot features2 - 5 Acres, Pasture, Few Trees
  • parkingDetached, Circular Driveway, Paved, Driveway, Asphalt, Workshop in Garage, RV Access/Parking, Boat
  • HEAT TYPENatural Gas
  • AIR CONDITIONINGElectric
  • sewerSeptic Tank
  • SubstructureCrawl Space
  • other exterior FeaturesOther

Financial

  • Sales Price$610,000
  • Real Estate Tax $2,036/yr

Work With Micha Kelley

Micha enjoys connecting with clients and building lasting relationships, and would be honored to support you in purchasing, selling, or building your next home.

Follow Me on Instagram