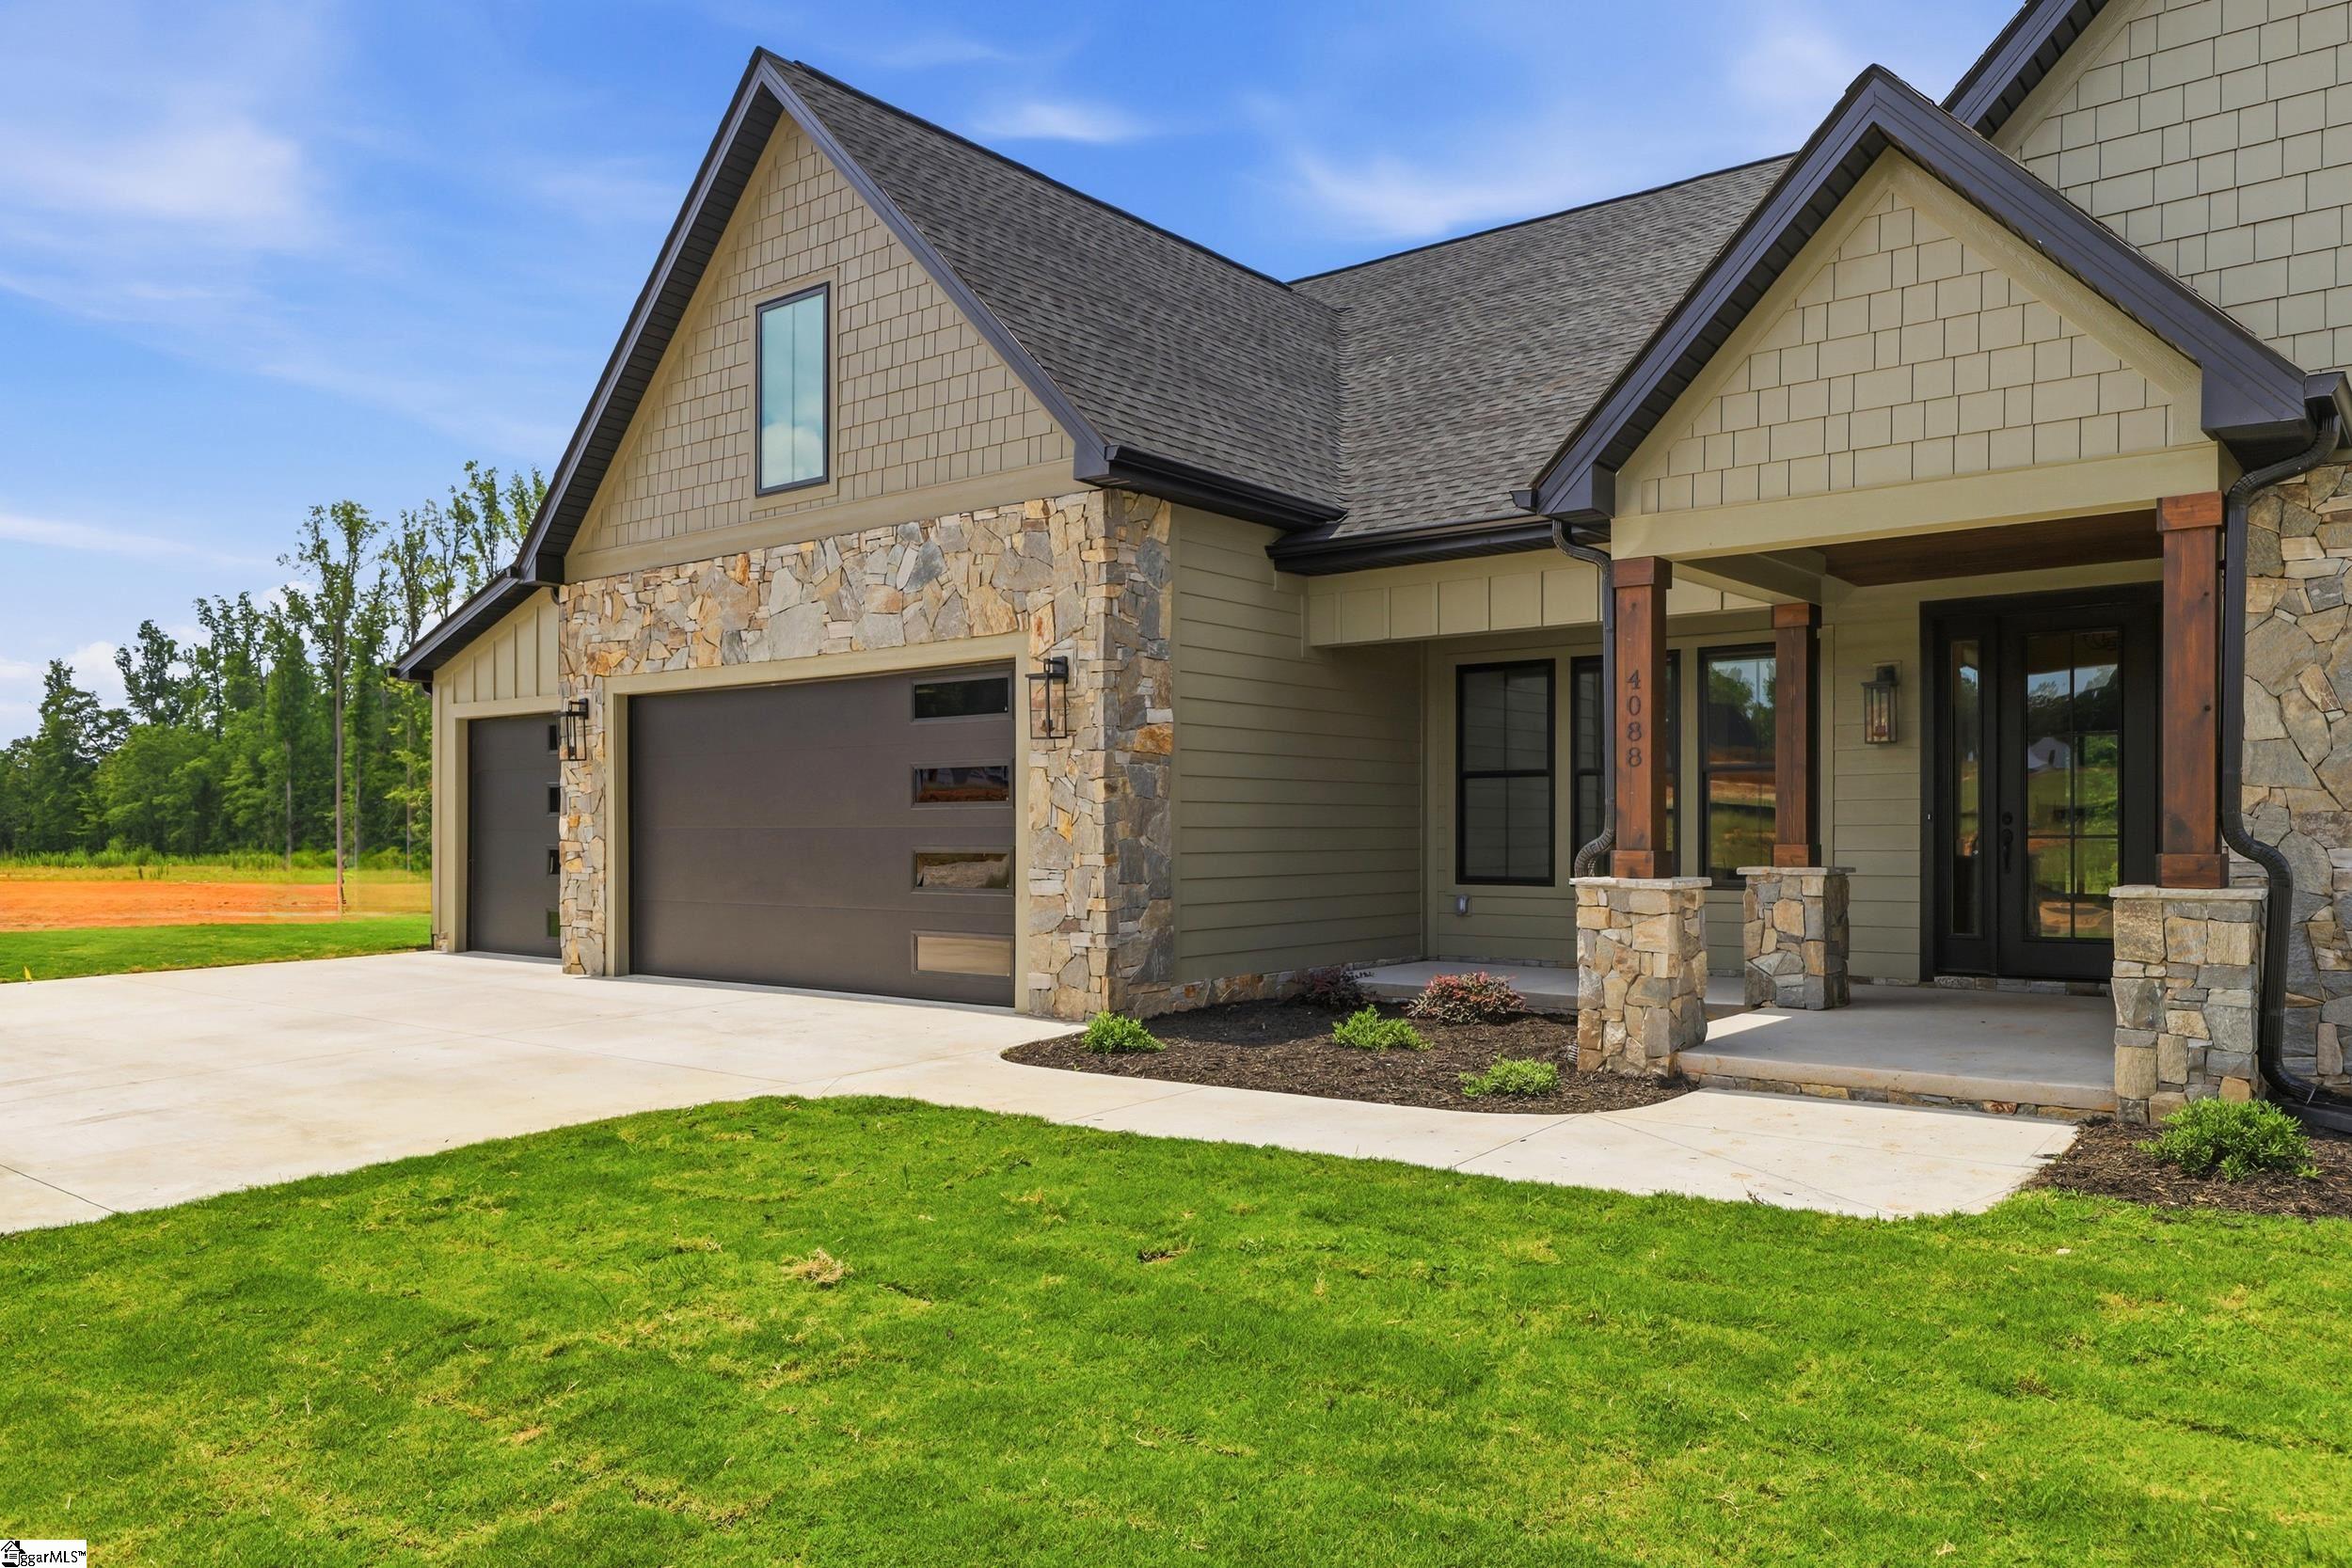
4088 Hollybank Drive Lot 15
SEE ALL PHOTOS
4088 Hollybank Drive Lot 15
Sold

4088 Hollybank Drive Lot 15

4088 Hollybank Drive Lot 15, Spartanburg, SC 29303

$749,900
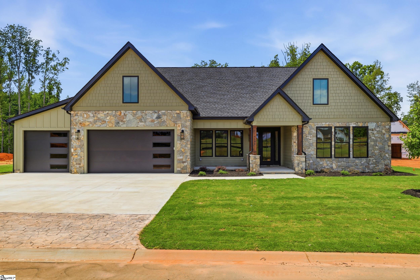
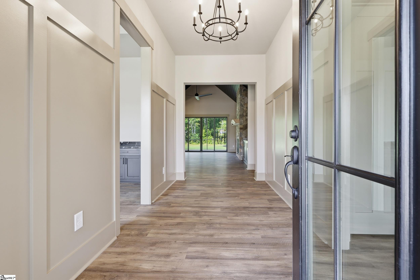
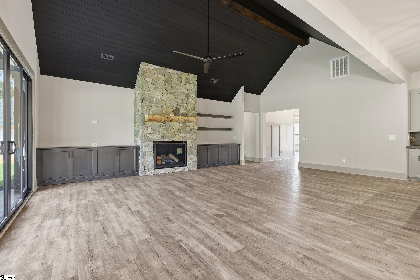
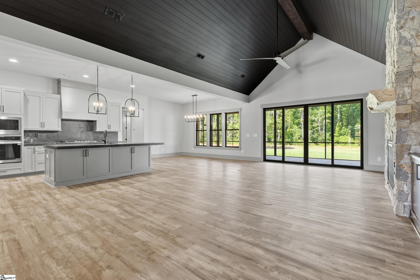
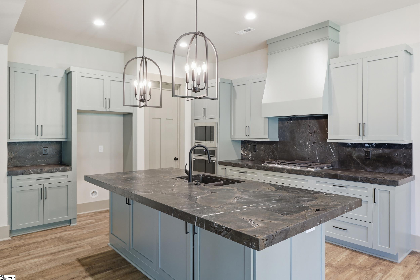
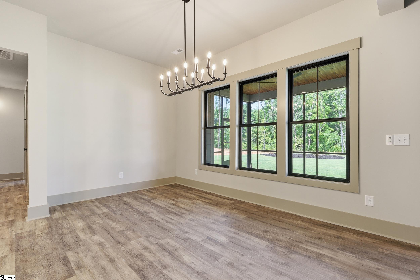
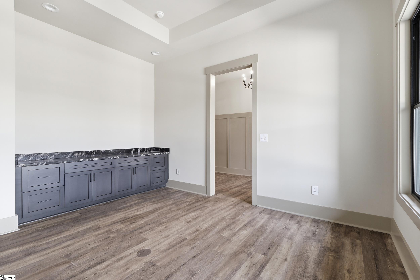
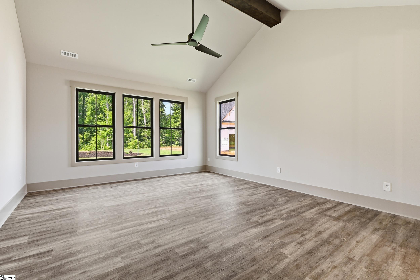
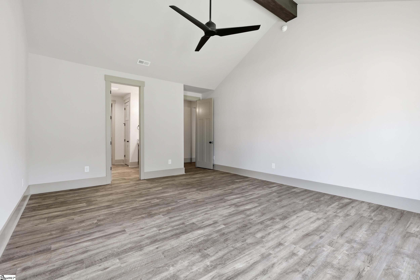
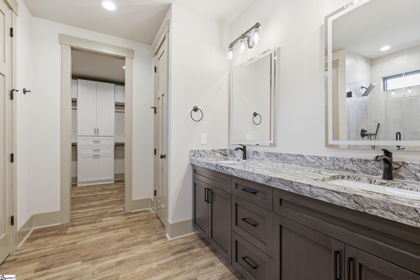
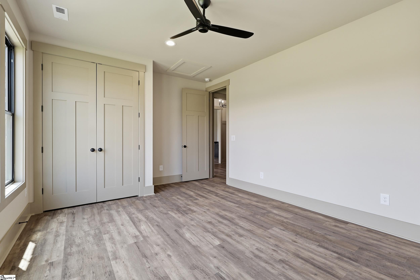
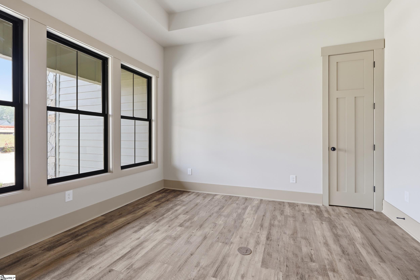
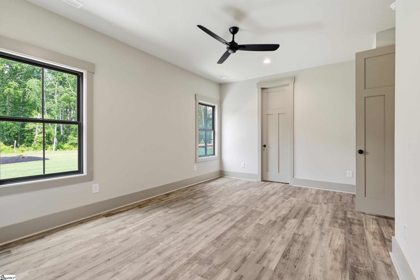
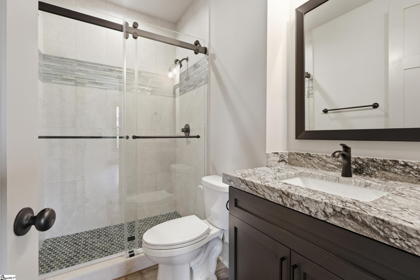
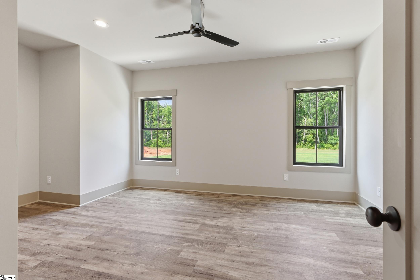
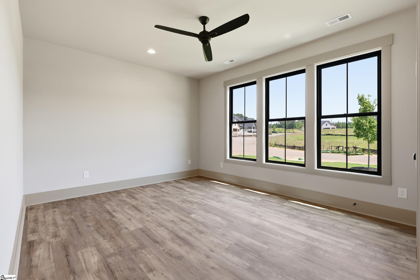
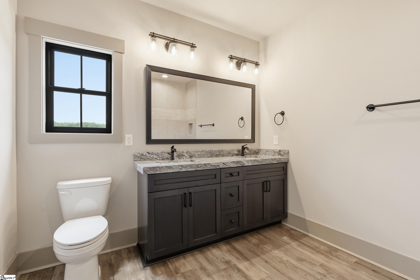
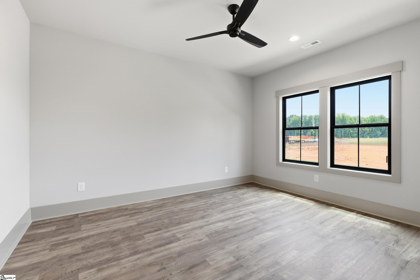
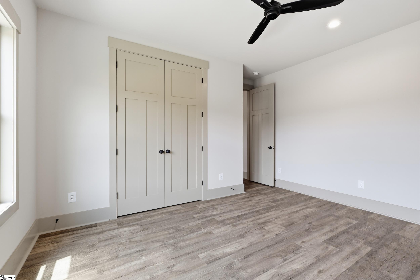
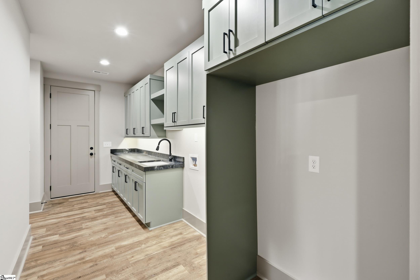
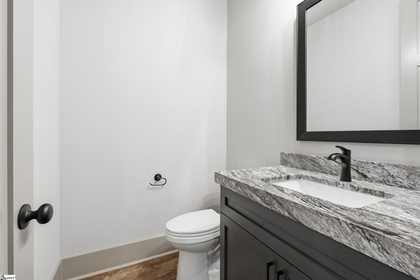
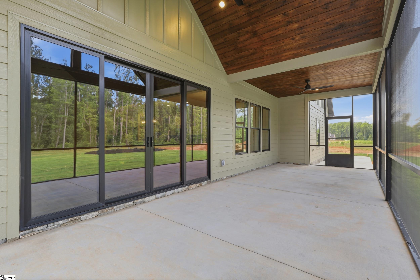
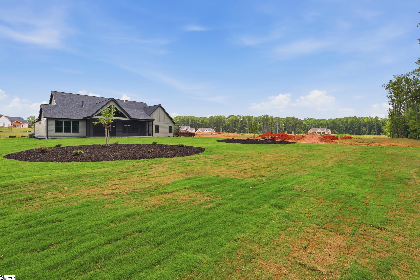
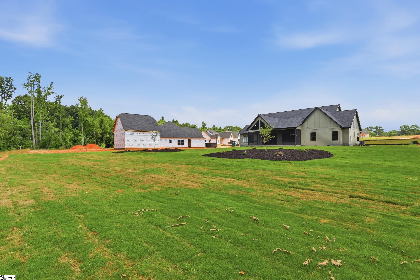
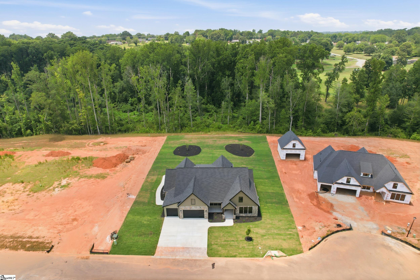
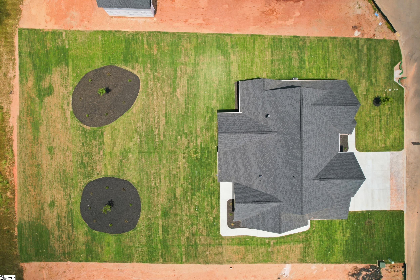
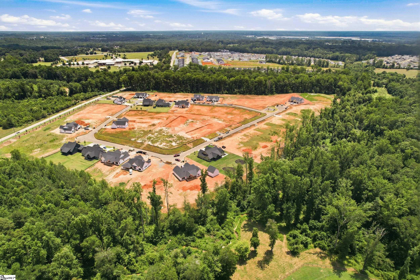
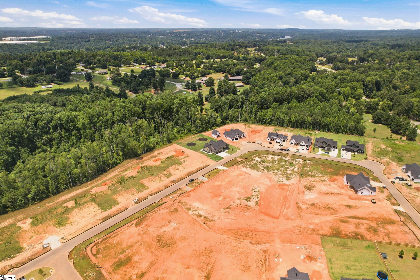
McAbee Farms model home open daily. Move-in ready NOW and situated on an estate sized 1.48-acre homesite in desirable McAbee Farms, this exceptional custom home offers an incredible opportunity to own a brand-new home with a 3-car garage built by a LOCAL custom home Builder! This thoughtfully designed ONE-LEVEL floor plan features 4 bedrooms, a dedicated office/flex room, and 3.5 bathrooms. The open-concept layout showcases 10-foot ceilings throughout the main living areas, creating a bright, spacious atmosphere that's perfect for both everyday living and entertaining. The luxurious owner's suite features a vaulted ceiling and a private bath with a double vanity, oversized tiled shower, and a generous walk-in closet complete with custom built-in shelving. High-end finishes and upgrades include Hardie(r) siding, PELLA windows, luxury laminate hardwood flooring throughout the entire home (no carpet), thick-edge quartzite countertops, quartzite backsplash, LG stainless steel appliance package with premium 36" gas cooktop, decorative vent hood, walk-in pantry with custom shelving, oversized laundry room with utility sink and abundant cabinetry, gas fireplace (Heat & Glo 8KX-BL) with a live edge mantelpiece, tankless water heater, architectural shingles, and a screened in vaulted patio with tongue and groove ceiling. Outside, you'll enjoy a professionally sodded lawn, multi-zone irrigation system, expansive backyard, and MUCH MORE! This home also includes both a builder's warranty and a structural warranty for added peace of mind. Conveniently located just 3 minutes from I-85 and only 15 minutes from downtown Spartanburg, this home offers the perfect combination of privacy, luxury, and accessibility.

4
beds

4
baths

3,040 Sq.Ft. LIVING AREA

1.48 Acres lot

Micha Kelley

Micha Kelley

Features & Amenities

Interior

  • total bedrooms4
  • Total bathrooms4
  • full bathrooms3
  • half bathroom1
  • Laundry room 1st Floor, Walk-in, Laundry Room
  • Flooring Ceramic Tile, Luxury Vinyl
  • Fireplace Gas Log
  • APPLIANCES Gas Cooktop, Dishwasher, Disposal, Oven, Microwave, Range Hood, Tankless Water Heater
  • other interior Features High Ceilings, Vaulted Ceiling(s), Ceiling Smooth, Split Floor Plan, Countertops Quartz, Pantry

Area & Lot

  • Status Sold
  • Date Sold October 13, 2026
  • Living Area3,040 Sq.Ft.
  • Total Area3,040 Sq.Ft.
  • Lot Area1.48 Acres
  • MLS® ID1596912
  • TypeResidential
  • Architecture StylesRanch
  • Elementary SchoolFairforest
  • Middle SchoolFairforest
  • High SchoolDorman

Exterior

  • STORIES1
  • Garage Space3.0
  • water SourcePublic
  • roofArchitectural
  • lot features1 - 2 Acres
  • parkingAttached, Concrete, Garage Door Opener
  • HEAT TYPENatural Gas
  • AIR CONDITIONINGCentral Air
  • sewerSeptic Tank
  • SubstructureSlab

Financial

  • Sales Price$749,900
  • Real Estate Tax $350/yr
  • HOA $655/yr

Work With Micha Kelley

Micha enjoys connecting with clients and building lasting relationships, and would be honored to support you in purchasing, selling, or building your next home.

Follow Me on Instagram