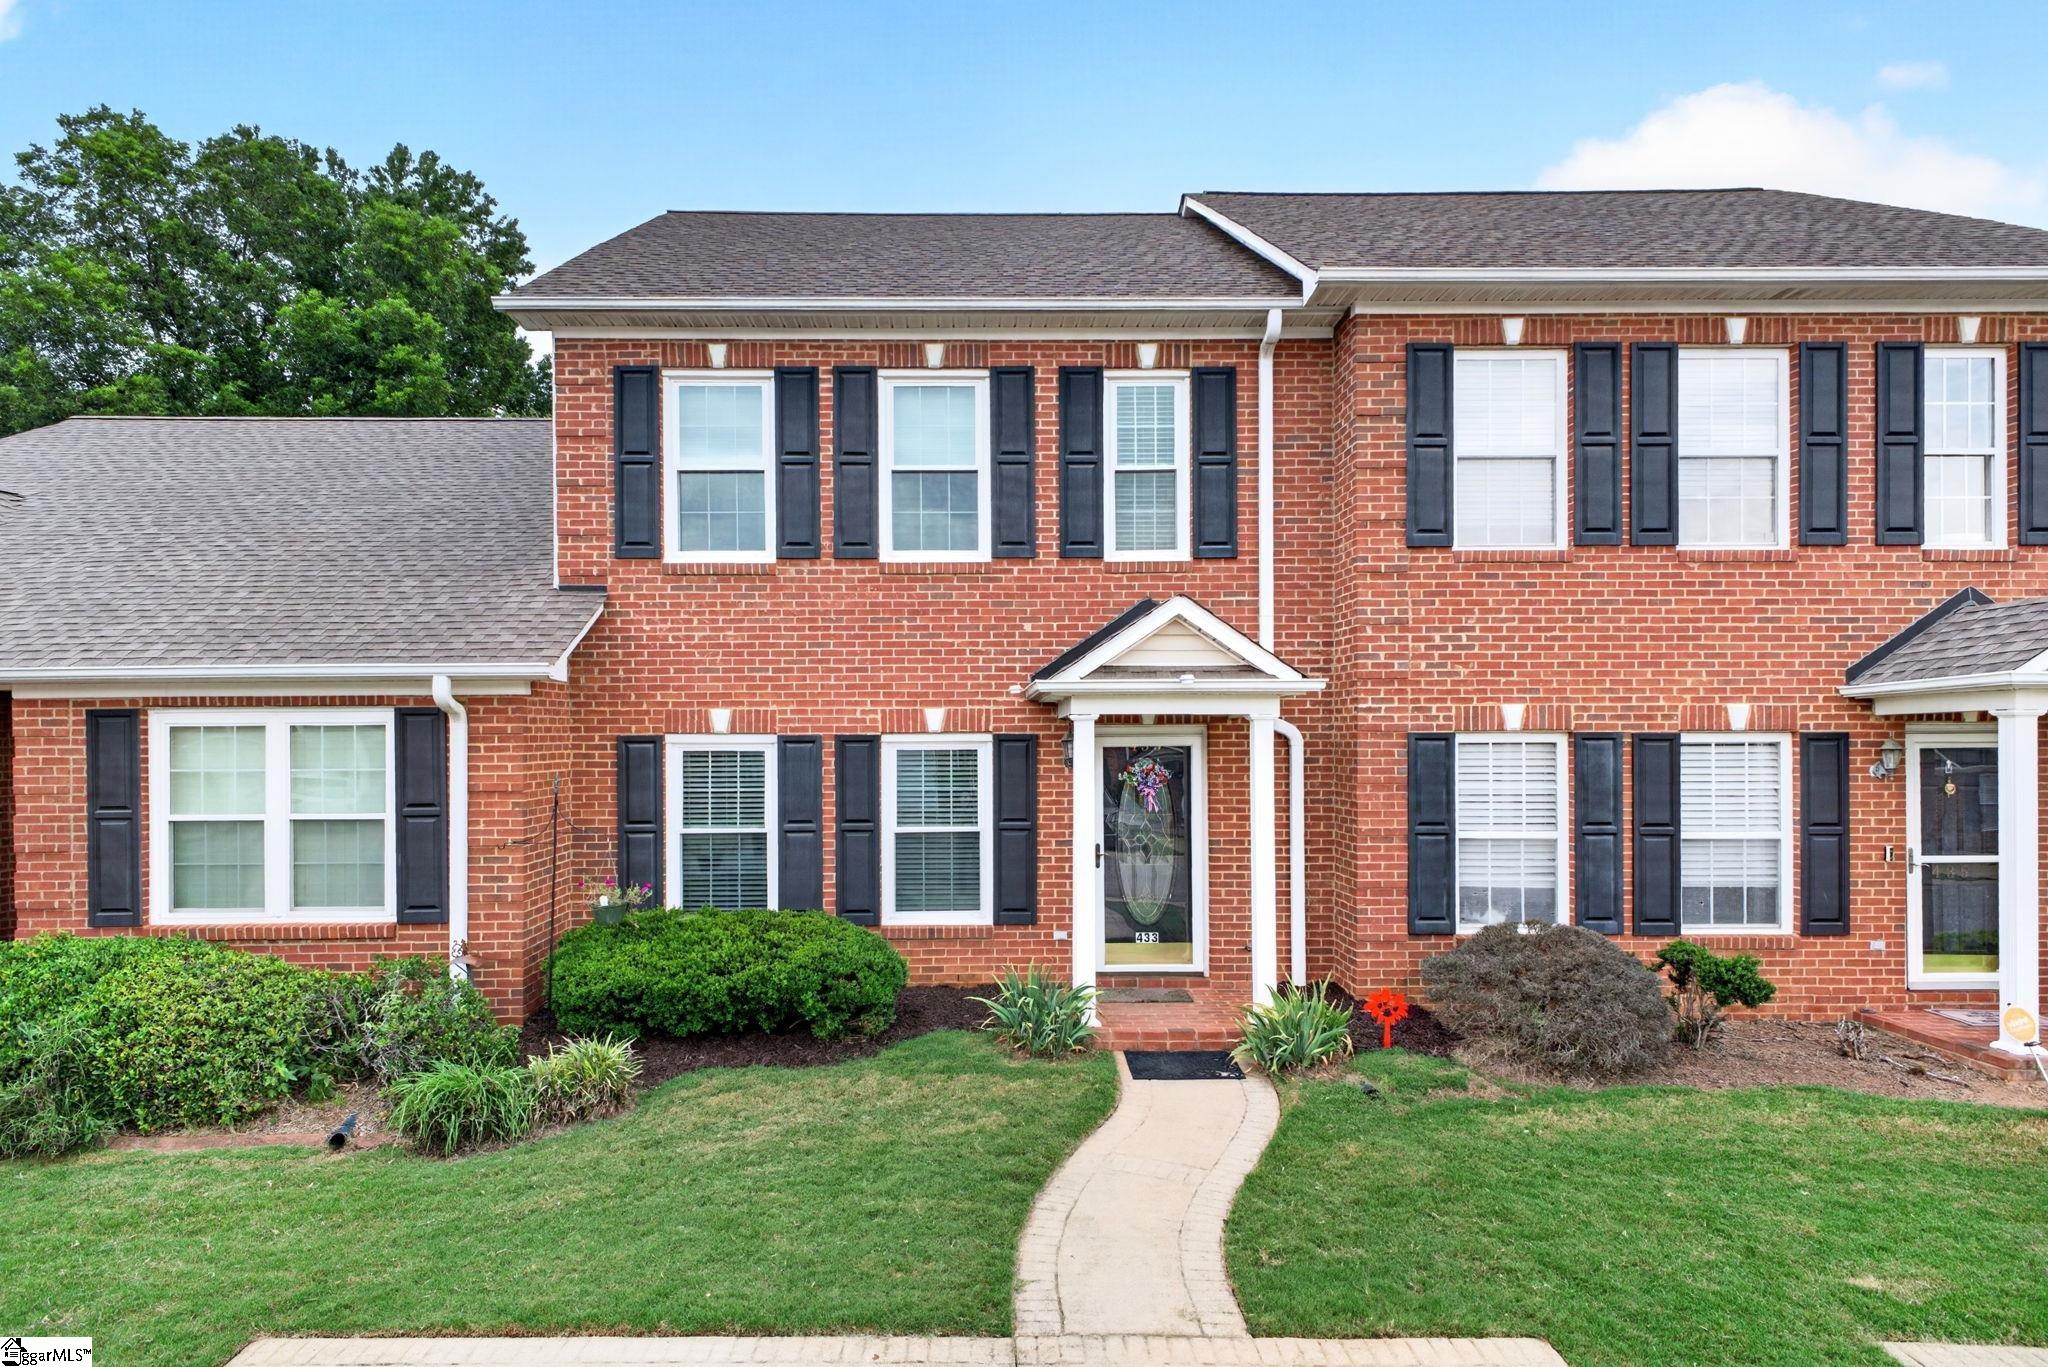
Two-story red brick home with black shutters, landscaped lawn, and a curved walkway to the front door.
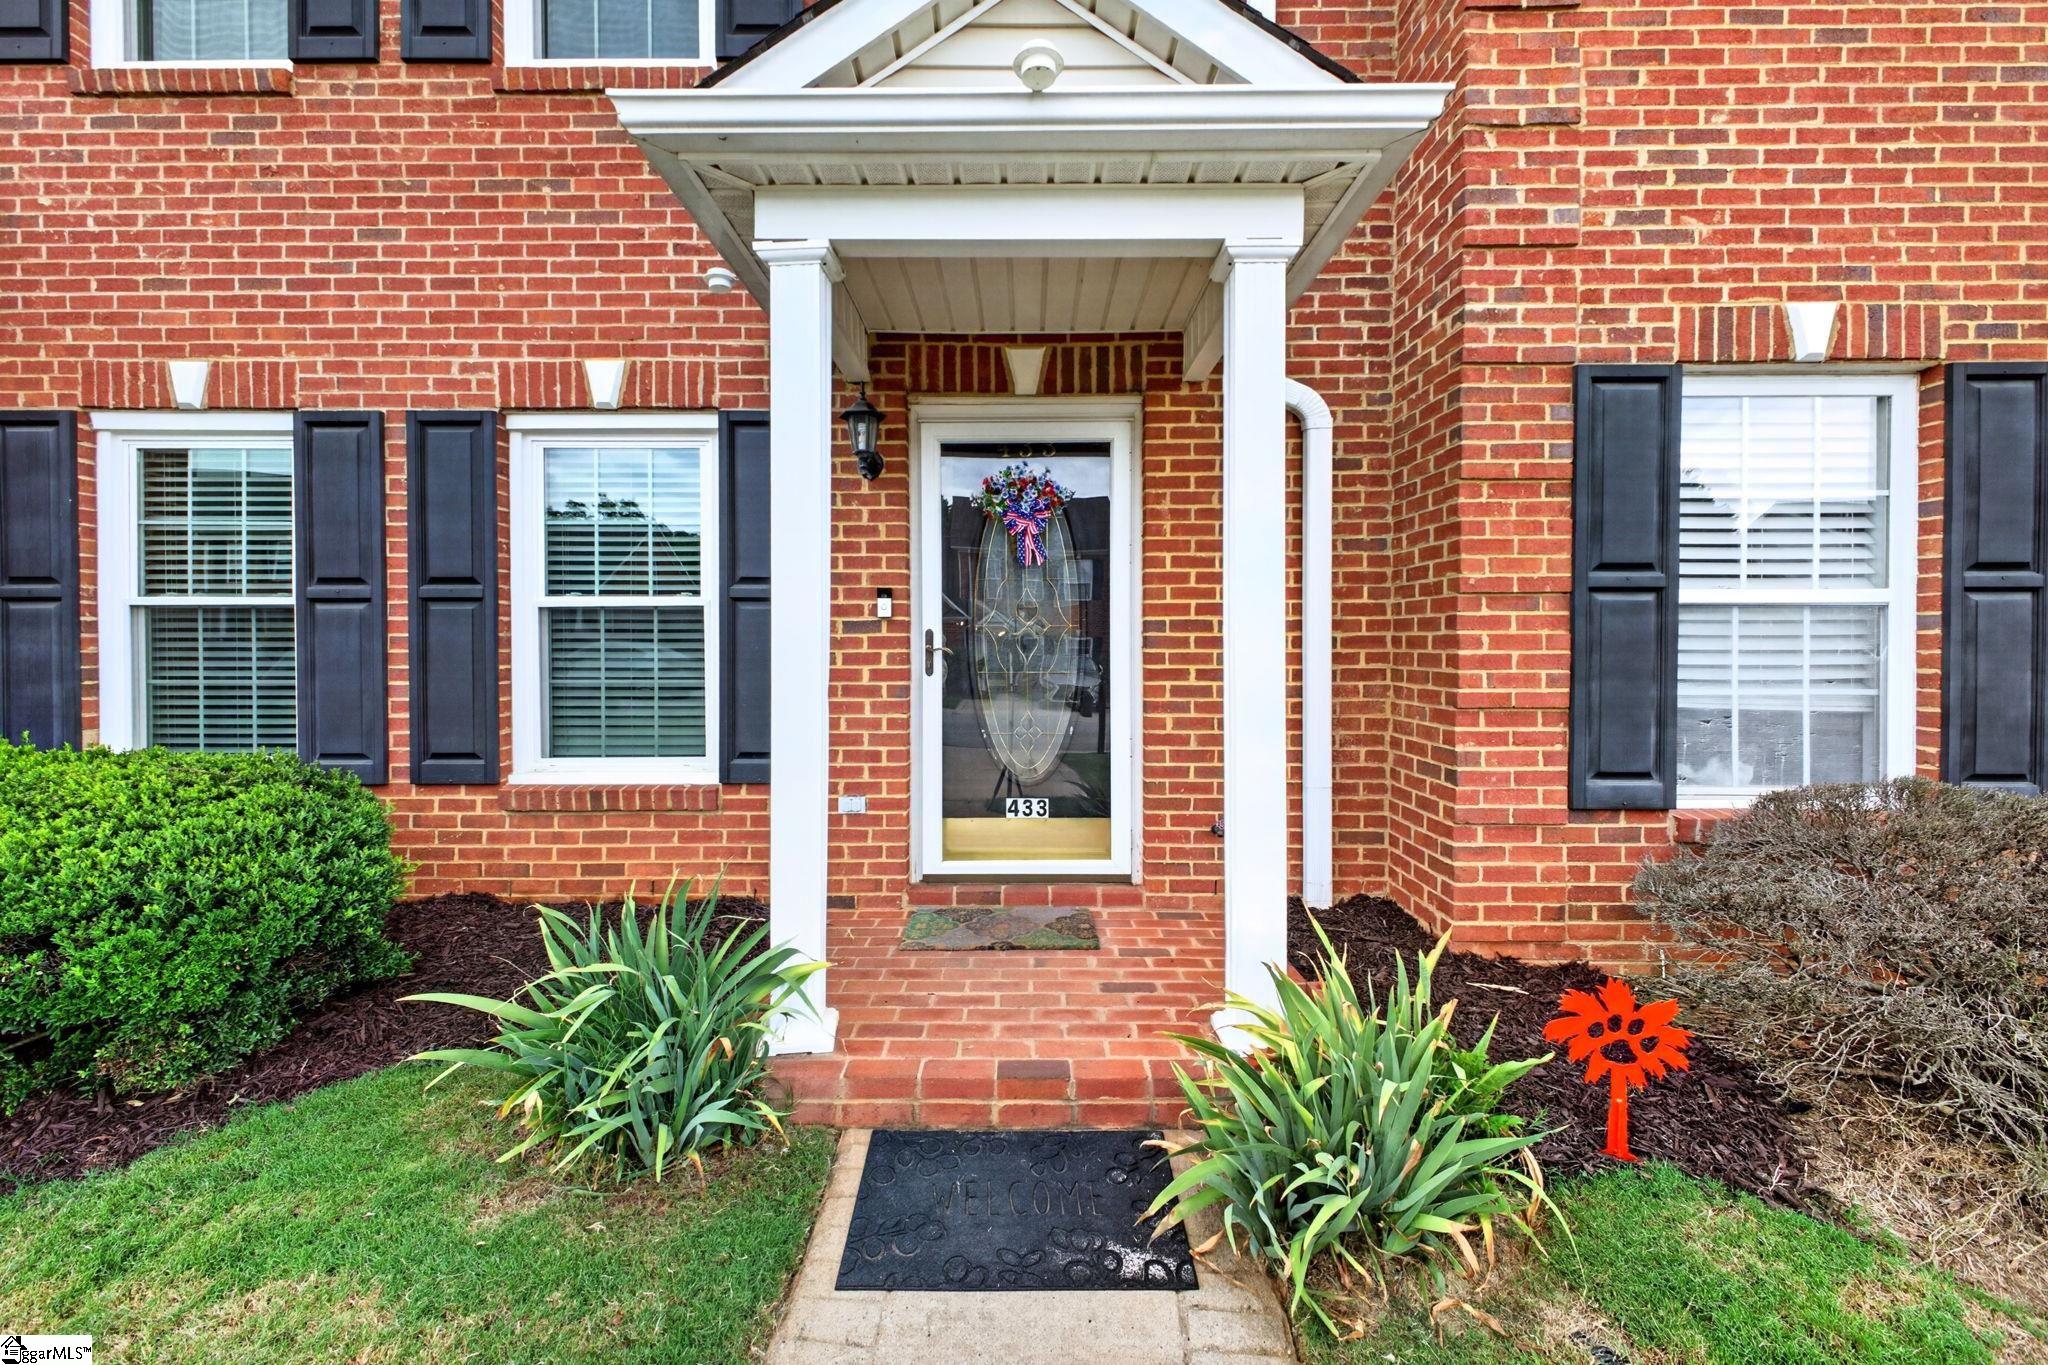
Brick home entrance with a white-columned porch, black shutters, and landscaped flower beds.
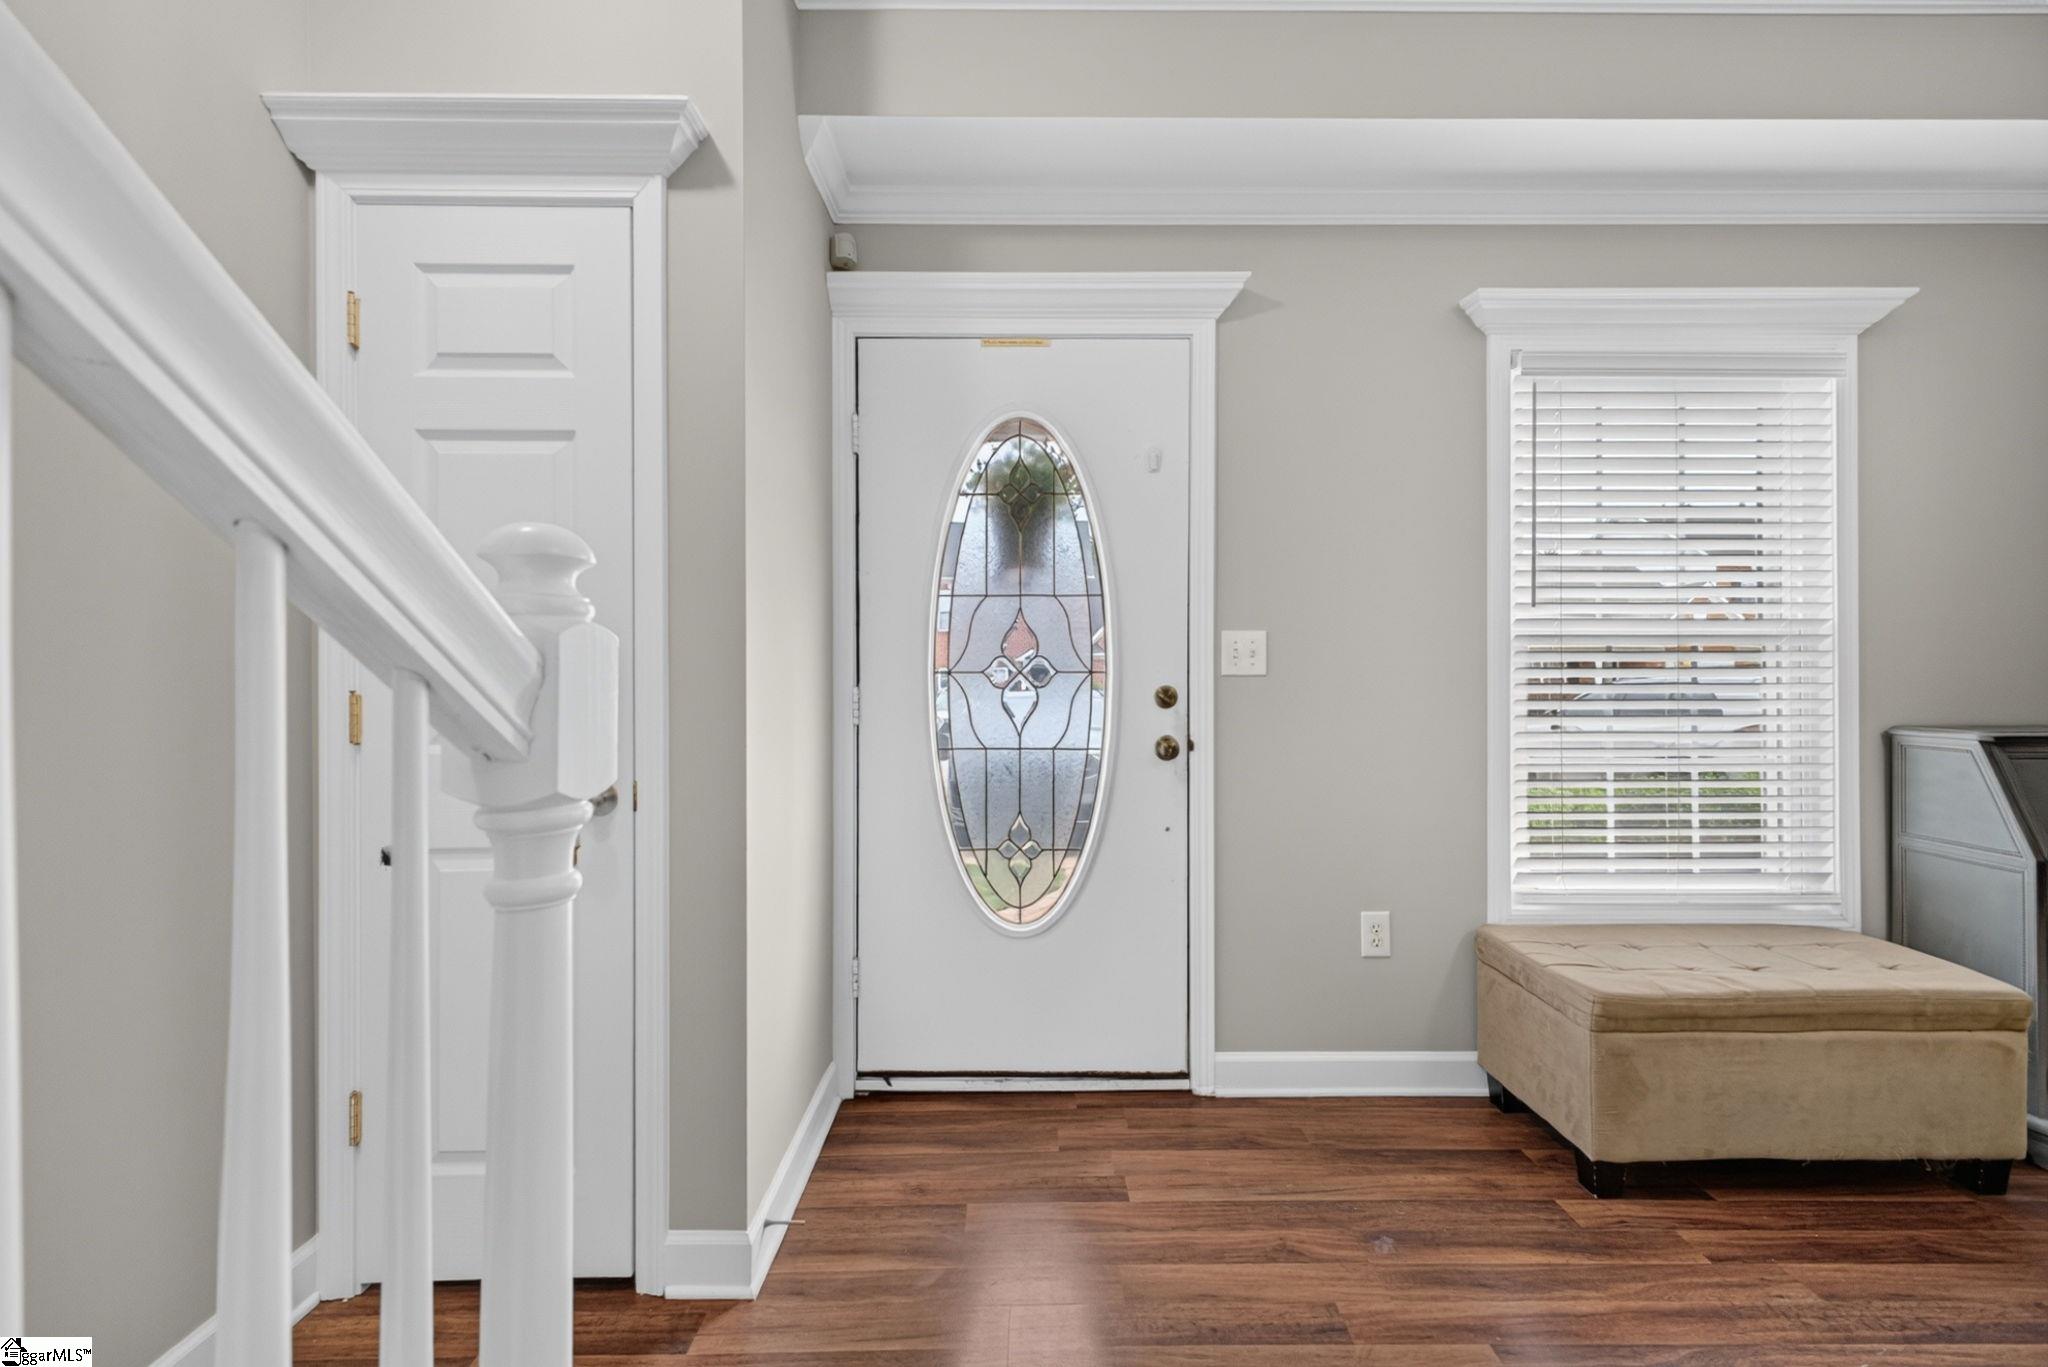
Entry foyer with an oval stained-glass front door, white staircase railing, and upholstered window bench.
Living room with a fireplace, wood floors, and a view into the dining area.
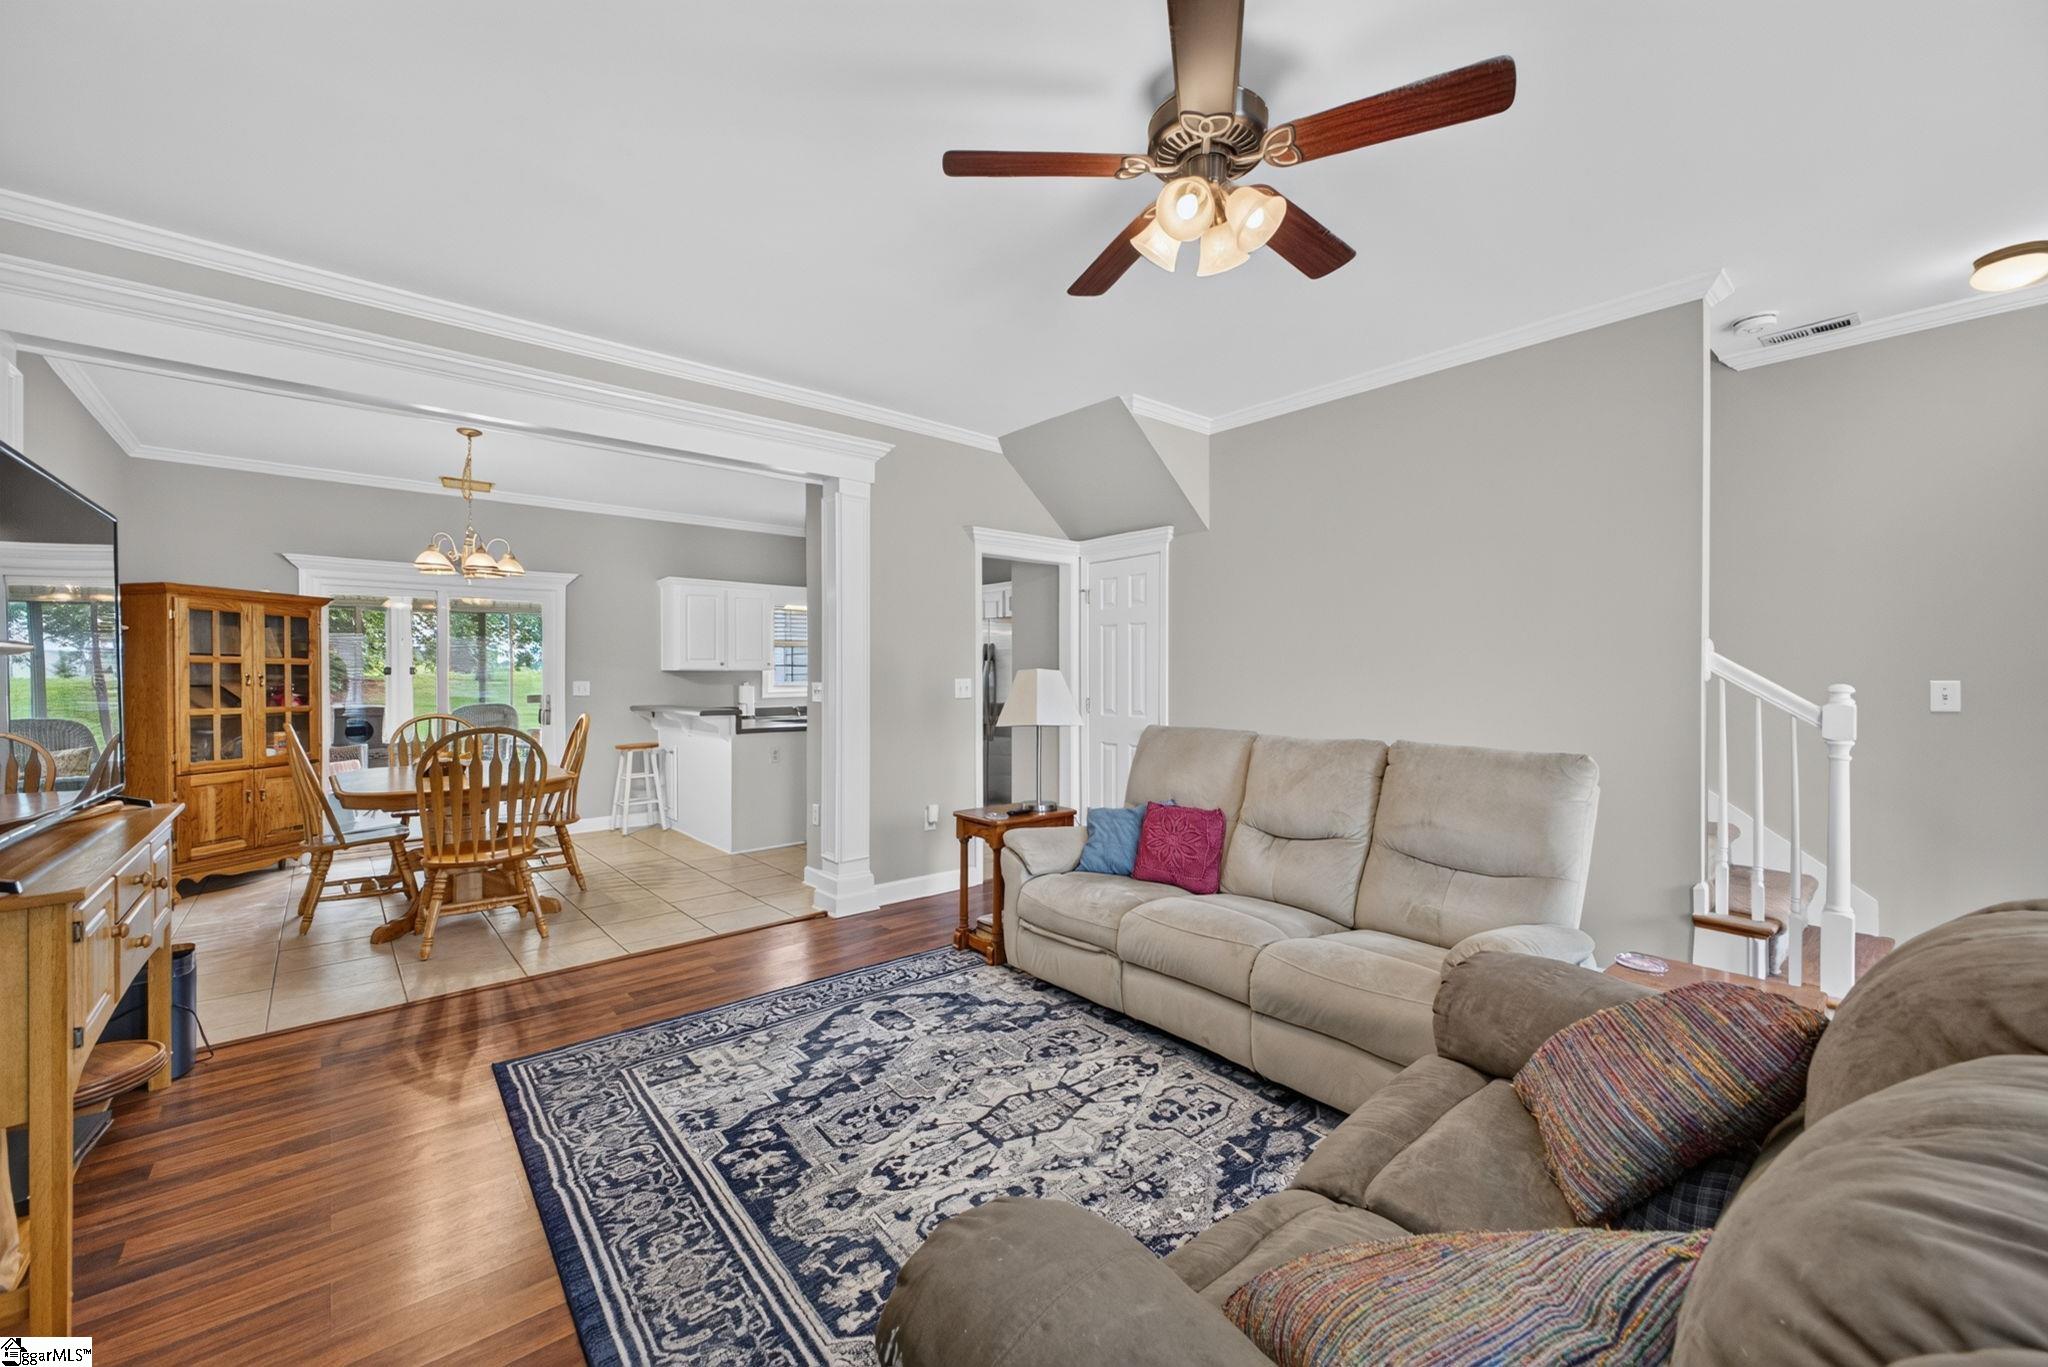
Furnished living room with a large sectional, opening to a dining area and kitchen.
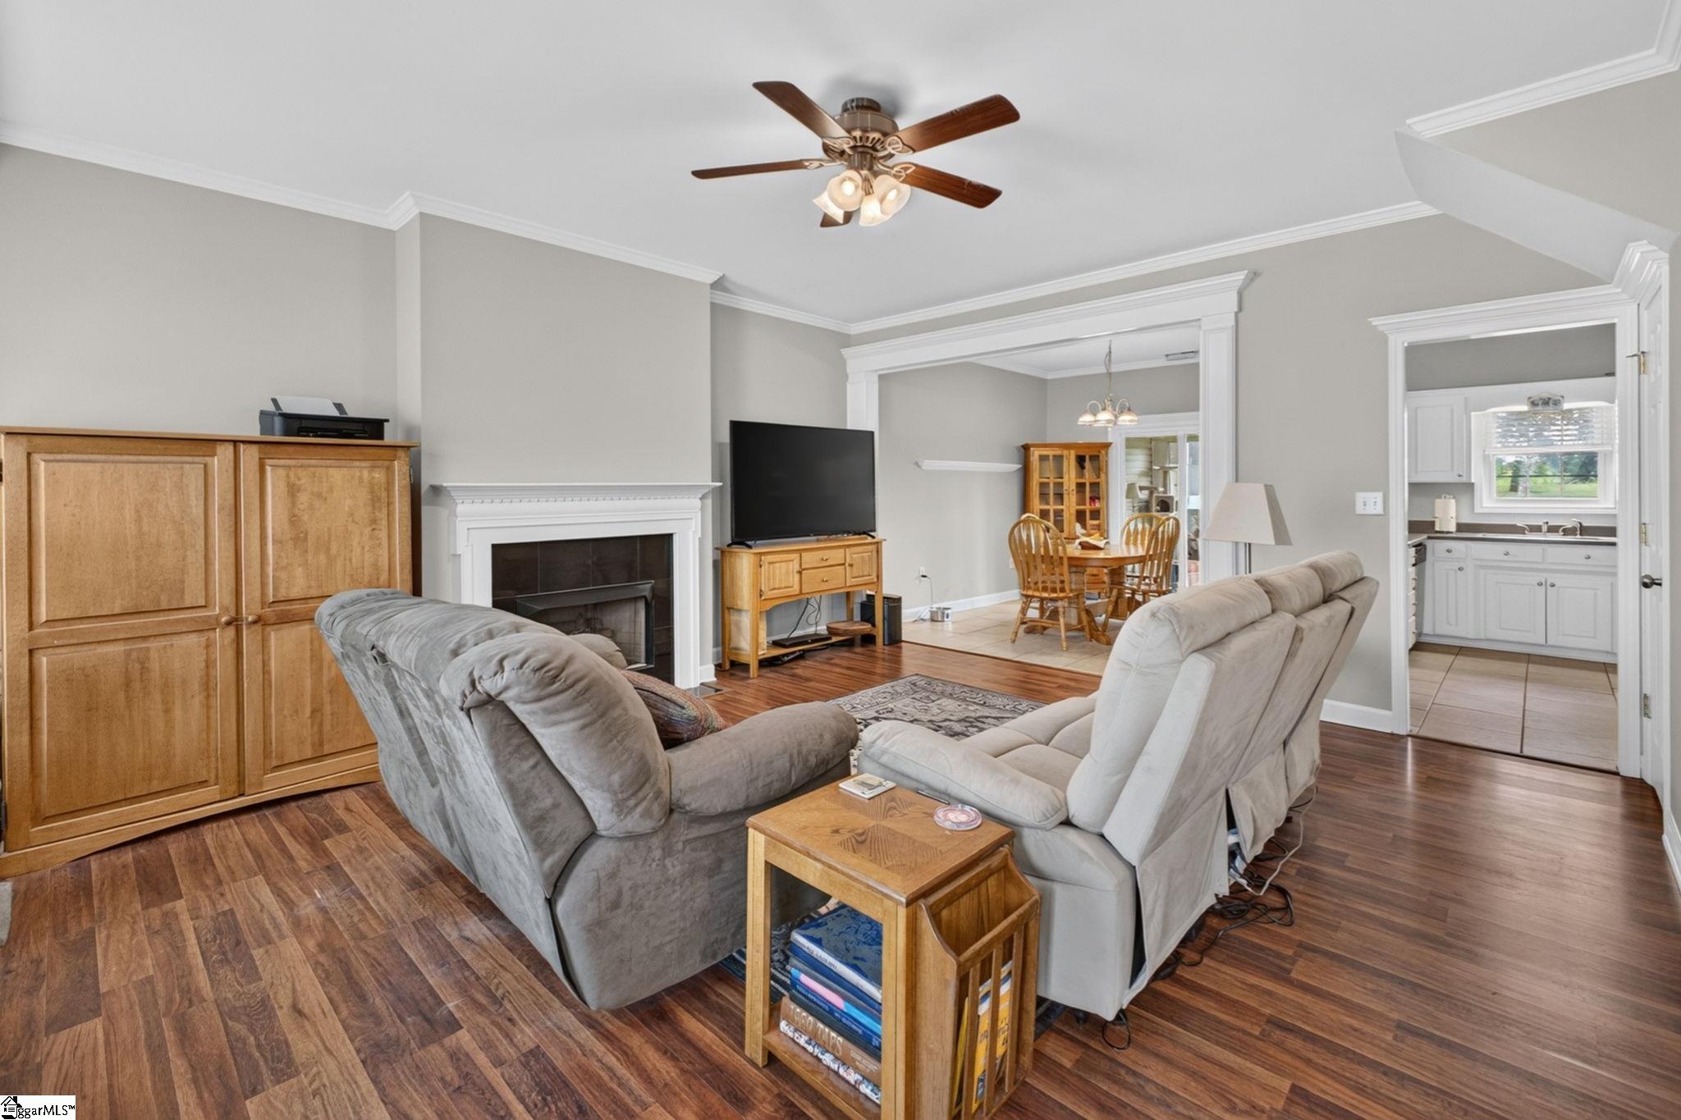
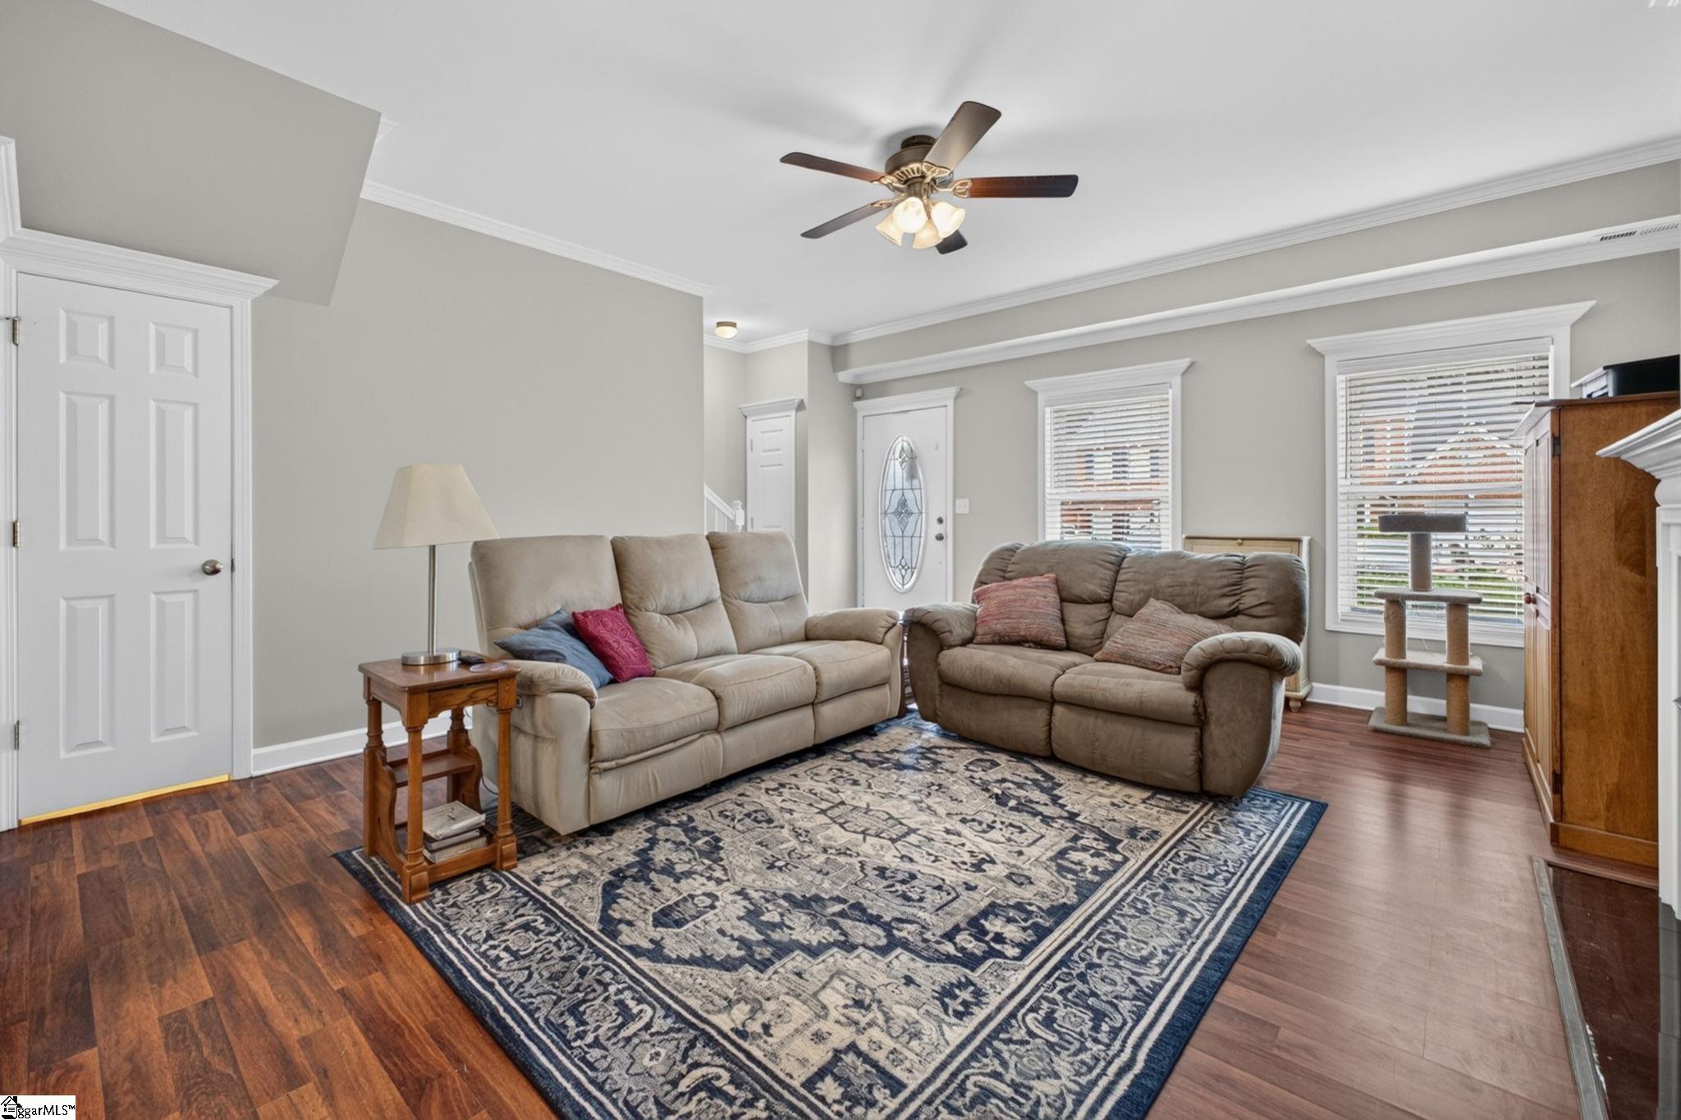
Living room with two sofas, a patterned area rug, and a ceiling fan.
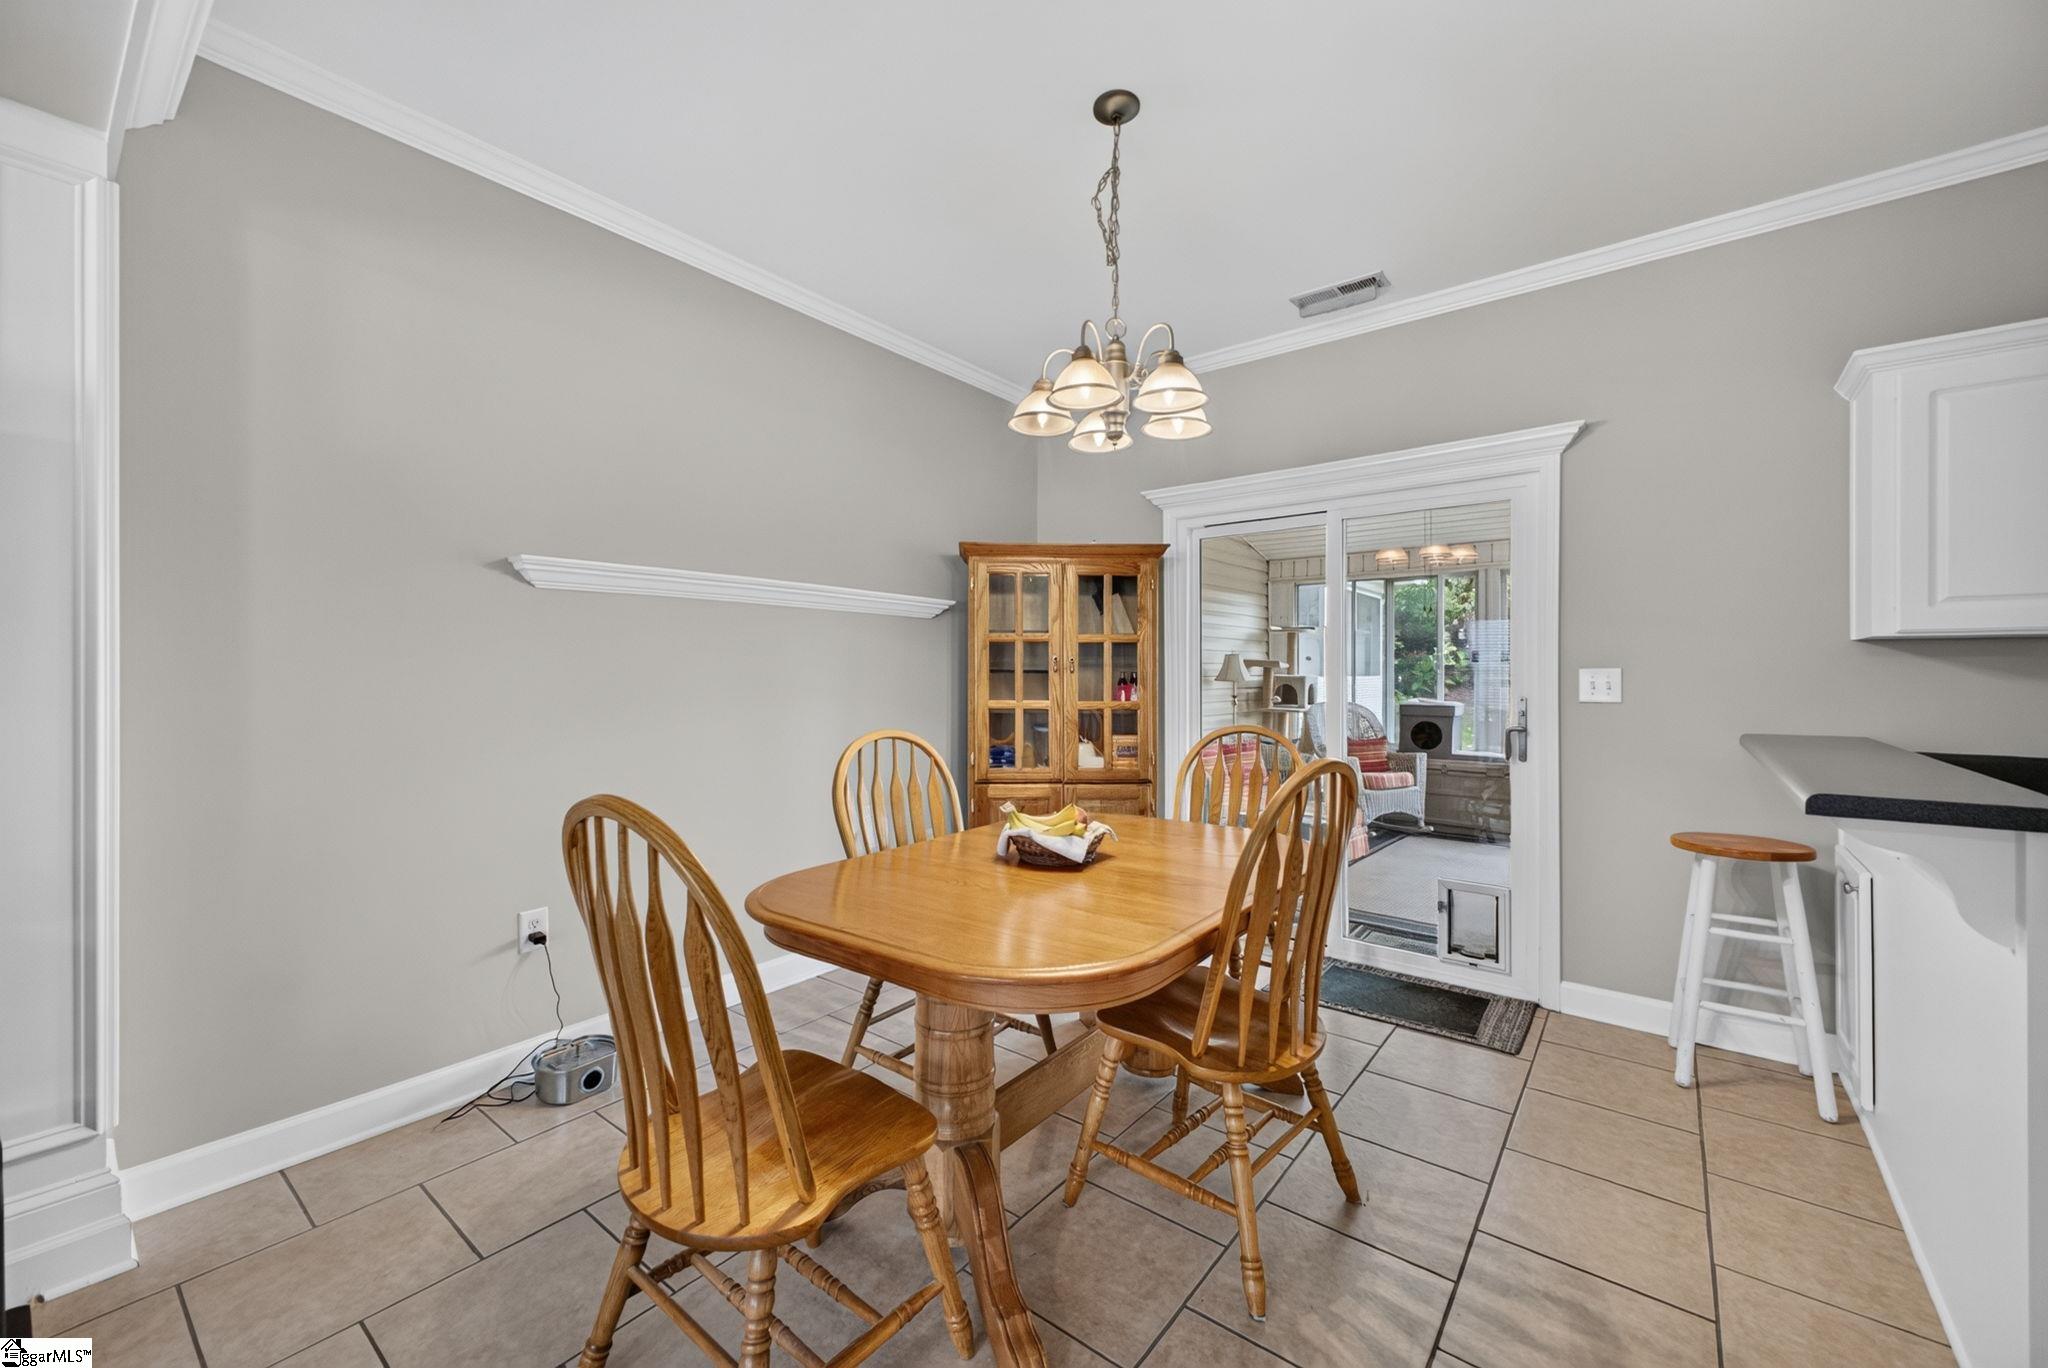
Dining area with a wooden table and chairs beside a glass door to a sunroom.
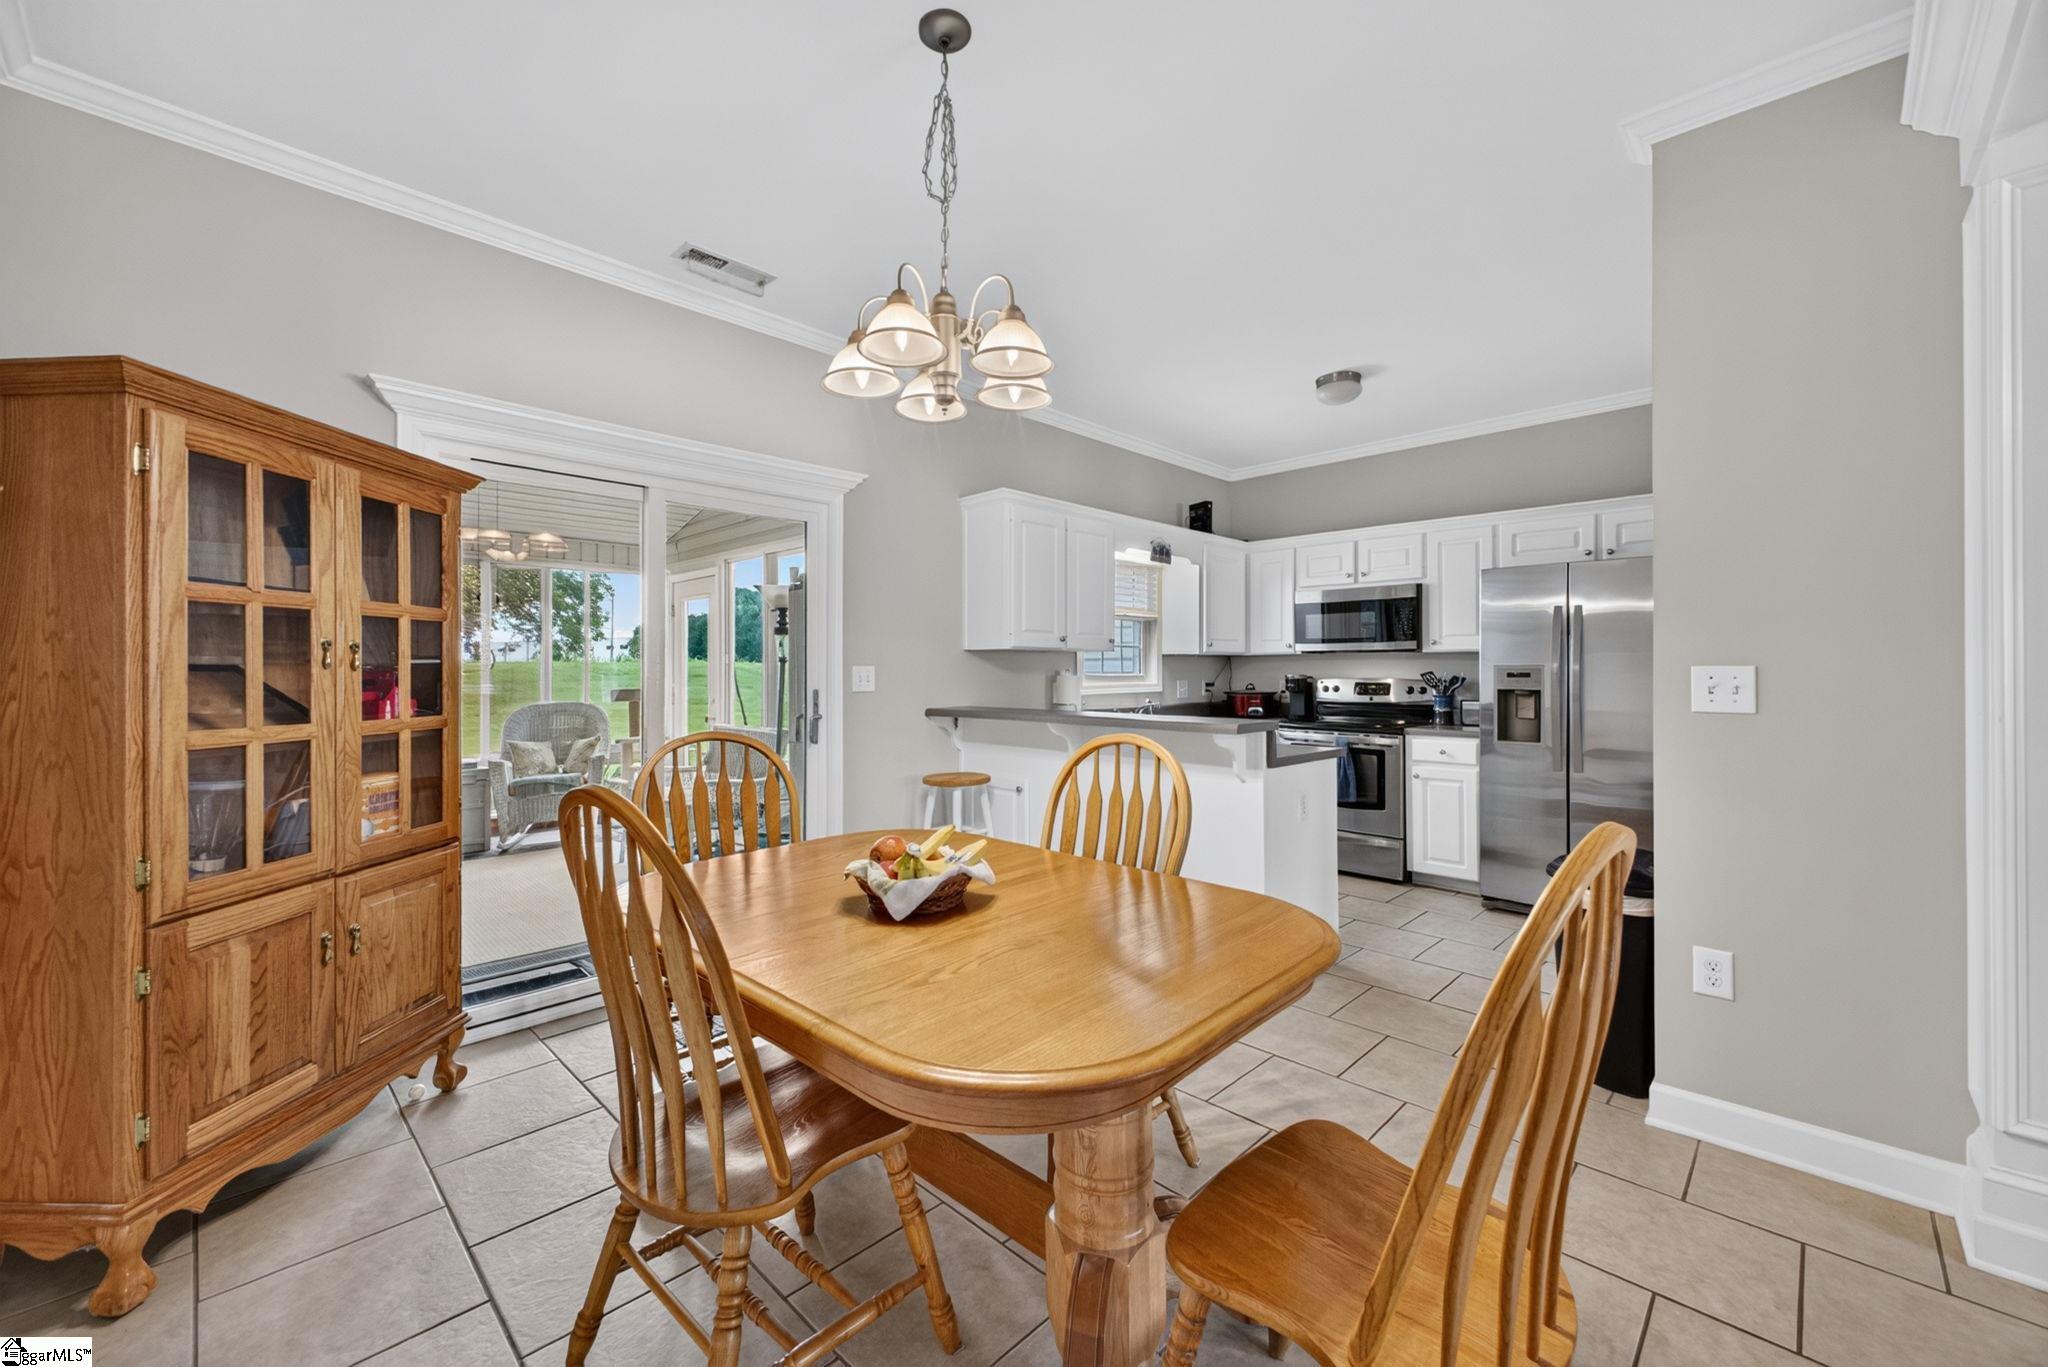
Kitchen and dining area with a wooden table, white cabinets, and sliding doors to a sunroom.
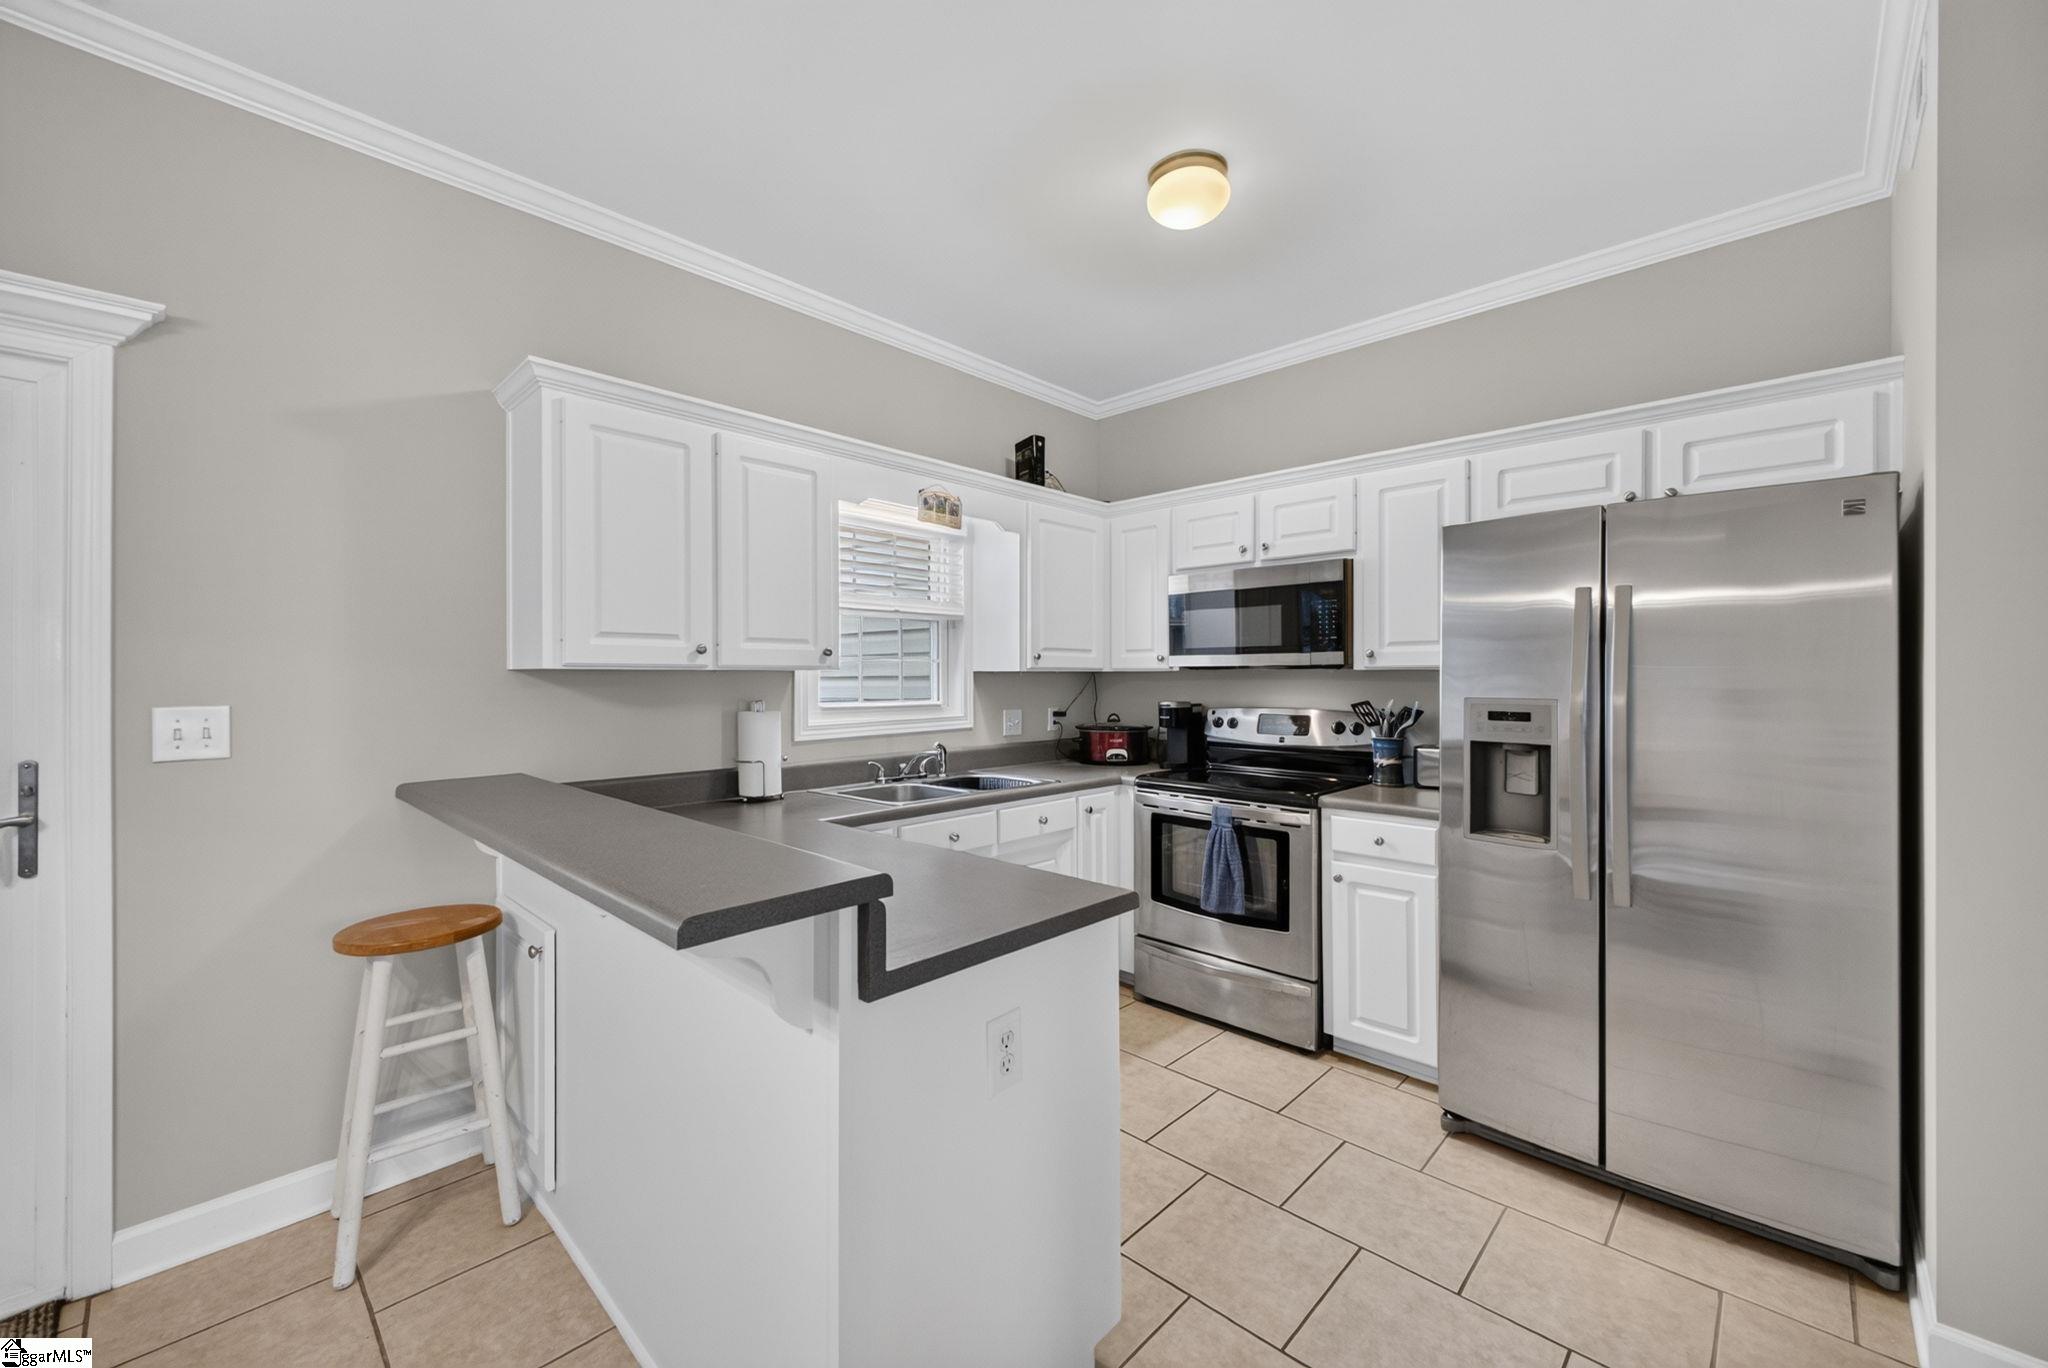
Kitchen with white cabinets, stainless steel appliances, and a gray breakfast bar.
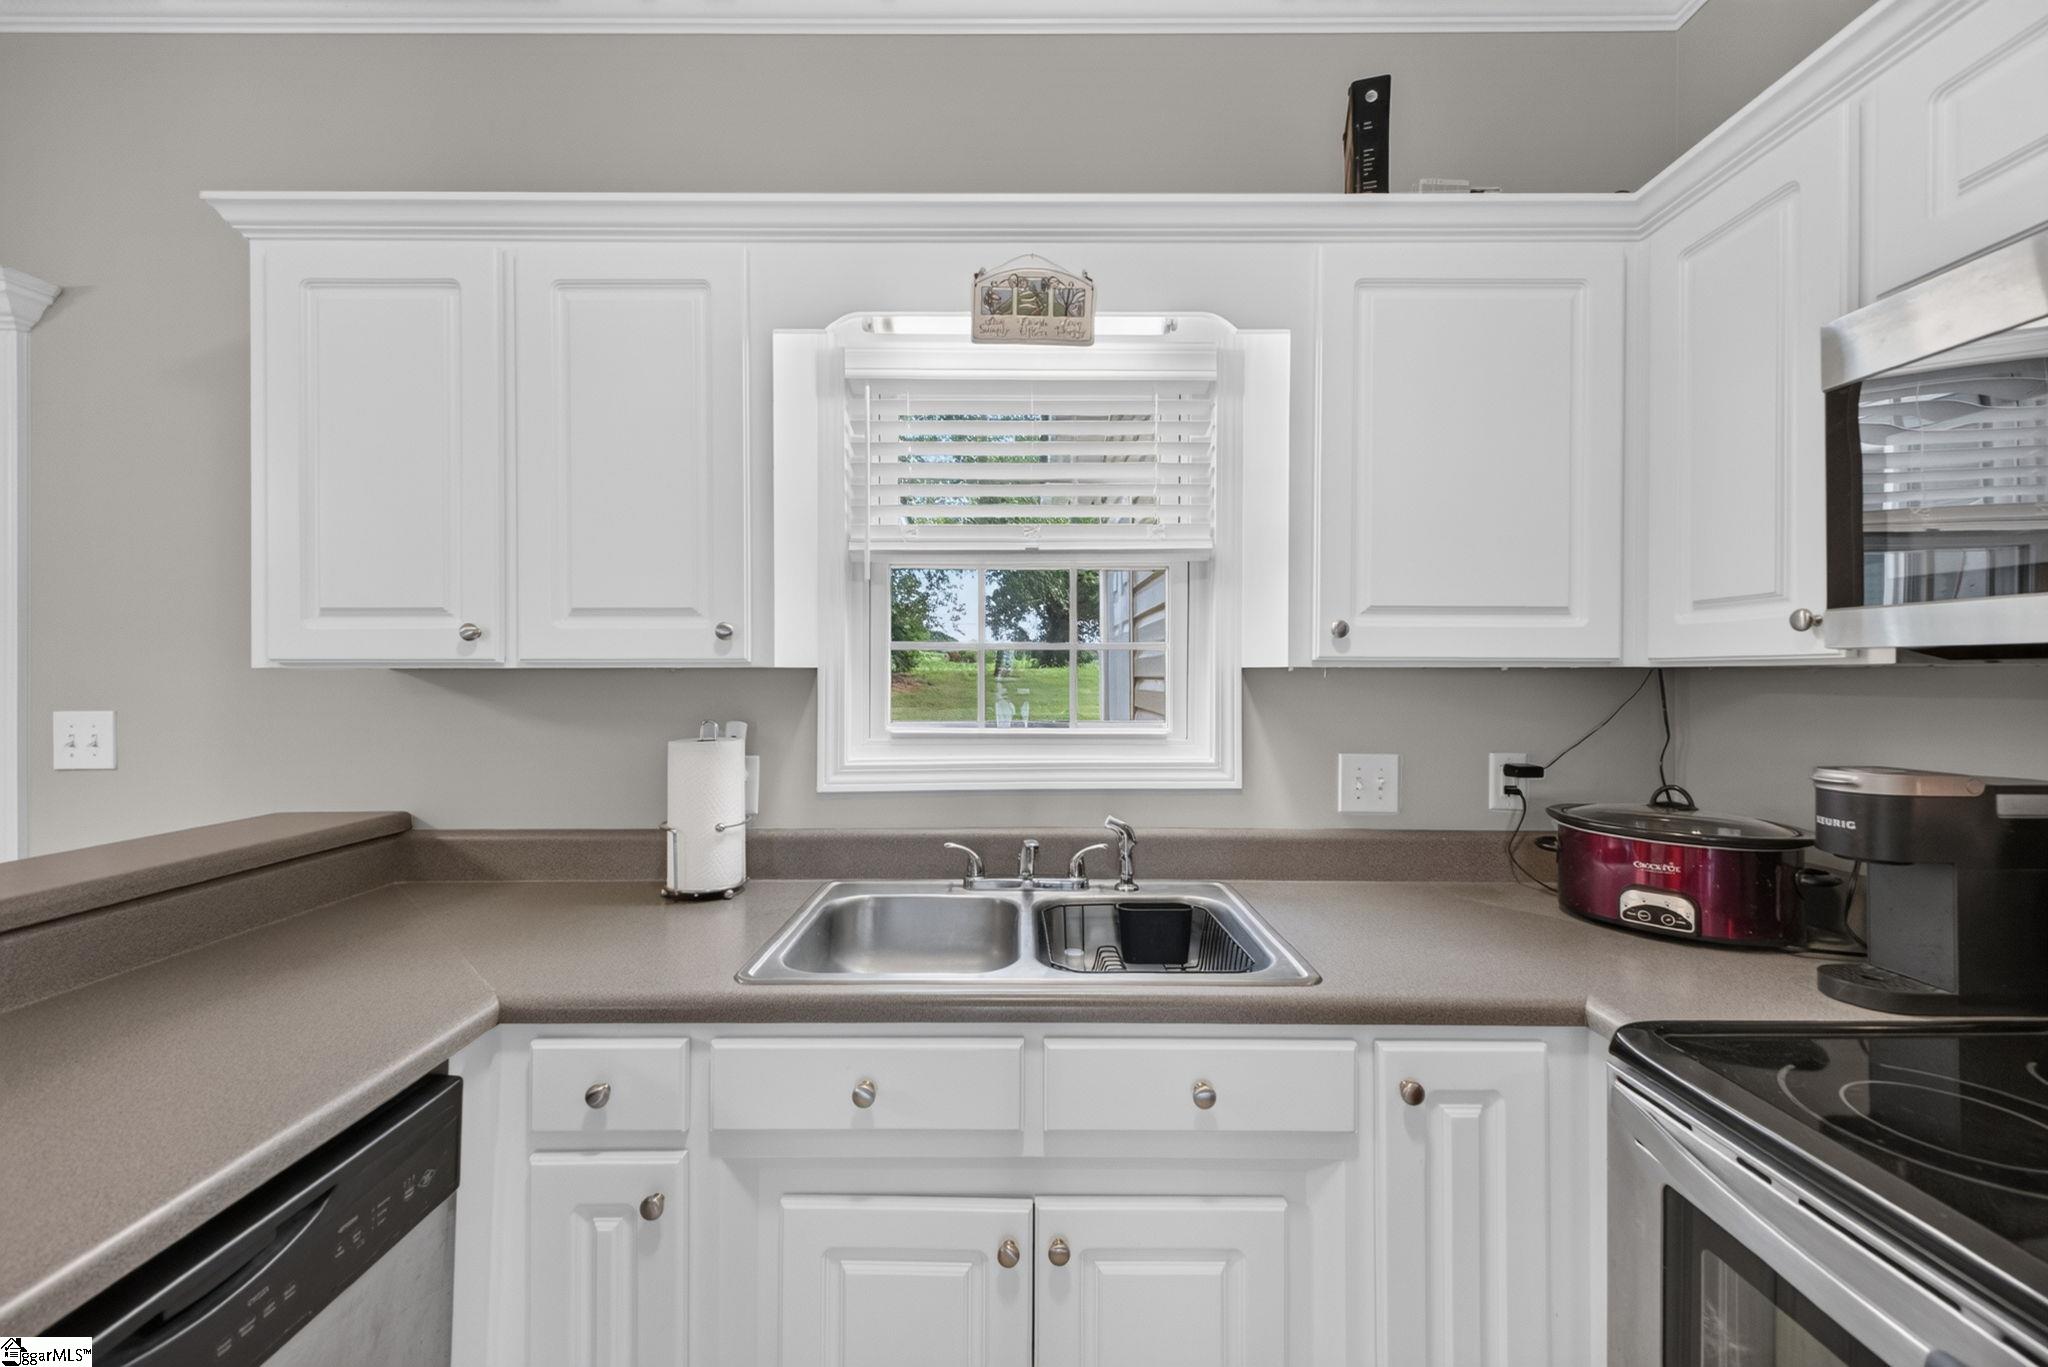
Kitchen with white cabinets, gray countertops, a double-basin sink, and a window above.
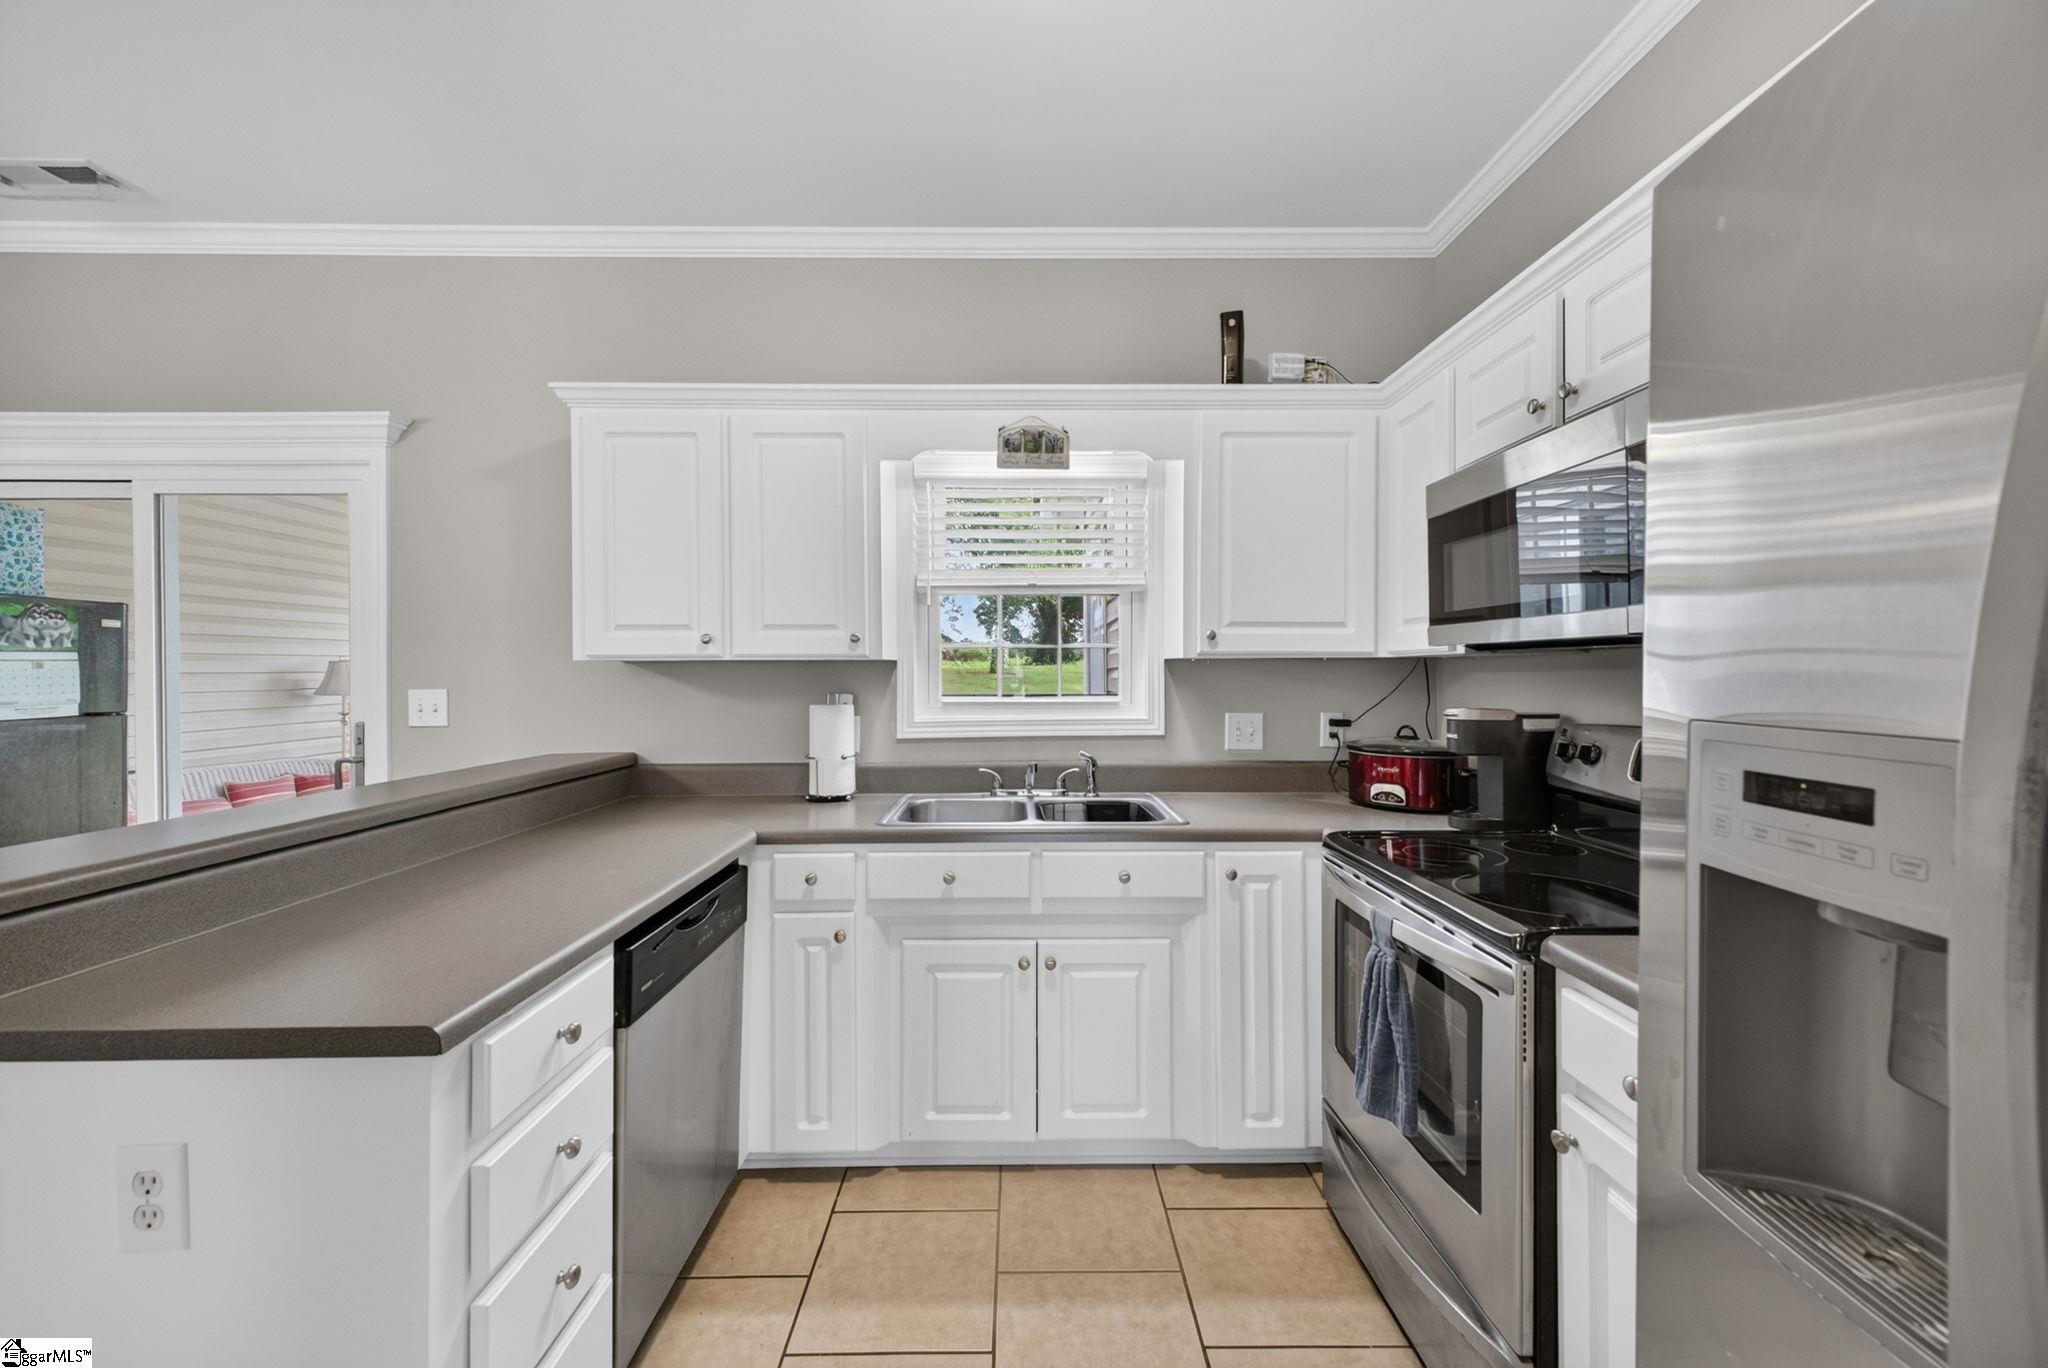
Kitchen with white cabinets, stainless steel appliances, and a window over the sink.
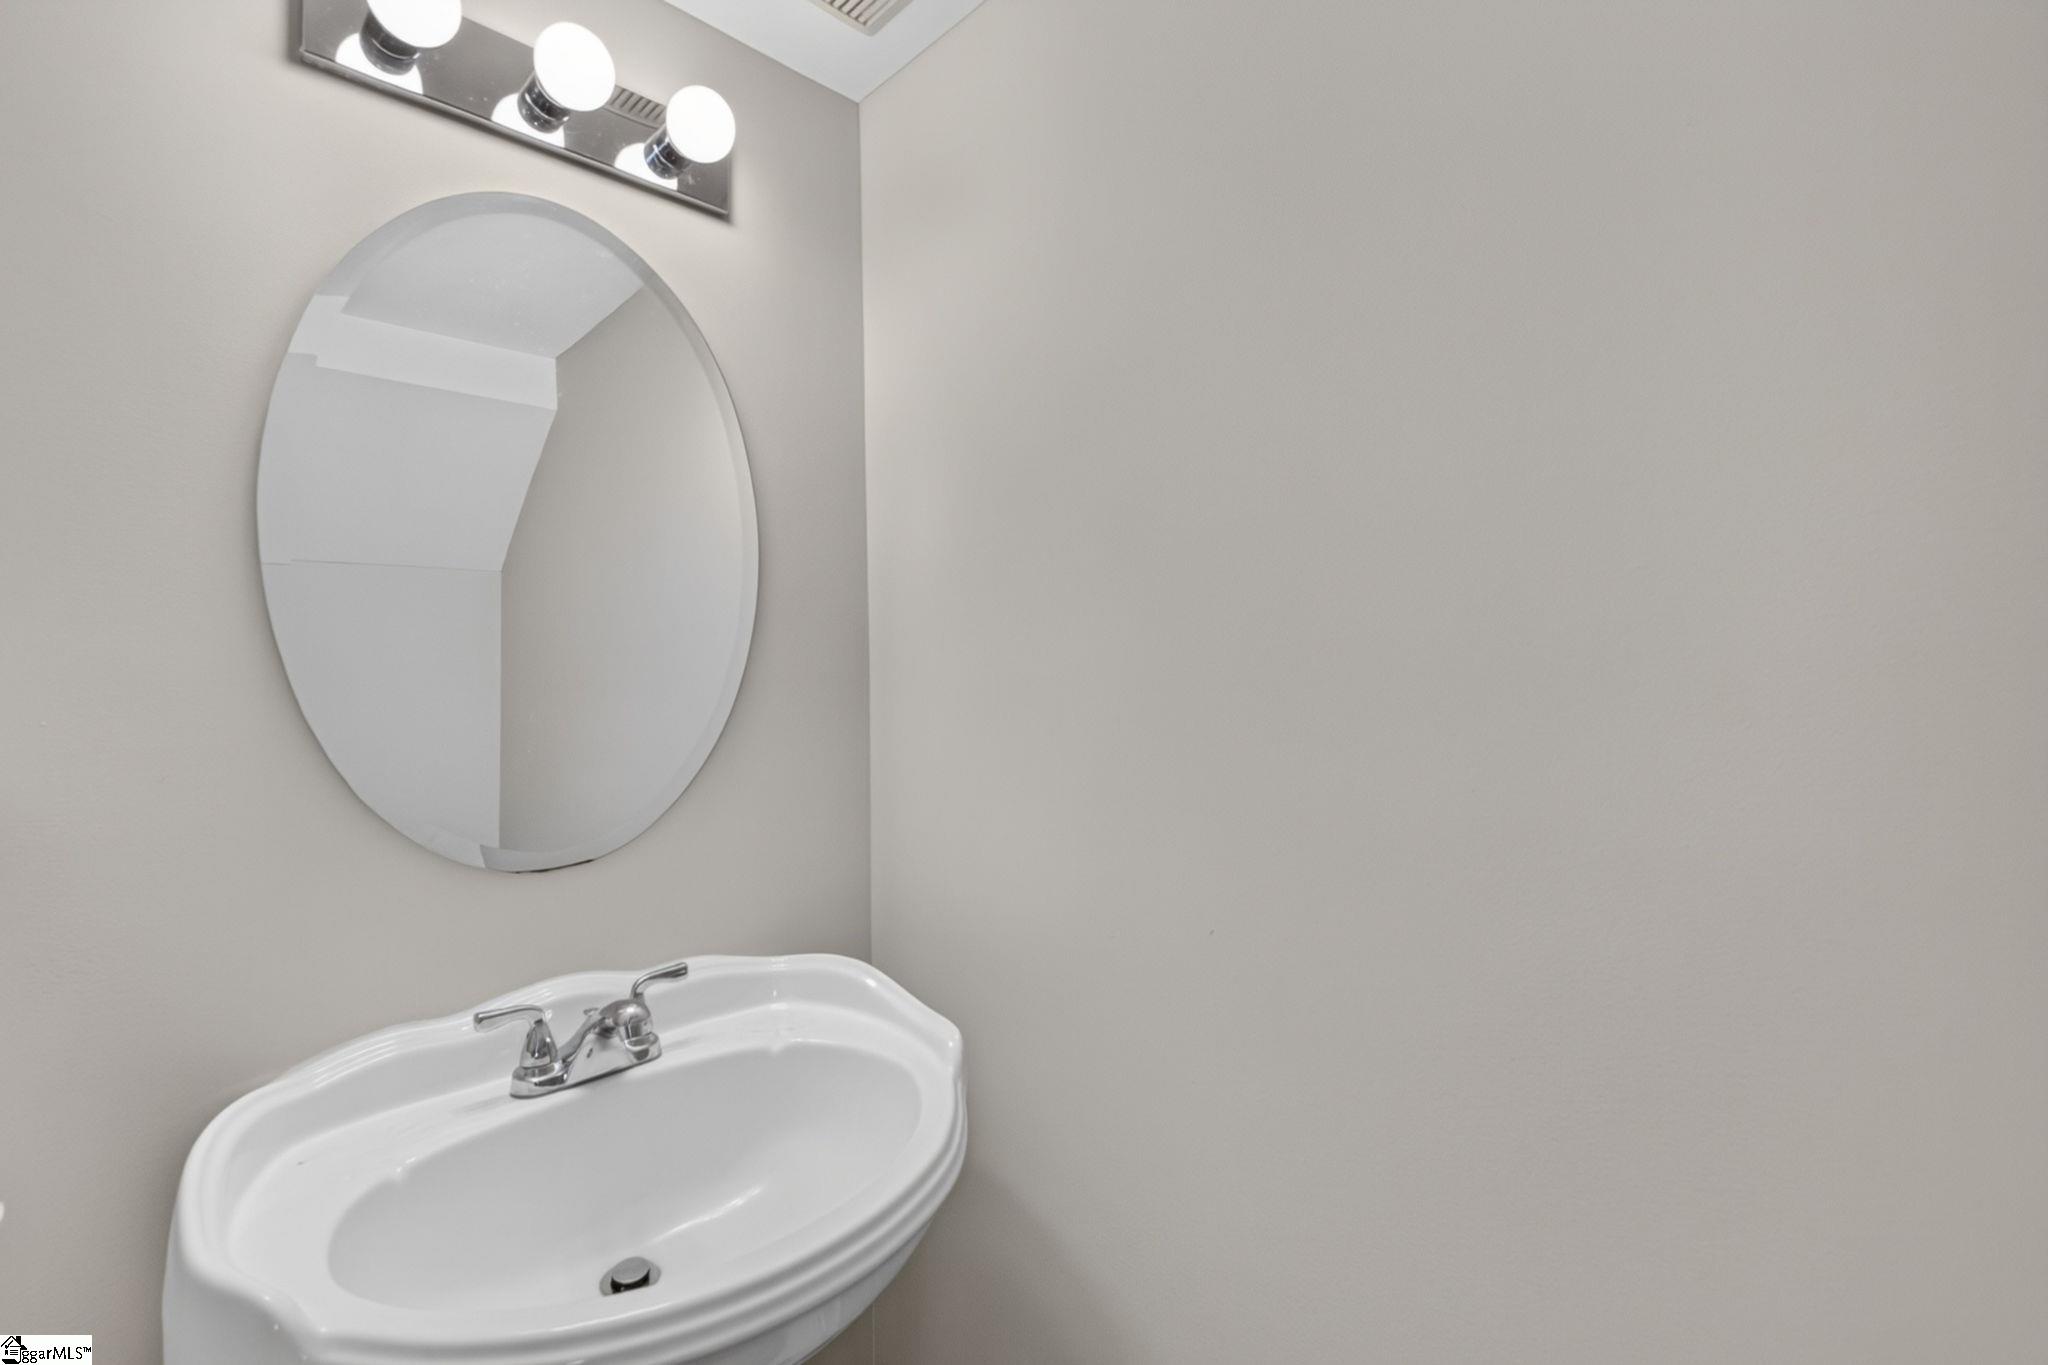
Bathroom vanity sink beneath an oval mirror and bright vanity lights.
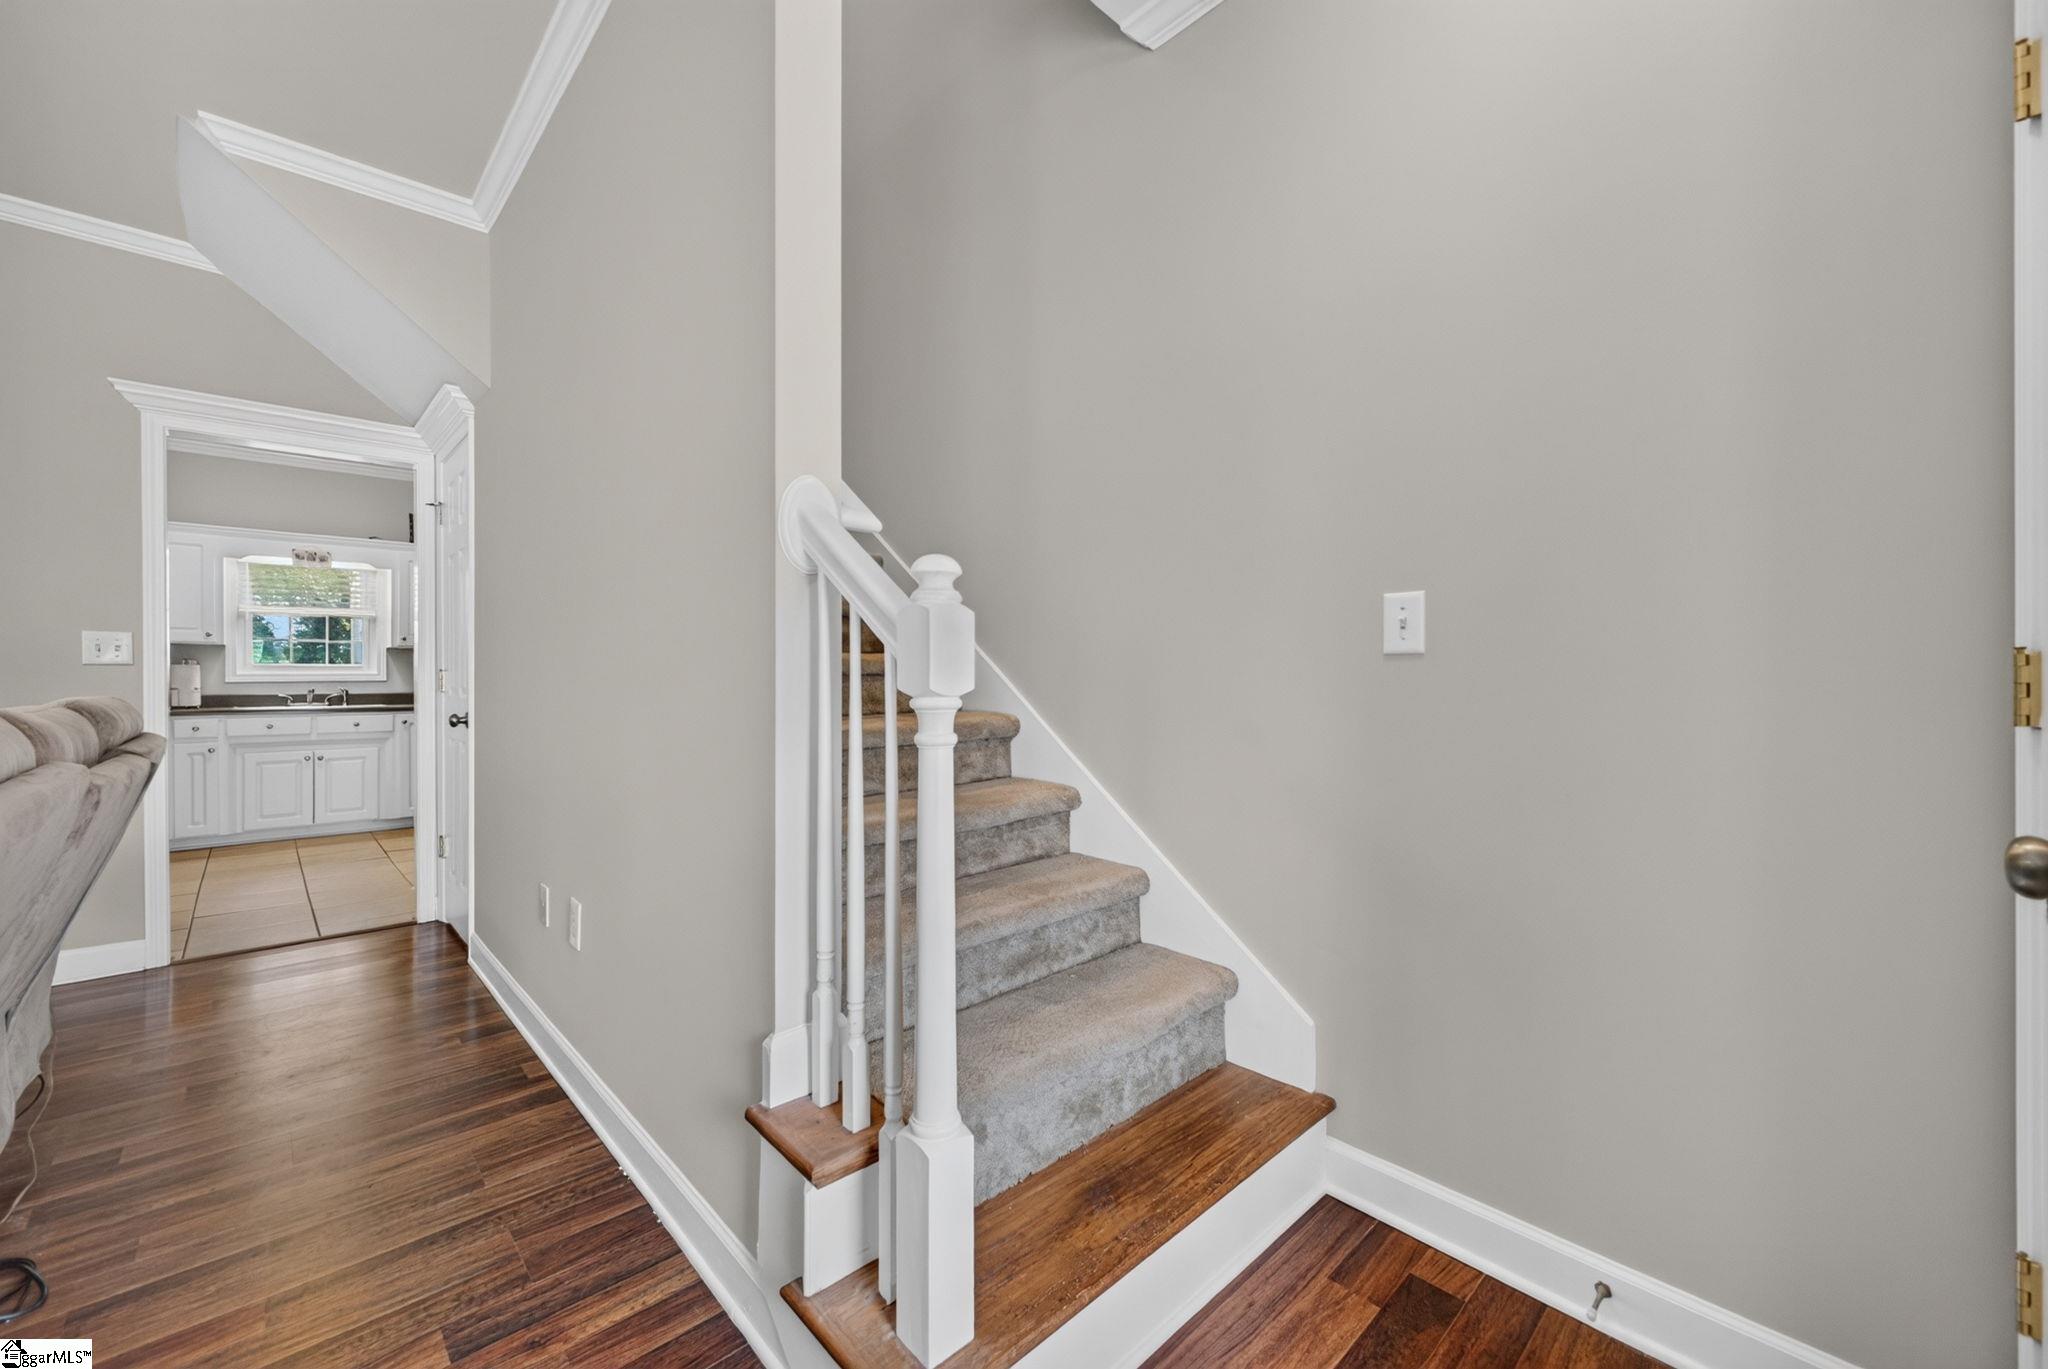
Entryway with carpeted staircase, wood flooring, and a view into the kitchen.
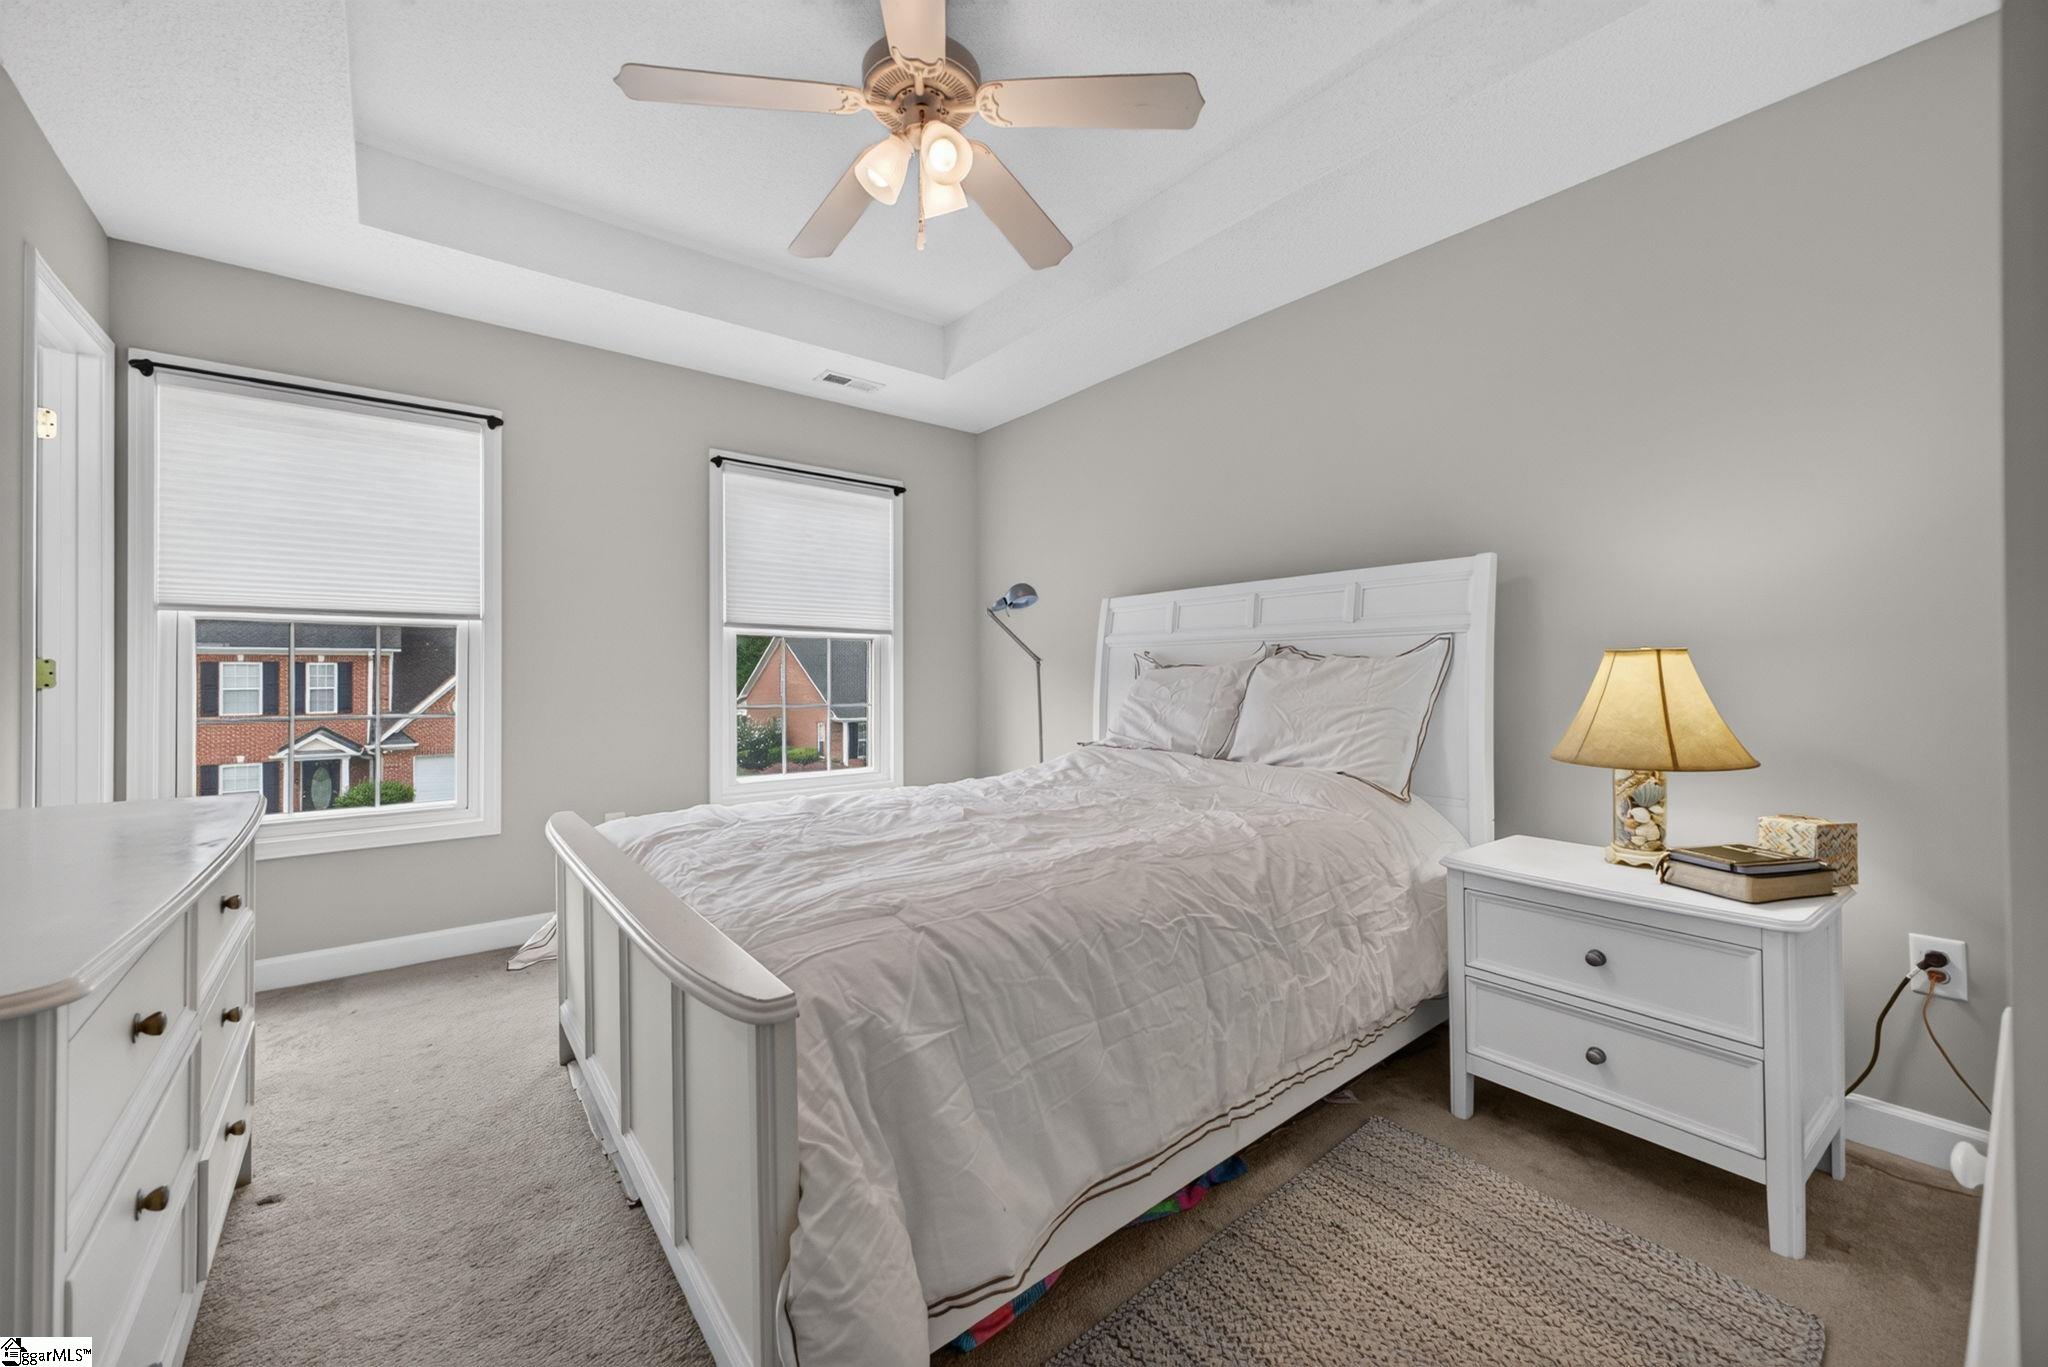
Bedroom with a white bed, tray ceiling, and two windows with blinds.
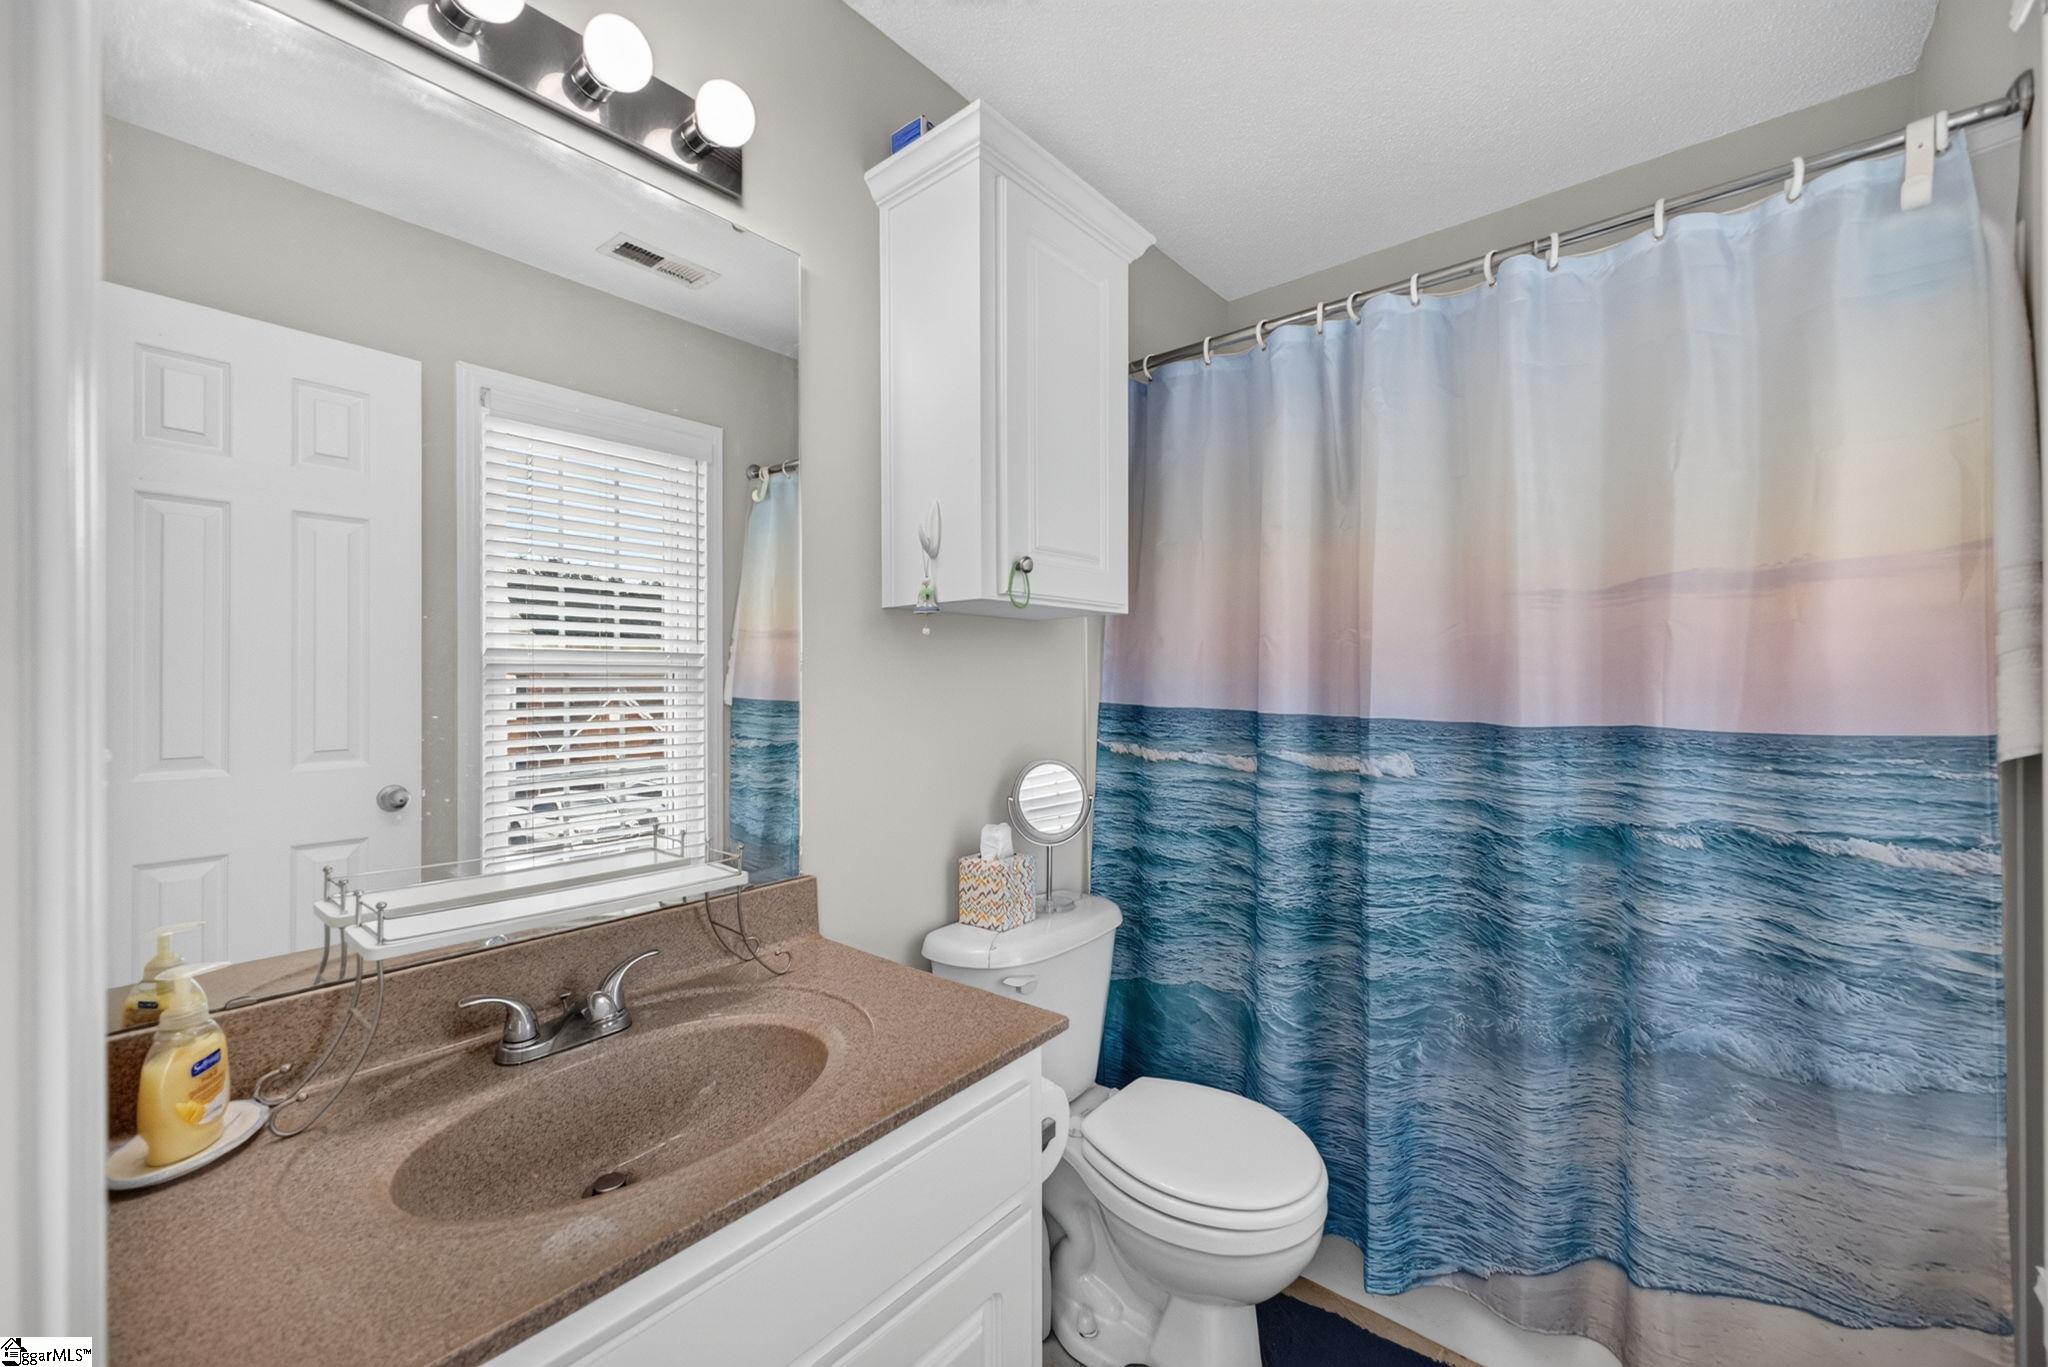
Bathroom with a brown vanity, white toilet, and ocean-print shower curtain.
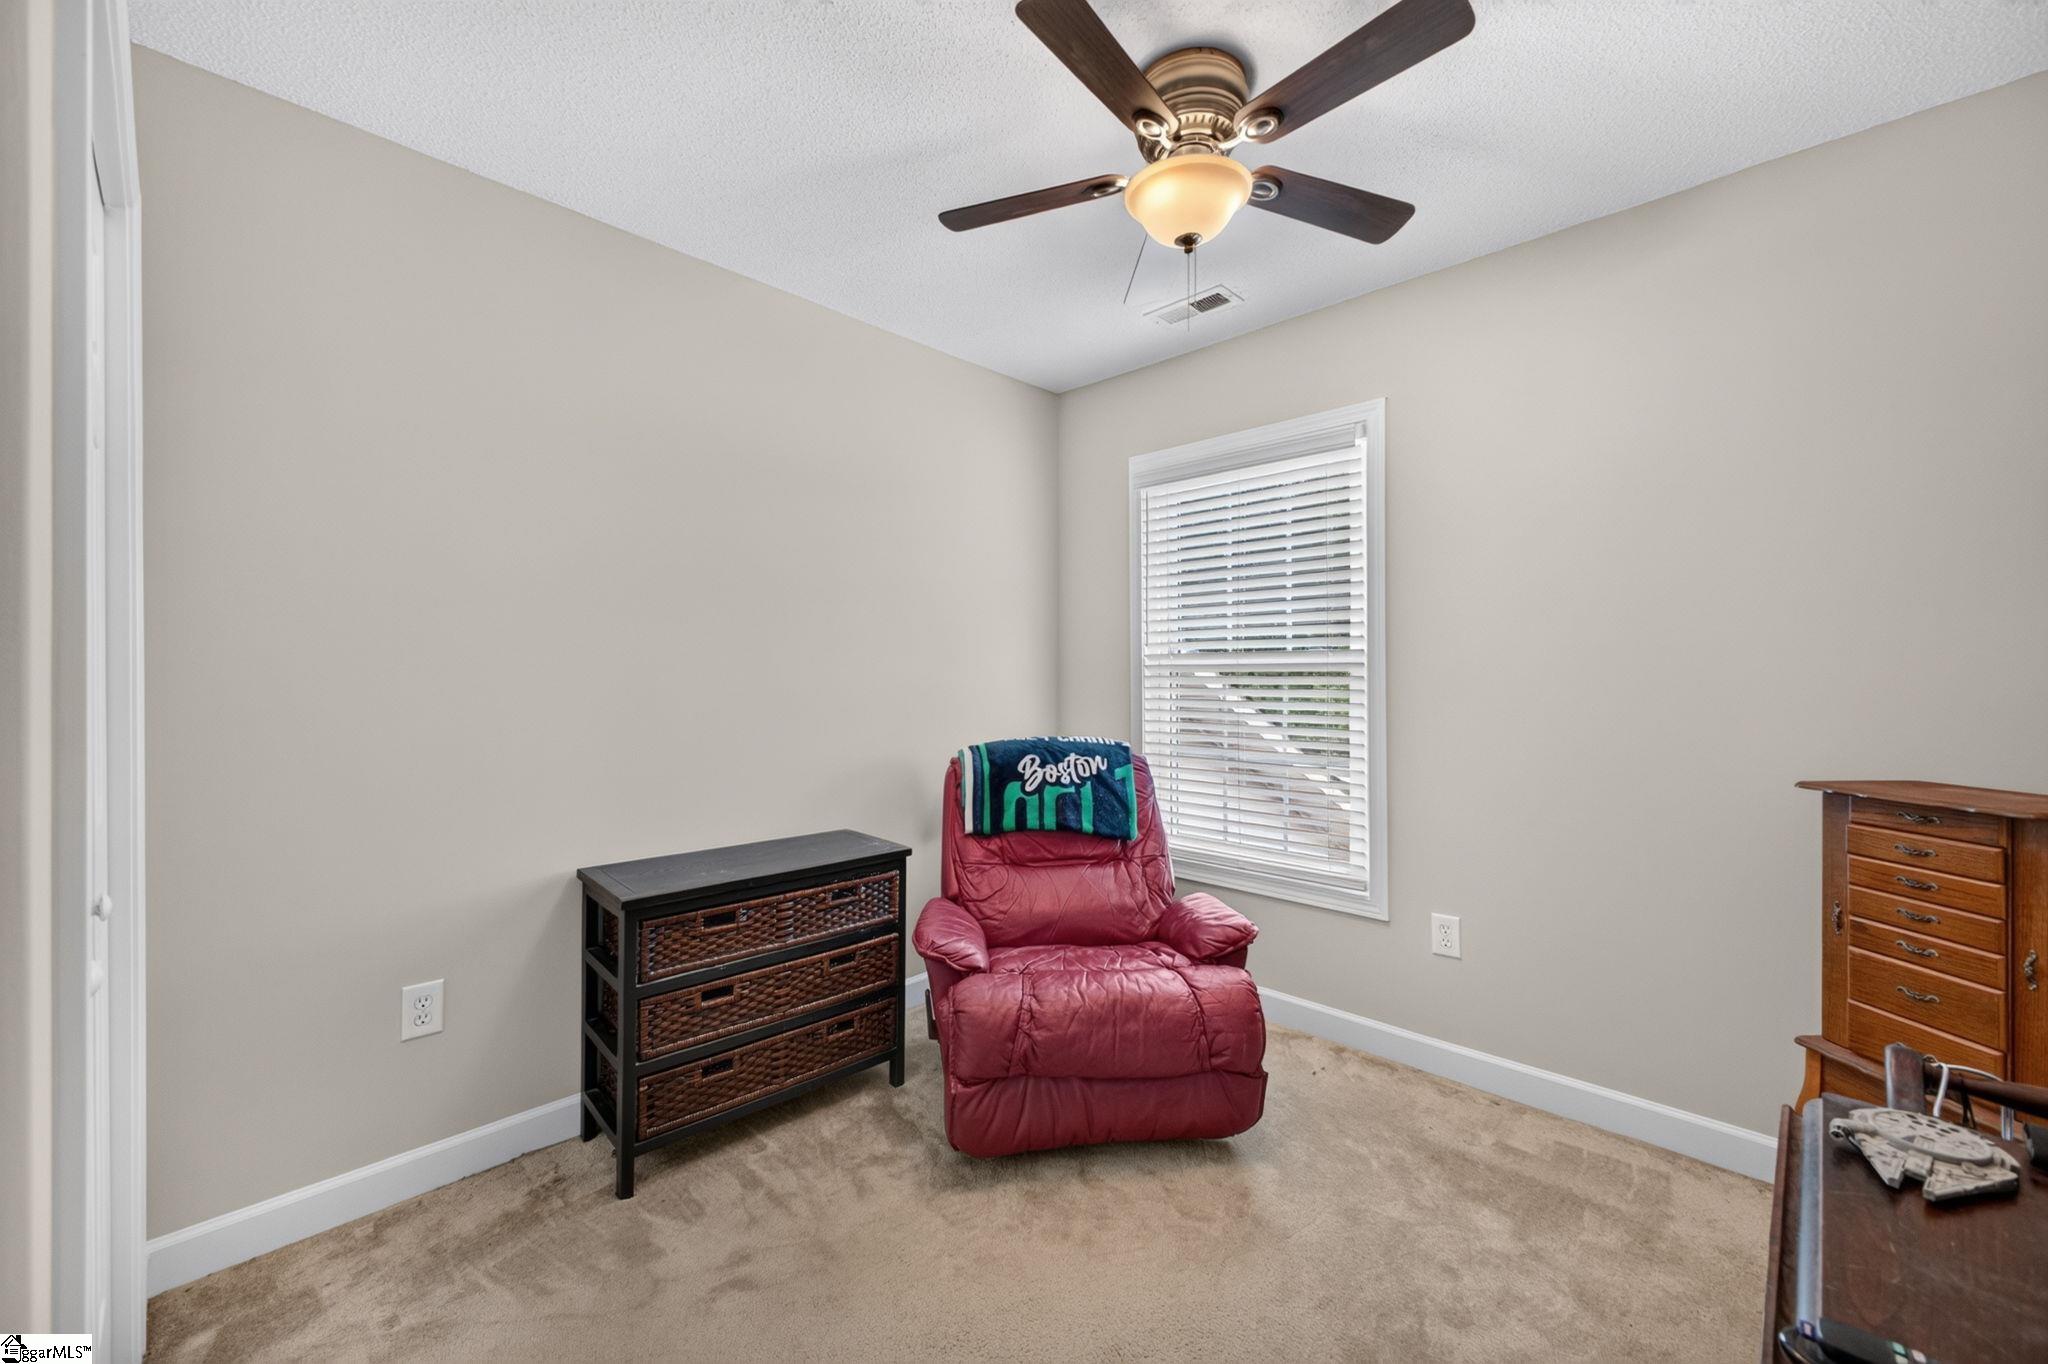
Carpeted room with a red recliner, woven drawer chest, ceiling fan, and window with blinds.
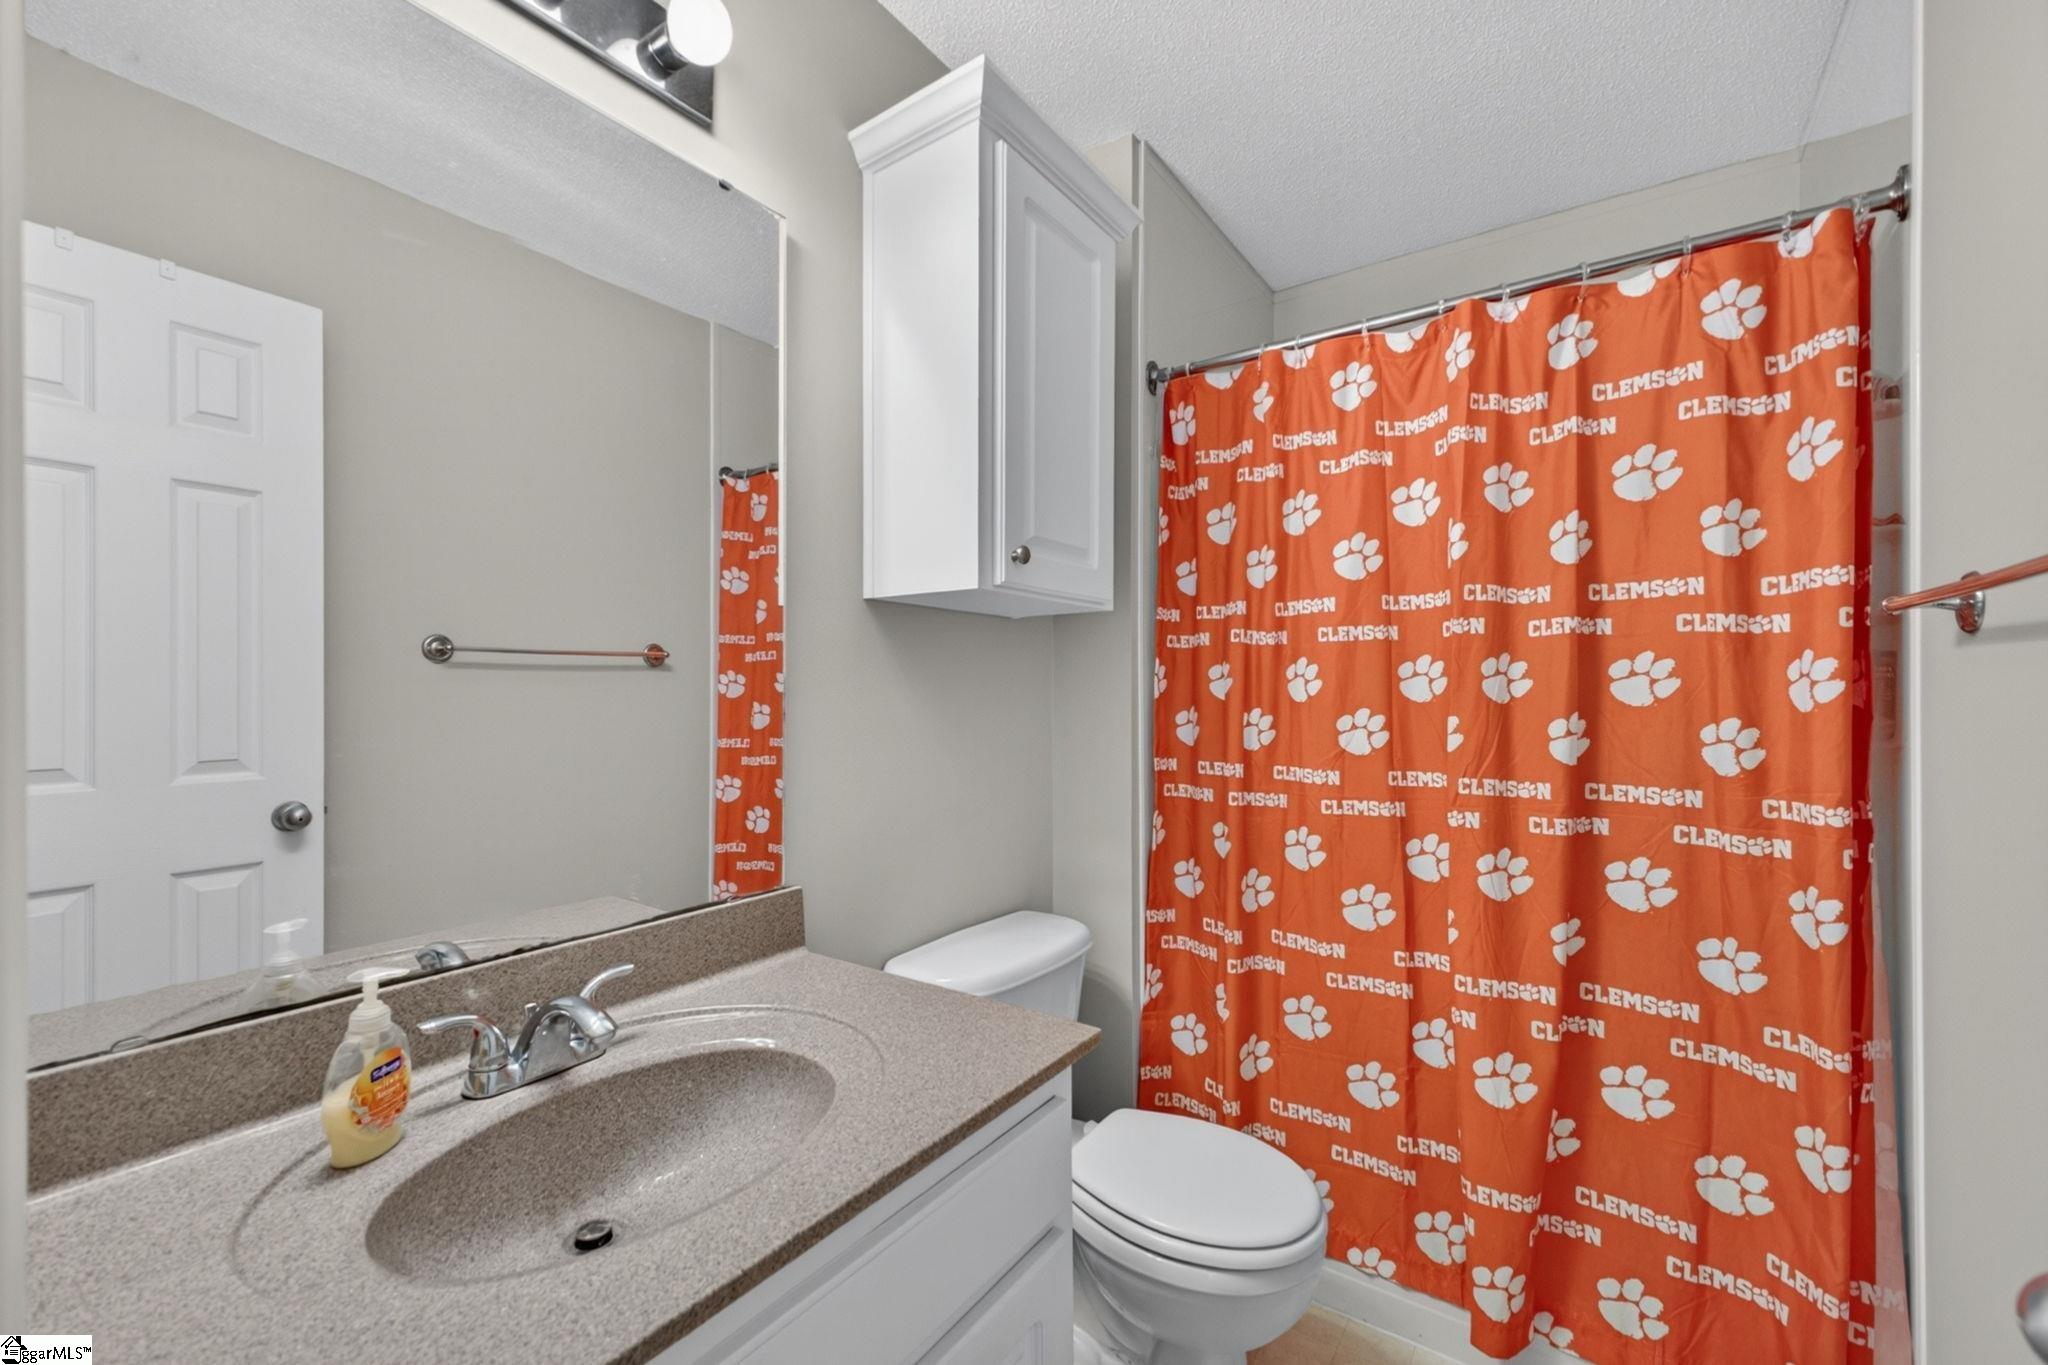
Bathroom with a speckled vanity, white toilet, and orange Clemson paw-print shower curtain.
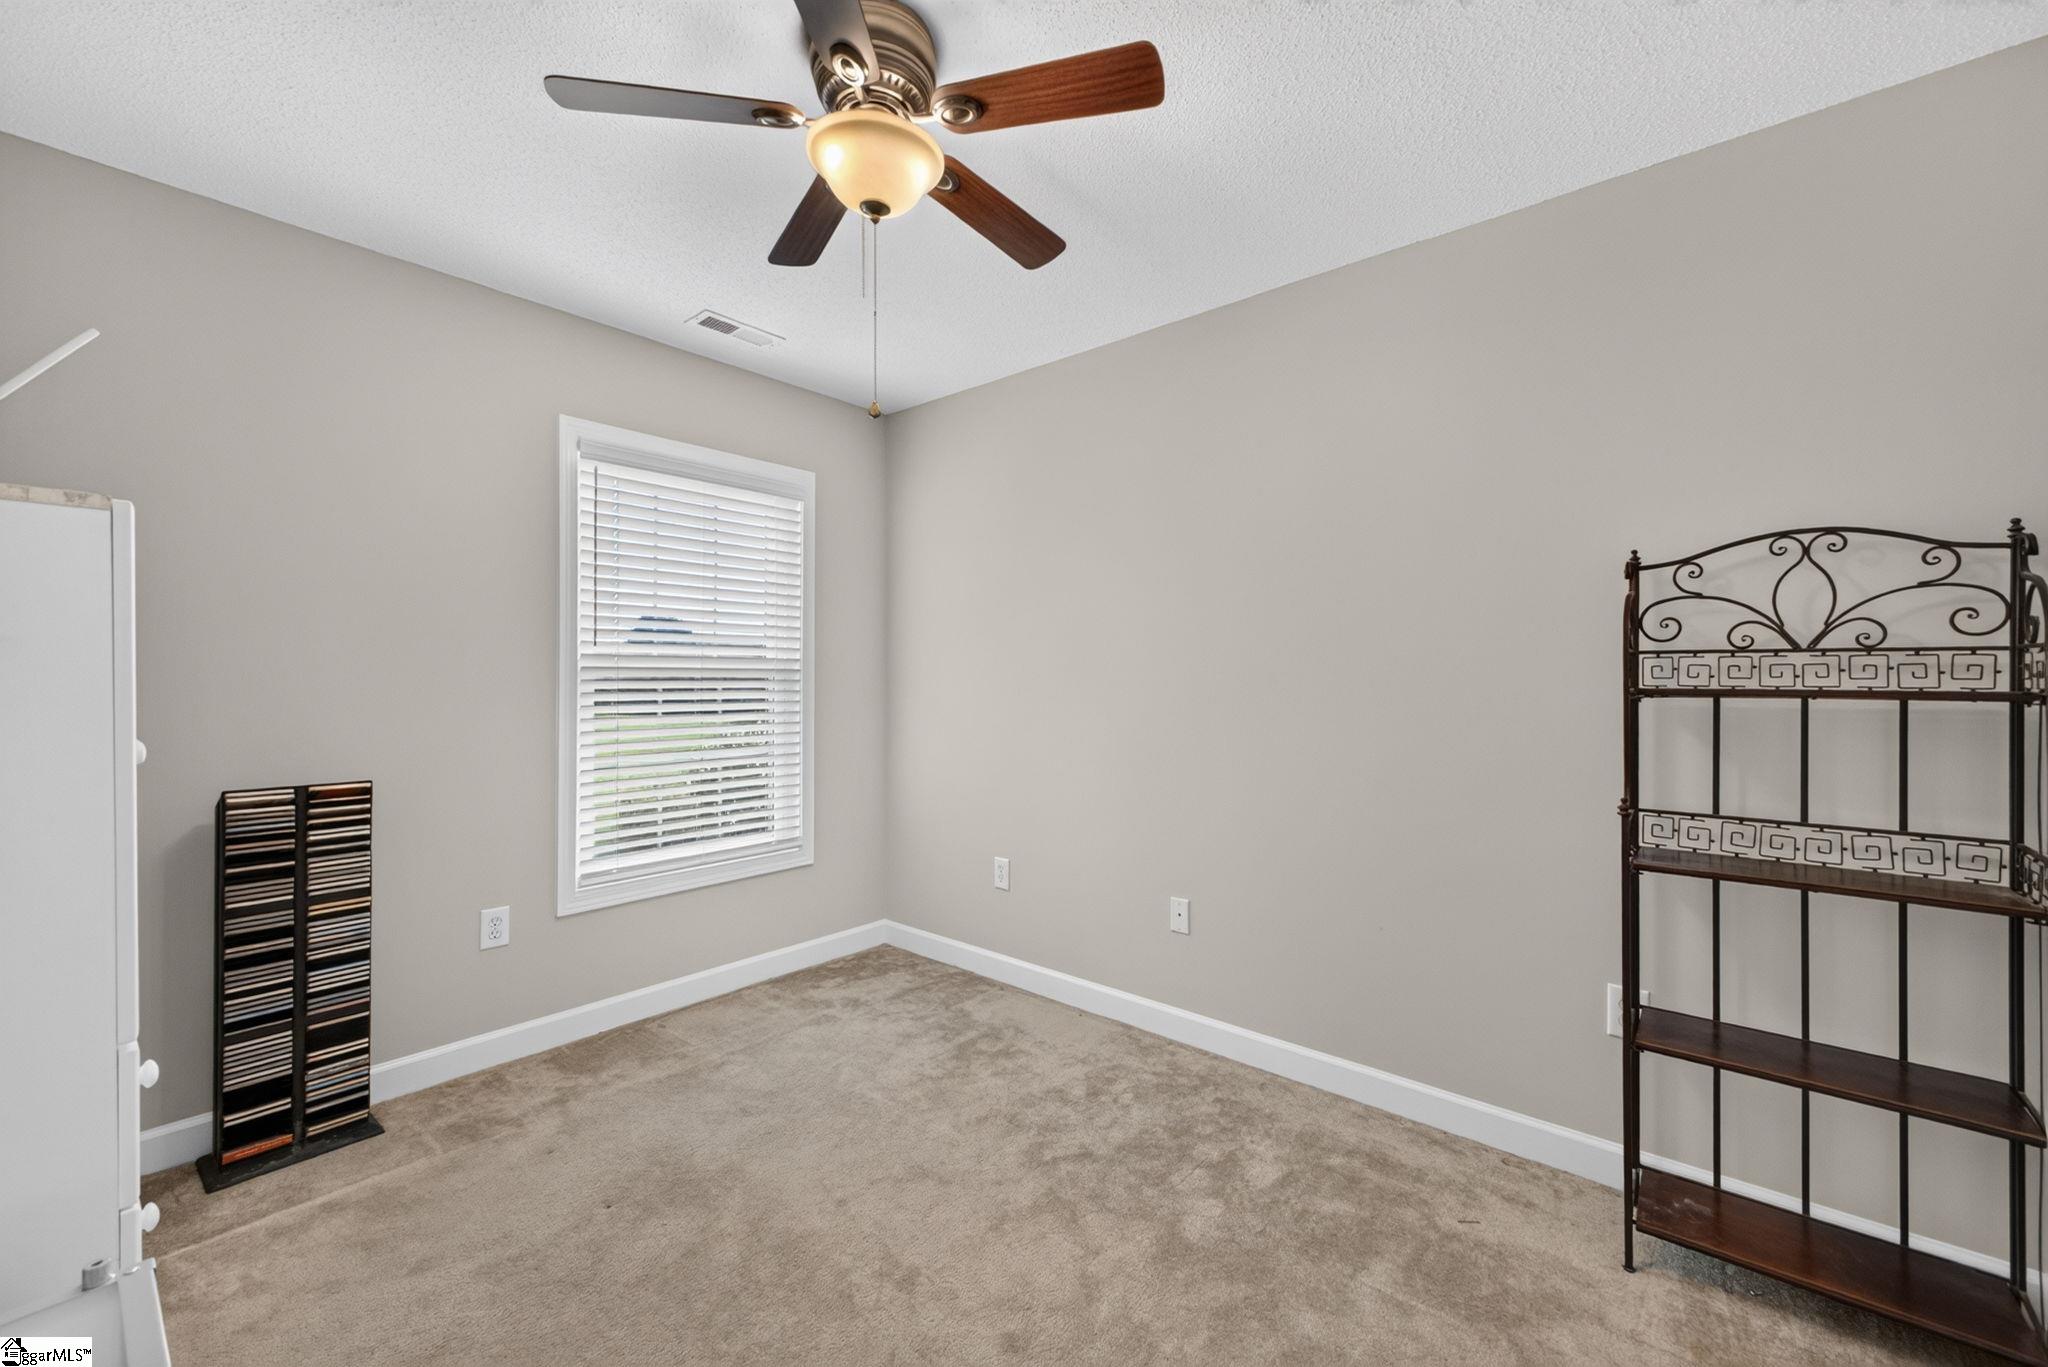
Carpeted bedroom with a ceiling fan, window blinds, and metal shelving.
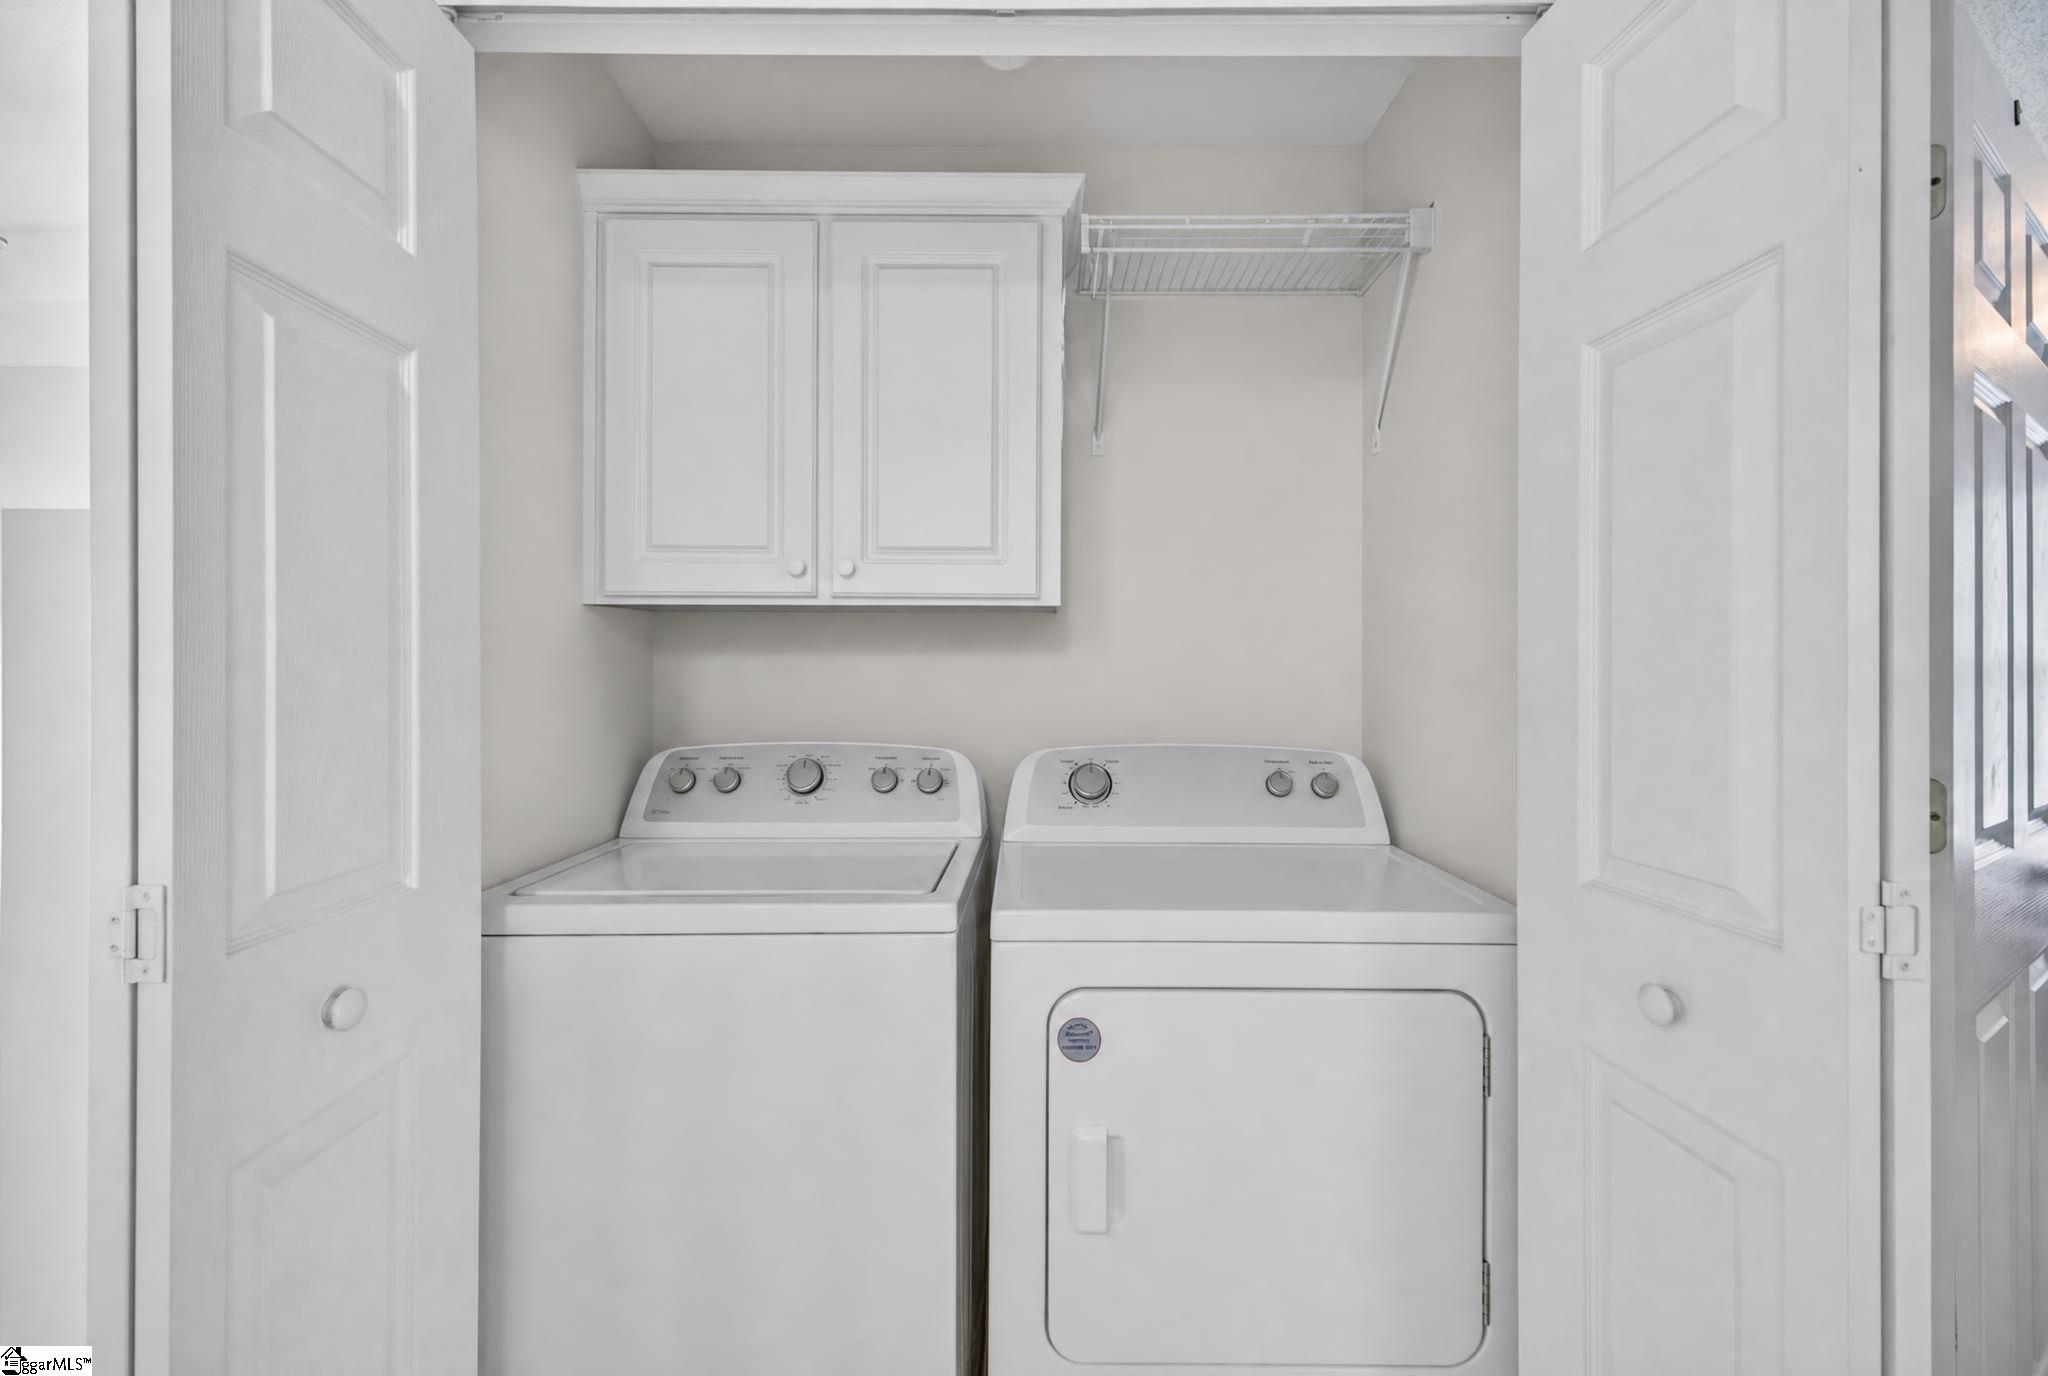
Laundry closet with a washer and dryer, wall cabinet, and wire storage shelf.
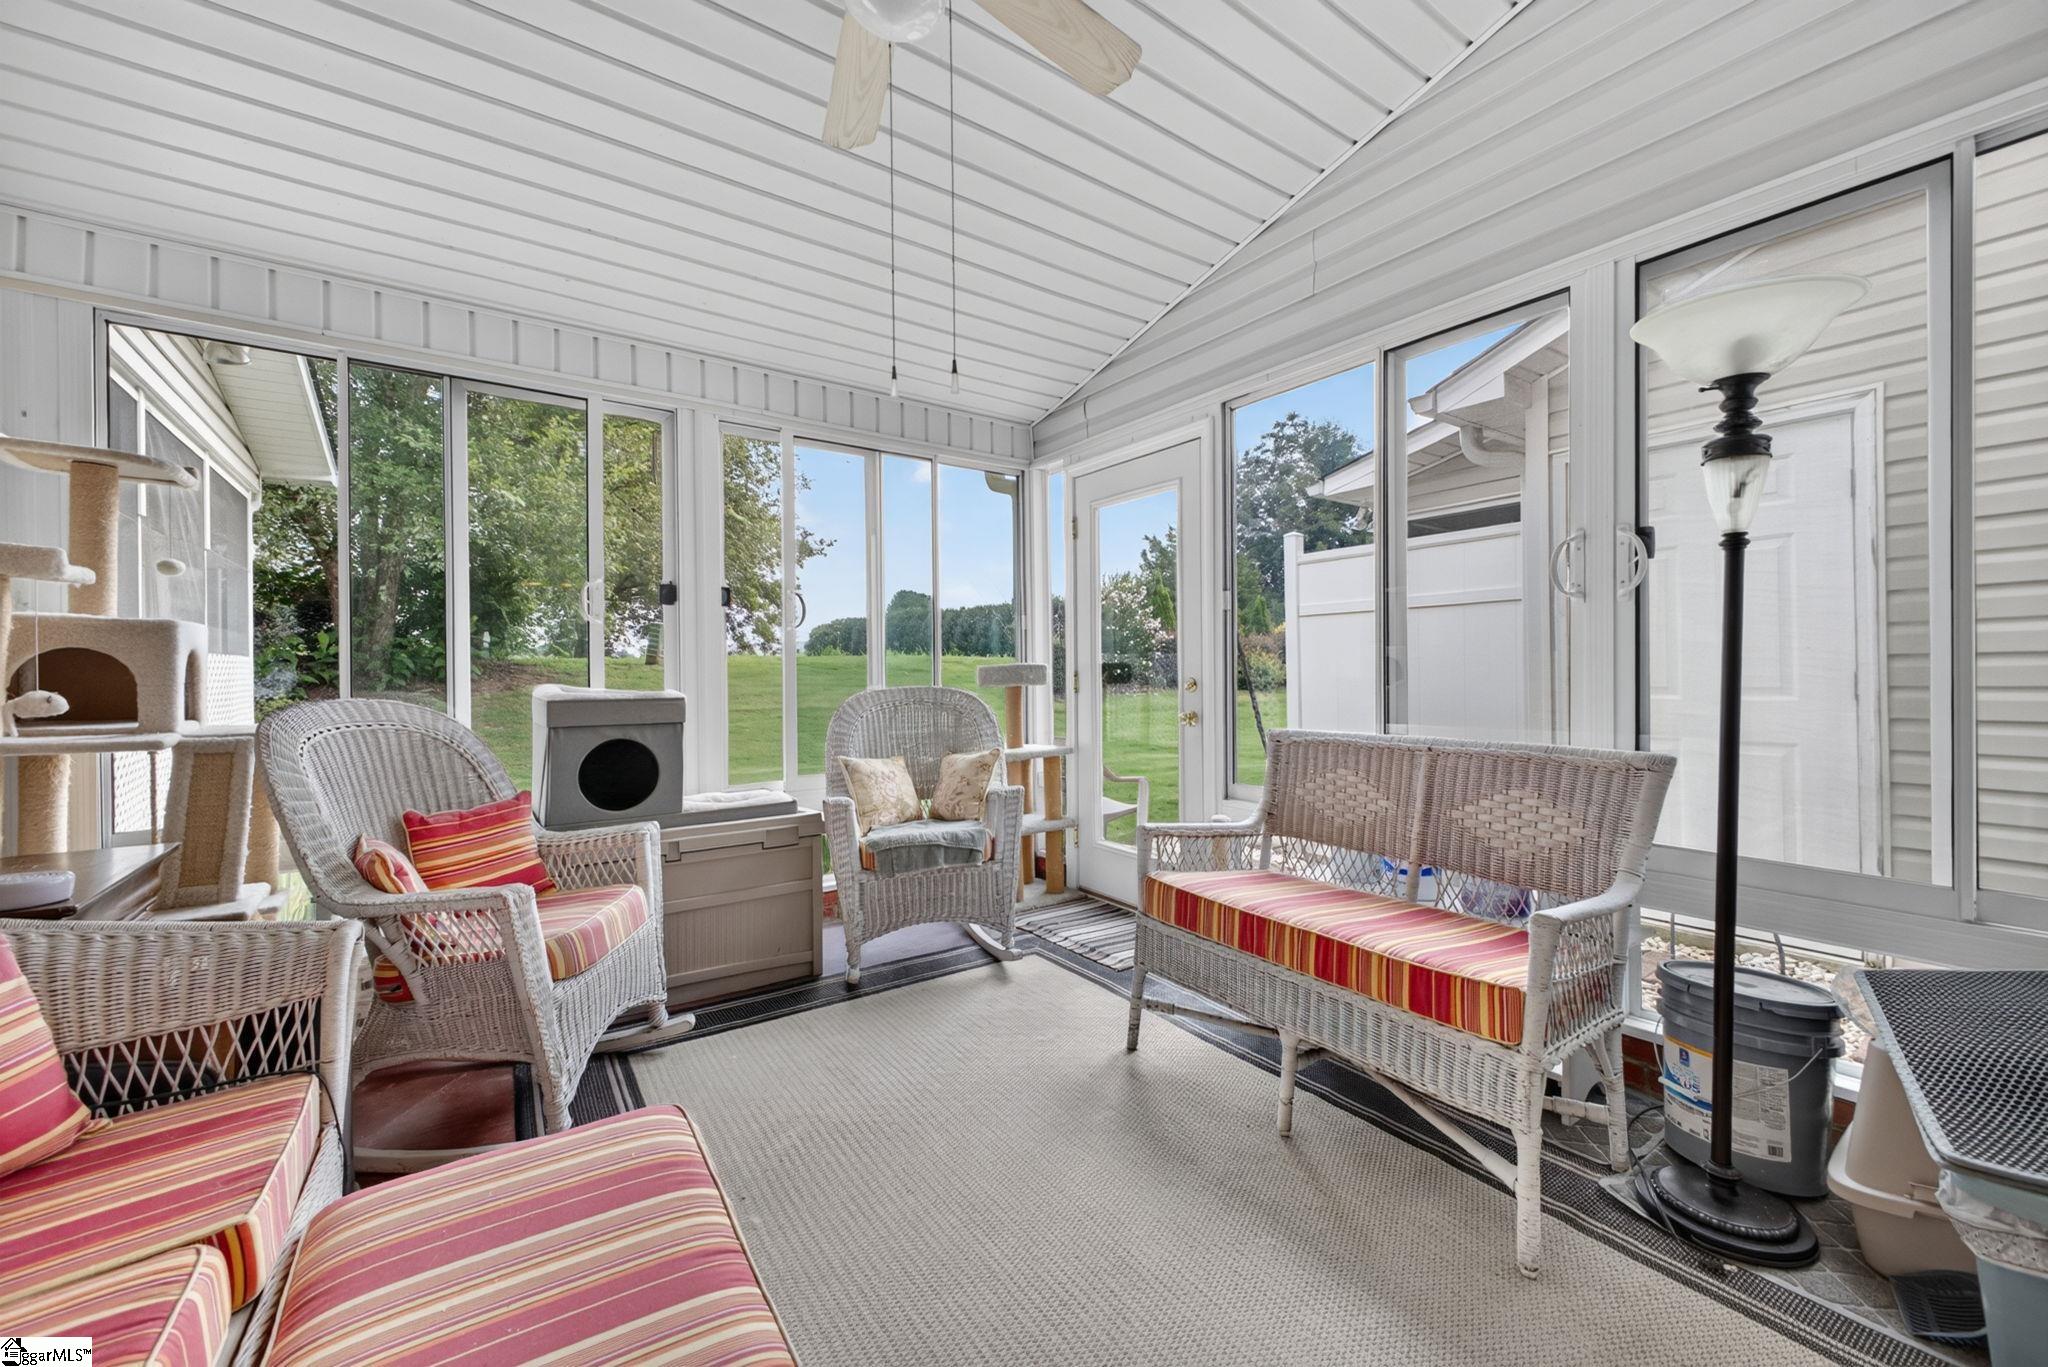
Furnished sunroom with wicker seating, striped cushions, and windows overlooking a green lawn.
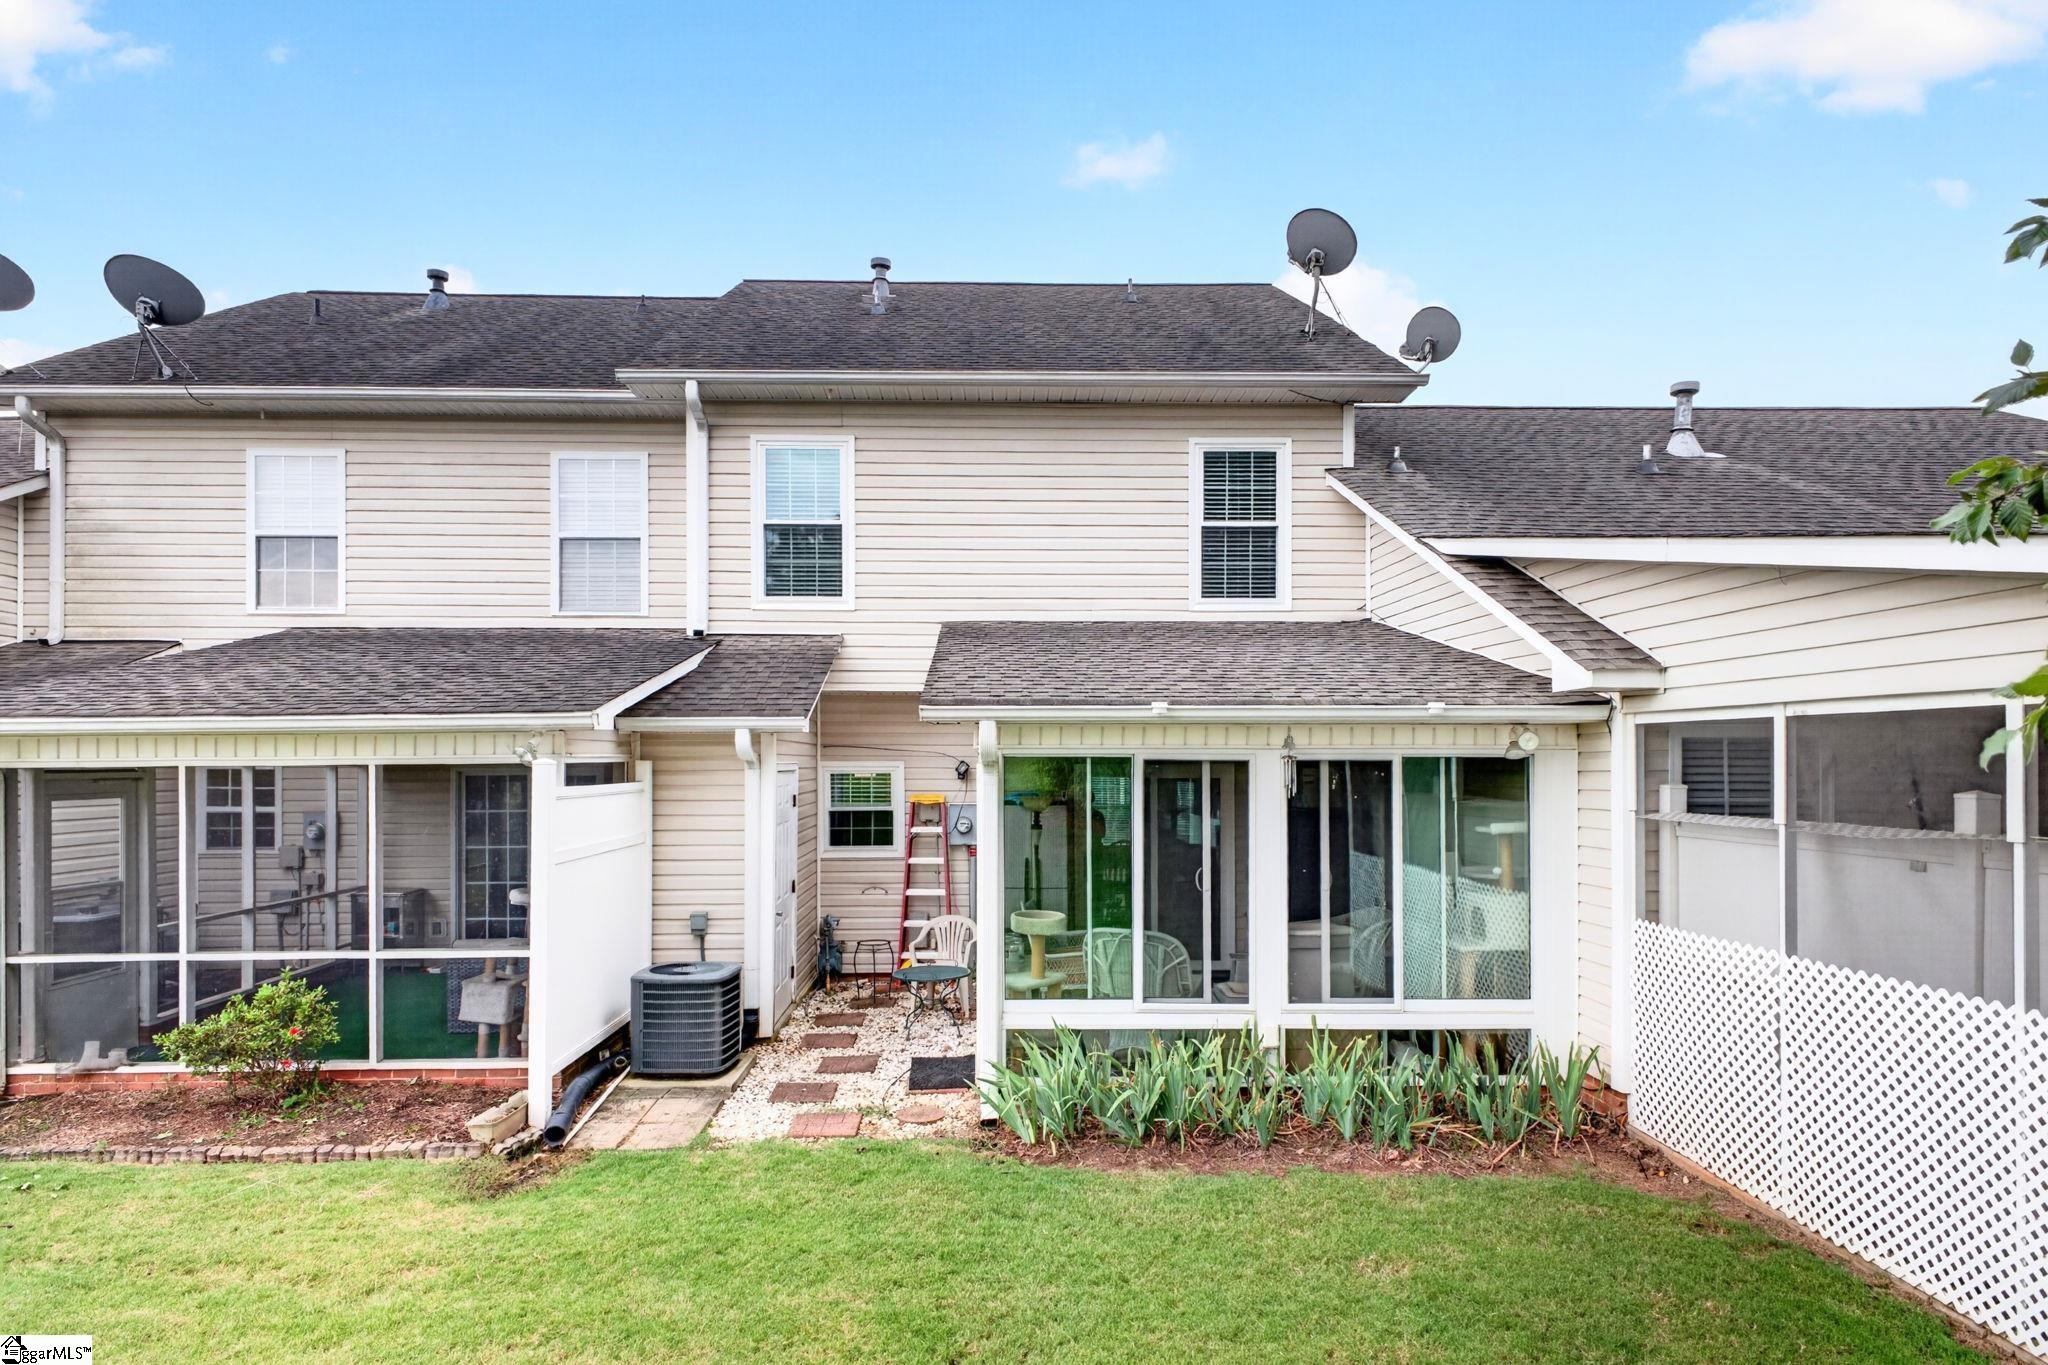
Rear exterior of a beige-sided house with screened porches, a sunroom, and a grassy yard.
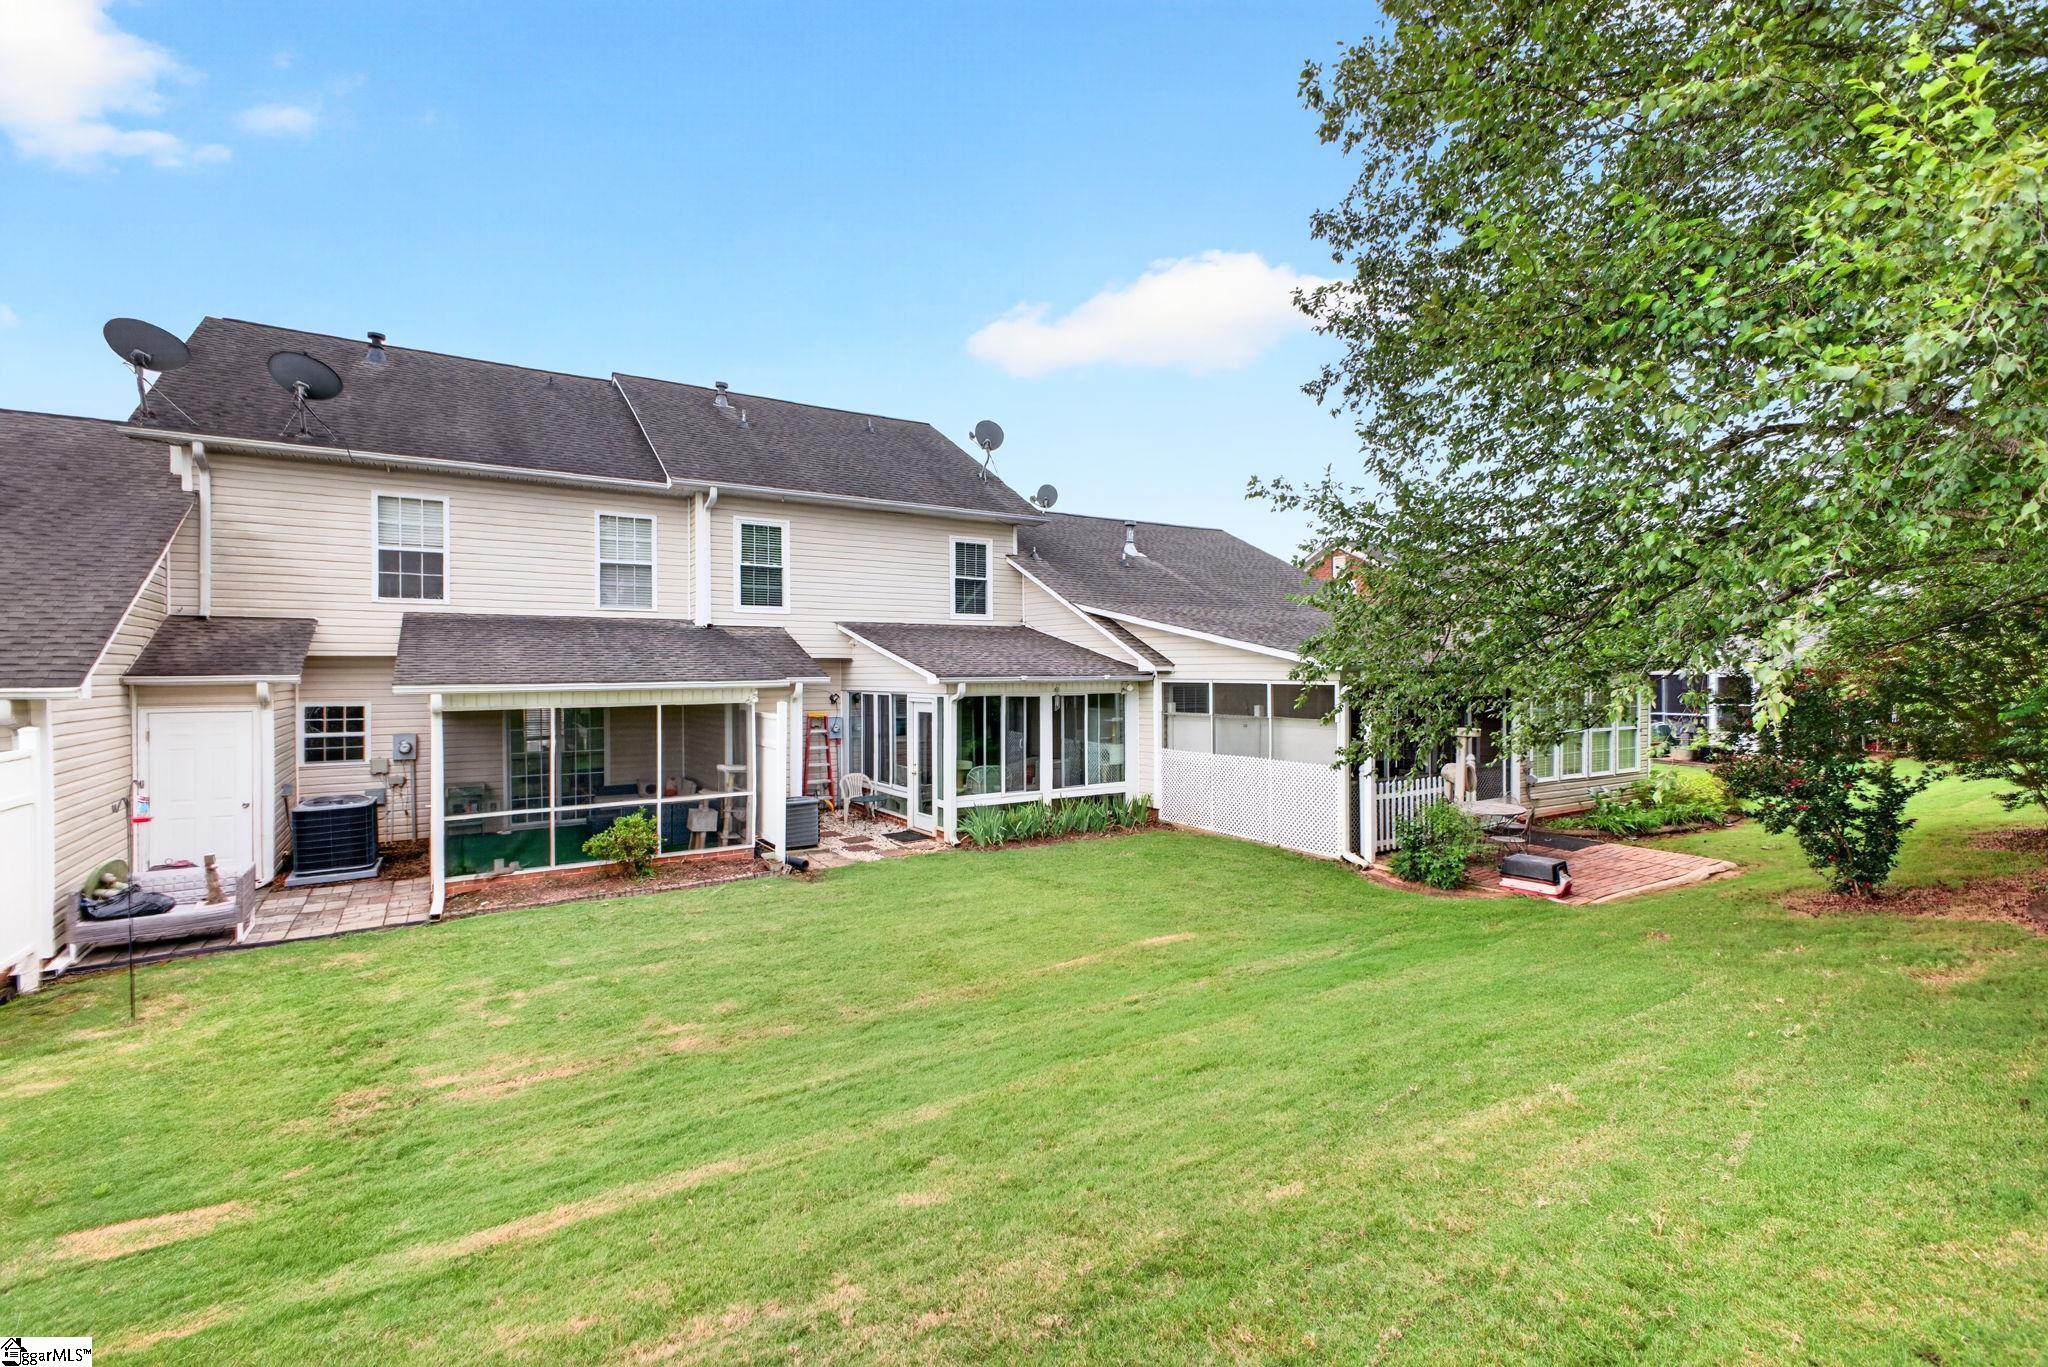
Rear exterior of a two-story home with screened porches, a deck, and a broad lawn.
SEE ALL PHOTOS
Two-story red brick home with black shutters, landscaped lawn, and a curved walkway to the front door.
Brick home entrance with a white-columned porch, black shutters, and landscaped flower beds.
Entry foyer with an oval stained-glass front door, white staircase railing, and upholstered window bench.
Living room with a fireplace, wood floors, and a view into the dining area.
Furnished living room with a large sectional, opening to a dining area and kitchen.
Living room with two sofas, a patterned area rug, and a ceiling fan.
Dining area with a wooden table and chairs beside a glass door to a sunroom.
Kitchen and dining area with a wooden table, white cabinets, and sliding doors to a sunroom.
Kitchen with white cabinets, stainless steel appliances, and a gray breakfast bar.
Kitchen with white cabinets, gray countertops, a double-basin sink, and a window above.
Kitchen with white cabinets, stainless steel appliances, and a window over the sink.
Bathroom vanity sink beneath an oval mirror and bright vanity lights.
Entryway with carpeted staircase, wood flooring, and a view into the kitchen.
Bedroom with a white bed, tray ceiling, and two windows with blinds.
Bathroom with a brown vanity, white toilet, and ocean-print shower curtain.
Carpeted room with a red recliner, woven drawer chest, ceiling fan, and window with blinds.
Bathroom with a speckled vanity, white toilet, and orange Clemson paw-print shower curtain.
Carpeted bedroom with a ceiling fan, window blinds, and metal shelving.
Laundry closet with a washer and dryer, wall cabinet, and wire storage shelf.
Furnished sunroom with wicker seating, striped cushions, and windows overlooking a green lawn.
Rear exterior of a beige-sided house with screened porches, a sunroom, and a grassy yard.
Rear exterior of a two-story home with screened porches, a deck, and a broad lawn.
For Sale

433 Rexford Drive

433 Rexford Drive, Moore, SC 29369

$199,900
Welcome to 433 Rexford Drive! This home is ready for a new owner. It has fresh paint and new carpet will be installed before closing. As you enter you will notice the abundance of natural light and the open floor plan. The main level has a large living area with a gas fireplace, a dining area and kitchen that overlook the private backyard. The 4 seasons sunroom offers a place to relax year round. Upstairs you will find the primary bedroom with ensuite bath, 2 additional bedrooms share a hall bath and the laundry conveniently located near the bedrooms. Several notable highlights of this home are new windows, custom closets, and the 4 seasons room. Located close to shopping and dining and just a few minutes from Highway 26.

3
beds

3
baths

1,260 Sq.Ft. LIVING AREA

2,178 Sq.Ft. lot

Micha Kelley smiling in a dark jacket and white ruffled blouse.

Micha Kelley

Features & Amenities

Interior

  • total bedrooms3
  • Total bathrooms3
  • full bathrooms2
  • half bathroom1
  • Laundry room 2nd Floor
  • Flooring Carpet, Ceramic Tile, Wood
  • Fireplace Gas Log
  • APPLIANCES Cooktop, Dishwasher, Disposal, Microwave, Refrigerator, Gas Water Heater
  • other interior Features Ceiling Fan(s), Open Floorplan, Laminate Counters, Pantry

Area & Lot

  • Status For Sale
  • Living Area1,260 Sq.Ft.
  • Lot Area2,178 Sq.Ft.
  • MLS® ID1609515
  • TypeTownhouse
  • YEAR BUILT2004
  • Architecture StylesTraditional
  • Elementary SchoolRiver Ridge
  • Middle SchoolFlorence Chapel
  • High SchoolJames F. Byrnes

Exterior

  • STORIES2
  • water SourcePublic
  • utilitiesCable Available
  • roofArchitectural
  • parkingSee Remarks, Concrete, Assigned, Driveway
  • HEAT TYPENatural Gas
  • AIR CONDITIONINGElectric
  • sewerPublic Sewer
  • SubstructureSlab
  • Disability FeaturesAttic Stairs Disappearing

Financial

  • Sales Price$199,900
  • Real Estate Tax $867/yr
  • HOA $492/yr
View Virtual Tour
Brick home entrance with a white-columned porch, black shutters, and landscaped flower beds.

Schedule a Showing

I would love to show you my beautiful property. Please select your preferred date and time below. I will be in touch shortly to confirm your appointment.

Schedule a Showing

I would love to show you my beautiful property. Please select your preferred date and time below. I will be in touch shortly to confirm your appointment.

Thank you for your interest in 433 Rexford Drive, Moore, SC 29369. We are reviewing your request and will be in touch shortly!

Mortgage Calculator

Estimate your monthly mortgage payment, including the principal and interest, property taxes, and HOA. Adjust the values to generate a more accurate rate.

All estimates are provided for informational purposes only. Actual amounts may vary.
$0,000 Your Payment 20 15 65
$0,000 Your Payment

Work With Micha Kelley

Micha enjoys connecting with clients and building lasting relationships, and would be honored to support you in purchasing, selling, or building your next home.

Follow Me on Instagram