

Leave a Message

Thank you for your message. We will be in touch with you shortly.

519 Live Oak Court
519 Live Oak Court
519 Live Oak Court
519 Live Oak Court
519 Live Oak Court
519 Live Oak Court
519 Live Oak Court
519 Live Oak Court
519 Live Oak Court
519 Live Oak Court
519 Live Oak Court
519 Live Oak Court
519 Live Oak Court
519 Live Oak Court
519 Live Oak Court
519 Live Oak Court
519 Live Oak Court
519 Live Oak Court
519 Live Oak Court
519 Live Oak Court
519 Live Oak Court
519 Live Oak Court
519 Live Oak Court
519 Live Oak Court
519 Live Oak Court
519 Live Oak Court
519 Live Oak Court
519 Live Oak Court
519 Live Oak Court
519 Live Oak Court
519 Live Oak Court
519 Live Oak Court
519 Live Oak Court
519 Live Oak Court
519 Live Oak Court
519 Live Oak Court
519 Live Oak Court
519 Live Oak Court
SEE ALL PHOTOS
519 Live Oak Court
519 Live Oak Court
519 Live Oak Court
519 Live Oak Court
519 Live Oak Court
519 Live Oak Court
519 Live Oak Court
519 Live Oak Court
519 Live Oak Court
519 Live Oak Court
519 Live Oak Court
519 Live Oak Court
519 Live Oak Court
519 Live Oak Court
519 Live Oak Court
519 Live Oak Court
519 Live Oak Court
519 Live Oak Court
519 Live Oak Court
519 Live Oak Court
519 Live Oak Court
519 Live Oak Court
519 Live Oak Court
519 Live Oak Court
519 Live Oak Court
519 Live Oak Court
519 Live Oak Court
519 Live Oak Court
519 Live Oak Court
519 Live Oak Court
519 Live Oak Court
519 Live Oak Court
519 Live Oak Court
519 Live Oak Court
519 Live Oak Court
519 Live Oak Court
519 Live Oak Court
519 Live Oak Court
For Sale

519 Live Oak Court

519 Live Oak Court, Greer, SC 29651

$750,000
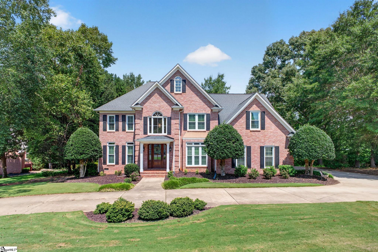
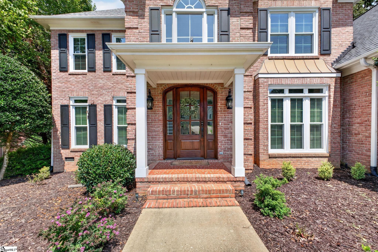
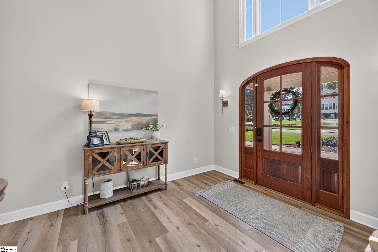
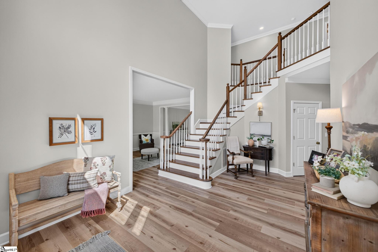
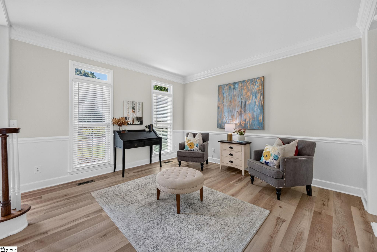
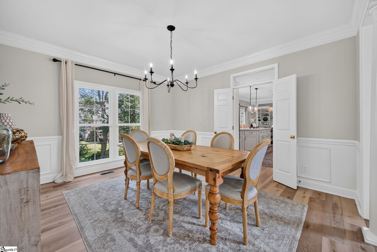
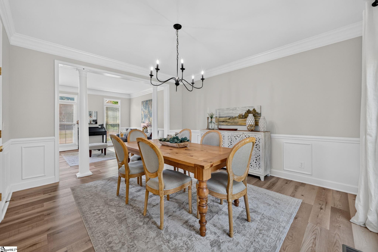
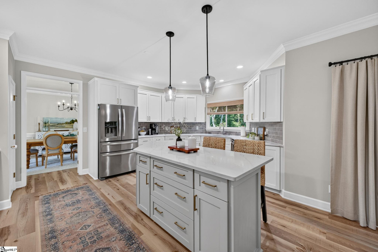
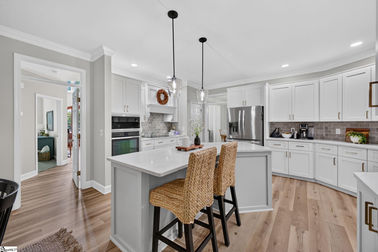
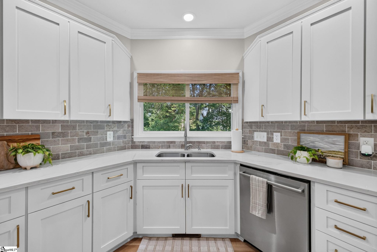
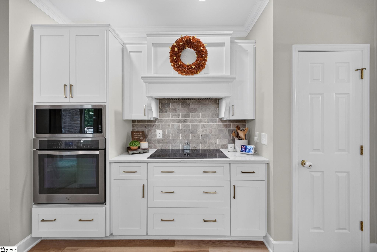
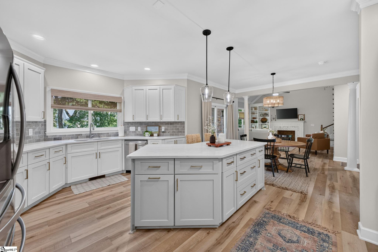
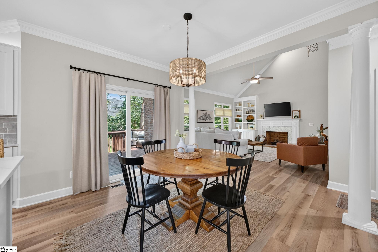
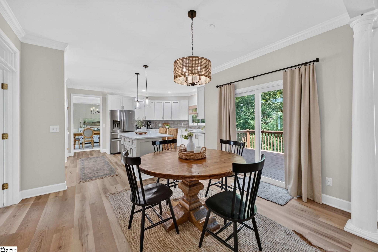
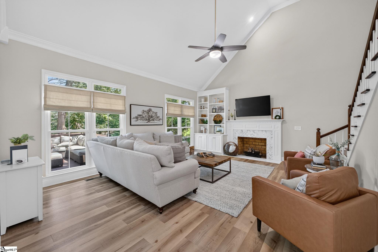
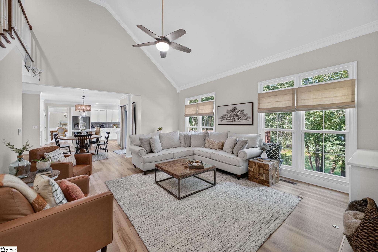
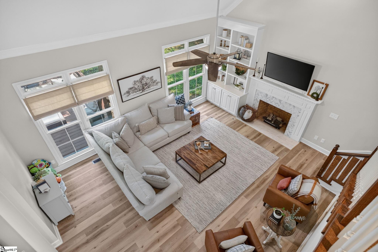
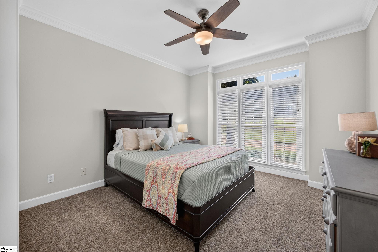
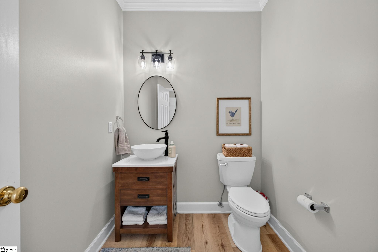
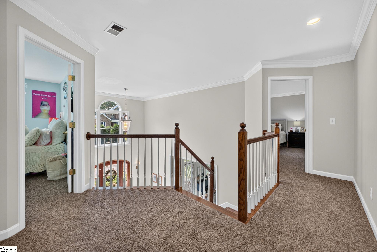
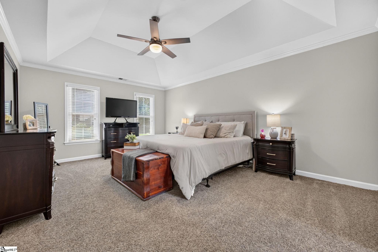
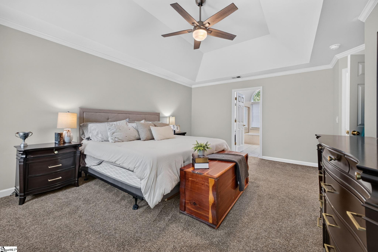
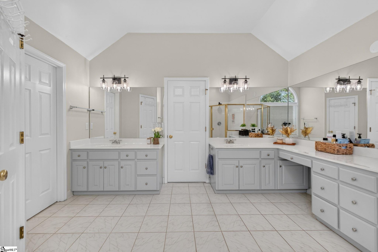
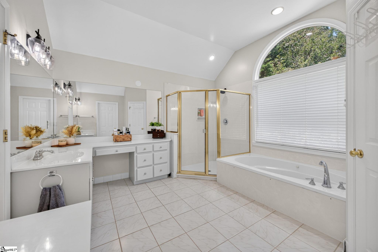
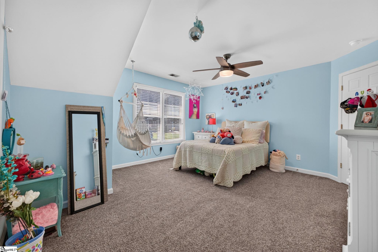
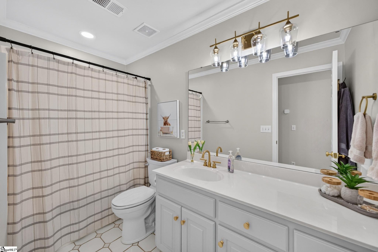
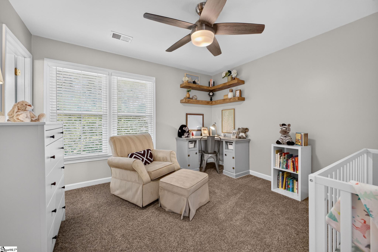
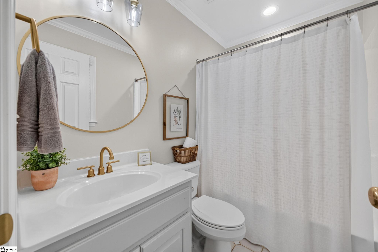
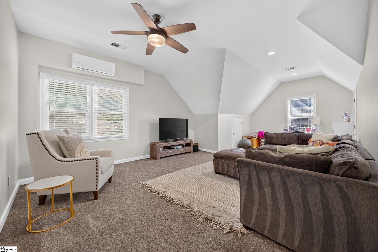
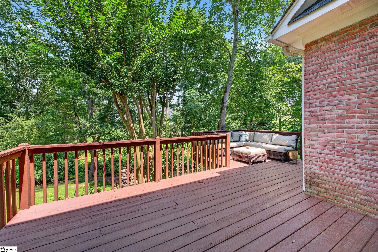
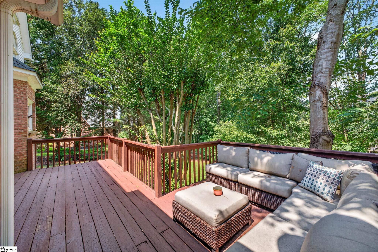
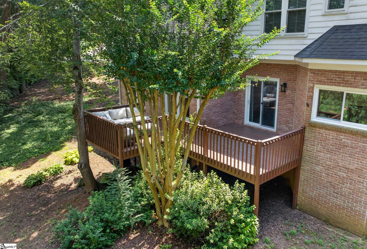
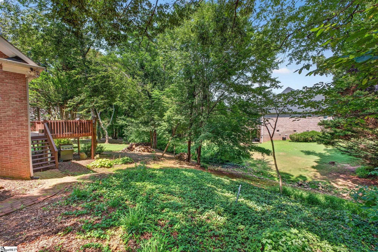
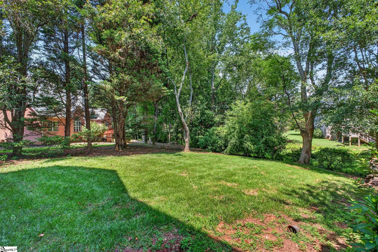
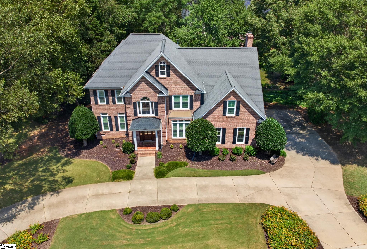
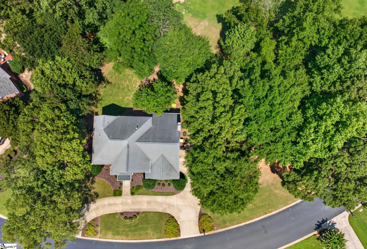
Welcome to your new home! You will love the curb appeal from the moment you enter the circular drive. This home has 4 bedrooms, 3.5 baths, multiple living areas and so much more. As you enter you will be greeted by a large 2 story foyer and a beautiful staircase. The home has been tastefully updated with new hardwood flooring throughout the main level, Fresh paint throughout the entire home, an updated kitchen, new windows, new sliding door off the breakfast area, new lighting, updated custom built closet shelving and many more special touches to fall in love with. As you enter the large foyer you have a living room to your left that could be used as a home office. You continue through the foyer to the heart of the home! The updated kitchen, breakfast and great room are where you will spend your days. These spaces have been tastefully updated and will be where everyone gathers. The main level also features the dining room, a bedroom, laundry room and half bath. The home has 2 staircases for easy access to the second level. Upstairs you will find the primary bedroom along with 2 additional bedrooms and a bonusroom. The primary bedroom is large and tucked away from the rest of the upstairs rooms. The large primary bath has dual sinks, a vanity area for her, large soaker tub overlooking the backyard, a separate shower and walk in closet with custom shelving. There are 2 additional bedrooms-- one with an ensuite bath and the second bedroom is oversized and there is aha ll bath just outside this bedroom. The bonusroom is the perfect spot for all ages to relax. The current owners installed a mini-split HVAC system in the bonusroom to help keep temperatures comfortable year round. The private backyard borders a creek. The neighborhood amenities are endless- a clubhouse, an oversized pool with cabana area with a grill, playground, tennis courts, newly installed pickleball courts, basketball court and ponds. This home offers golf course living with convenience to Greenville and Spartanburg. The home is situated just minutes from GSP airport, BMW, New Michelin plant, and less than 10 minutes to Five Forks.

4
beds

4
baths

3,567 Sq.Ft. LIVING AREA

0.65 Acres lot

Micha Kelley

Micha Kelley

Features & Amenities

Interior

  • total bedrooms4
  • Total bathrooms4
  • full bathrooms3
  • half bathroom1
  • Laundry room 1st Floor, Walk-in, Laundry Room
  • Flooring Carpet, Ceramic Tile, Luxury Vinyl
  • Fireplace Masonry
  • APPLIANCES Oven, Microwave, Range Hood, Gas Water Heater
  • other interior Features 2 Story Foyer, 2nd Stair Case, Bookcases, High Ceilings, Ceiling Fan(s), Ceiling Smooth, Granite Counters, Open Floorplan, Soaking Tub, Walk-In Closet(s), Pantry

Area & Lot

  • Status For Sale
  • Living Area3,567 Sq.Ft.
  • Lot Area0.65 Acres
  • MLS® ID1603379
  • TypeResidential
  • YEAR BUILT1997
  • Architecture StylesTraditional
  • Water FrontageCreek
  • Elementary SchoolWoodruff
  • Middle SchoolWoodruff
  • High SchoolWoodruff

Exterior

  • STORIES2
  • Garage Space2.0
  • water SourcePublic
  • utilitiesCable Available
  • roofArchitectural
  • lot features1/2 - Acre, Few Trees, Sprklr In Grnd-Full Yard
  • parkingAttached, Circular Driveway, Concrete, Side/Rear Entry, Yard Door, Driveway
  • HEAT TYPEElectric, Multi-Units, Natural Gas
  • AIR CONDITIONINGElectric, Multi Units
  • sewerSeptic Tank
  • SubstructureCrawl Space
  • Disability FeaturesAttic Stairs Disappearing
  • security FeaturesSmoke Detector(s)
  • other exterior FeaturesUnder Ground Irrigation

Financial

  • Sales Price$750,000
  • Real Estate Tax $3,347/yr
  • HOA $1,000/yr
image

Schedule a Showing

I would love to show you my beautiful property. Please select your preferred date and time below. I will be in touch shortly to confirm your appointment.

Schedule a Showing

I would love to show you my beautiful property. Please select your preferred date and time below. I will be in touch shortly to confirm your appointment.

Thank you for your interest in 519 Live Oak Court, Greer, SC 29651. We are reviewing your request and will be in touch shortly!

Mortgage Calculator

Estimate your monthly mortgage payment, including the principal and interest, property taxes, and HOA. Adjust the values to generate a more accurate rate.

All estimates are provided for informational purposes only. Actual amounts may vary.
$0,000 Your Payment 20 15 65
$0,000 Your Payment

Work With Micha Kelley

Micha enjoys connecting with clients and building lasting relationships, and would be honored to support you in purchasing, selling, or building your next home.

Follow Me on Instagram