Leave a Message

Thank you for your message. We will be in touch with you shortly.

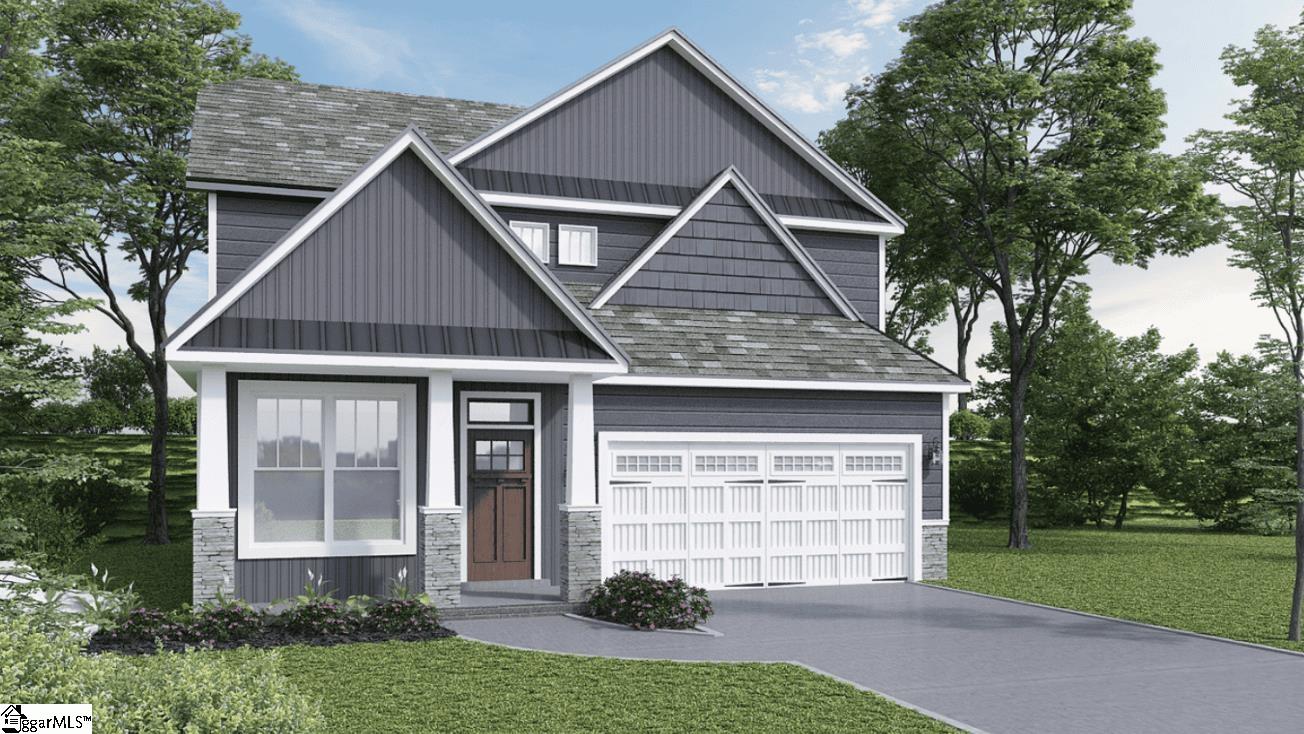
Gray two-story home with multiple front gables, a white double garage door, and a landscaped front yard.
561 Woodcot Drive
SEE ALL PHOTOS
Gray two-story home with multiple front gables, a white double garage door, and a landscaped front yard.
561 Woodcot Drive
Sold

561 Woodcot Drive

561 Woodcot Drive, Woodruff, SC 29388

$314,925
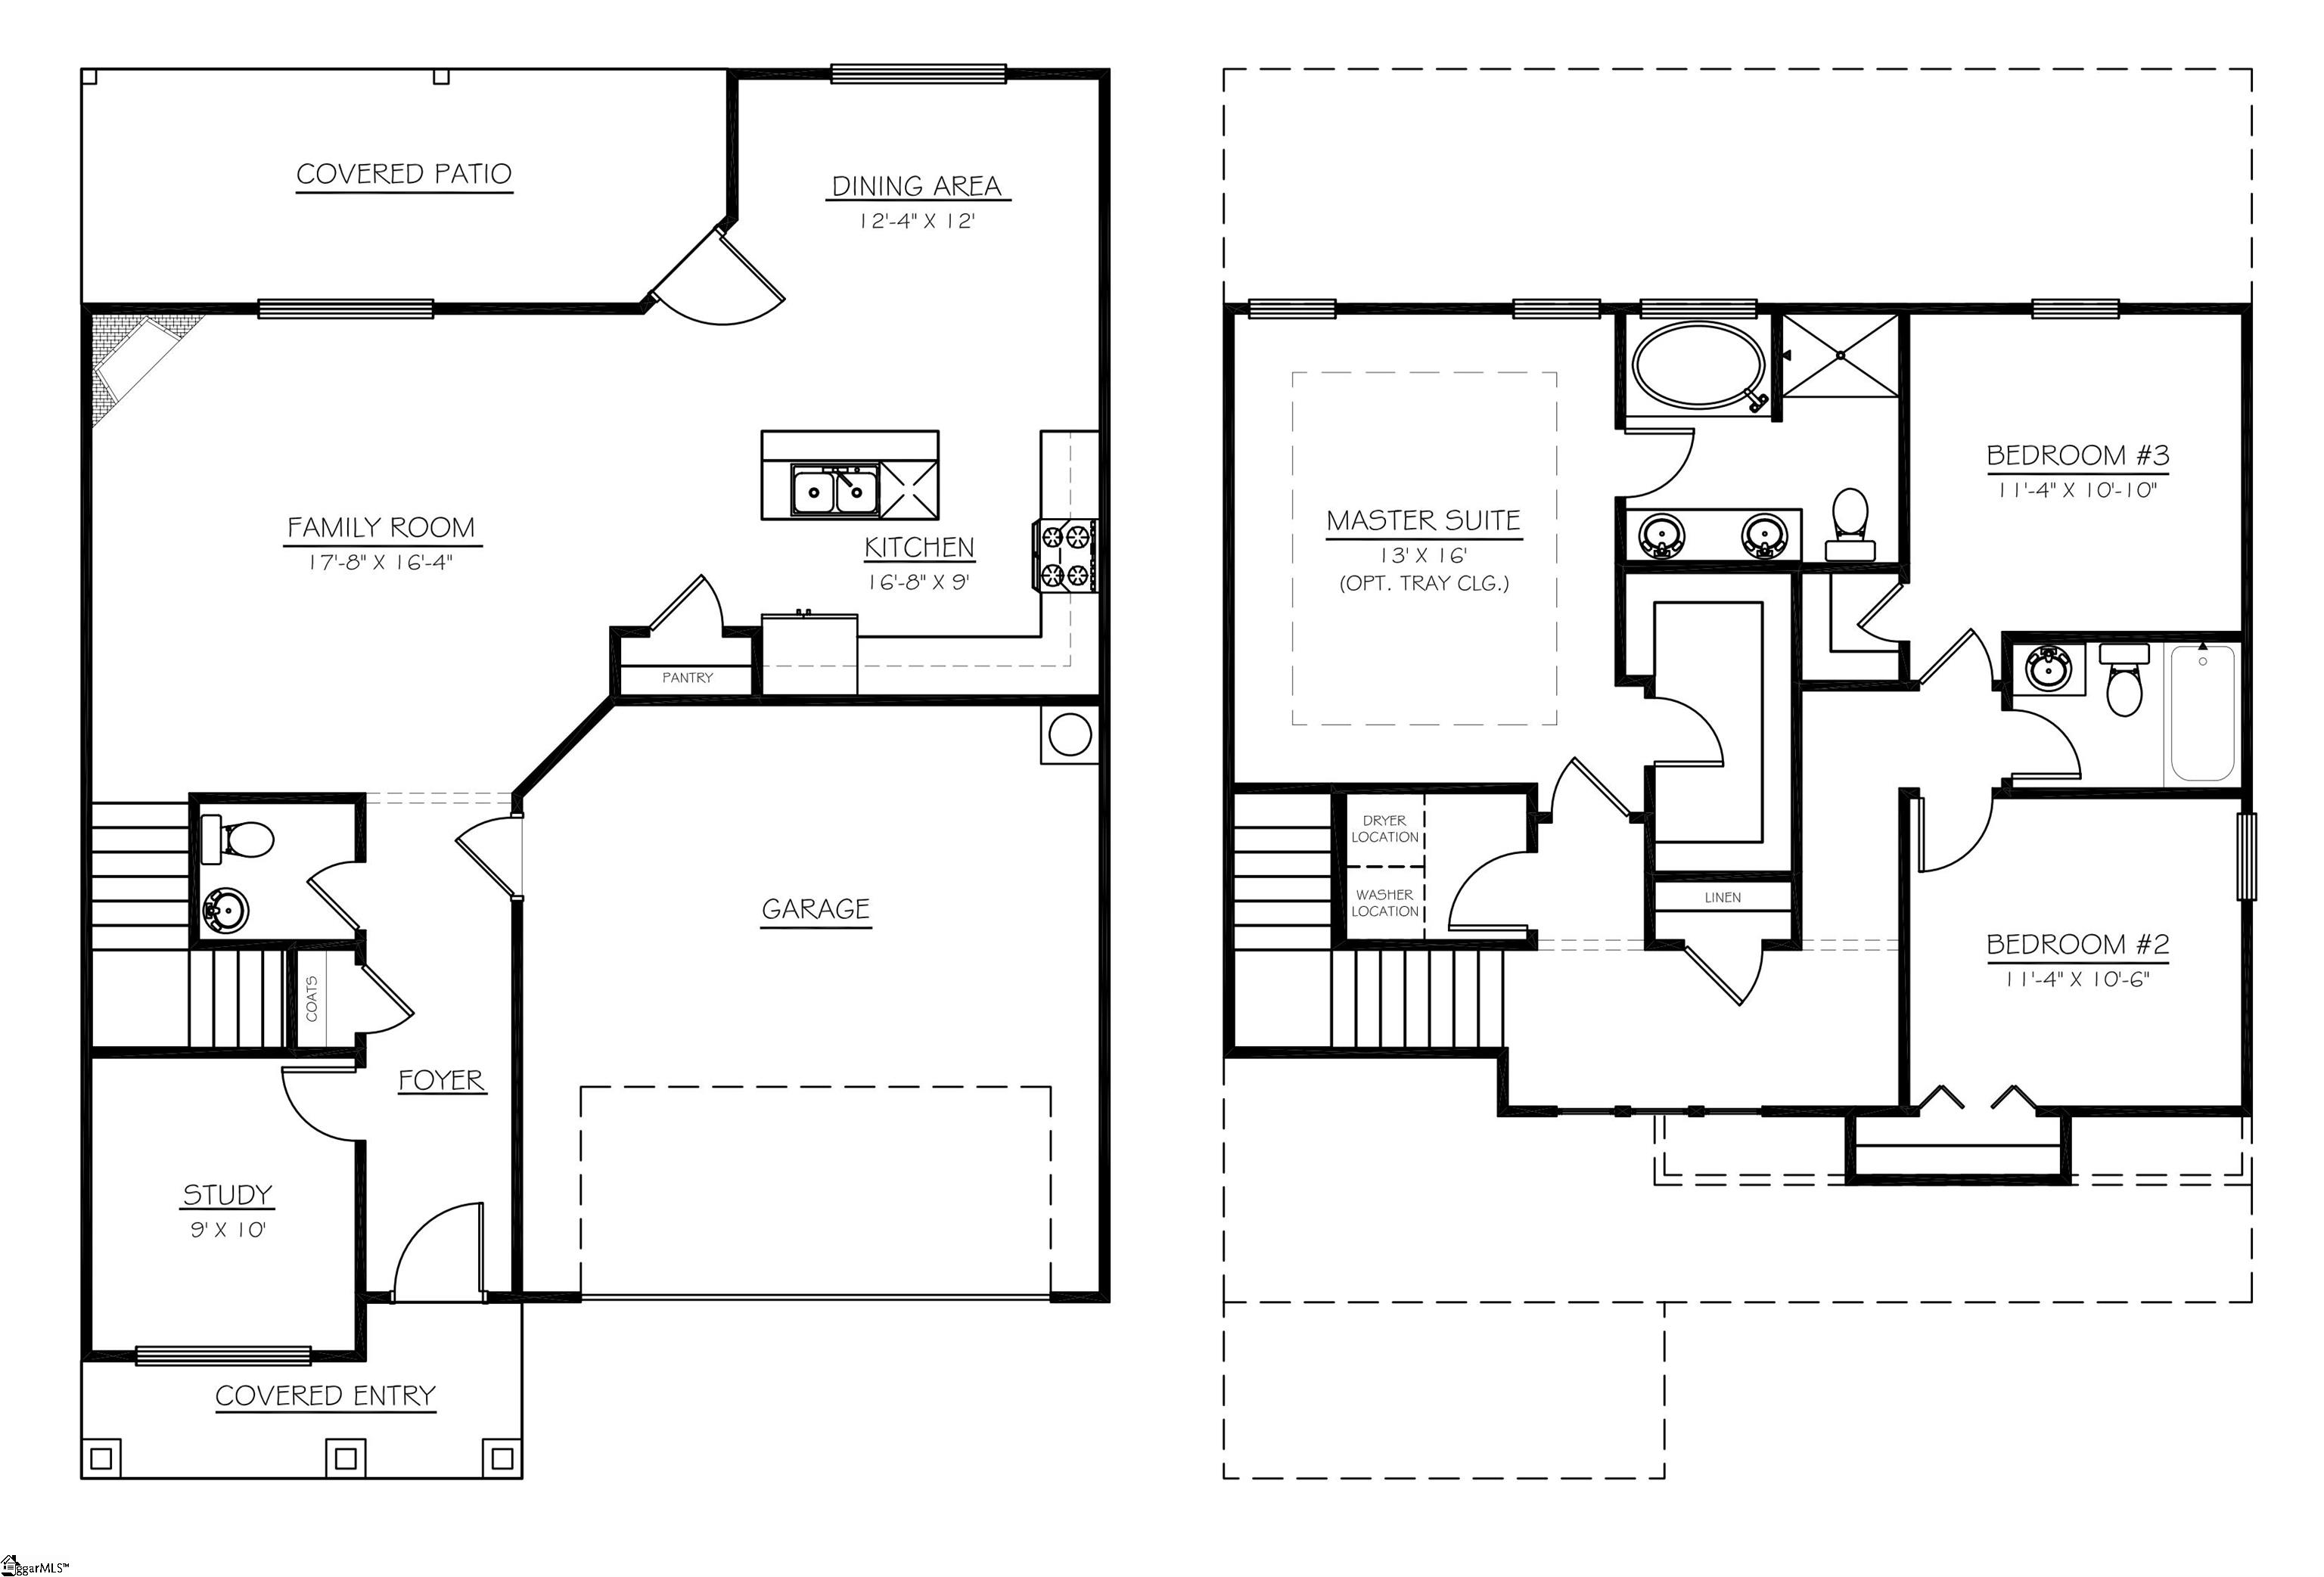
Check out 561 Woodcot Drive, a beautiful new home in our Rutledge Estates community! This thoughtfully designed two-story home features three bedrooms, two and a half bathrooms, and a two-car garage, offering the perfect combination of comfort, style, and functionality. As you enter through the foyer, you'll step into an open living area that seamlessly connects the living room, dining space, and modern kitchen. The kitchen serves as the heart of the home, featuring stainless steel appliances, a large island, ample cabinetry, and a walk-in pantry. A convenient flex room on the main floor provides versatile space for a home office, playroom, or guest area. Upstairs, the primary suite offers a relaxing retreat with a spacious bedroom, private bathroom with dual vanities, and a walk-in closet. Two additional bedrooms and a full bathroom provide plenty of room and privacy for everyone. The laundry room is also located upstairs for added convenience. Outside, the front porch creates a welcoming first impression, while the rear patio offers a perfect space for outdoor dining or relaxation. With its open-concept design and modern finishes, this home is the ideal place to create lasting memories. Pictures are representative.
3
beds

3
baths

1,828 Sq.Ft. LIVING AREA

10,454.4 Sq.Ft. lot

Micha Kelley

Micha Kelley

Features & Amenities

Interior

  • total bedrooms3
  • Total bathrooms3
  • full bathrooms2
  • half bathroom1
  • Laundry room 2nd Floor, Walk-in, Electric Dryer Hookup
  • Flooring Carpet, Laminate, Vinyl
  • Fireplace Gas Log
  • APPLIANCES Dishwasher, Disposal, Free-Standing Gas Range, Self Cleaning Oven, Gas Oven, Microwave, Electric Water Heater
  • other interior Features High Ceilings, Ceiling Smooth, Countertops-Solid Surface, Soaking Tub, Walk-In Closet(s), Pantry

Area & Lot

  • Status Sold
  • Date Sold September 18, 2026
  • Living Area1,828 Sq.Ft.
  • Total Area1,828 Sq.Ft.
  • Lot Area10,454.4 Sq.Ft.
  • MLS® ID1590928
  • TypeResidential
  • NeighborhoodWoodruff
  • Architecture StylesTraditional, Craftsman
  • Elementary SchoolWoodruff
  • Middle SchoolWoodruff
  • High SchoolWoodruff

Exterior

  • STORIES2
  • Garage Space2.0
  • water SourcePublic
  • utilitiesUnderground Utilities, Cable Available
  • roofArchitectural
  • lot features1/2 Acre or Less, Sprklr In Grnd-Partial Yd
  • parkingAttached, Concrete
  • HEAT TYPEForced Air, Natural Gas, Damper Controlled
  • AIR CONDITIONINGCentral Air, Electric, Damper Controlled
  • sewerPublic Sewer
  • SubstructureSlab
  • security FeaturesSmoke Detector(s), Prewired

Financial

  • Sales Price$314,925
  • HOA $600/yr

Woodruff

Explore

Work With Micha Kelley

Micha enjoys connecting with clients and building lasting relationships, and would be honored to support you in purchasing, selling, or building your next home.

Follow Me on Instagram