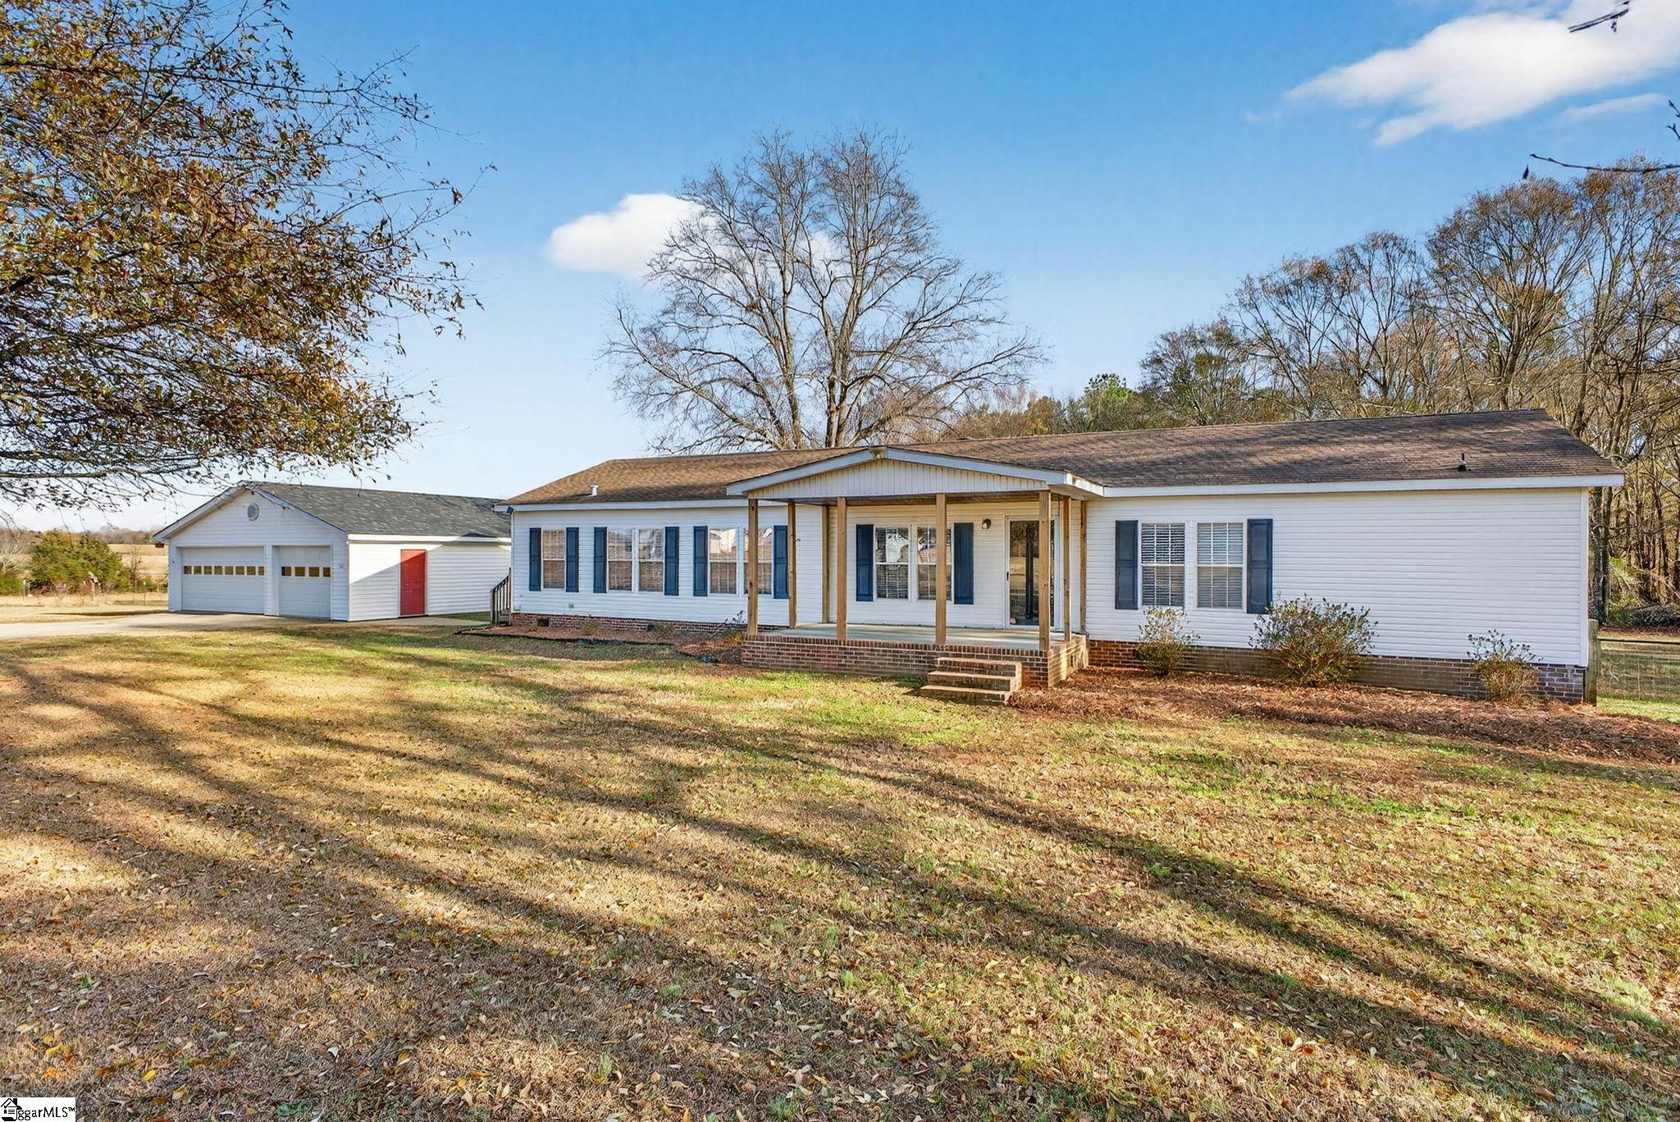
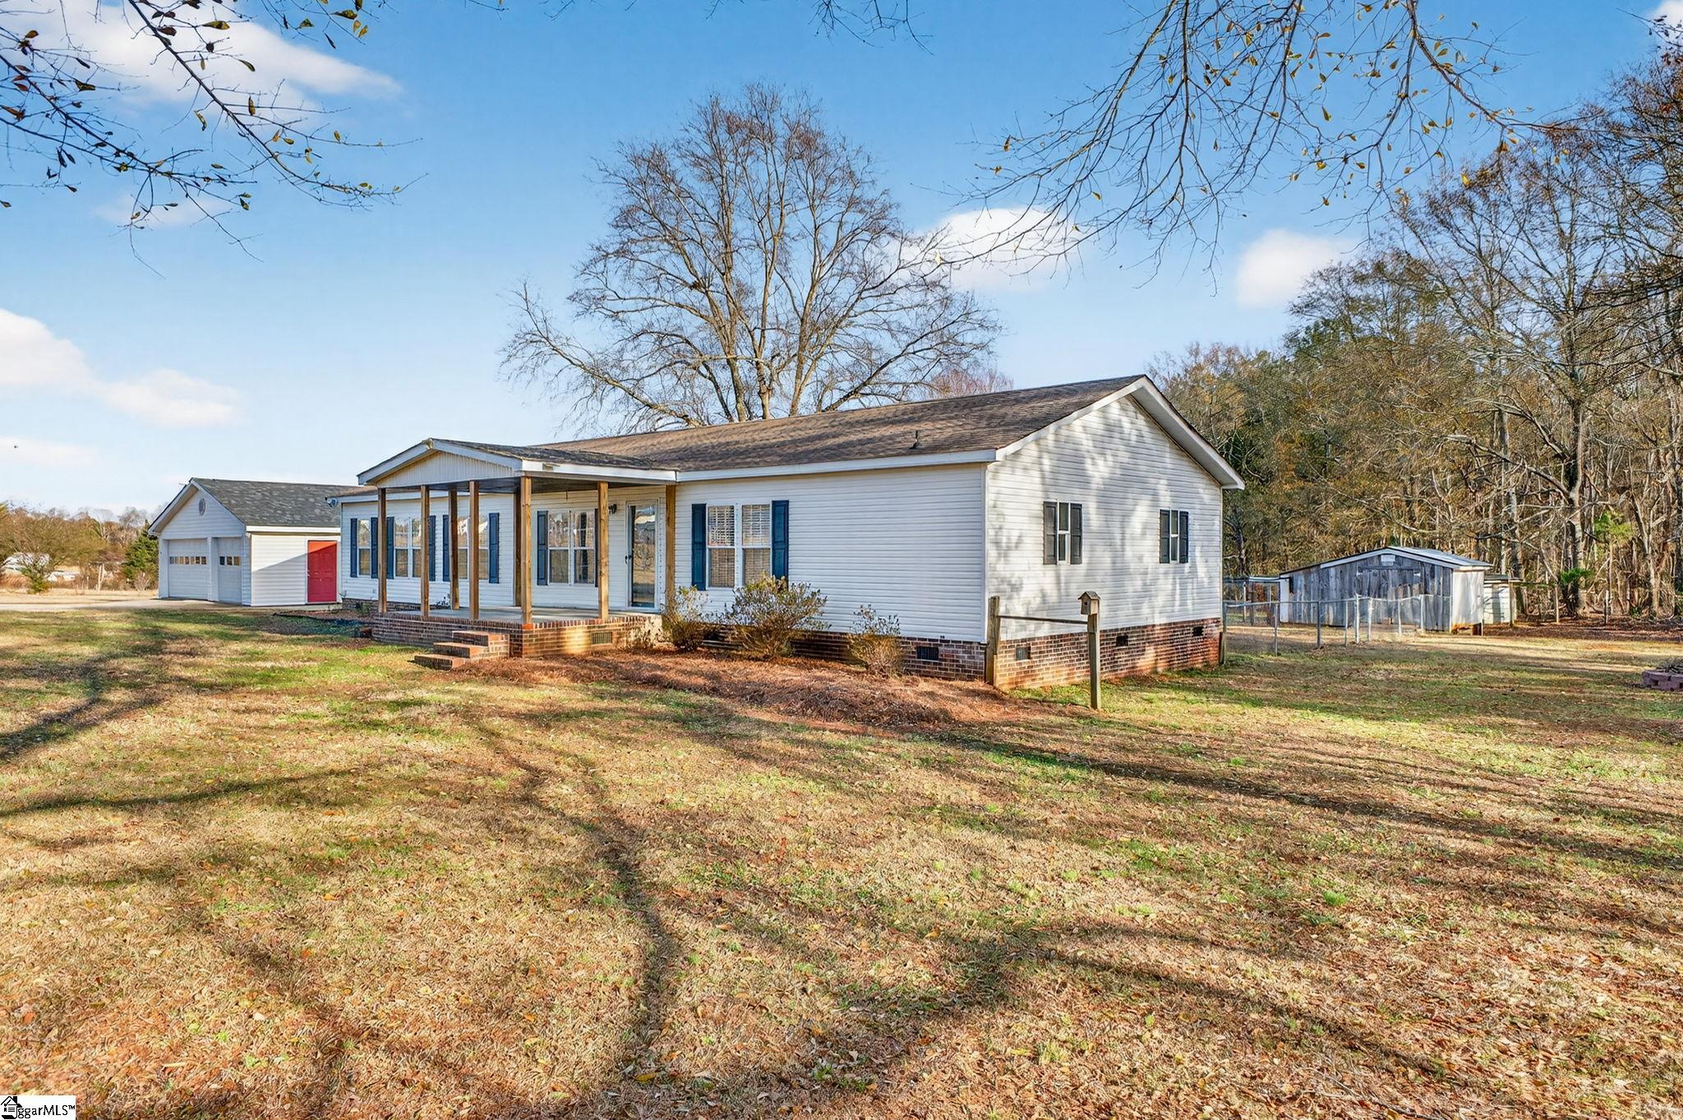
Single-story white home with blue shutters, a covered porch, and a detached garage.
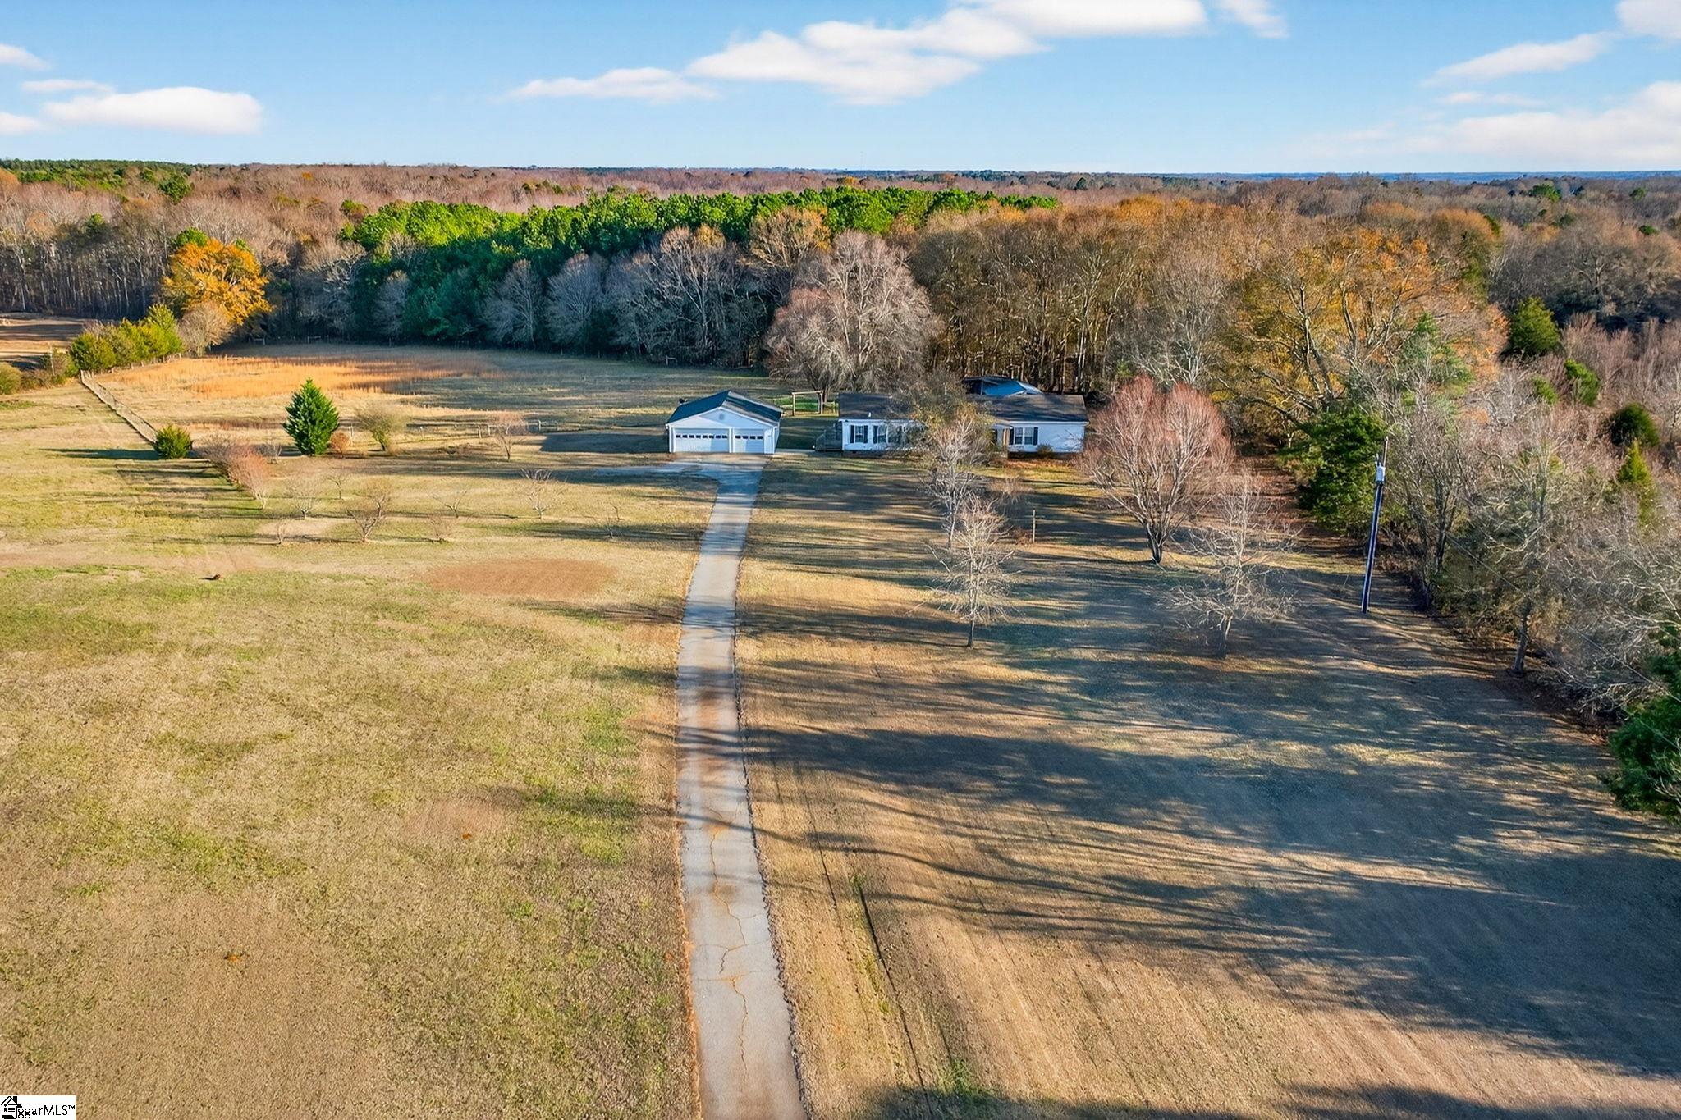
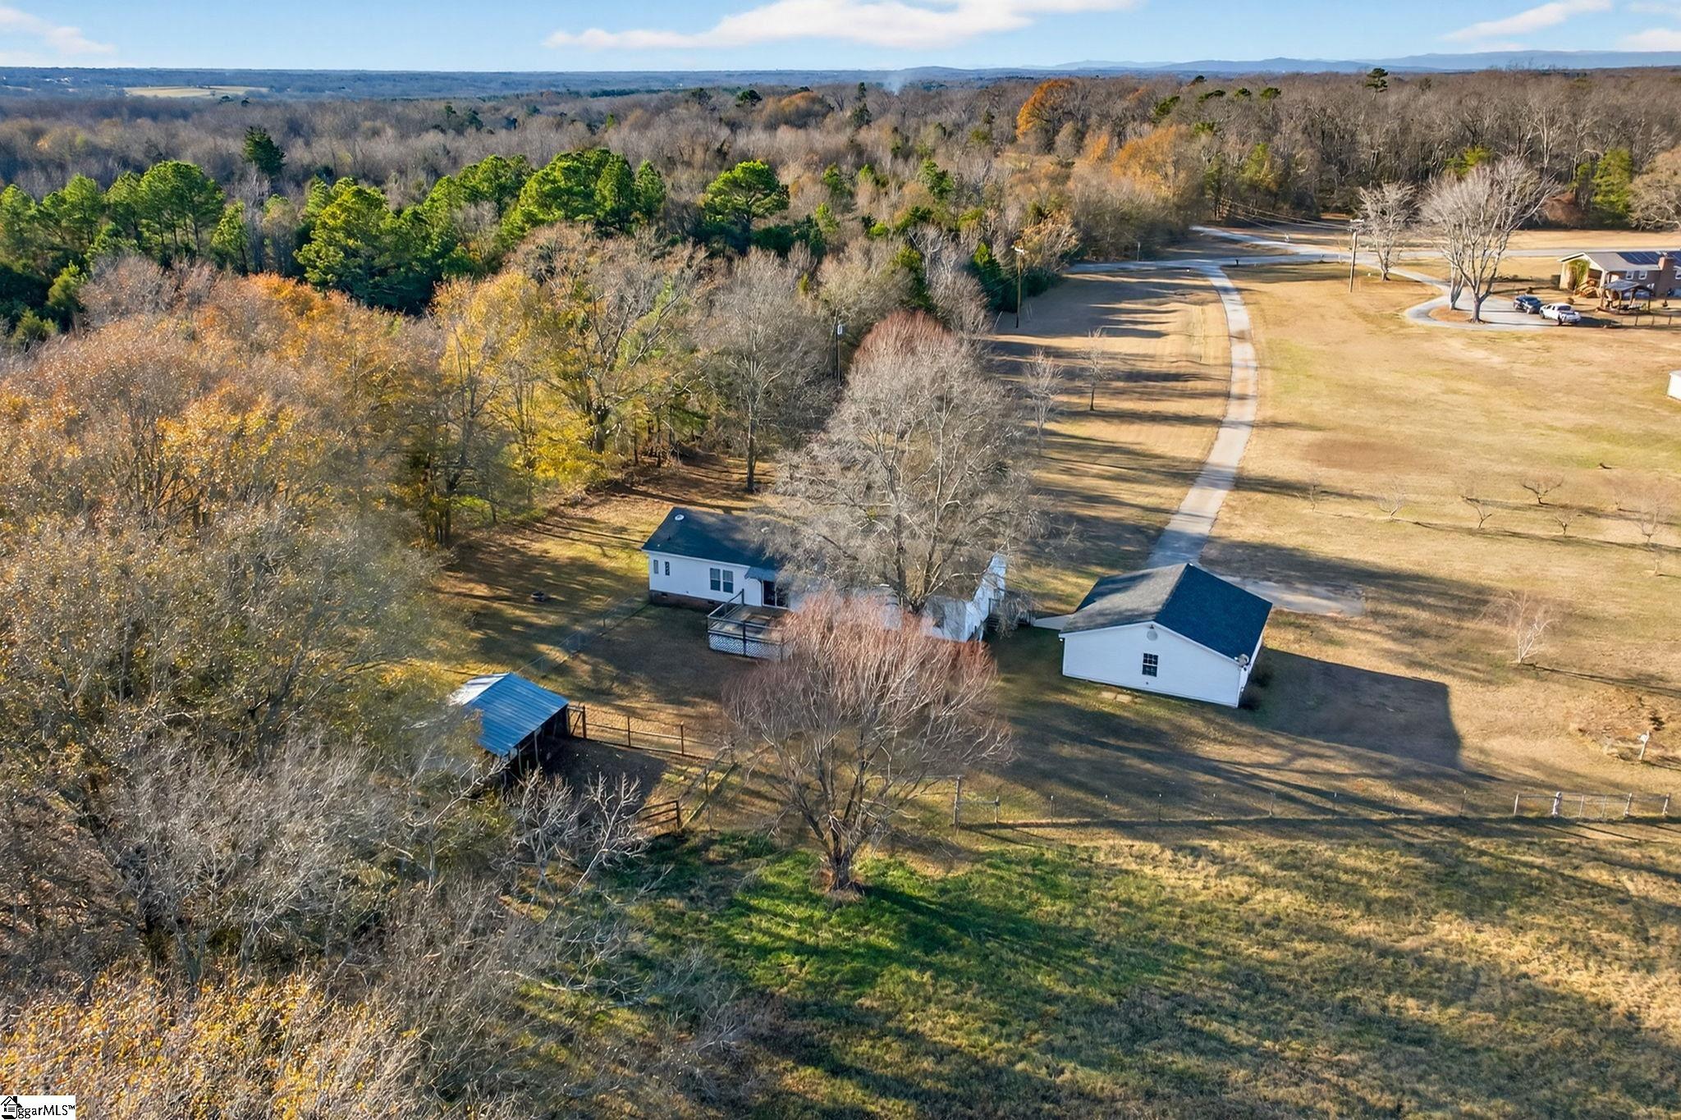
Aerial view of a home and detached garage at the end of a long driveway, surrounded by open lawn and woods.
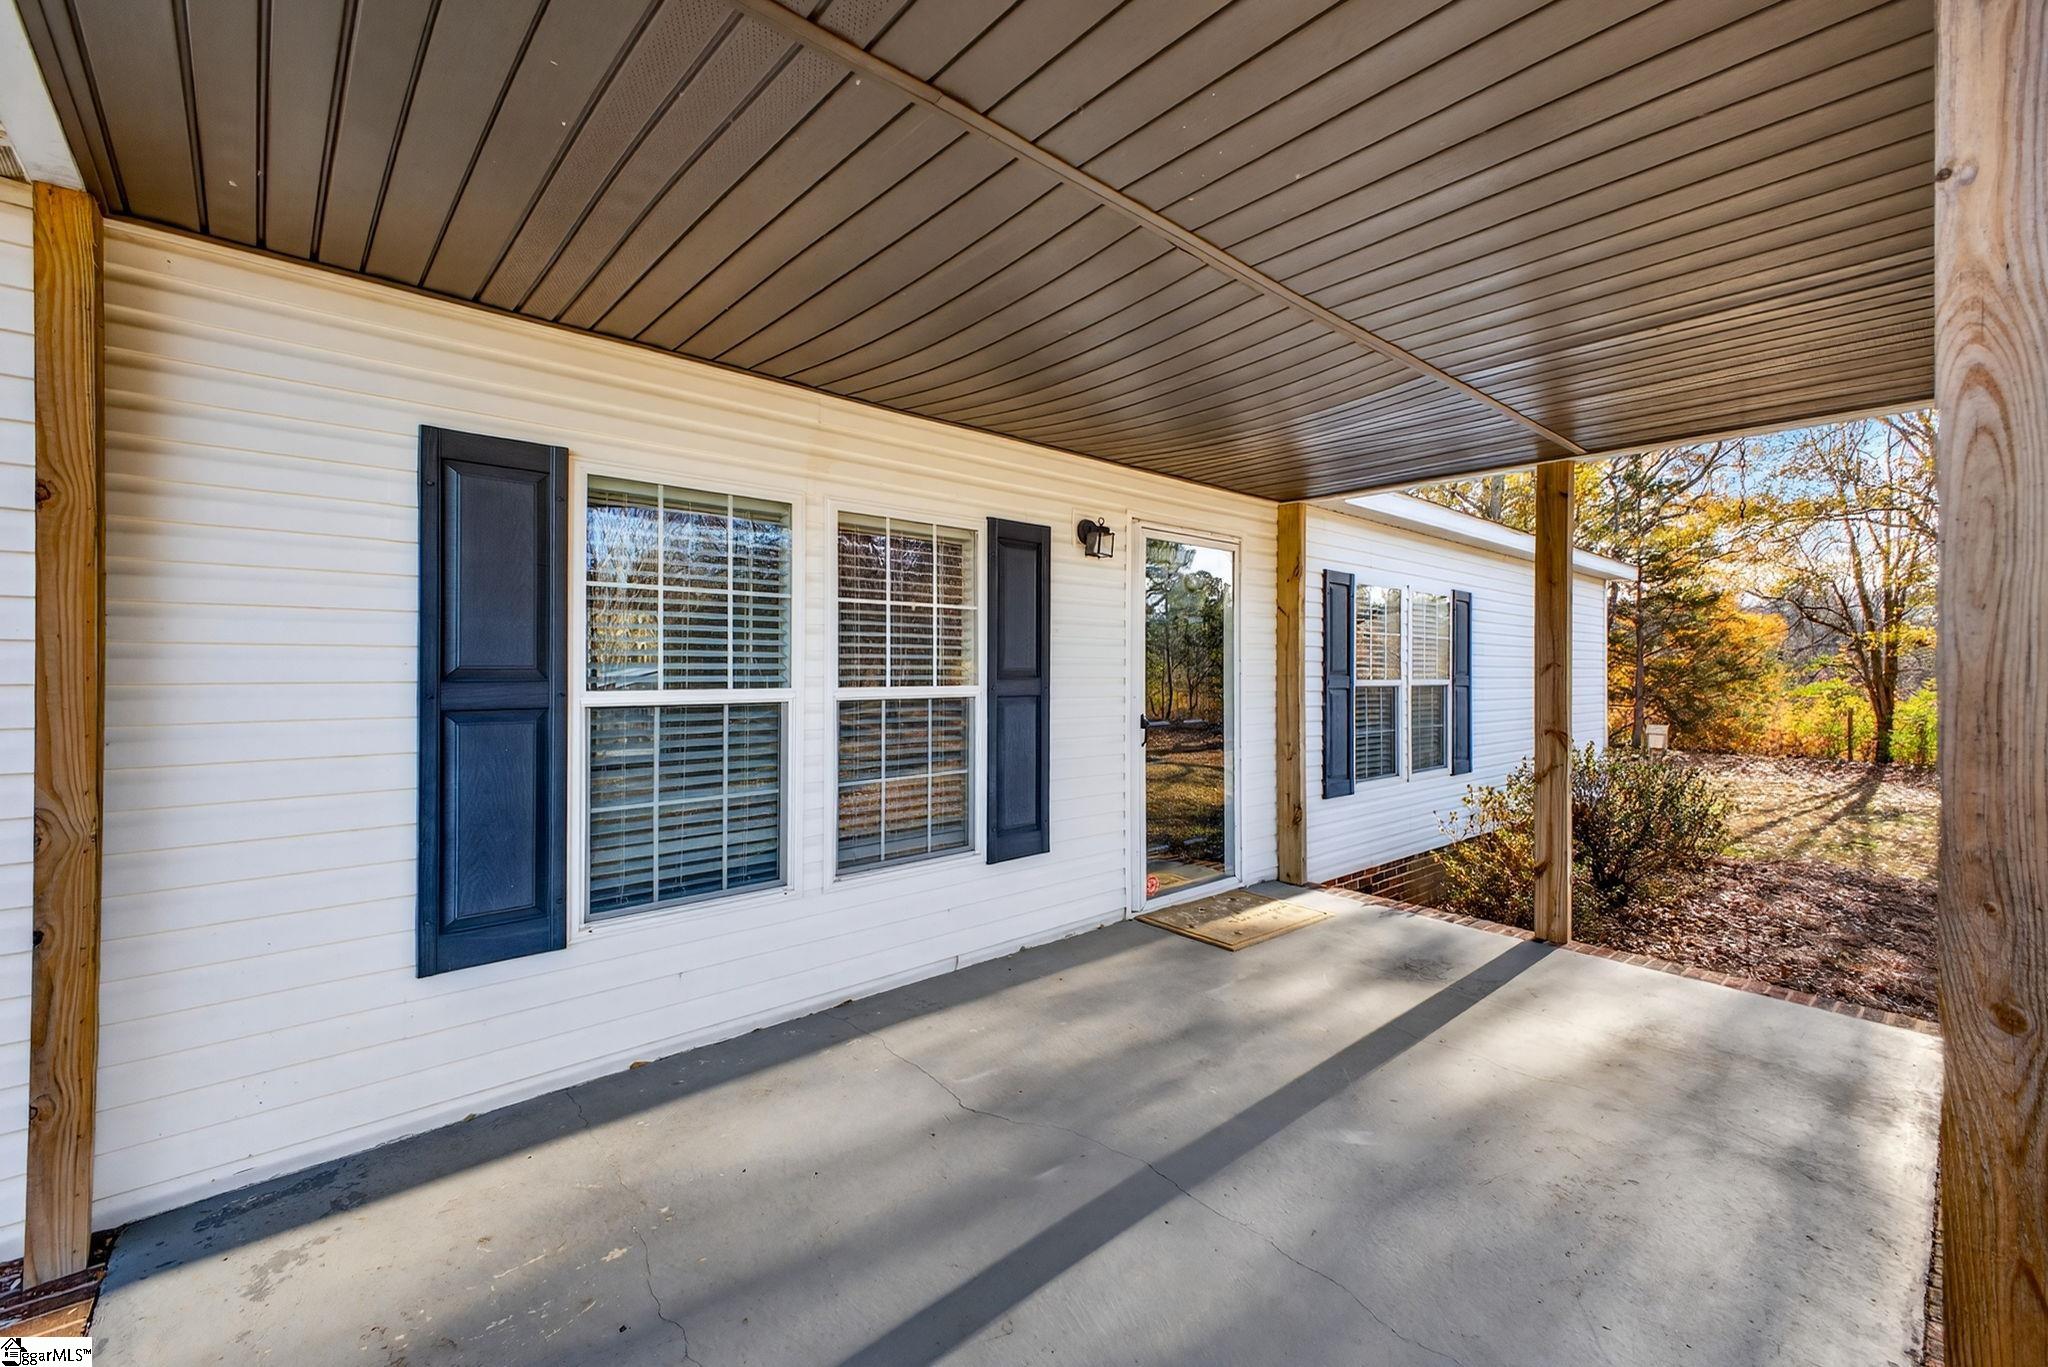
Covered porch with white siding, blue shutters, and views of an autumn yard.
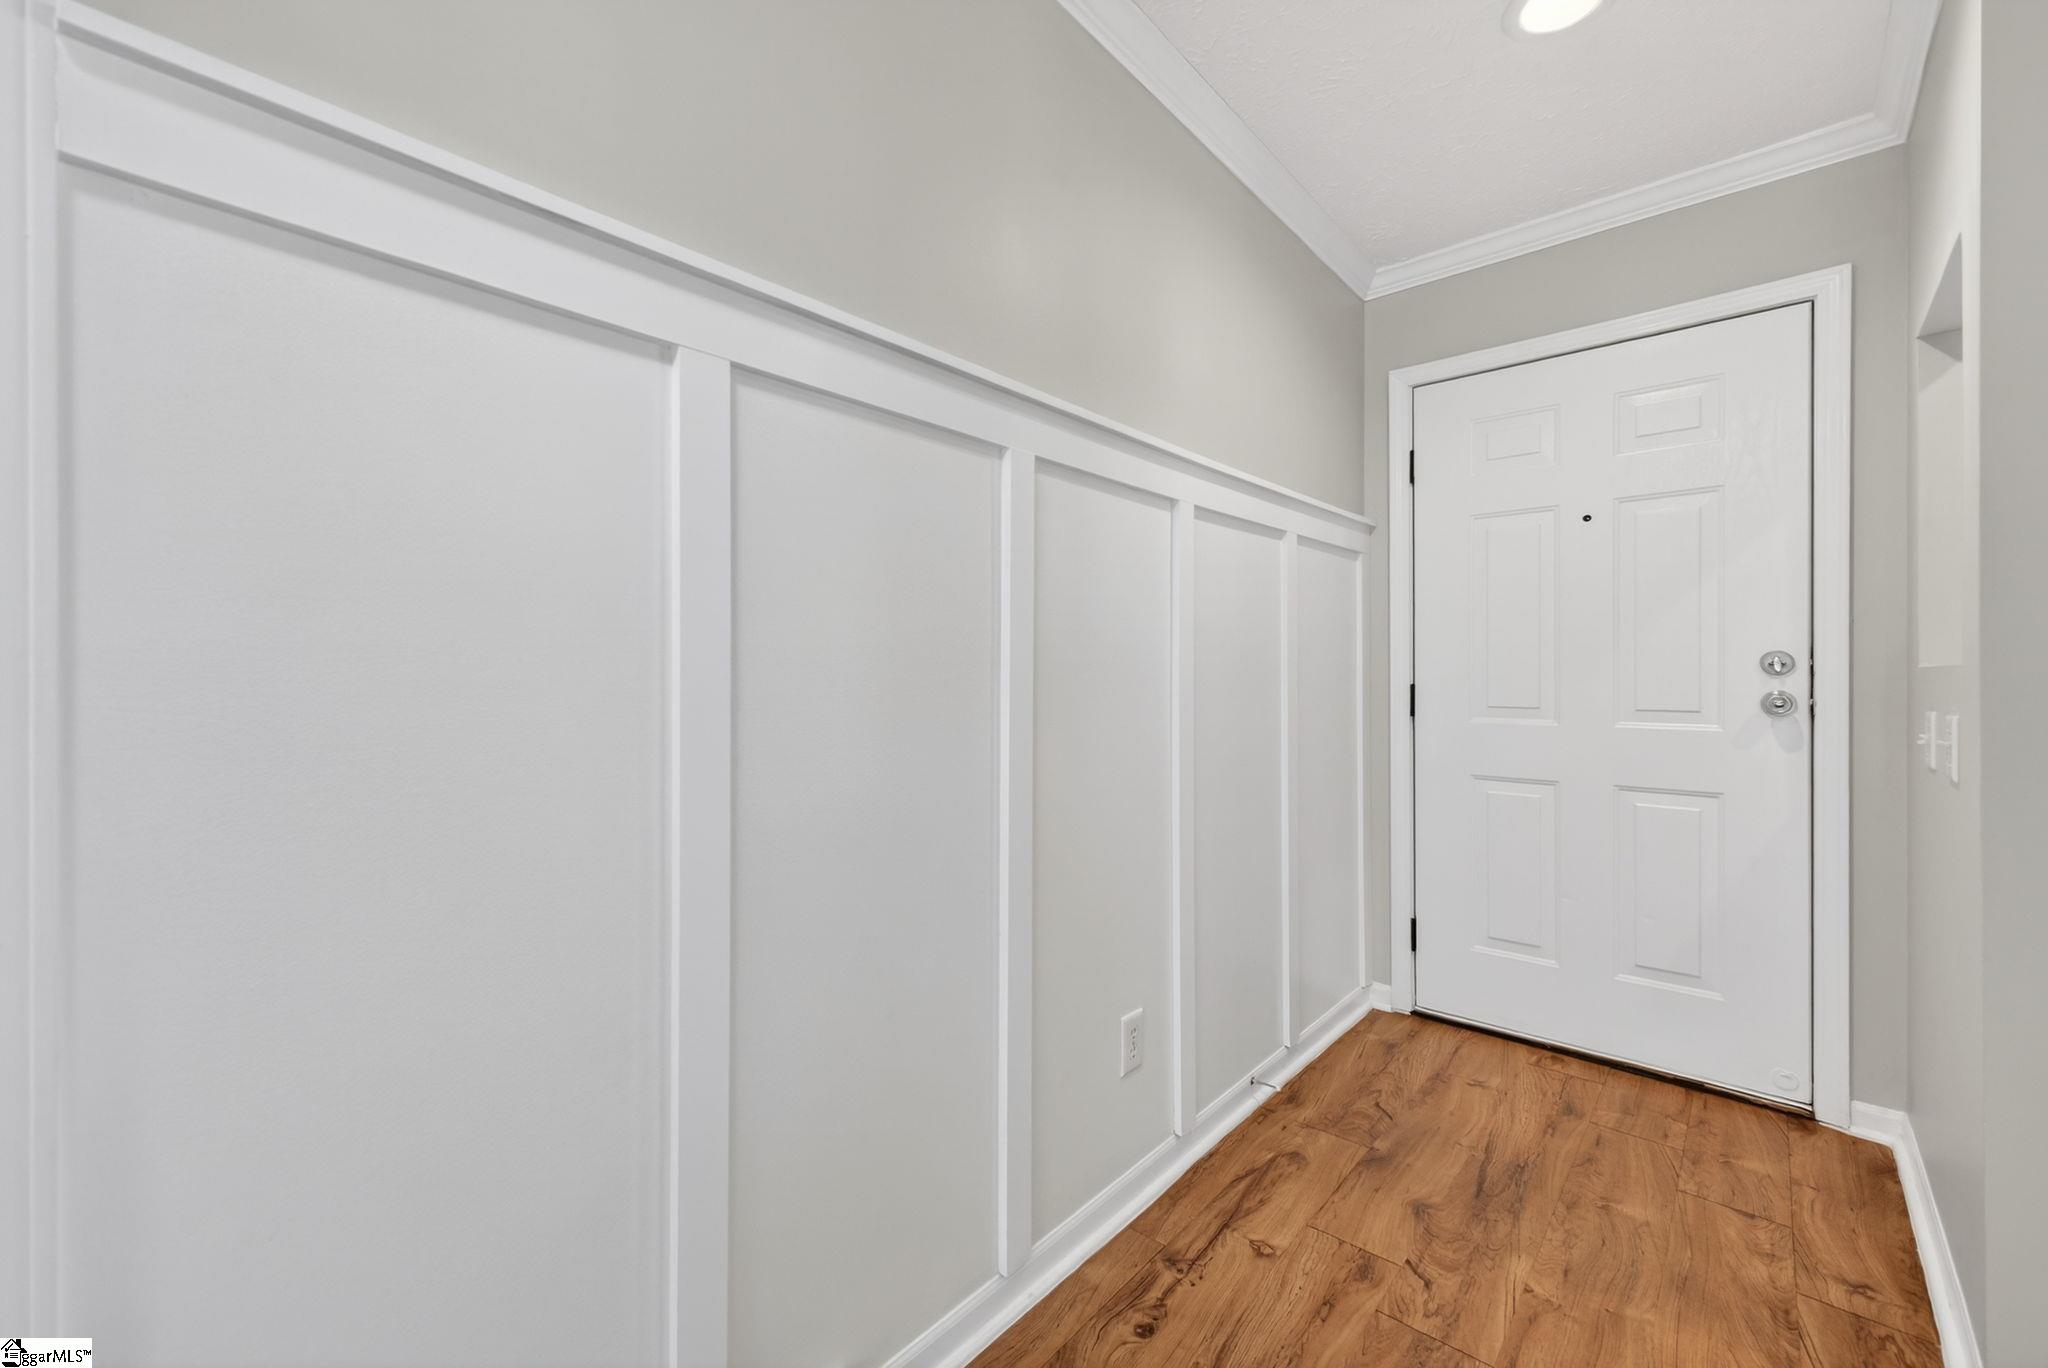
Entry foyer with white paneled front door, gray walls, and warm wood flooring.
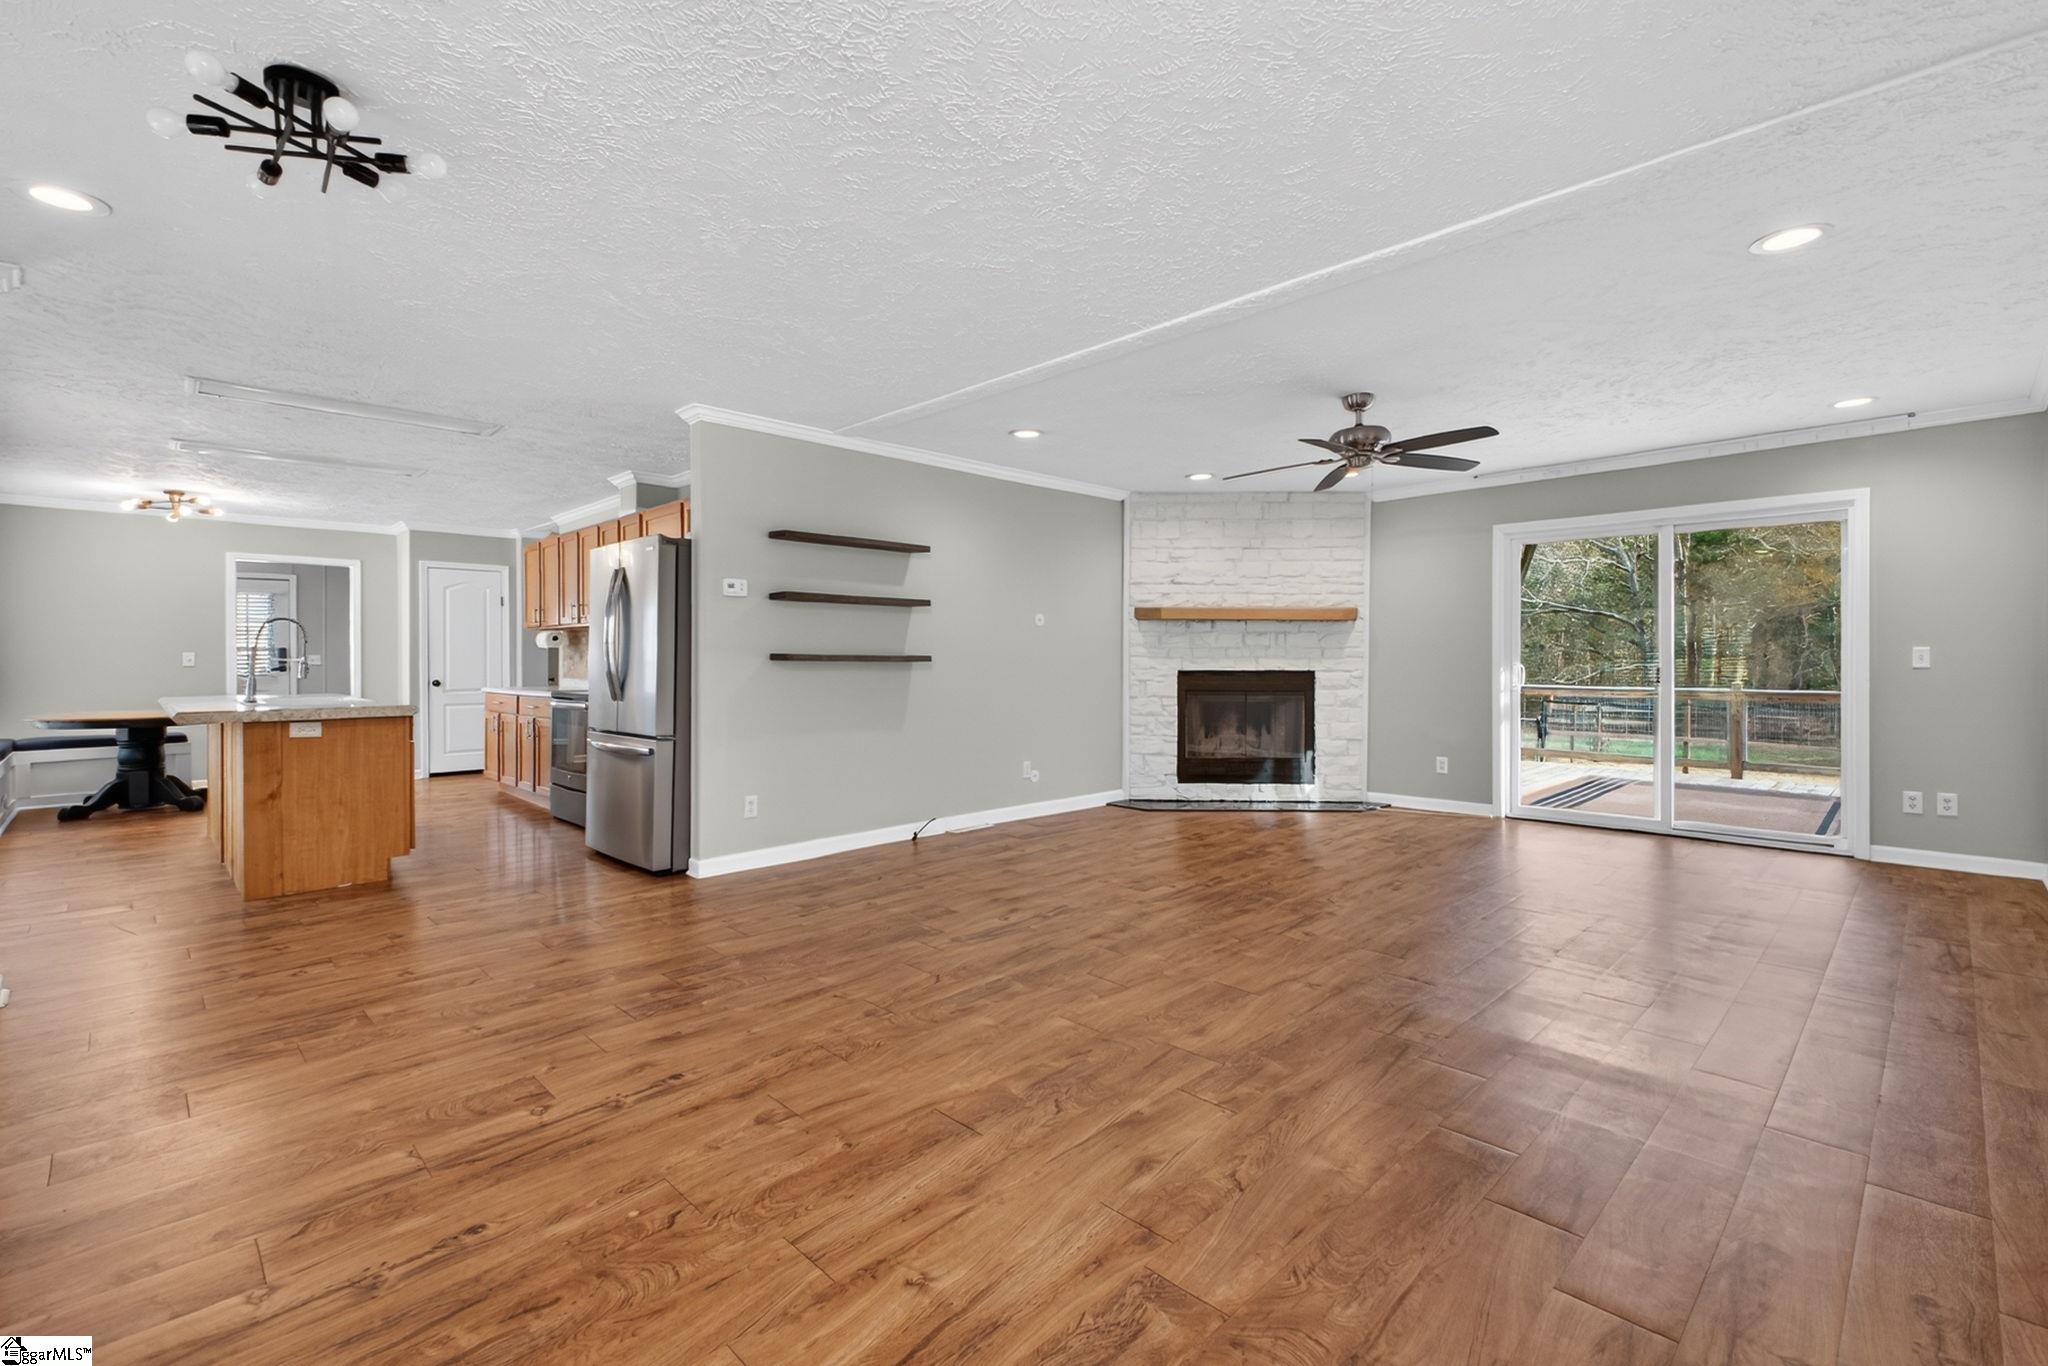
Open living room and kitchen with hardwood floors, a white stone fireplace, and sliding doors to a deck.
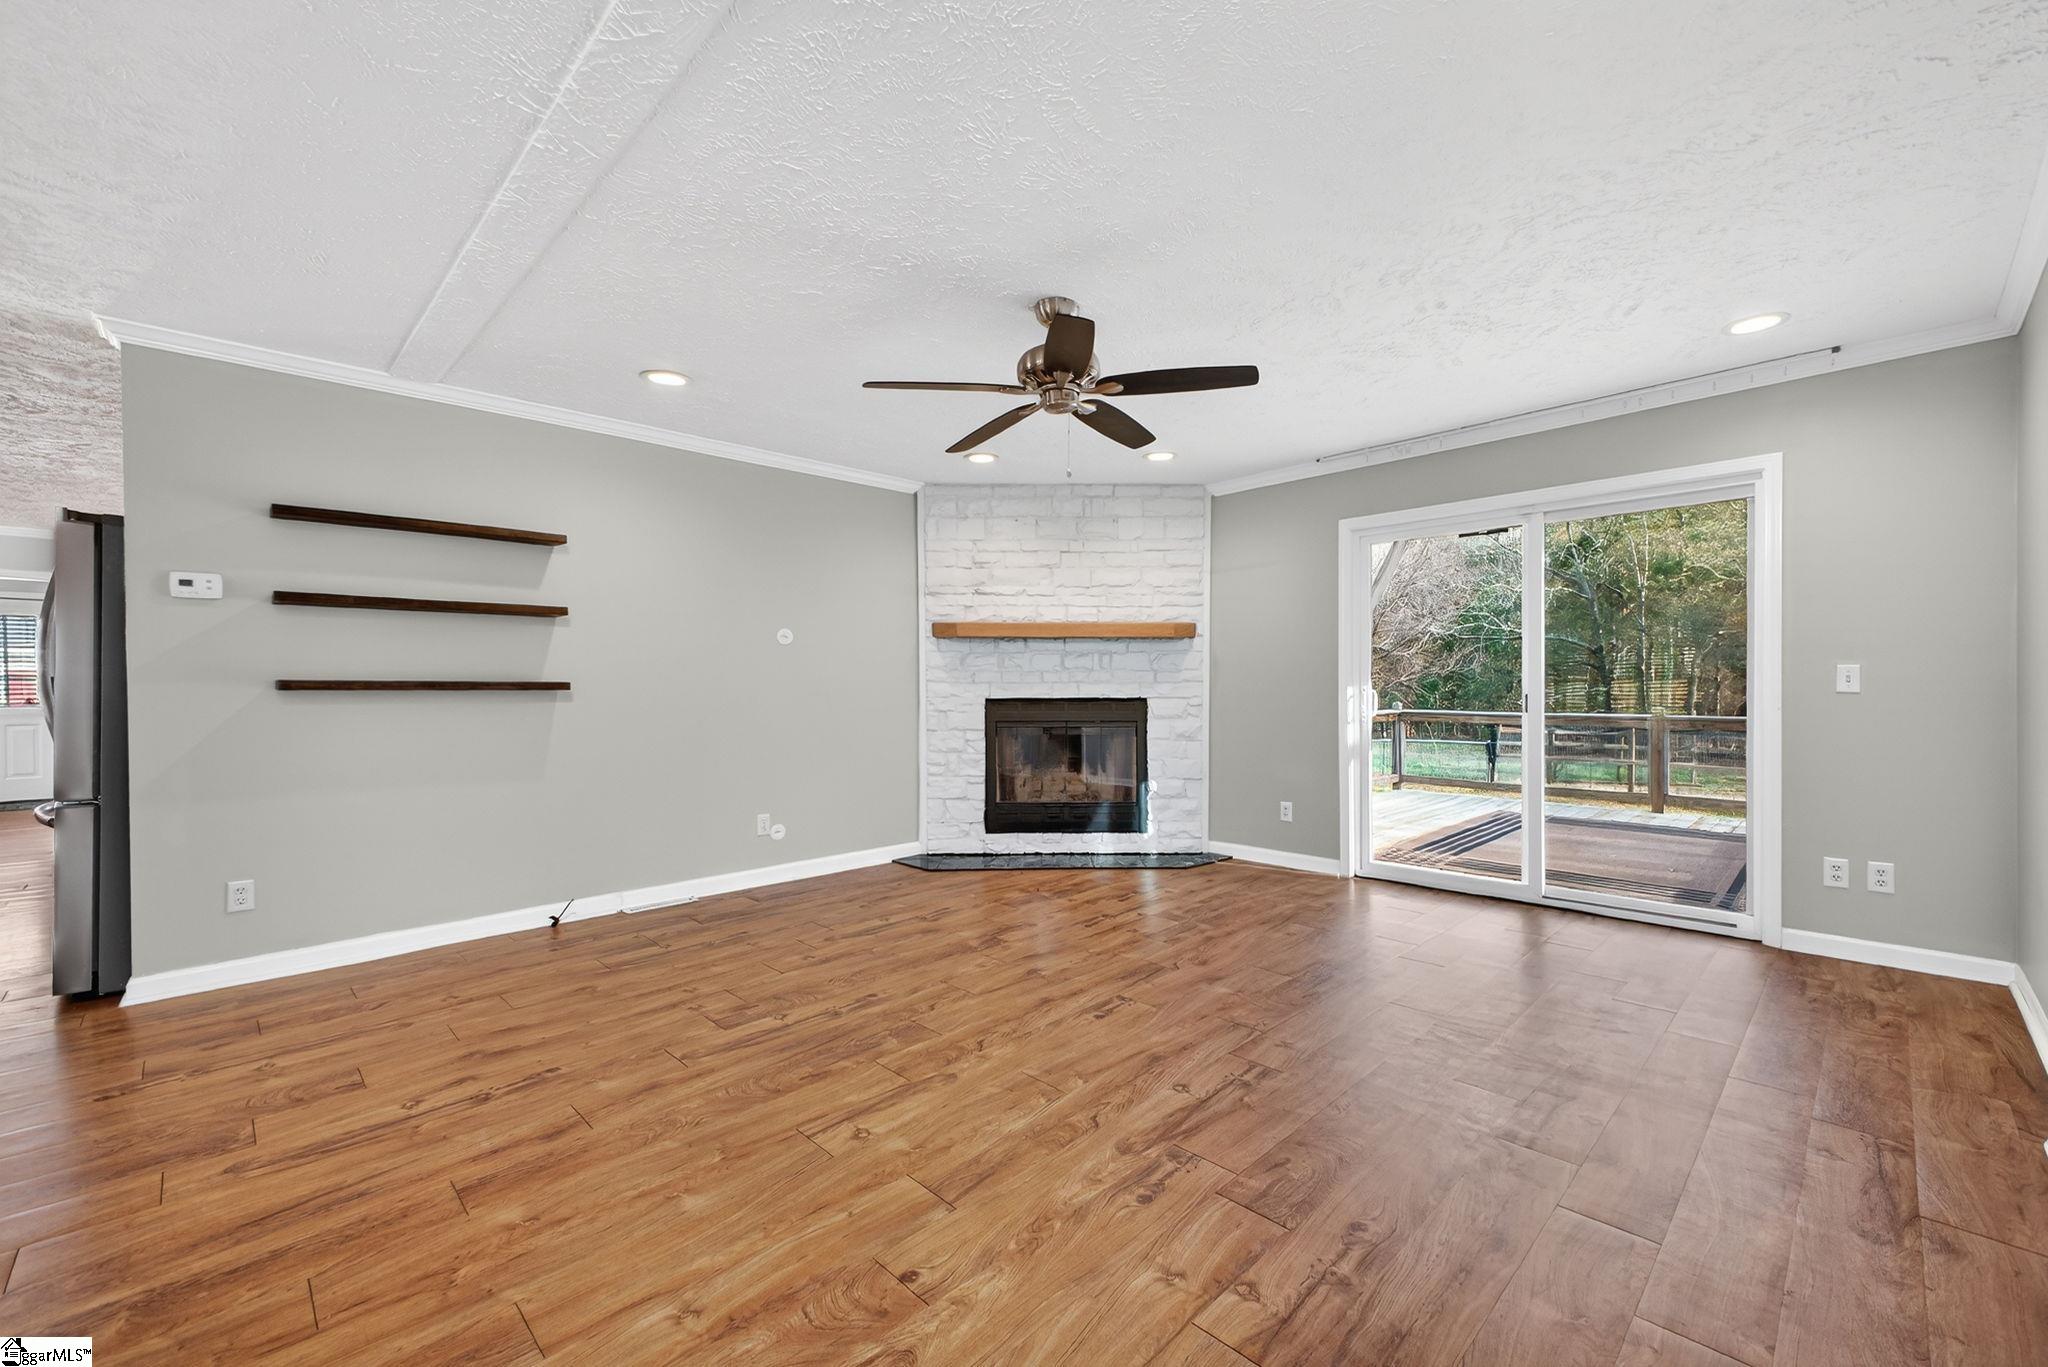
Living room with a white stone fireplace, wood floors, and sliding doors opening to a deck.
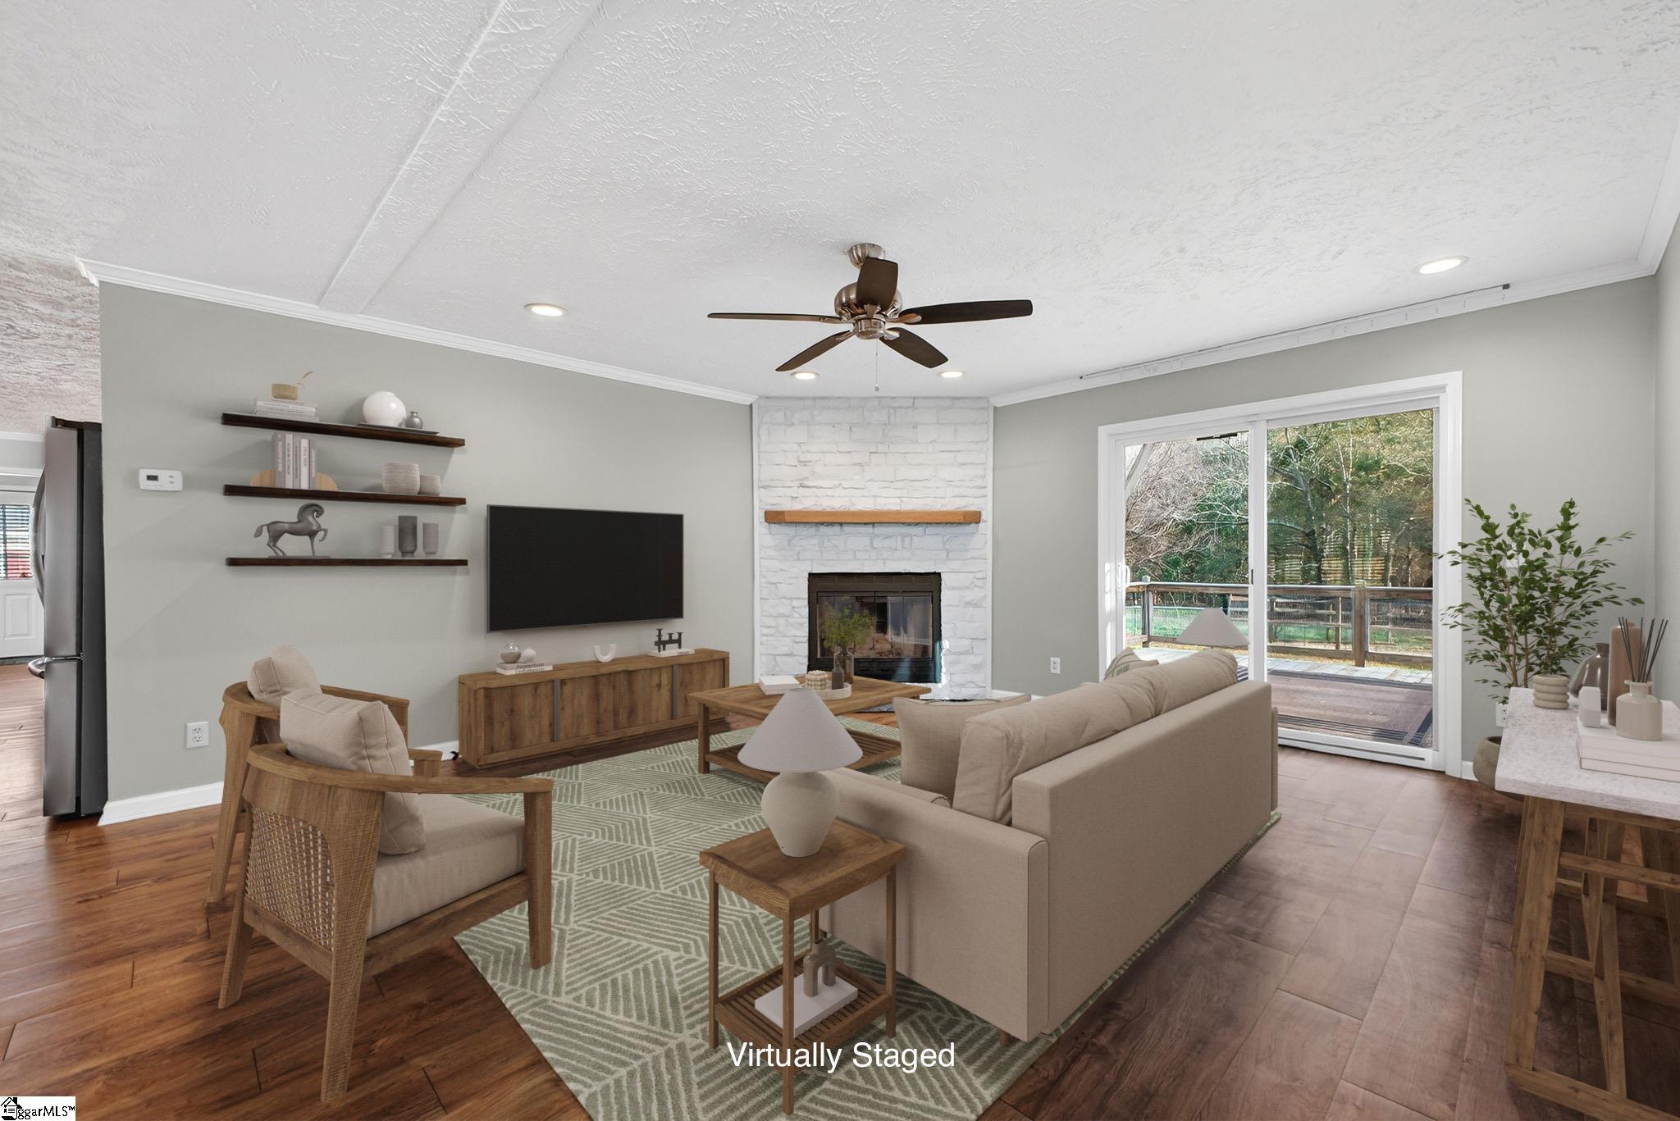
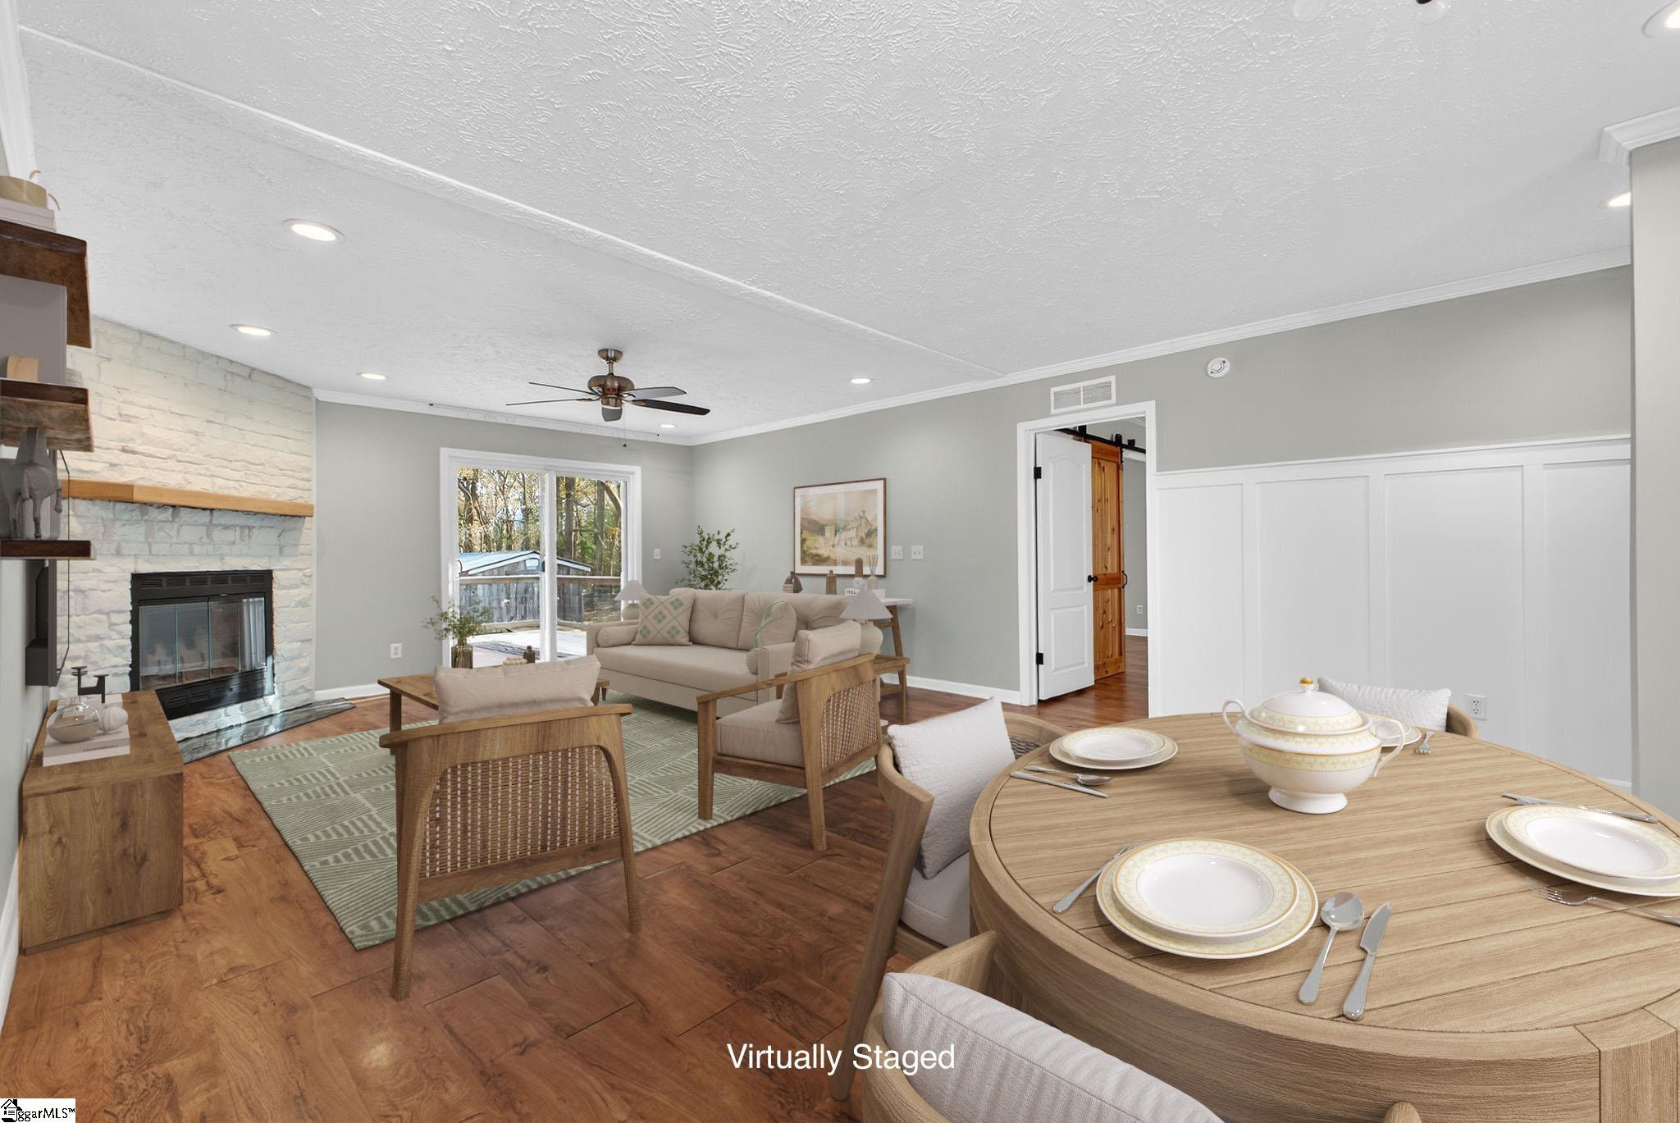
Virtually staged living room with stone fireplace, neutral seating, and sliding glass doors.
Living room with a stone fireplace, wood-look flooring, and sliding glass doors.
Open living and dining room with stone fireplace, wood floors, and virtually staged furnishings.
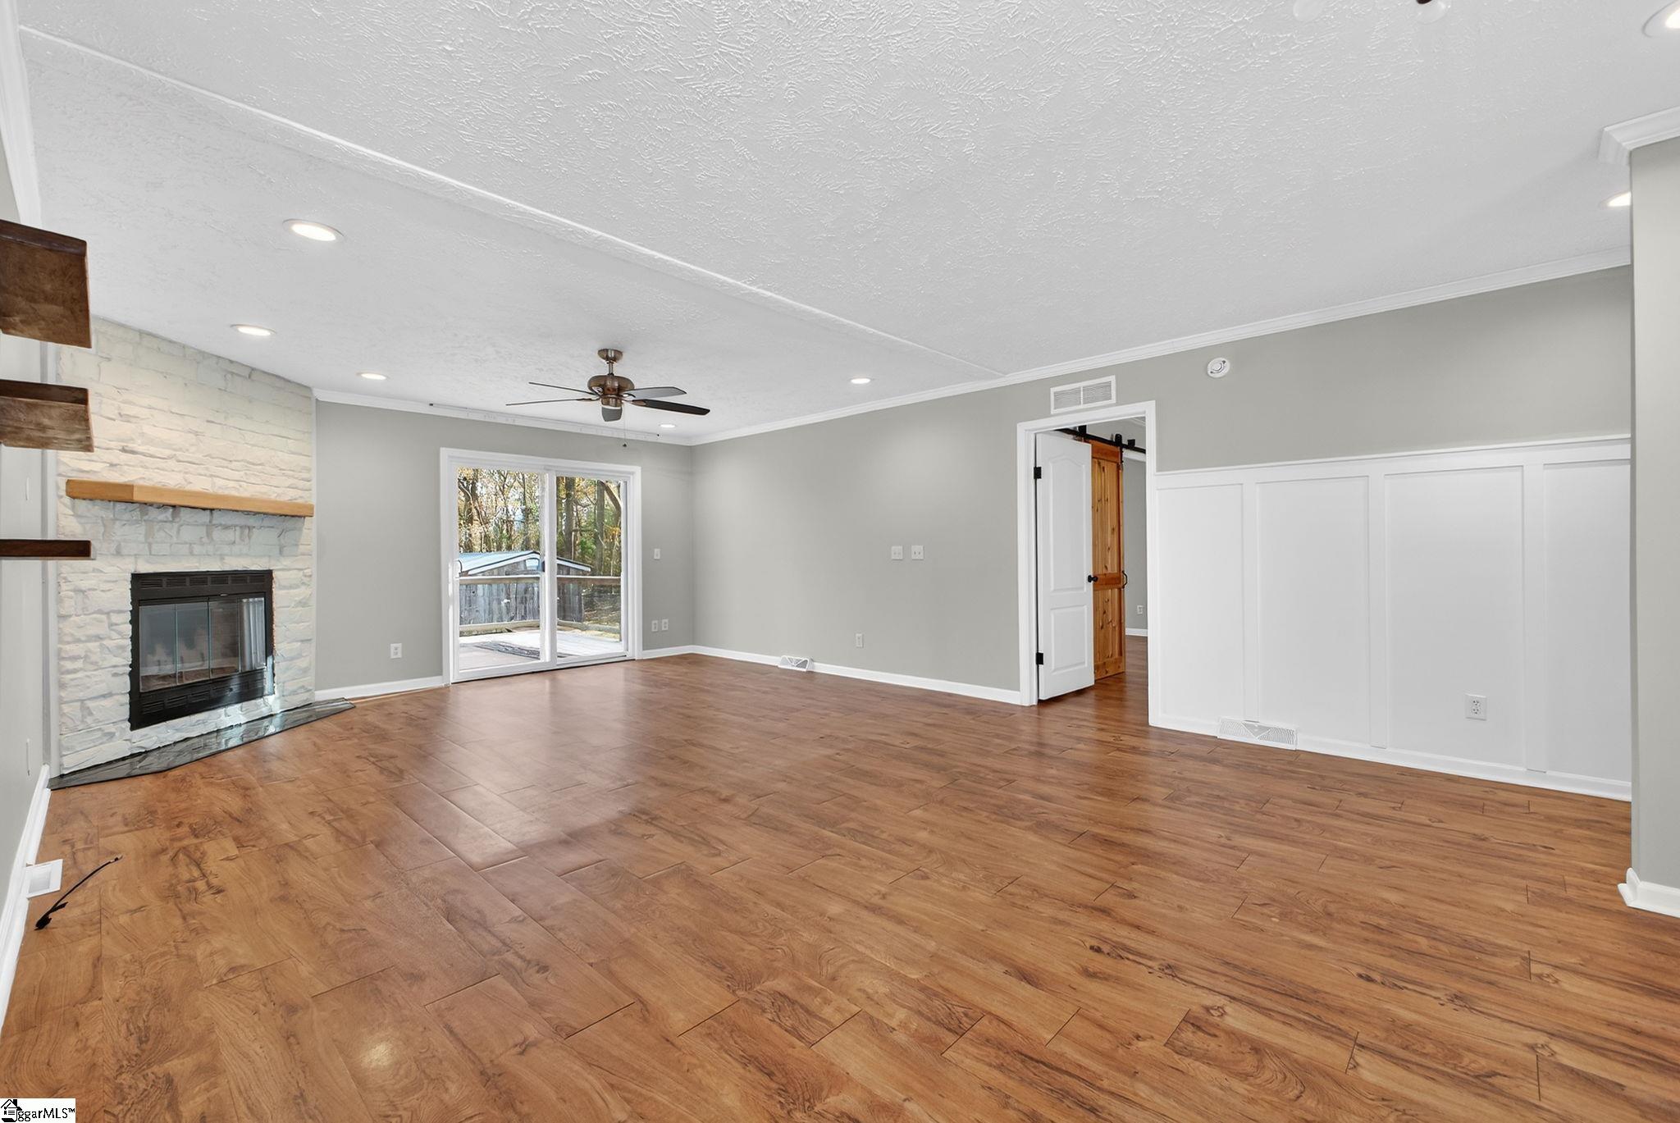
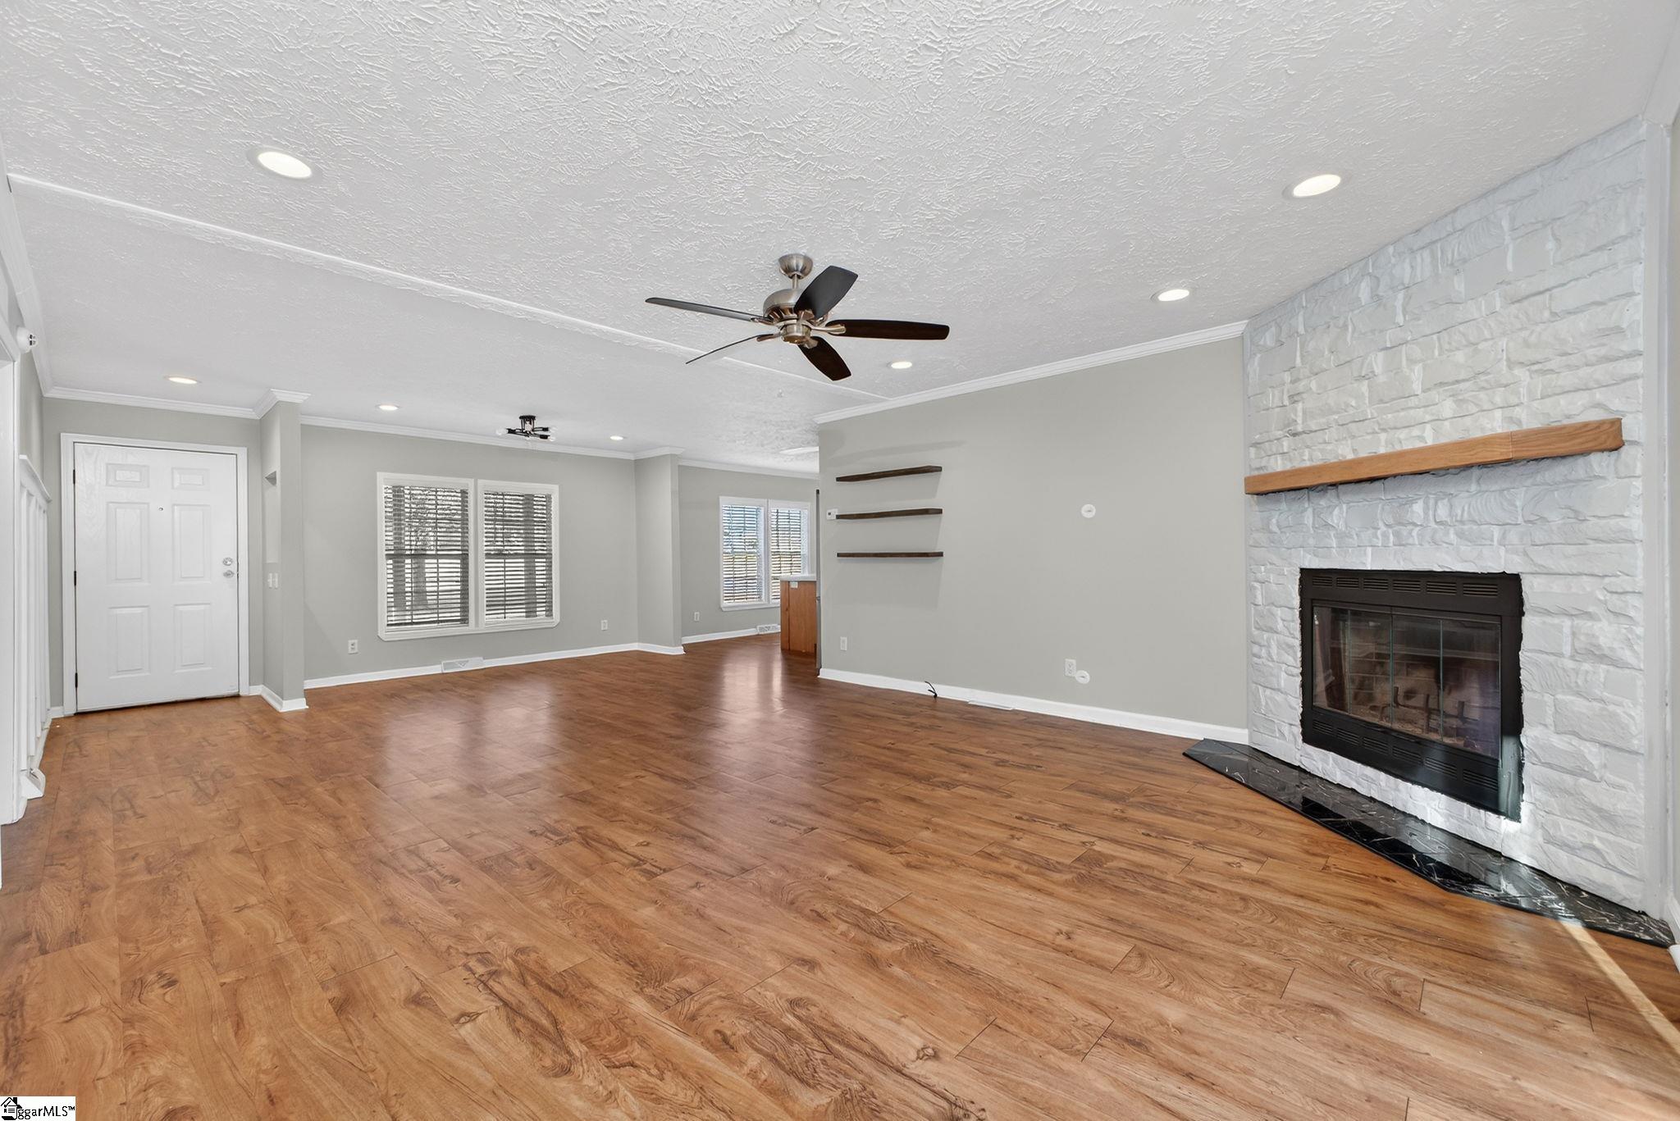
Empty living room with wood-look floors, ceiling fan, and white stone fireplace.
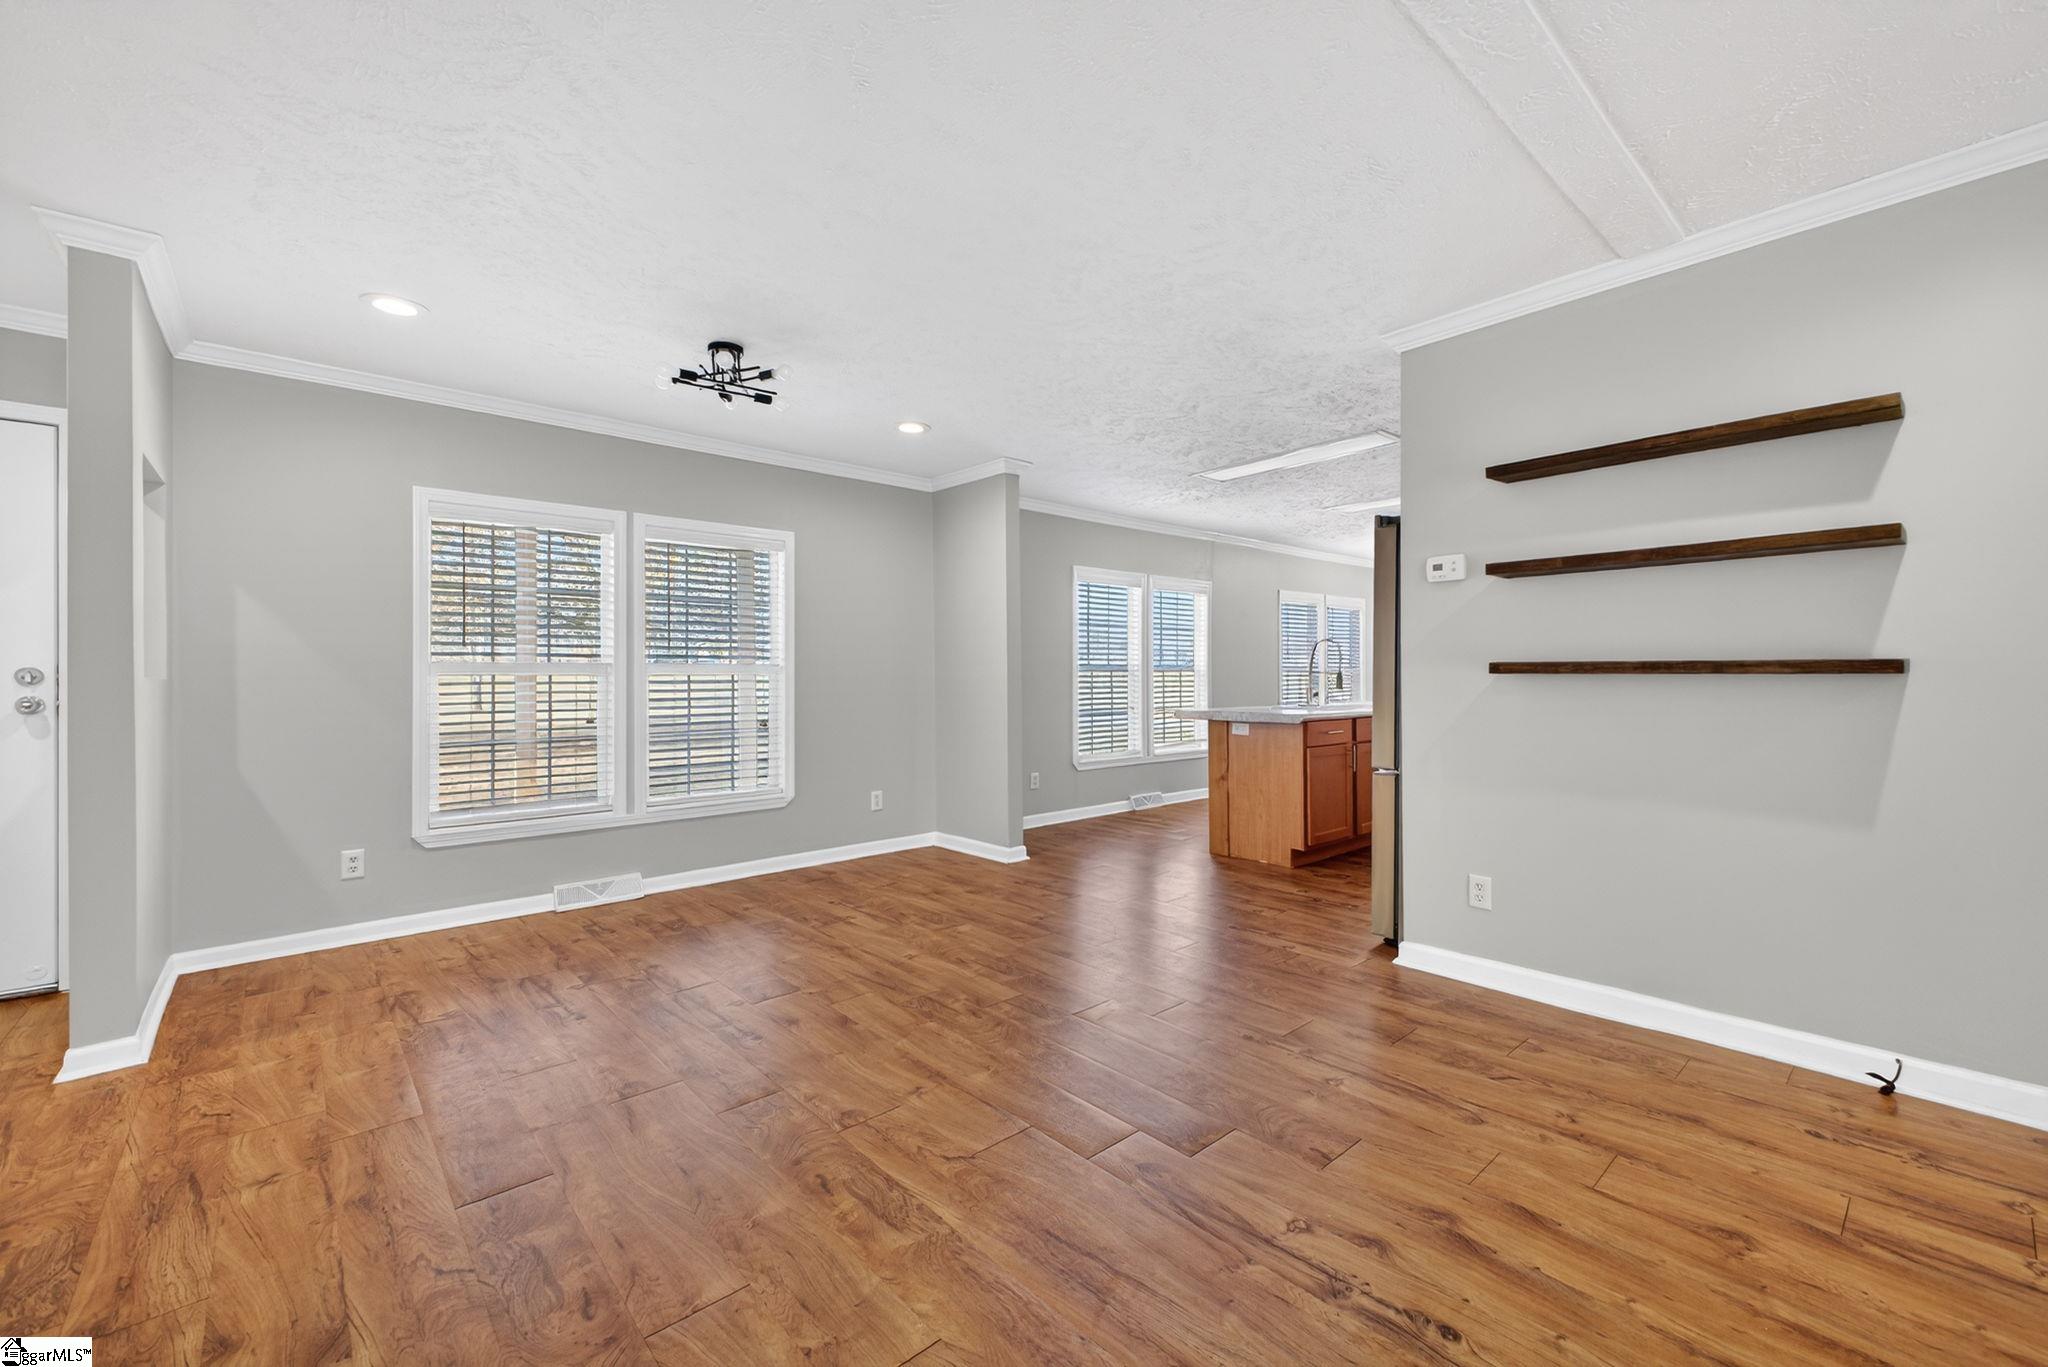
Open living and dining area with wood-look flooring, shuttered windows, and kitchen island.
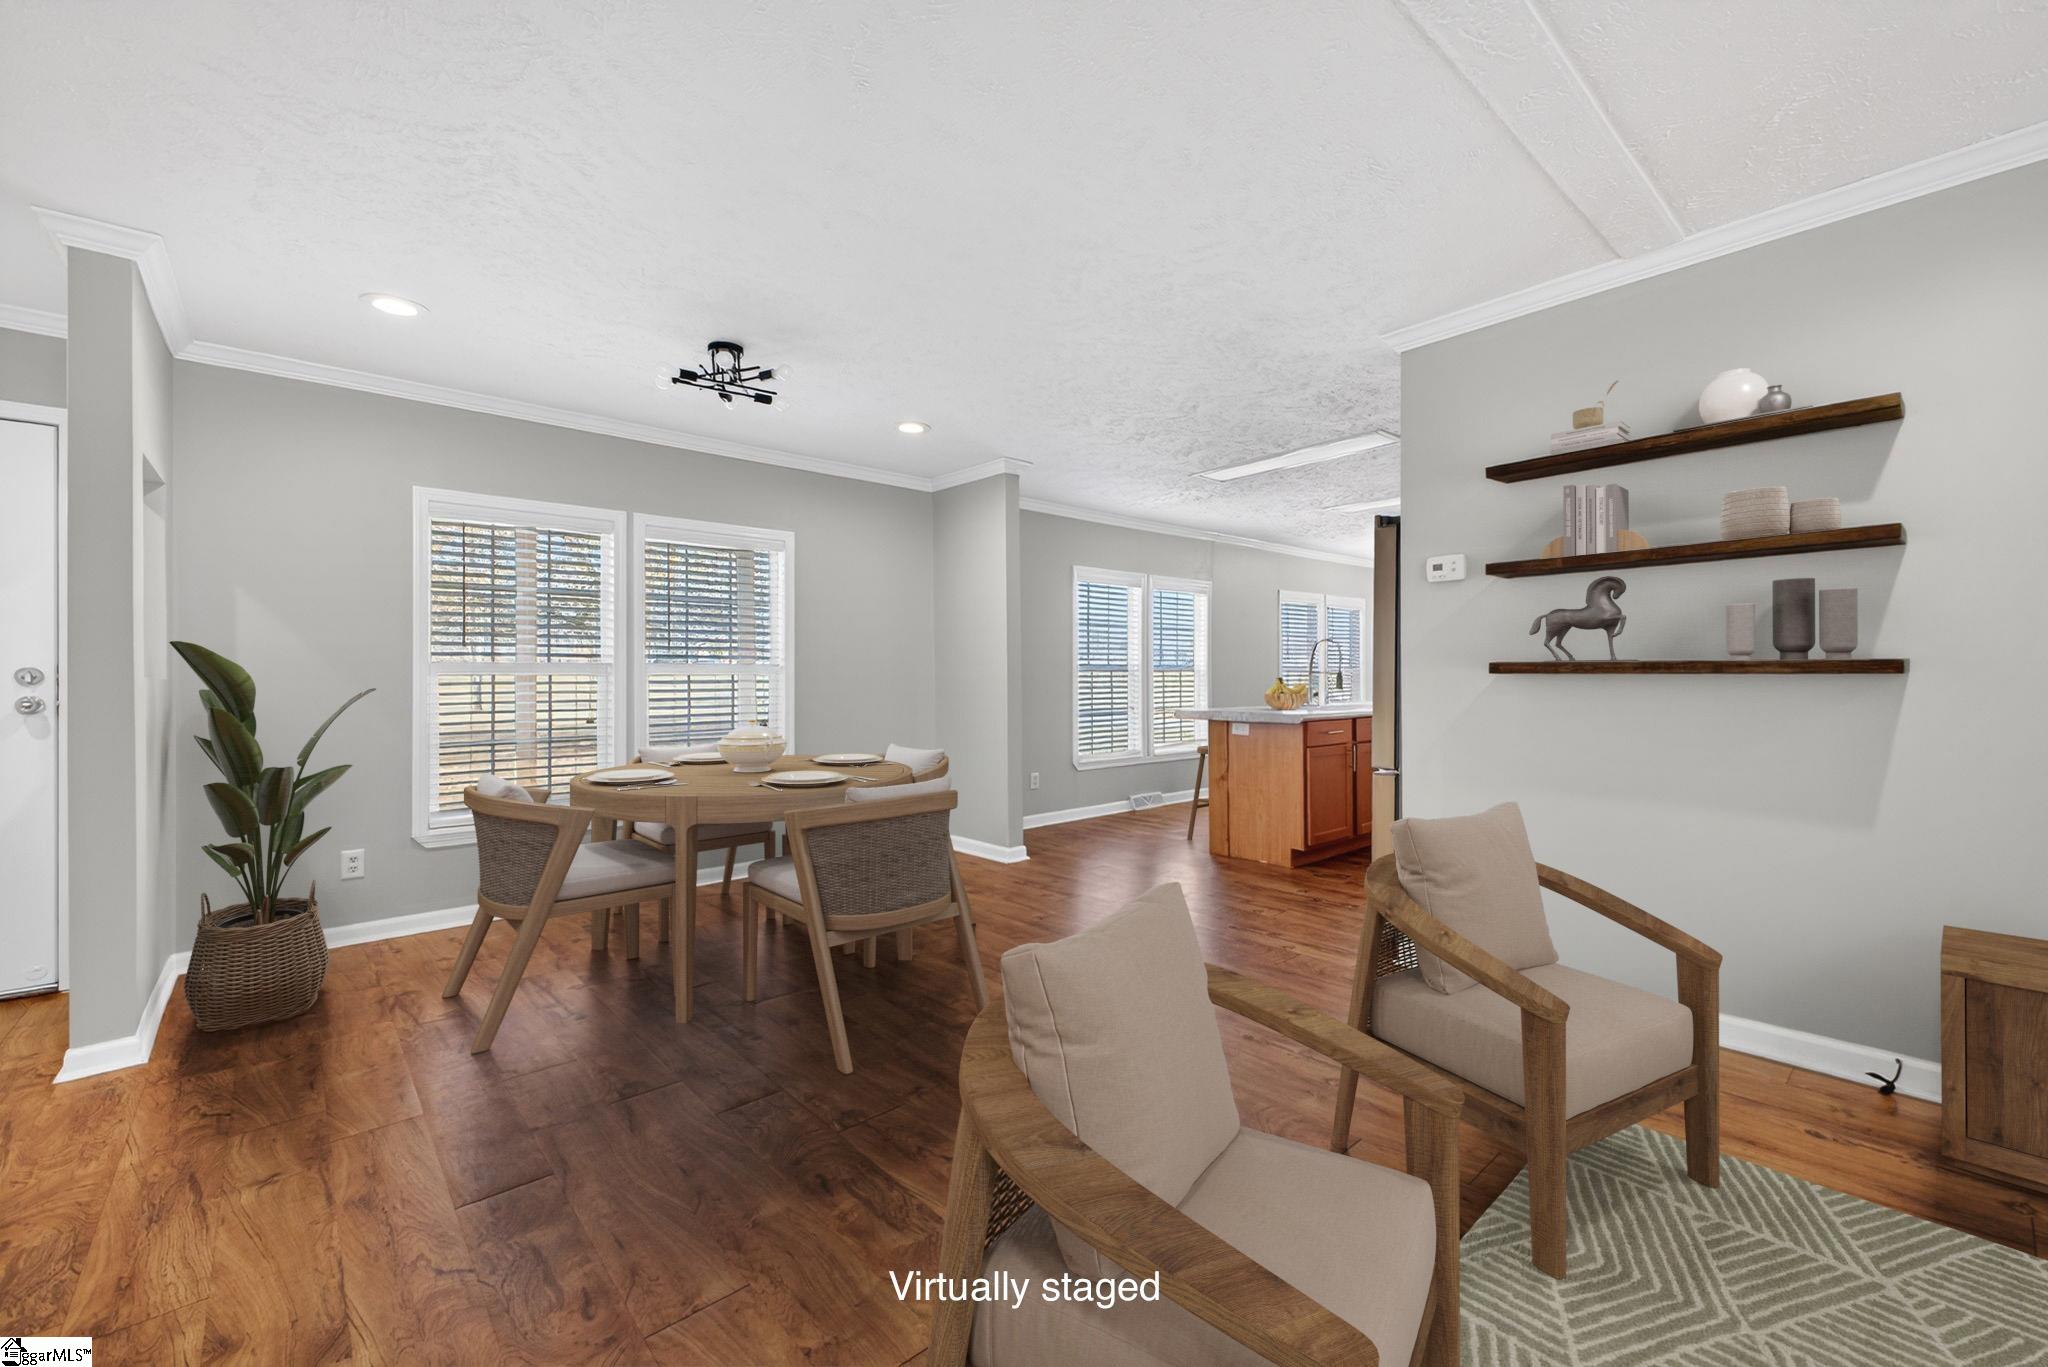
Open dining and living area with wood floors, staged furniture, and kitchen island.
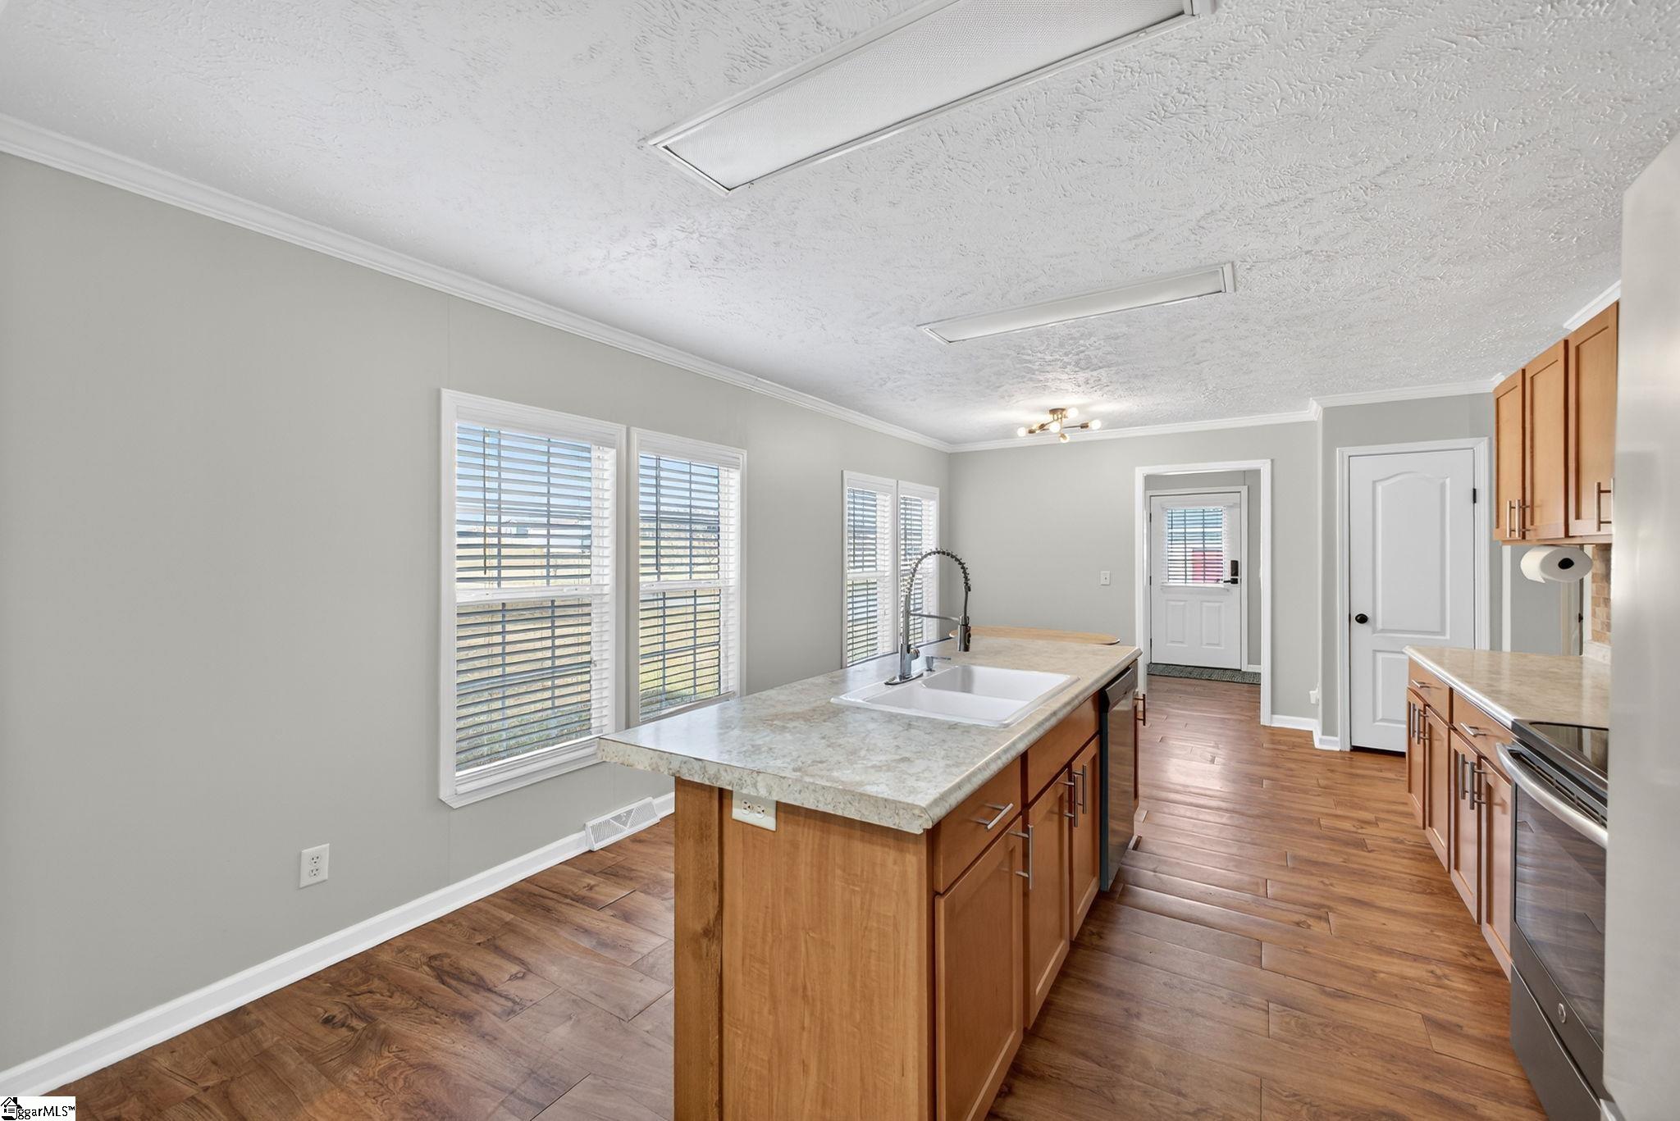
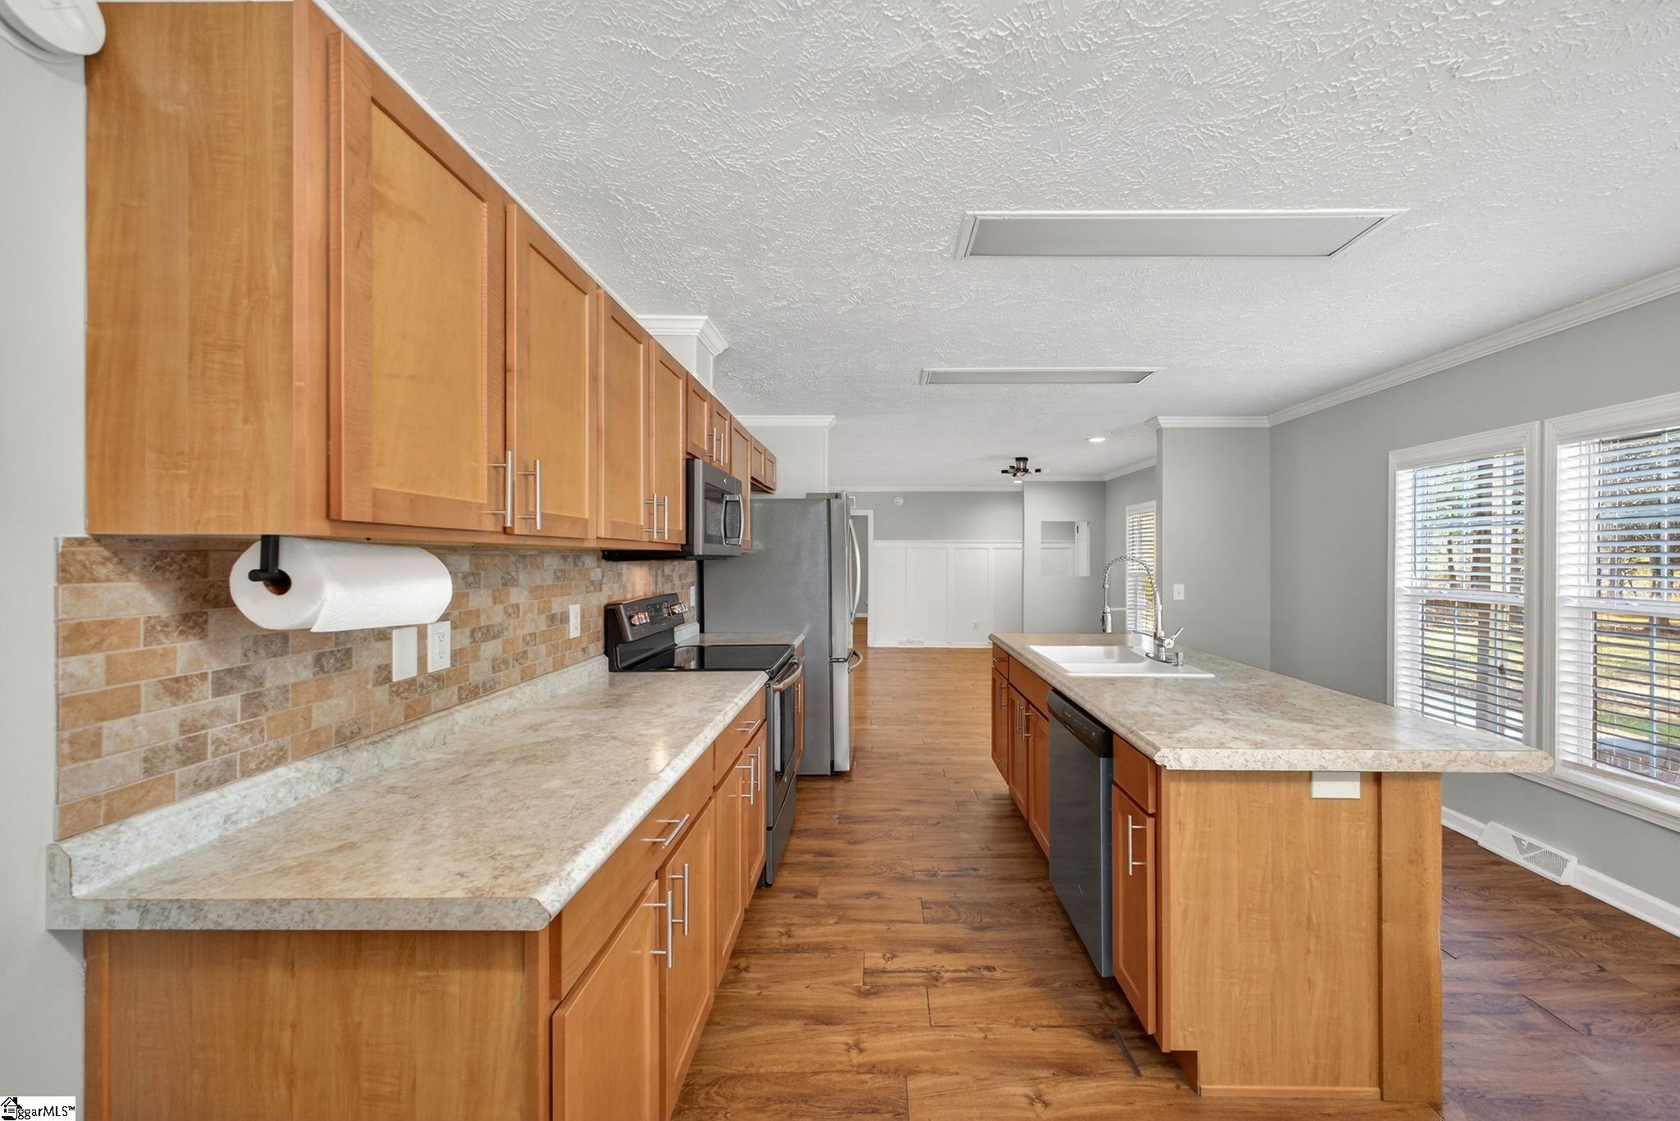
Kitchen with a central sink island, warm wood cabinets, and plank flooring.
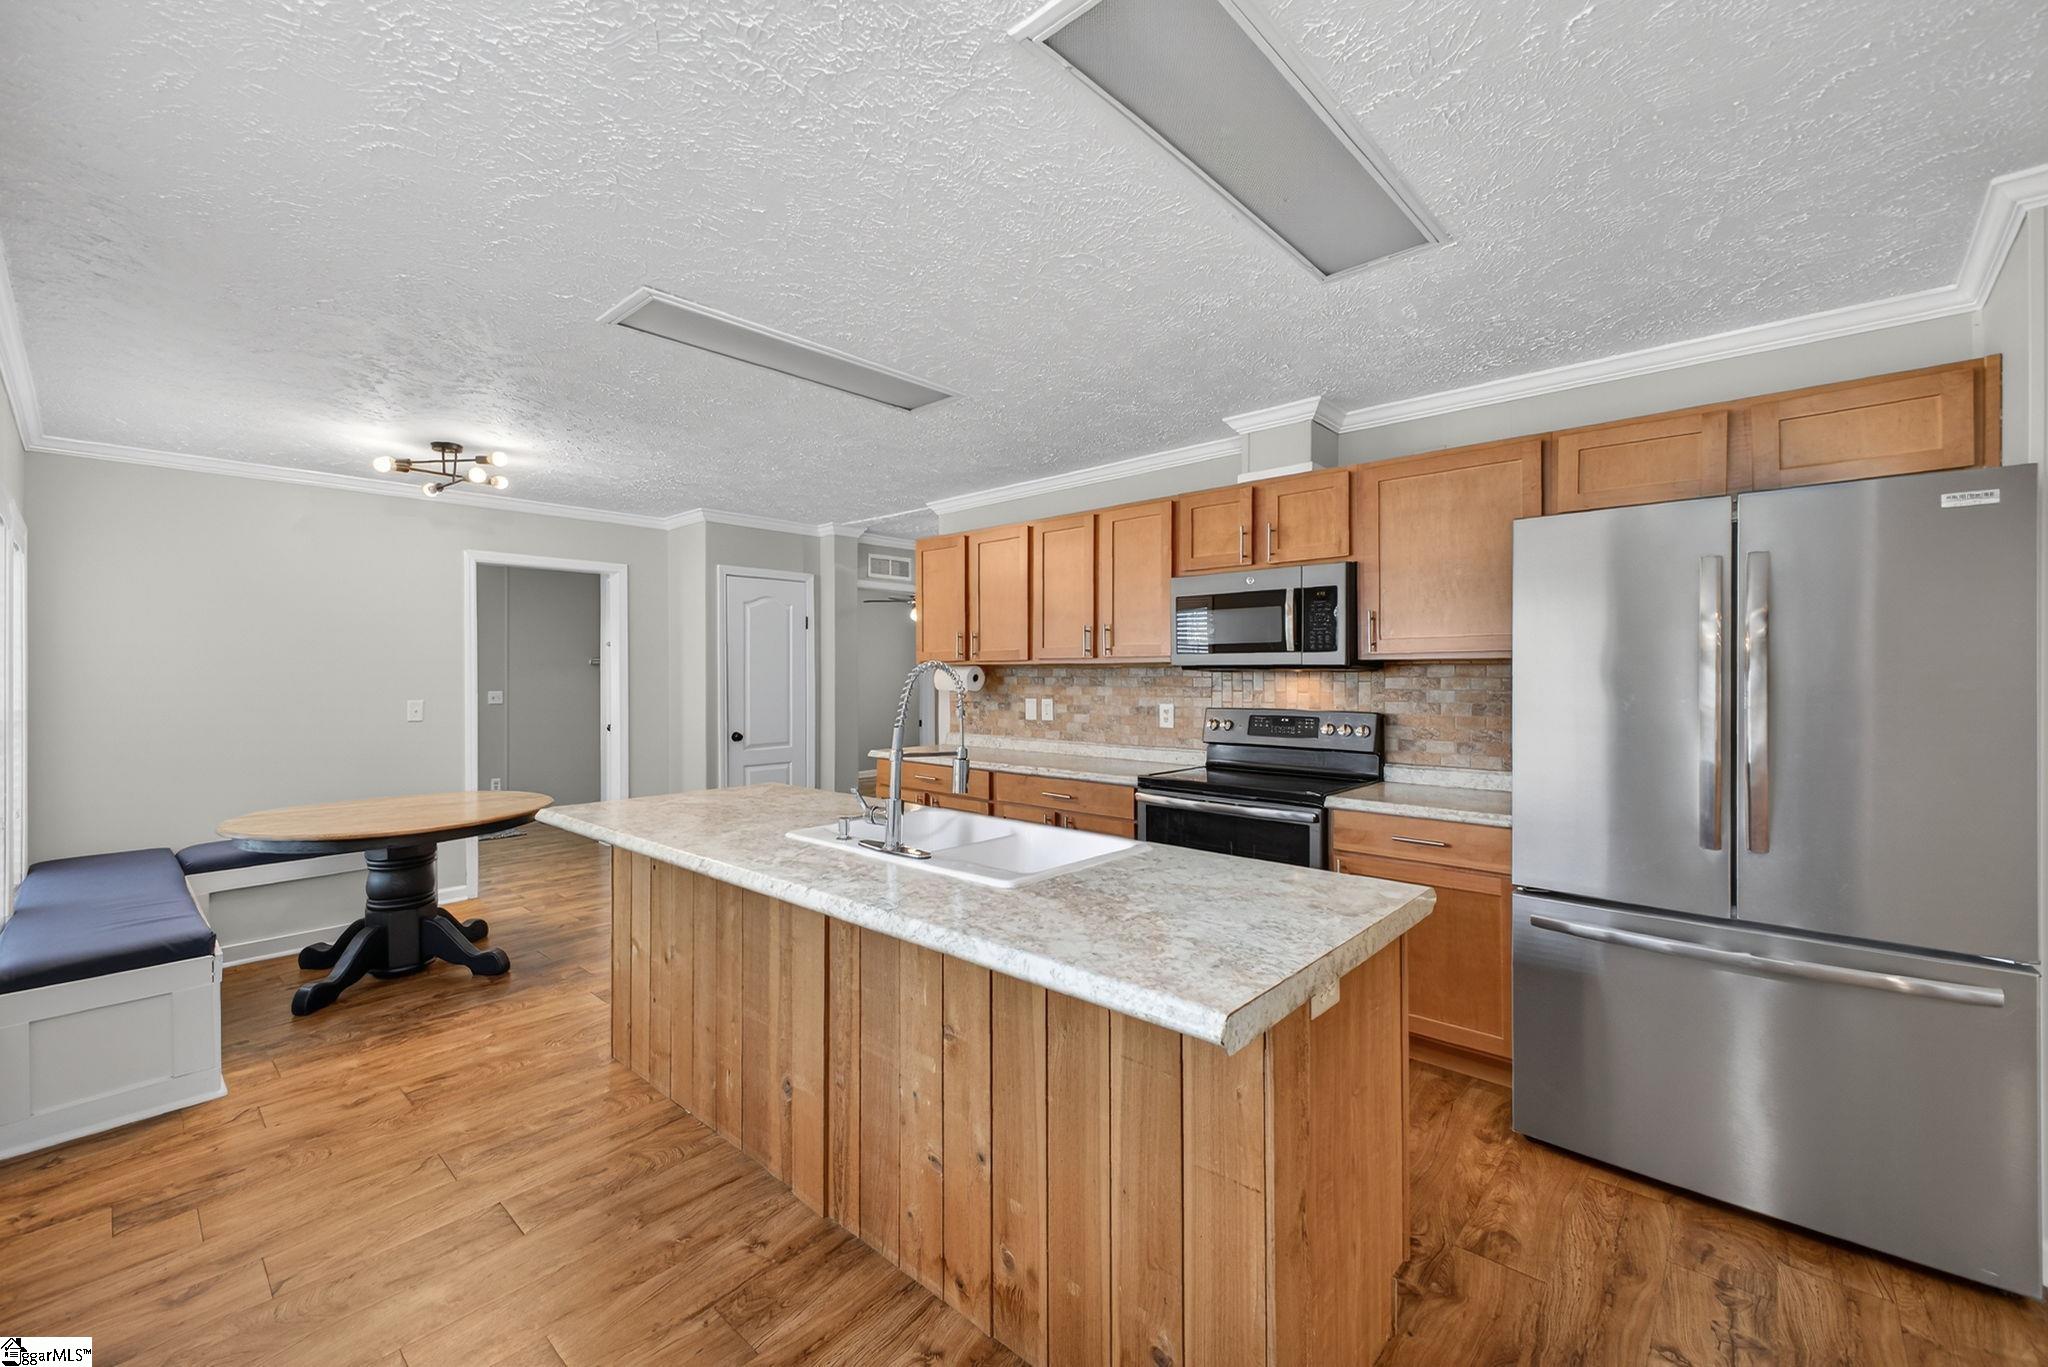
Kitchen with a large wood-front island, stainless appliances, and a built-in breakfast nook.
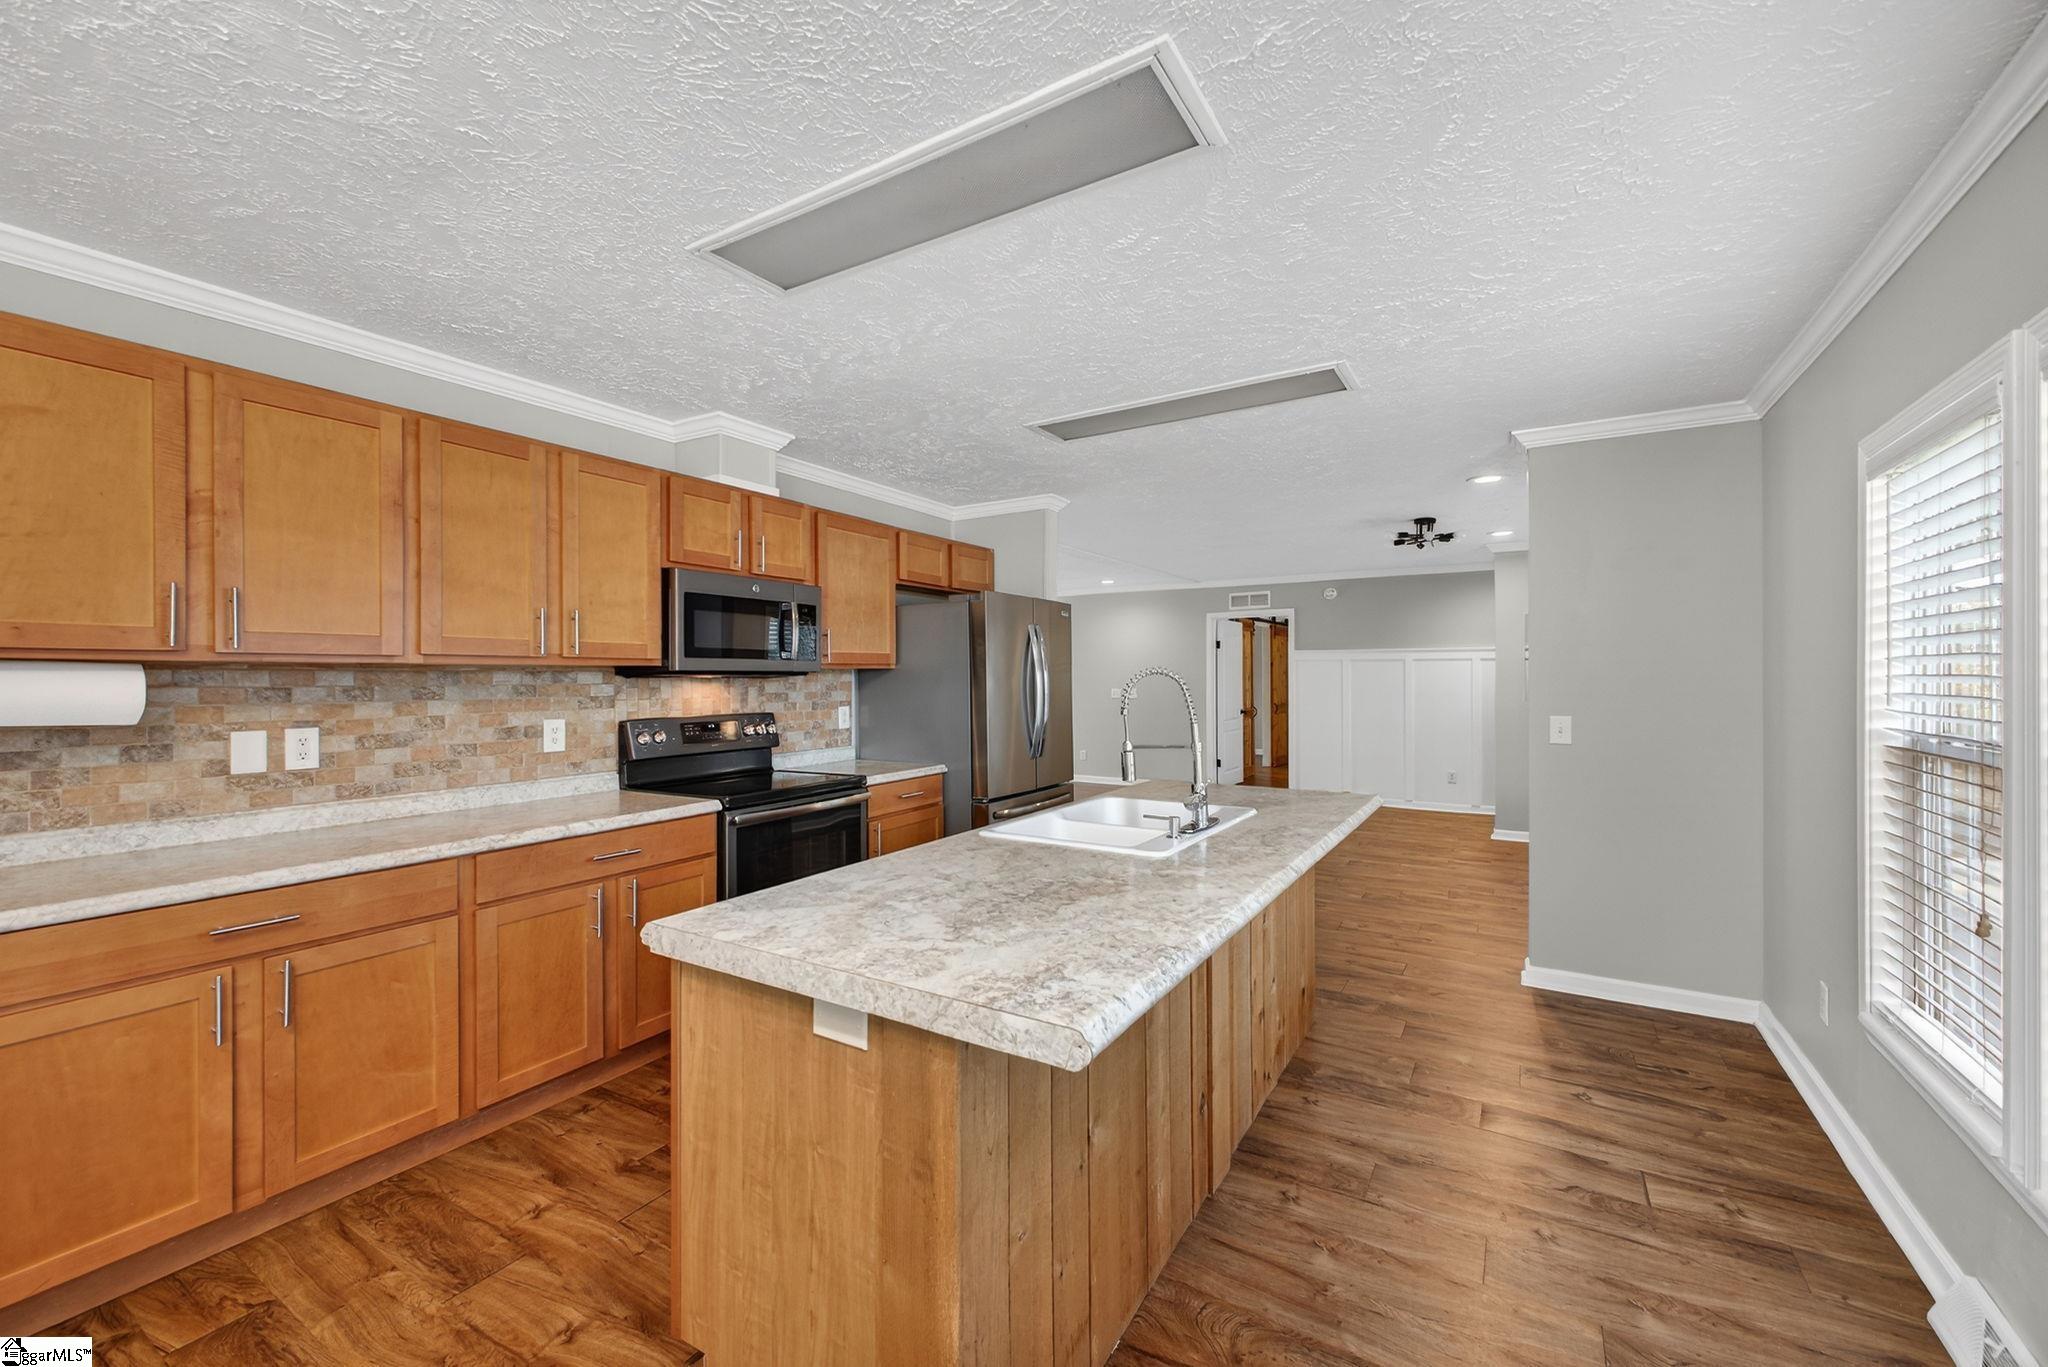
Kitchen with wood cabinets, stone-look counters, a large island, and stainless steel appliances.
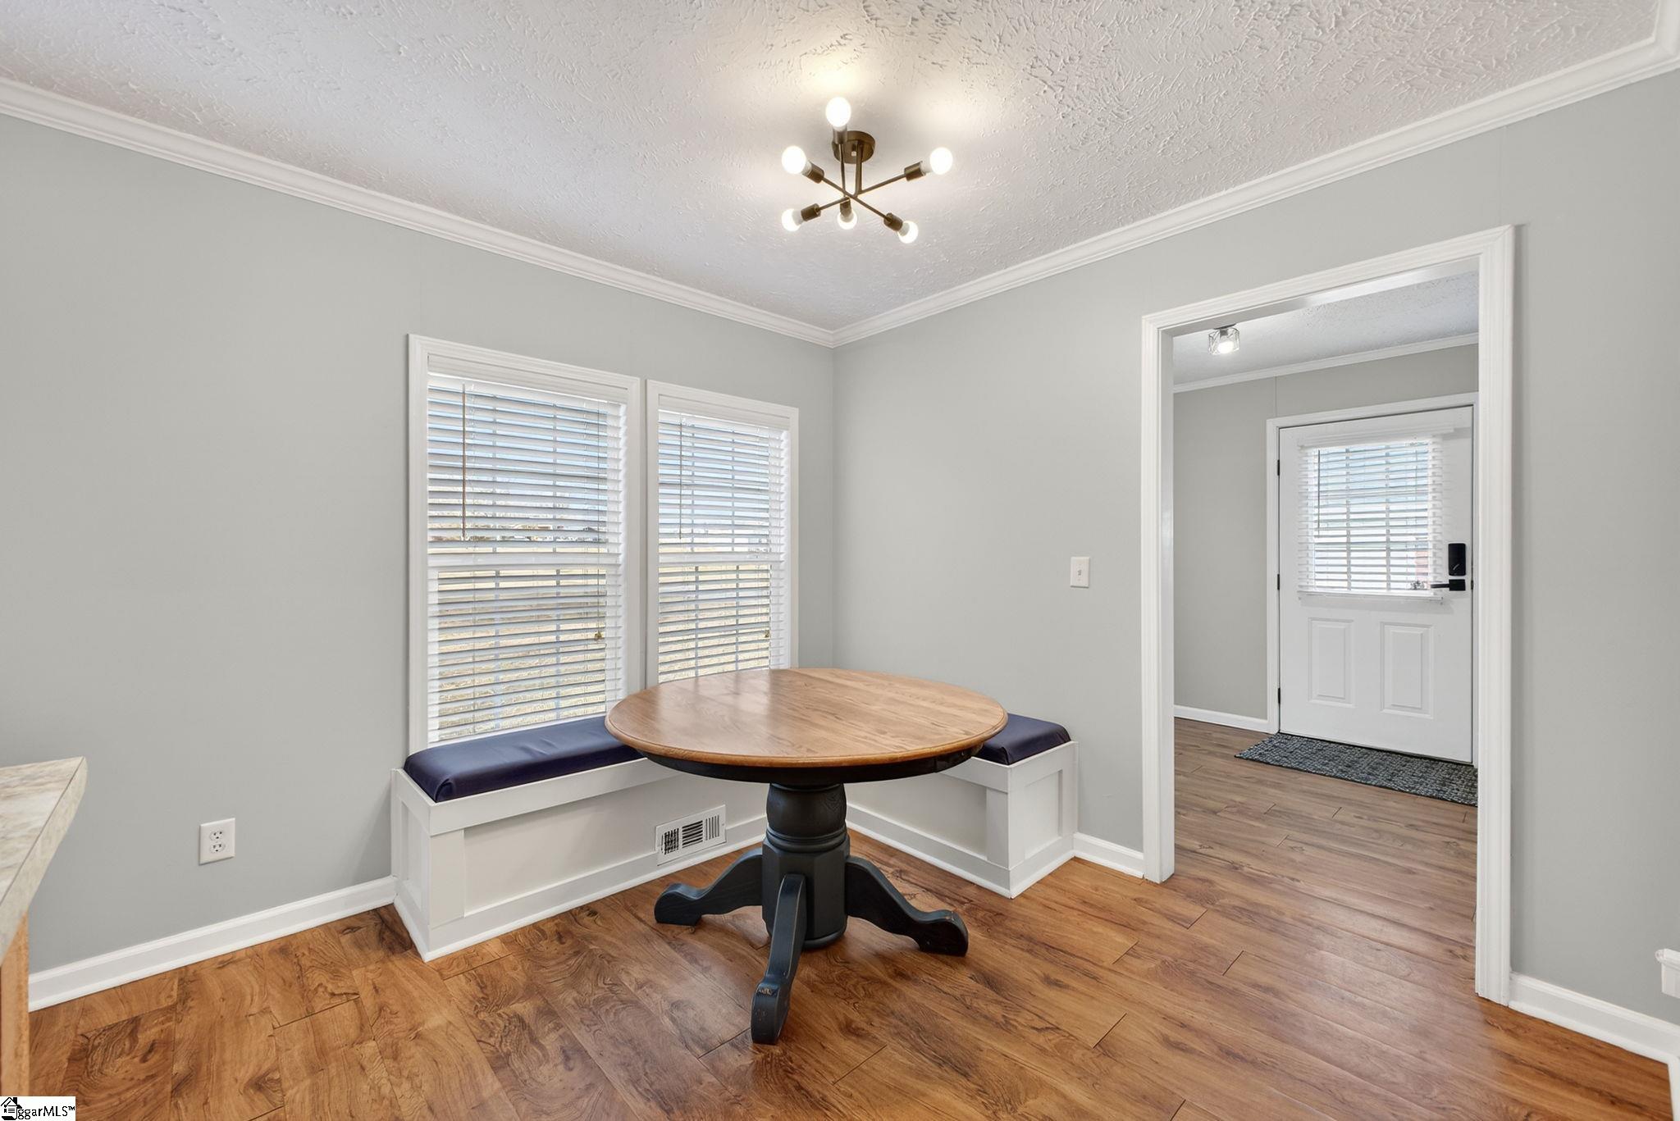
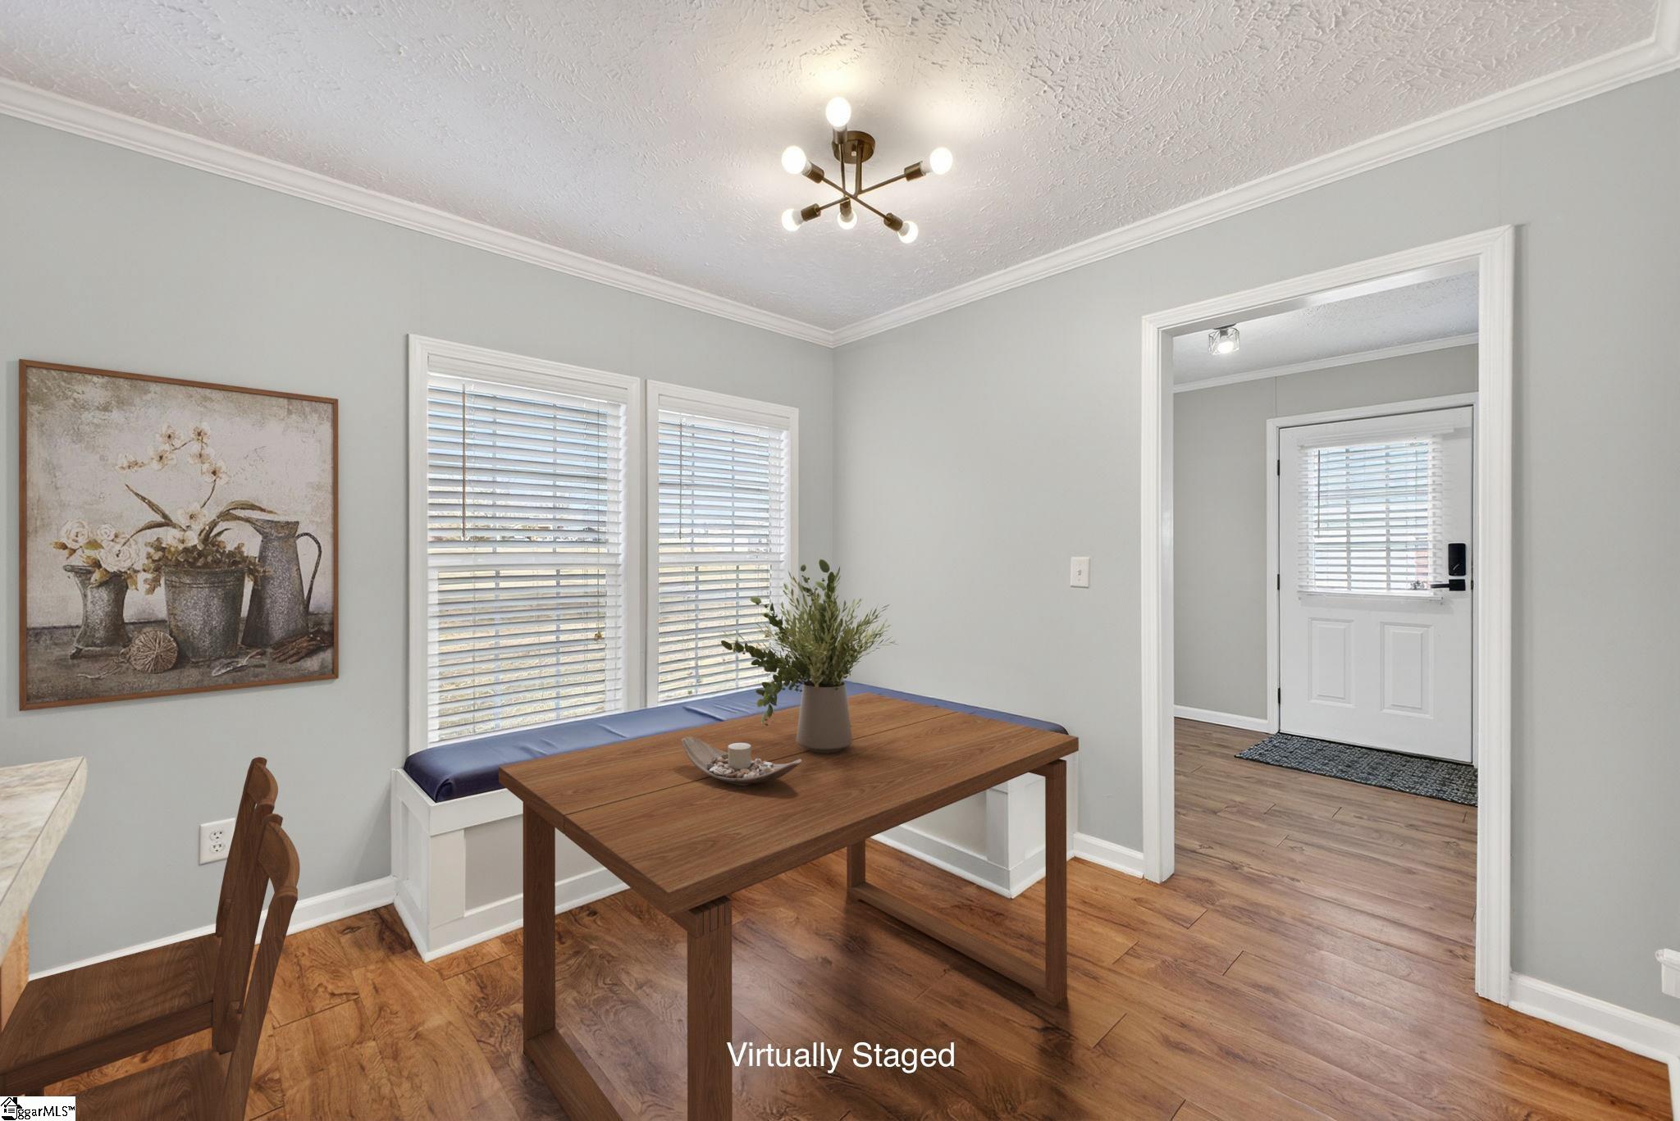
Dining nook with a round wood table, built-in window bench, and hardwood floors.
Dining nook with a wooden table, built-in window bench, and entryway.
Kitchen with warm wood cabinets, stone counters, stainless appliances, and a central island.
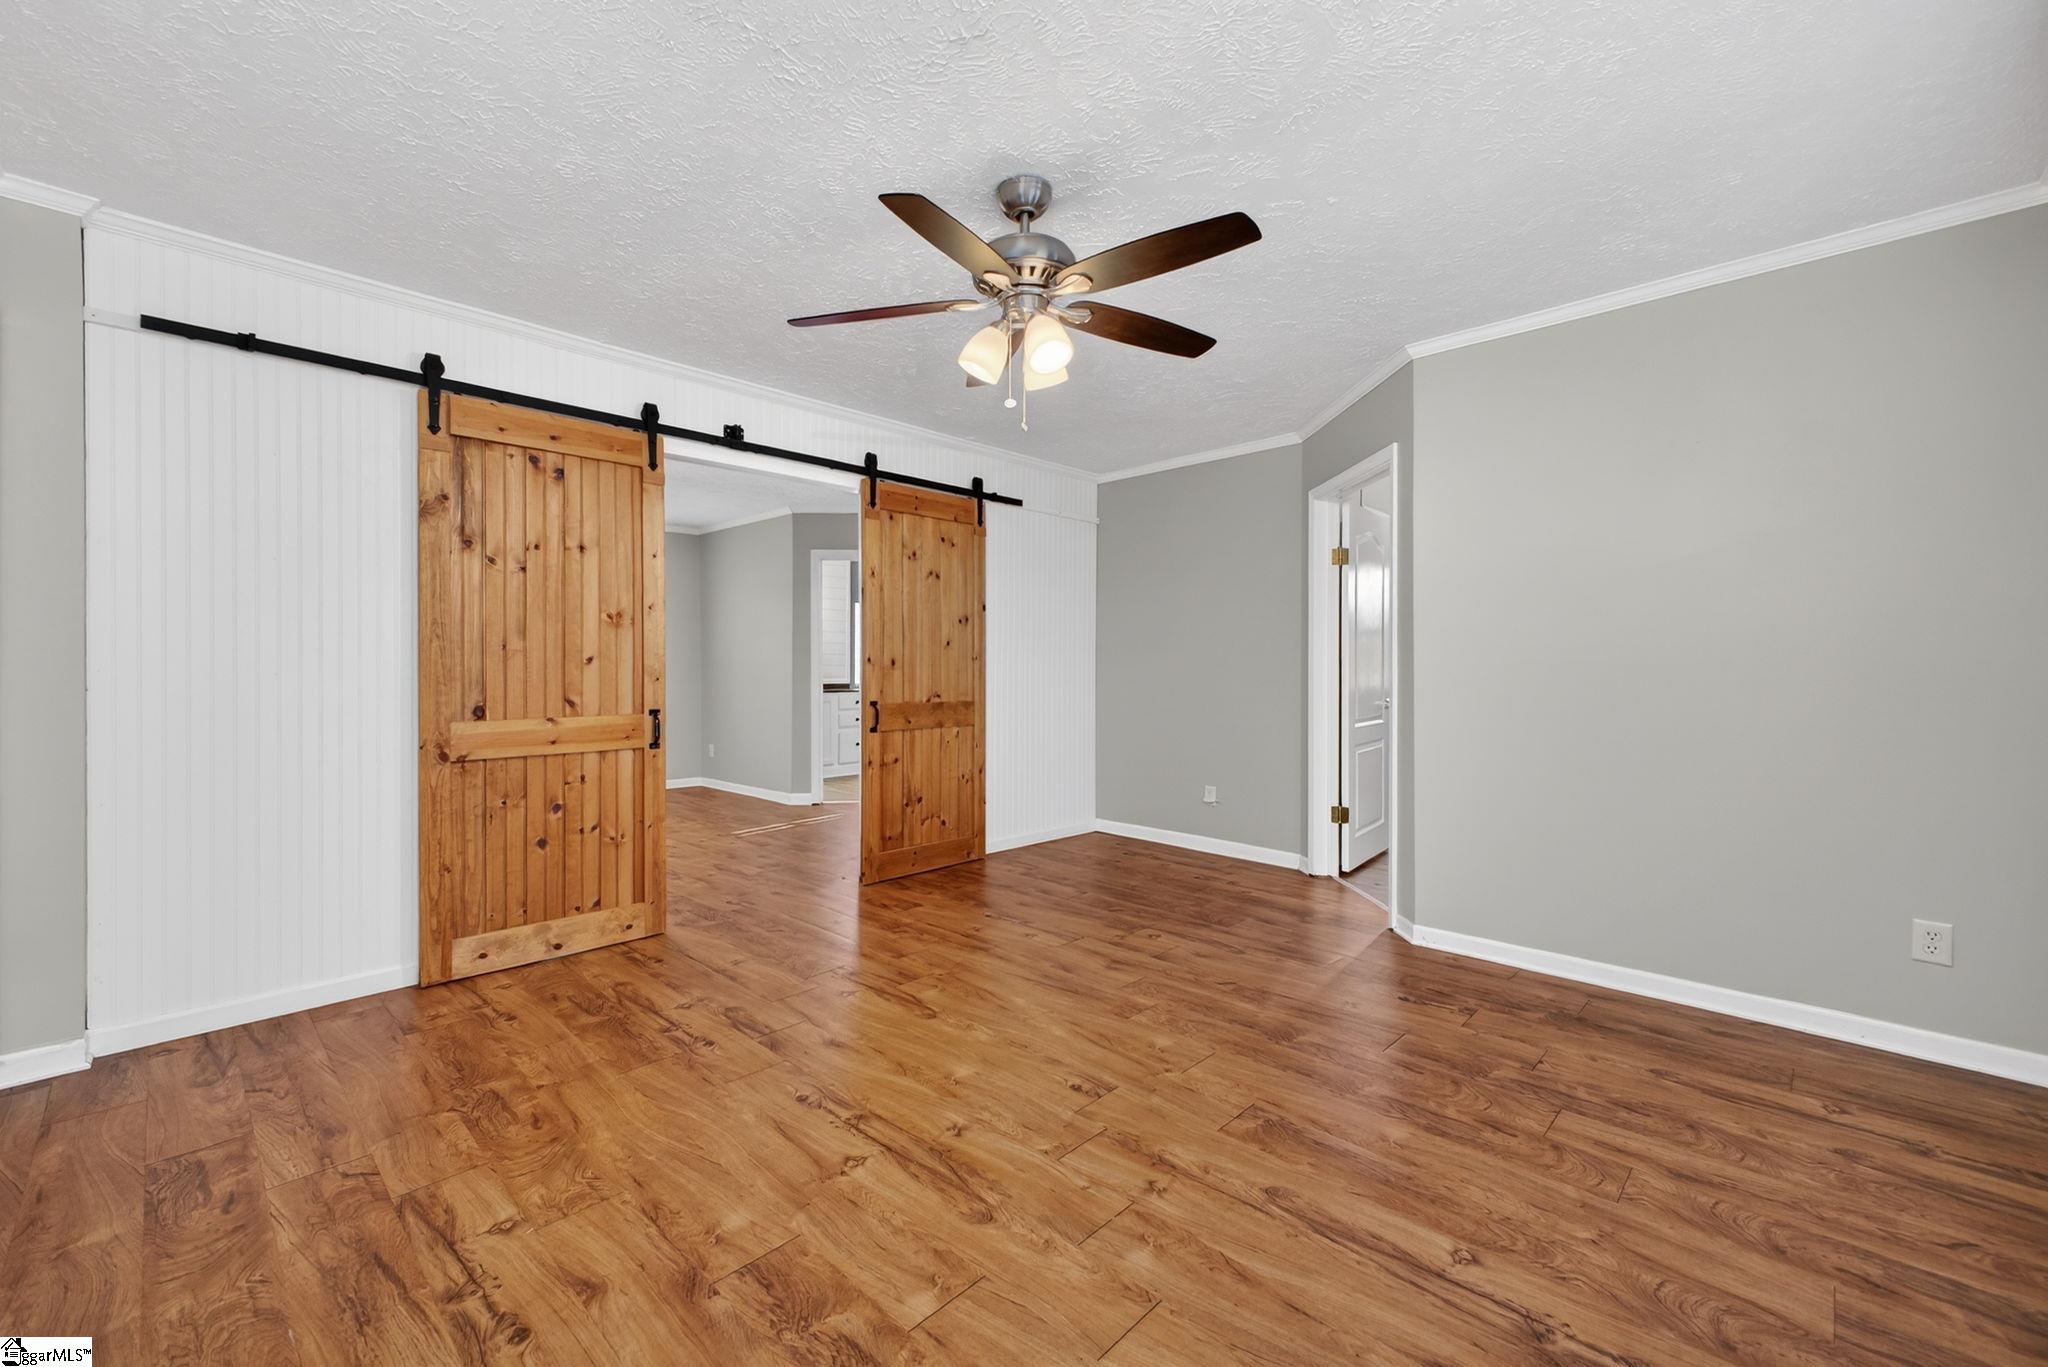
Empty room with hardwood floors, gray walls, and sliding barn doors.
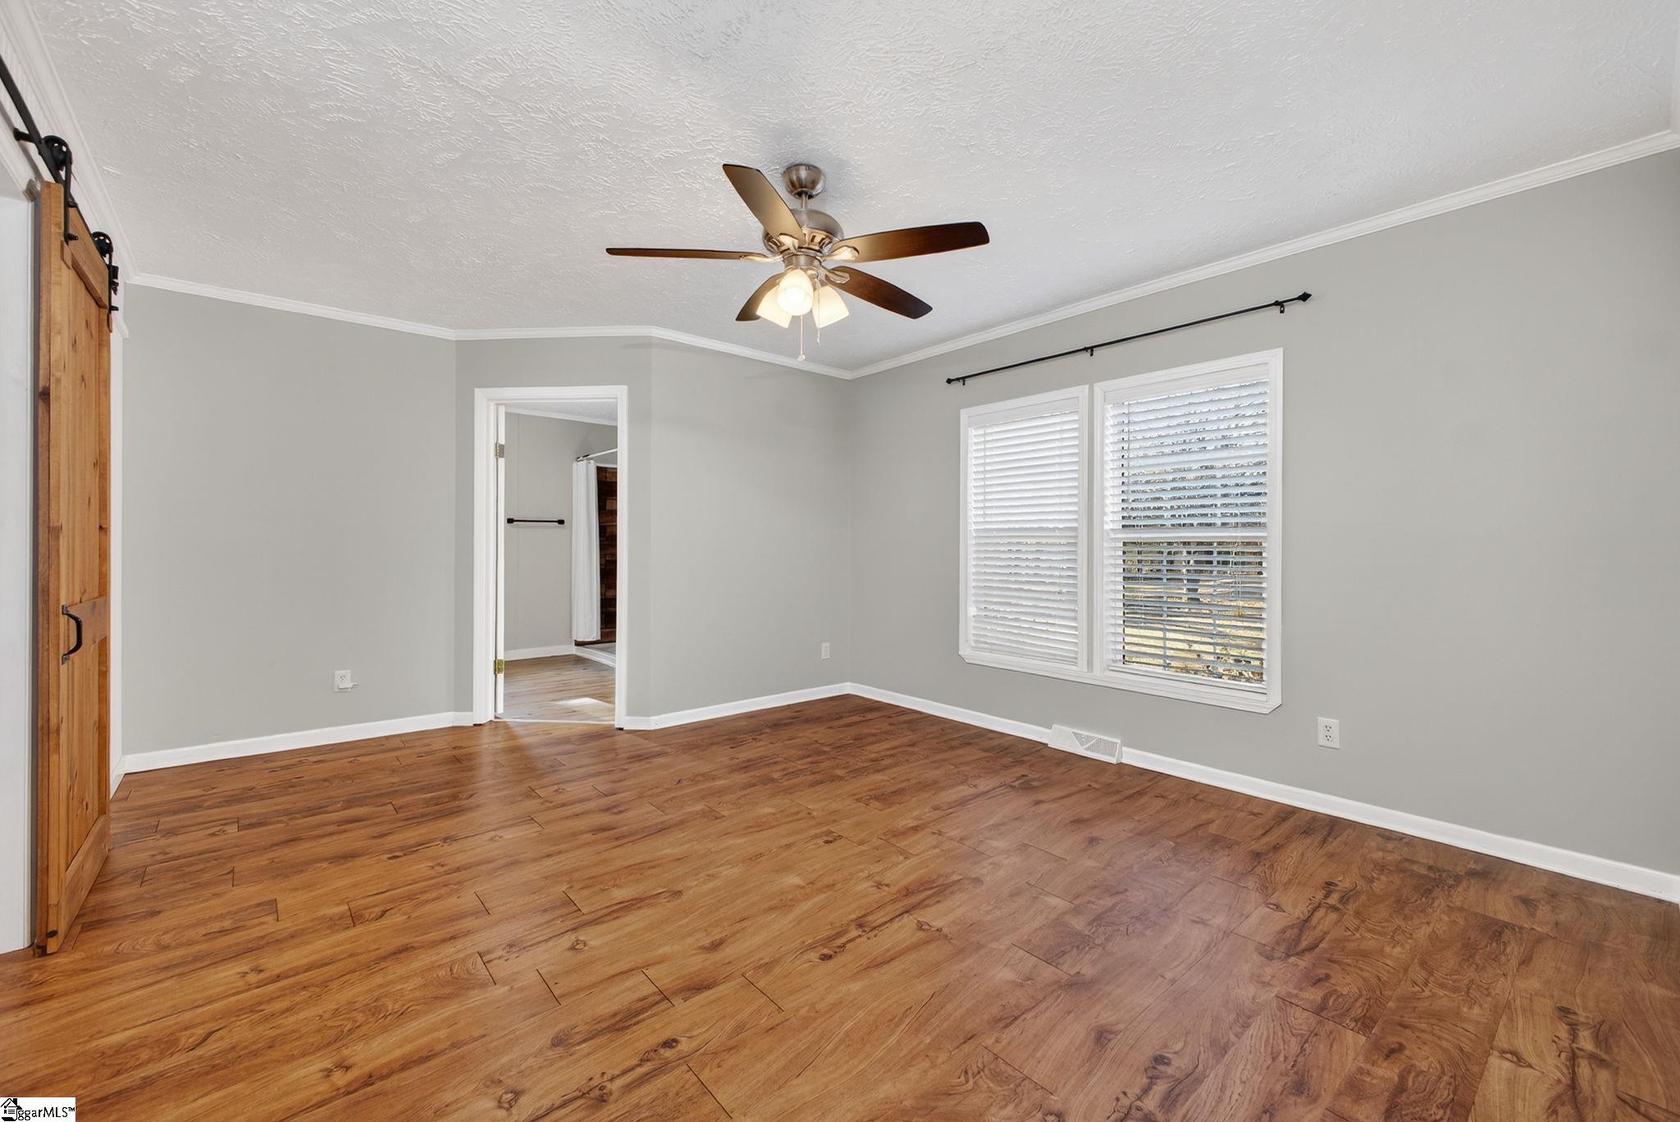
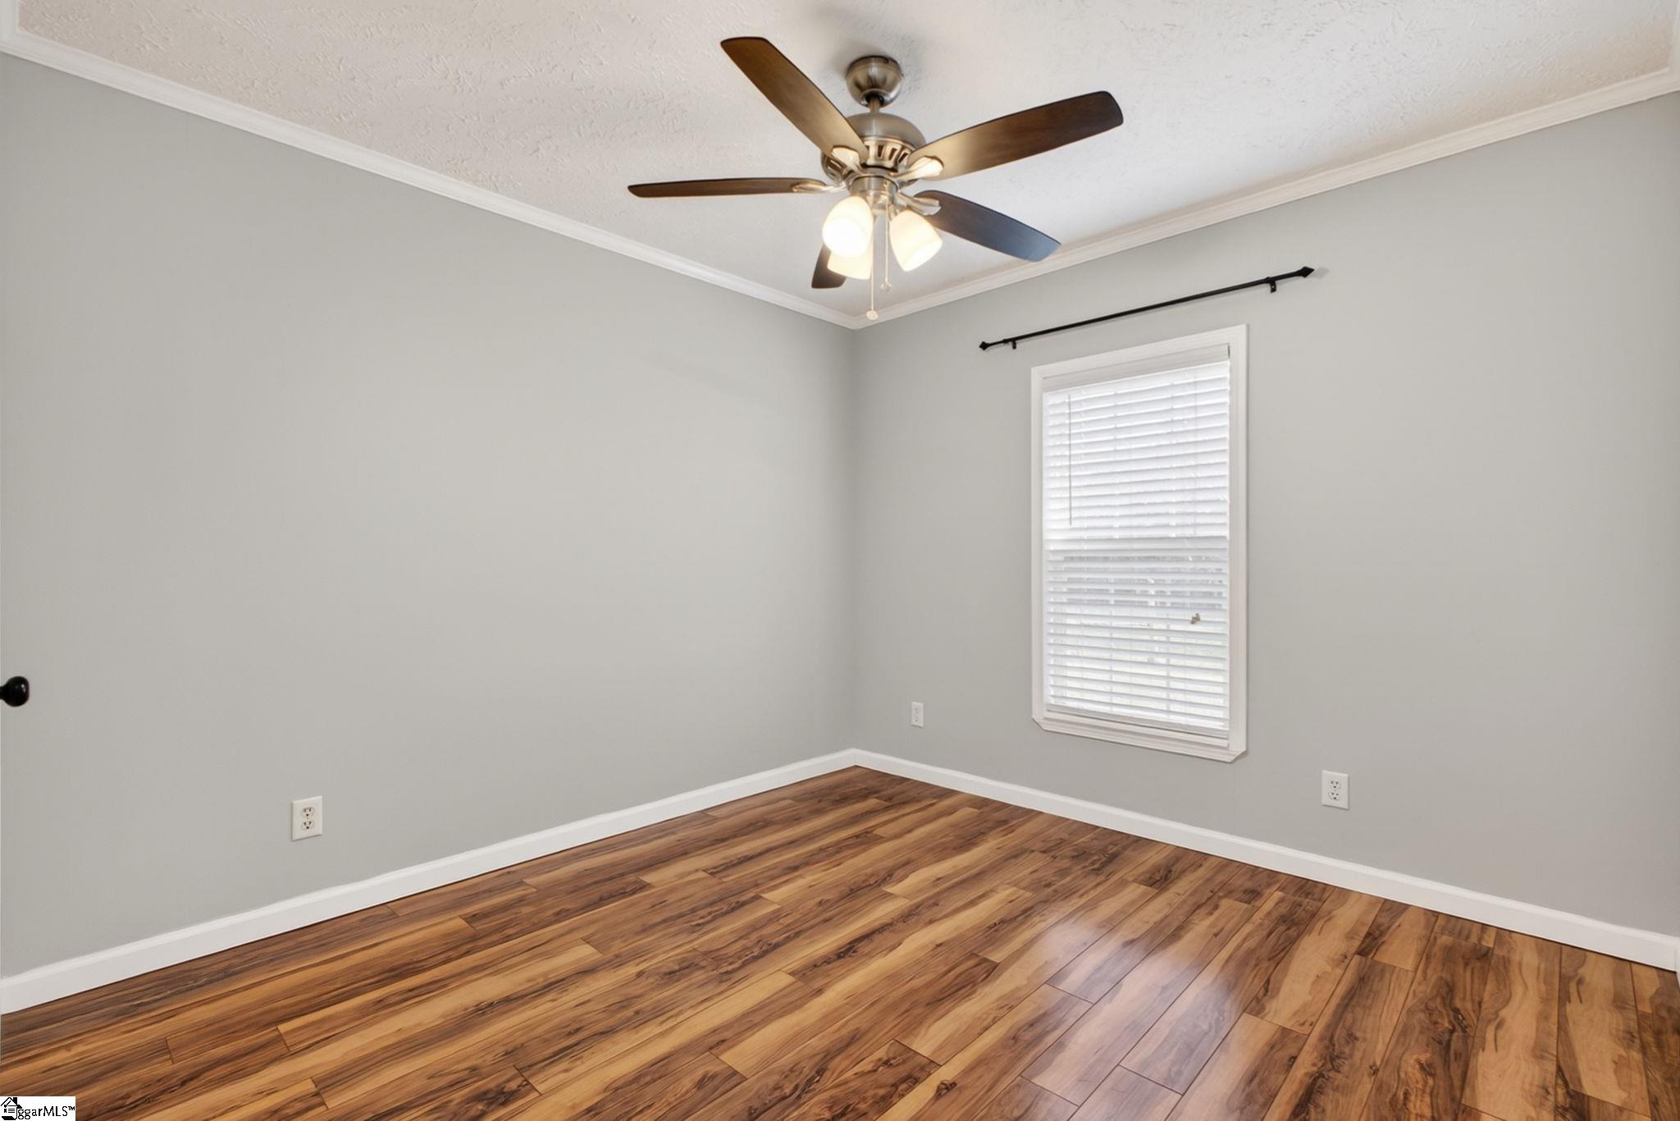
Empty room with hardwood floors, gray walls, a ceiling fan, and two windows with blinds.
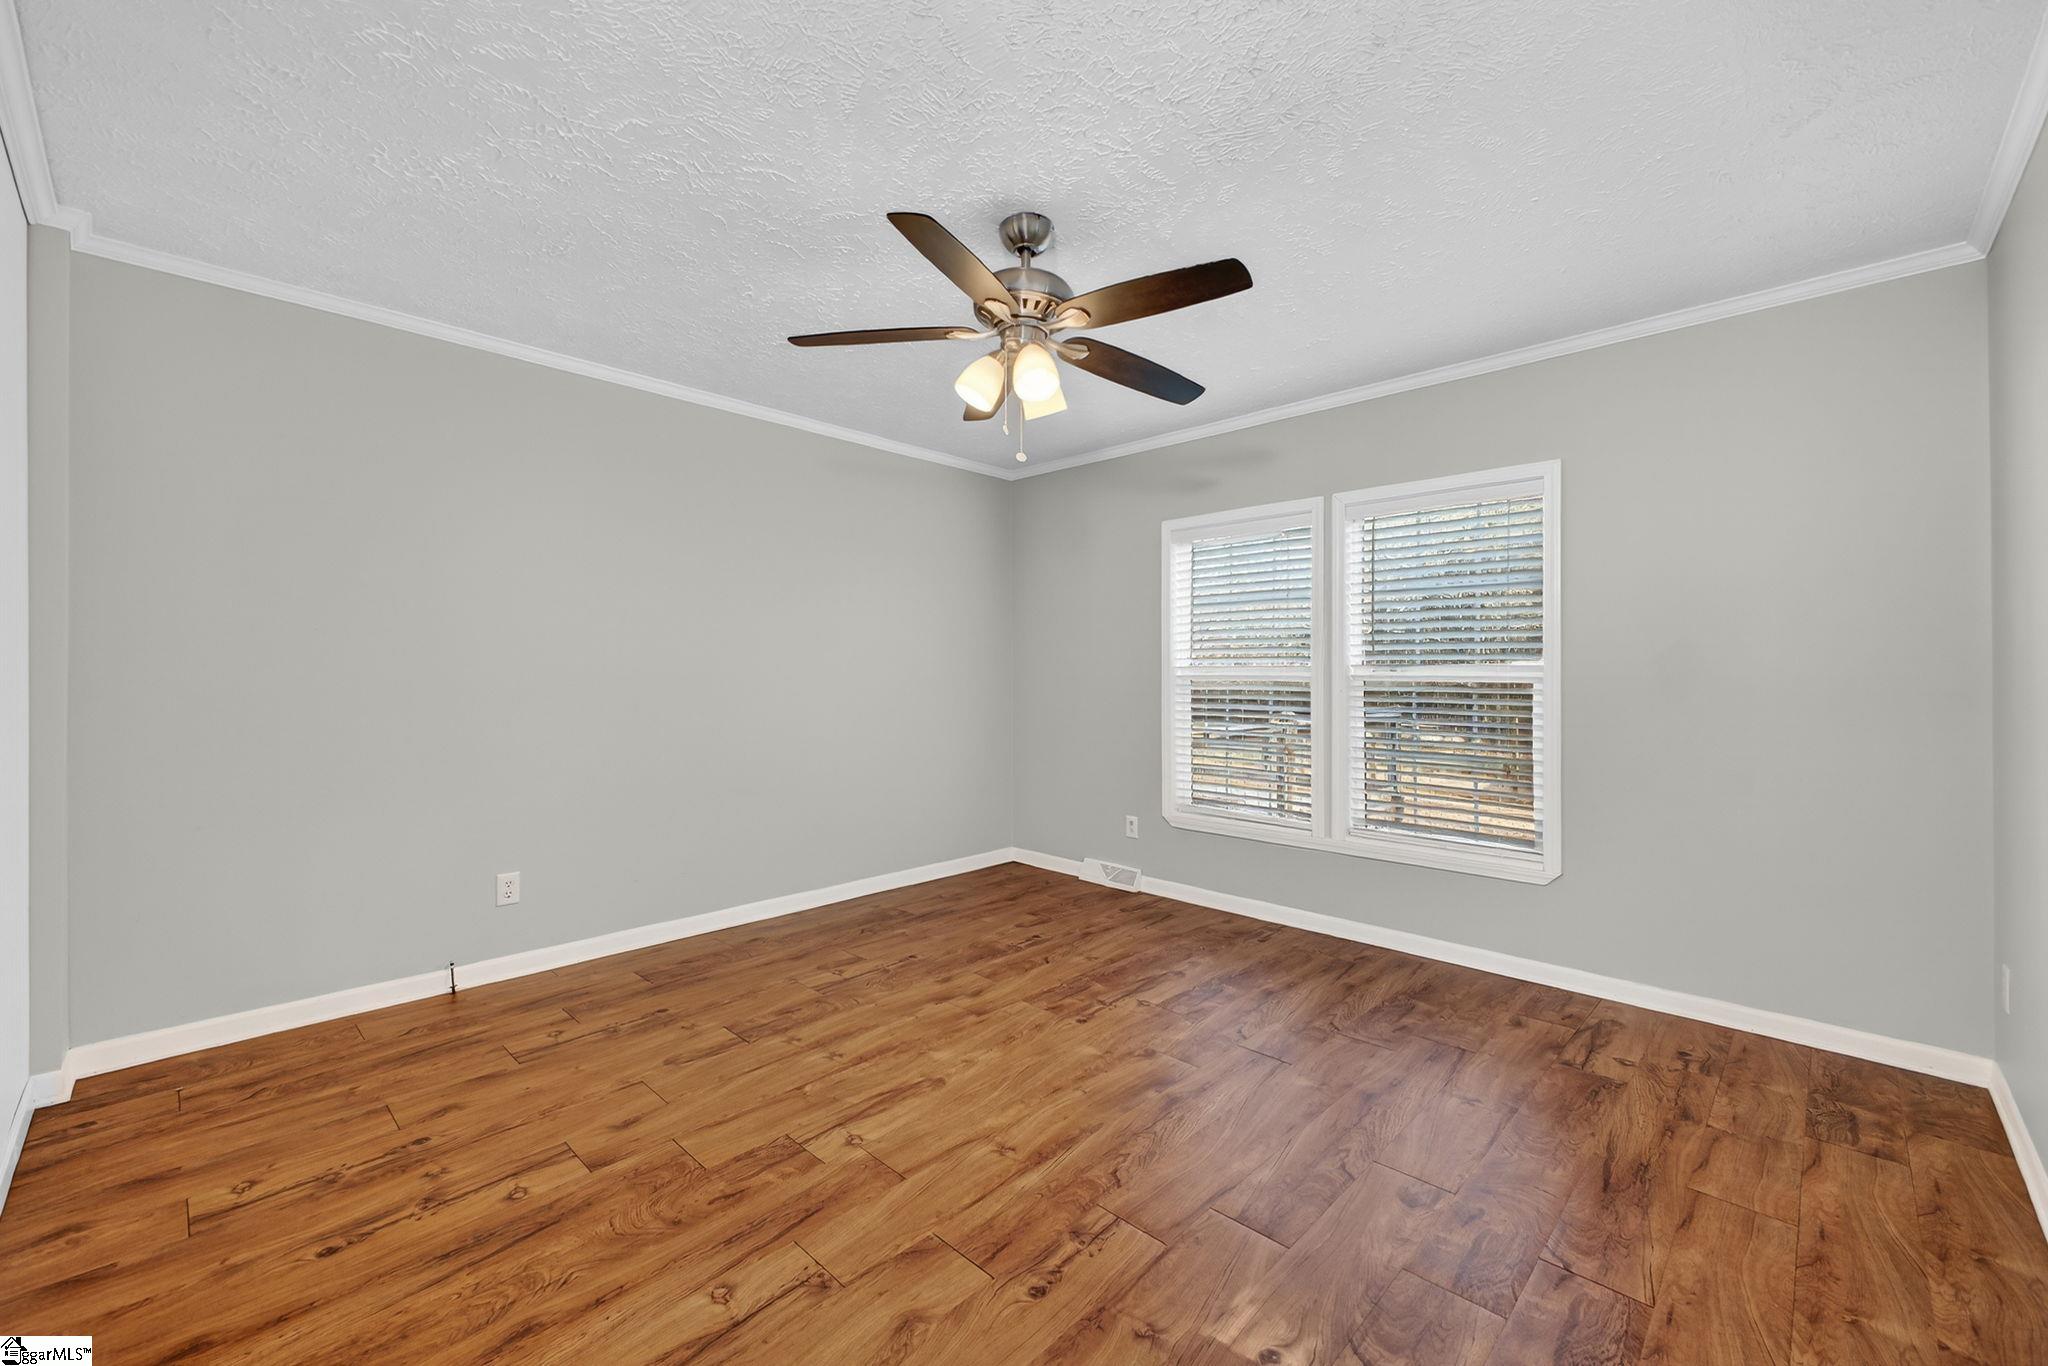
Empty room with warm wood floors, gray walls, two windows, and a ceiling fan.
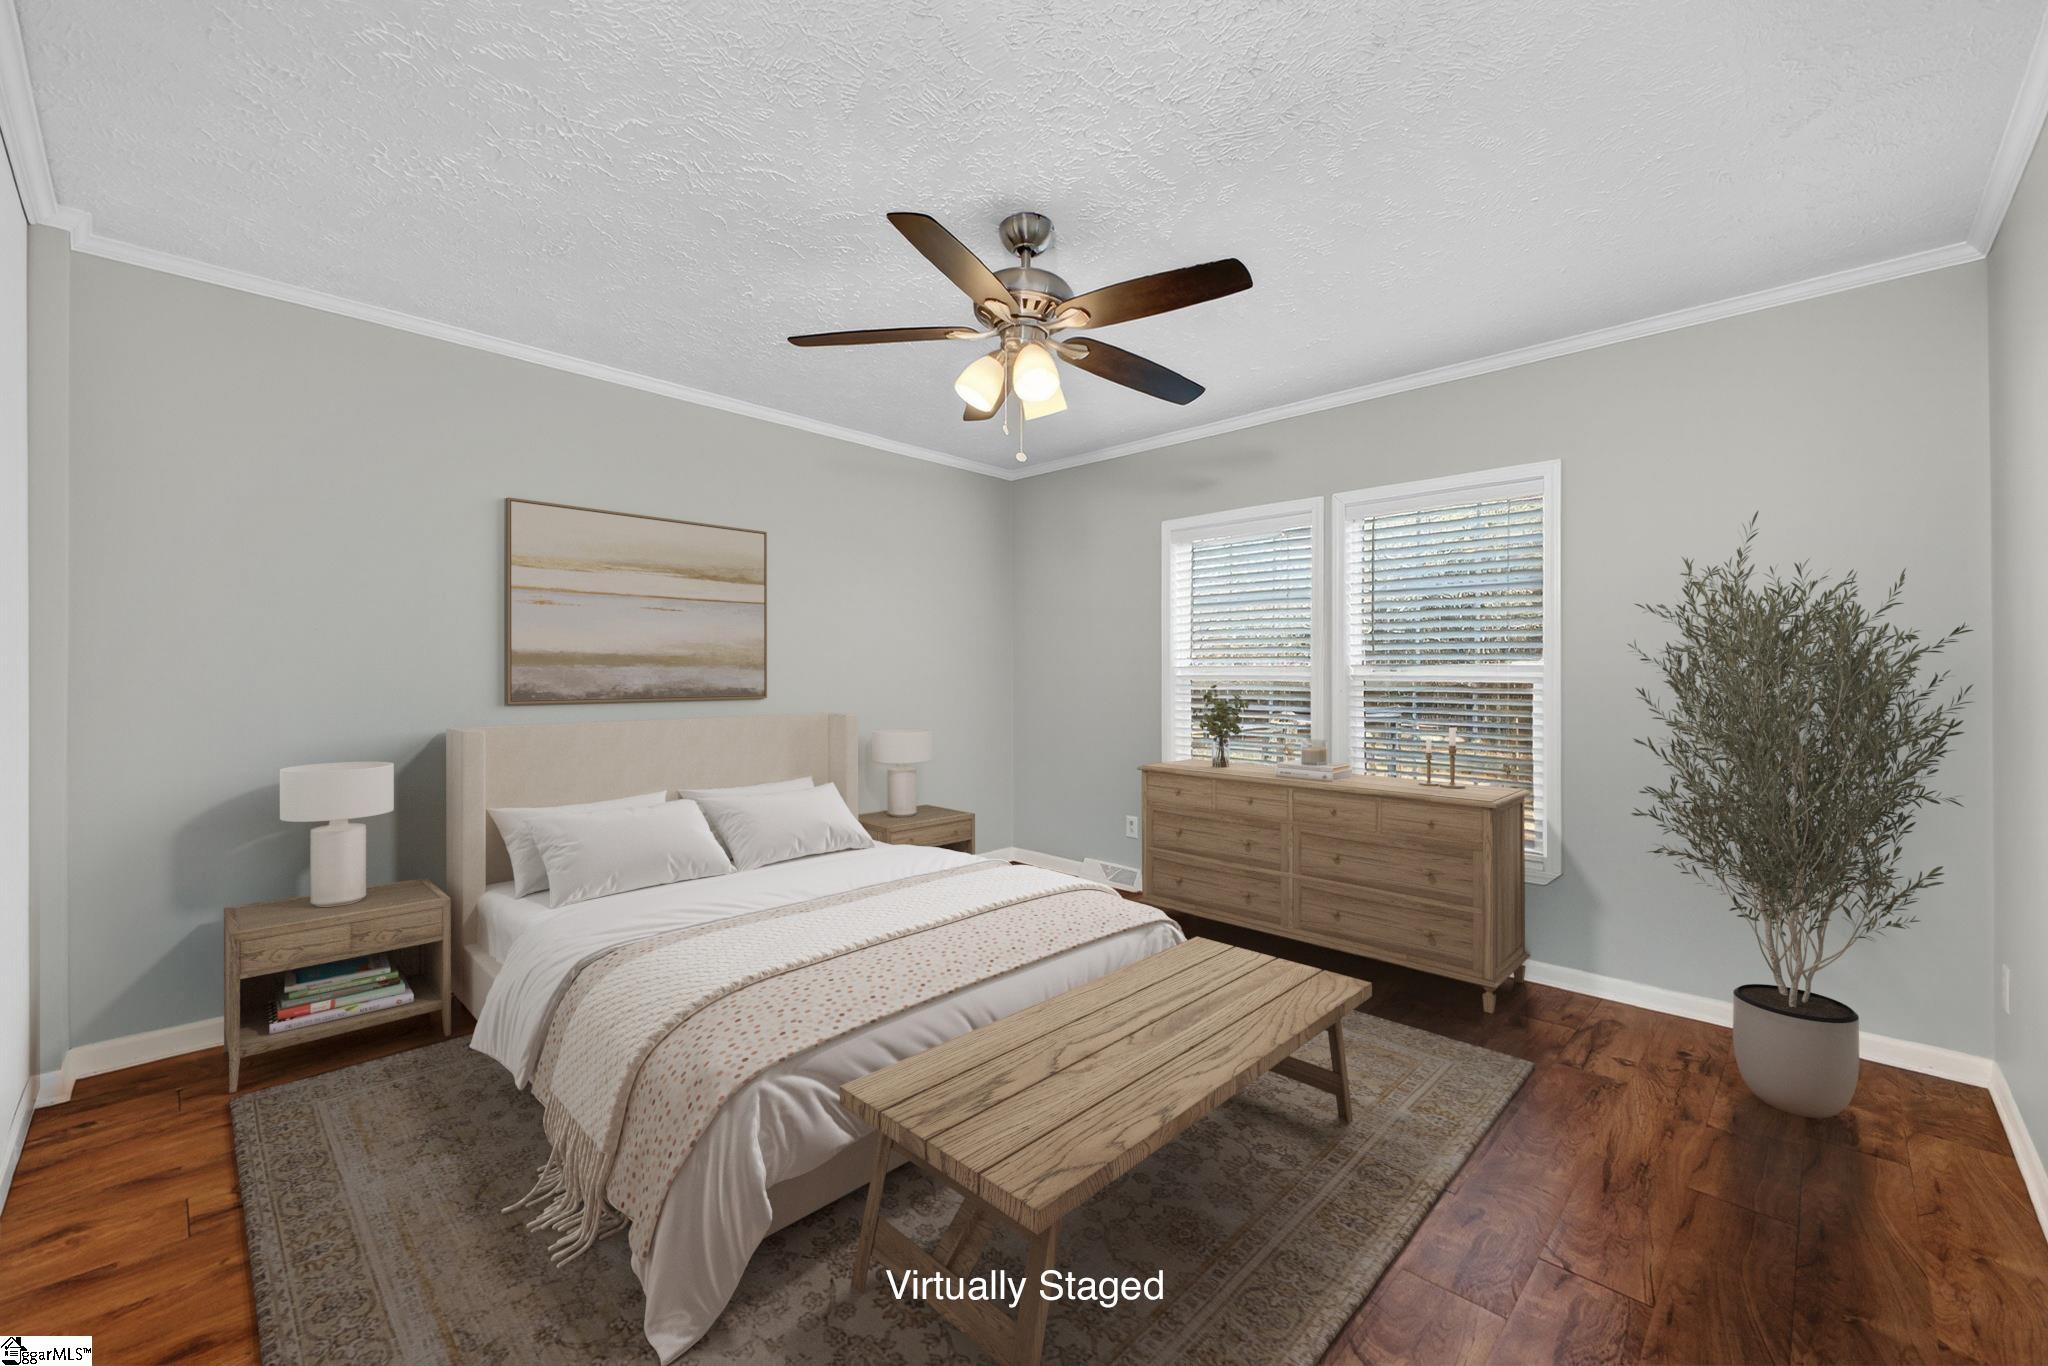
Virtually staged bedroom with a white bed, wood furnishings, ceiling fan, and two windows.
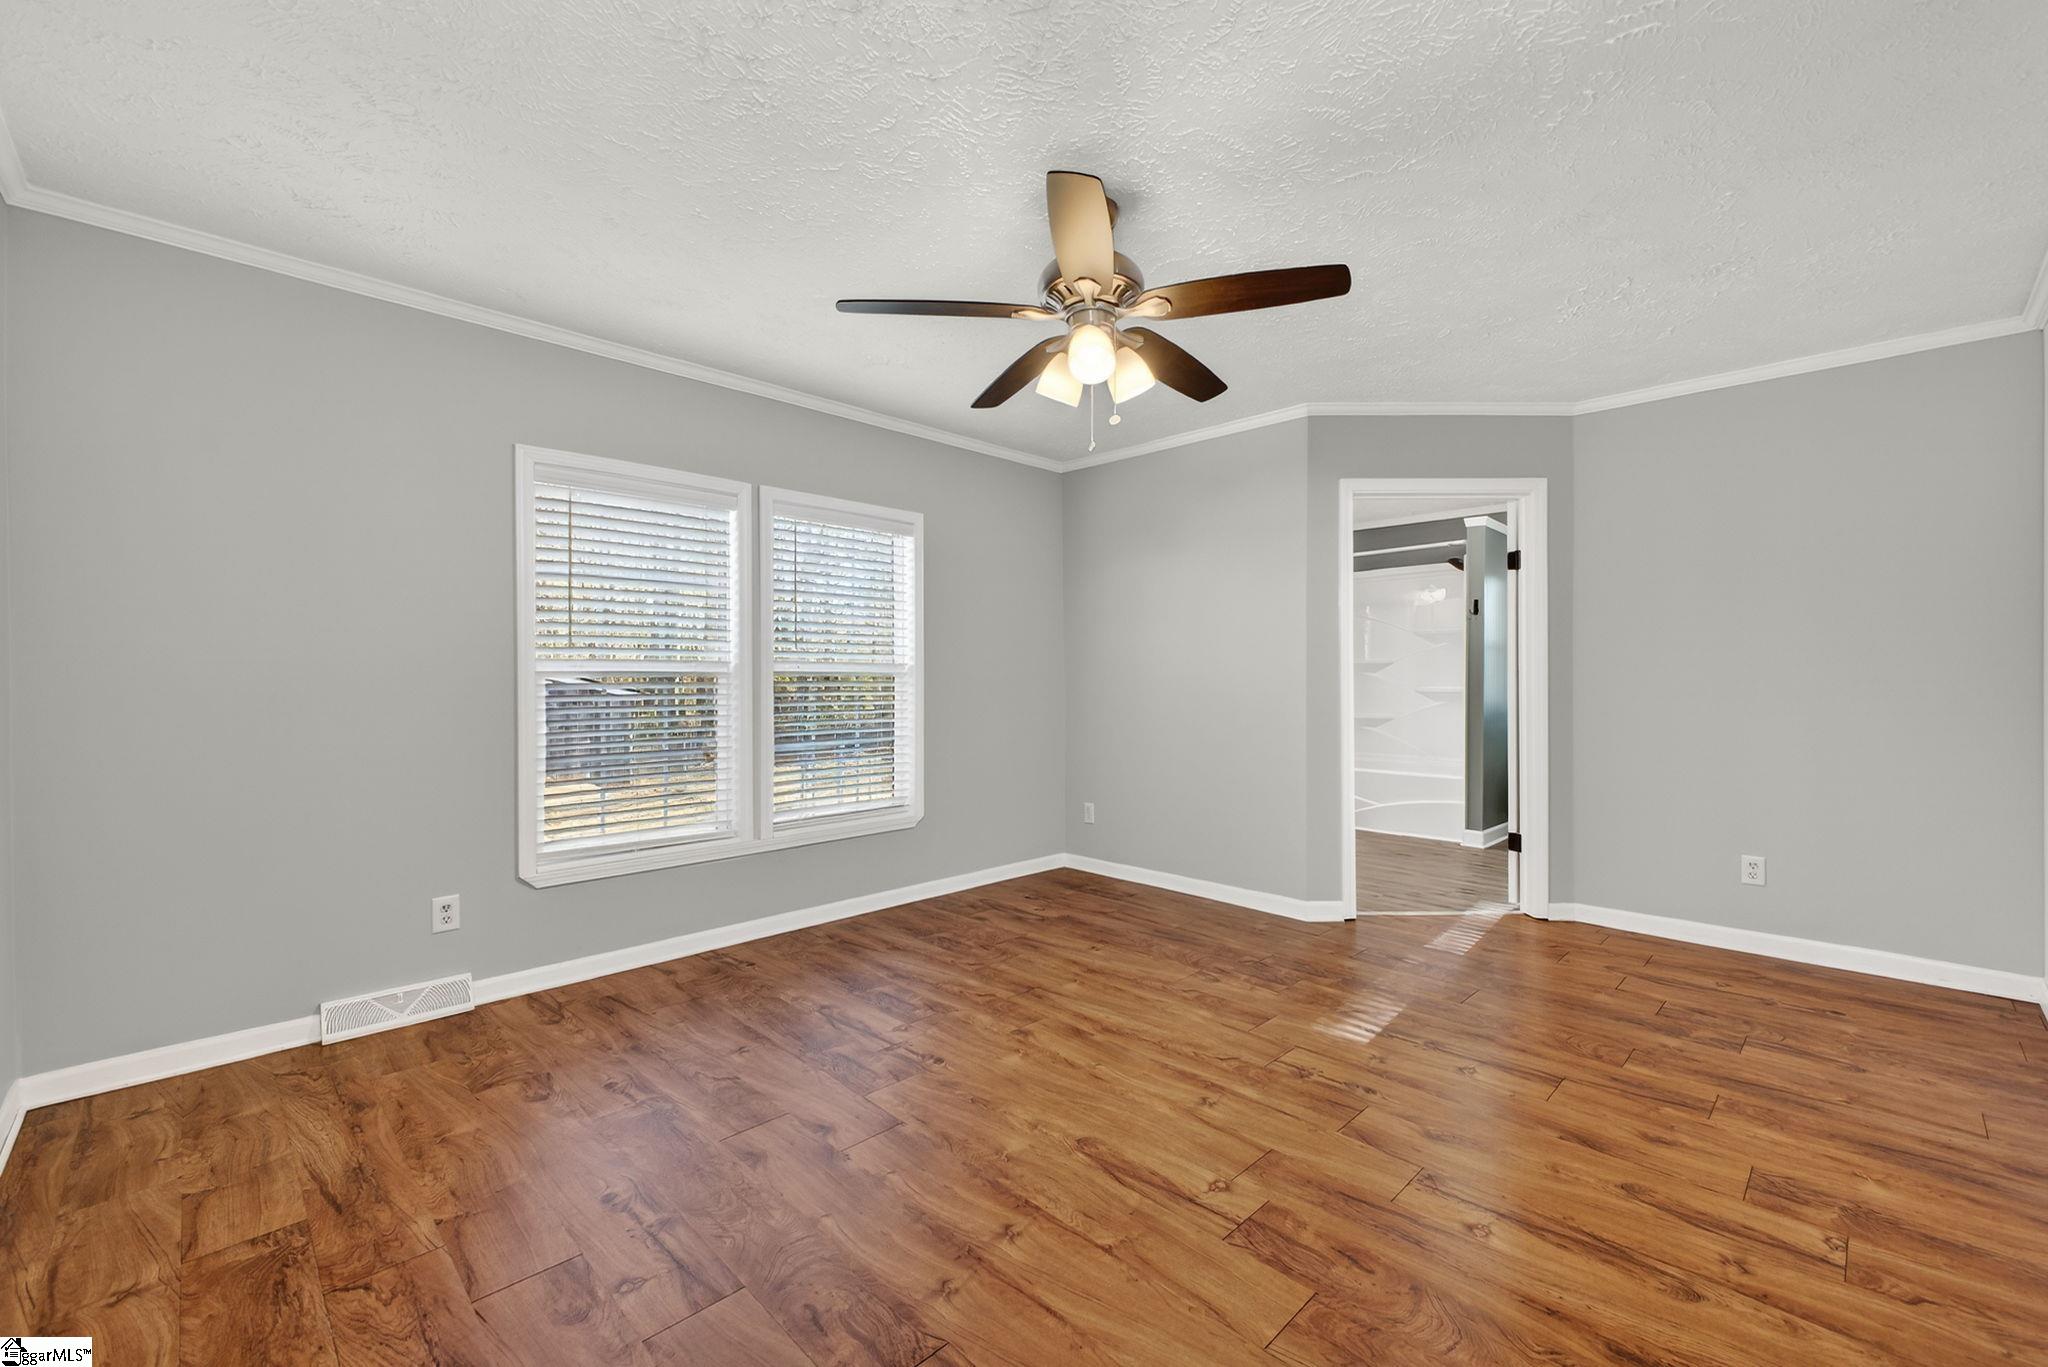
Empty bedroom with wood-look flooring, two windows, and a ceiling fan.
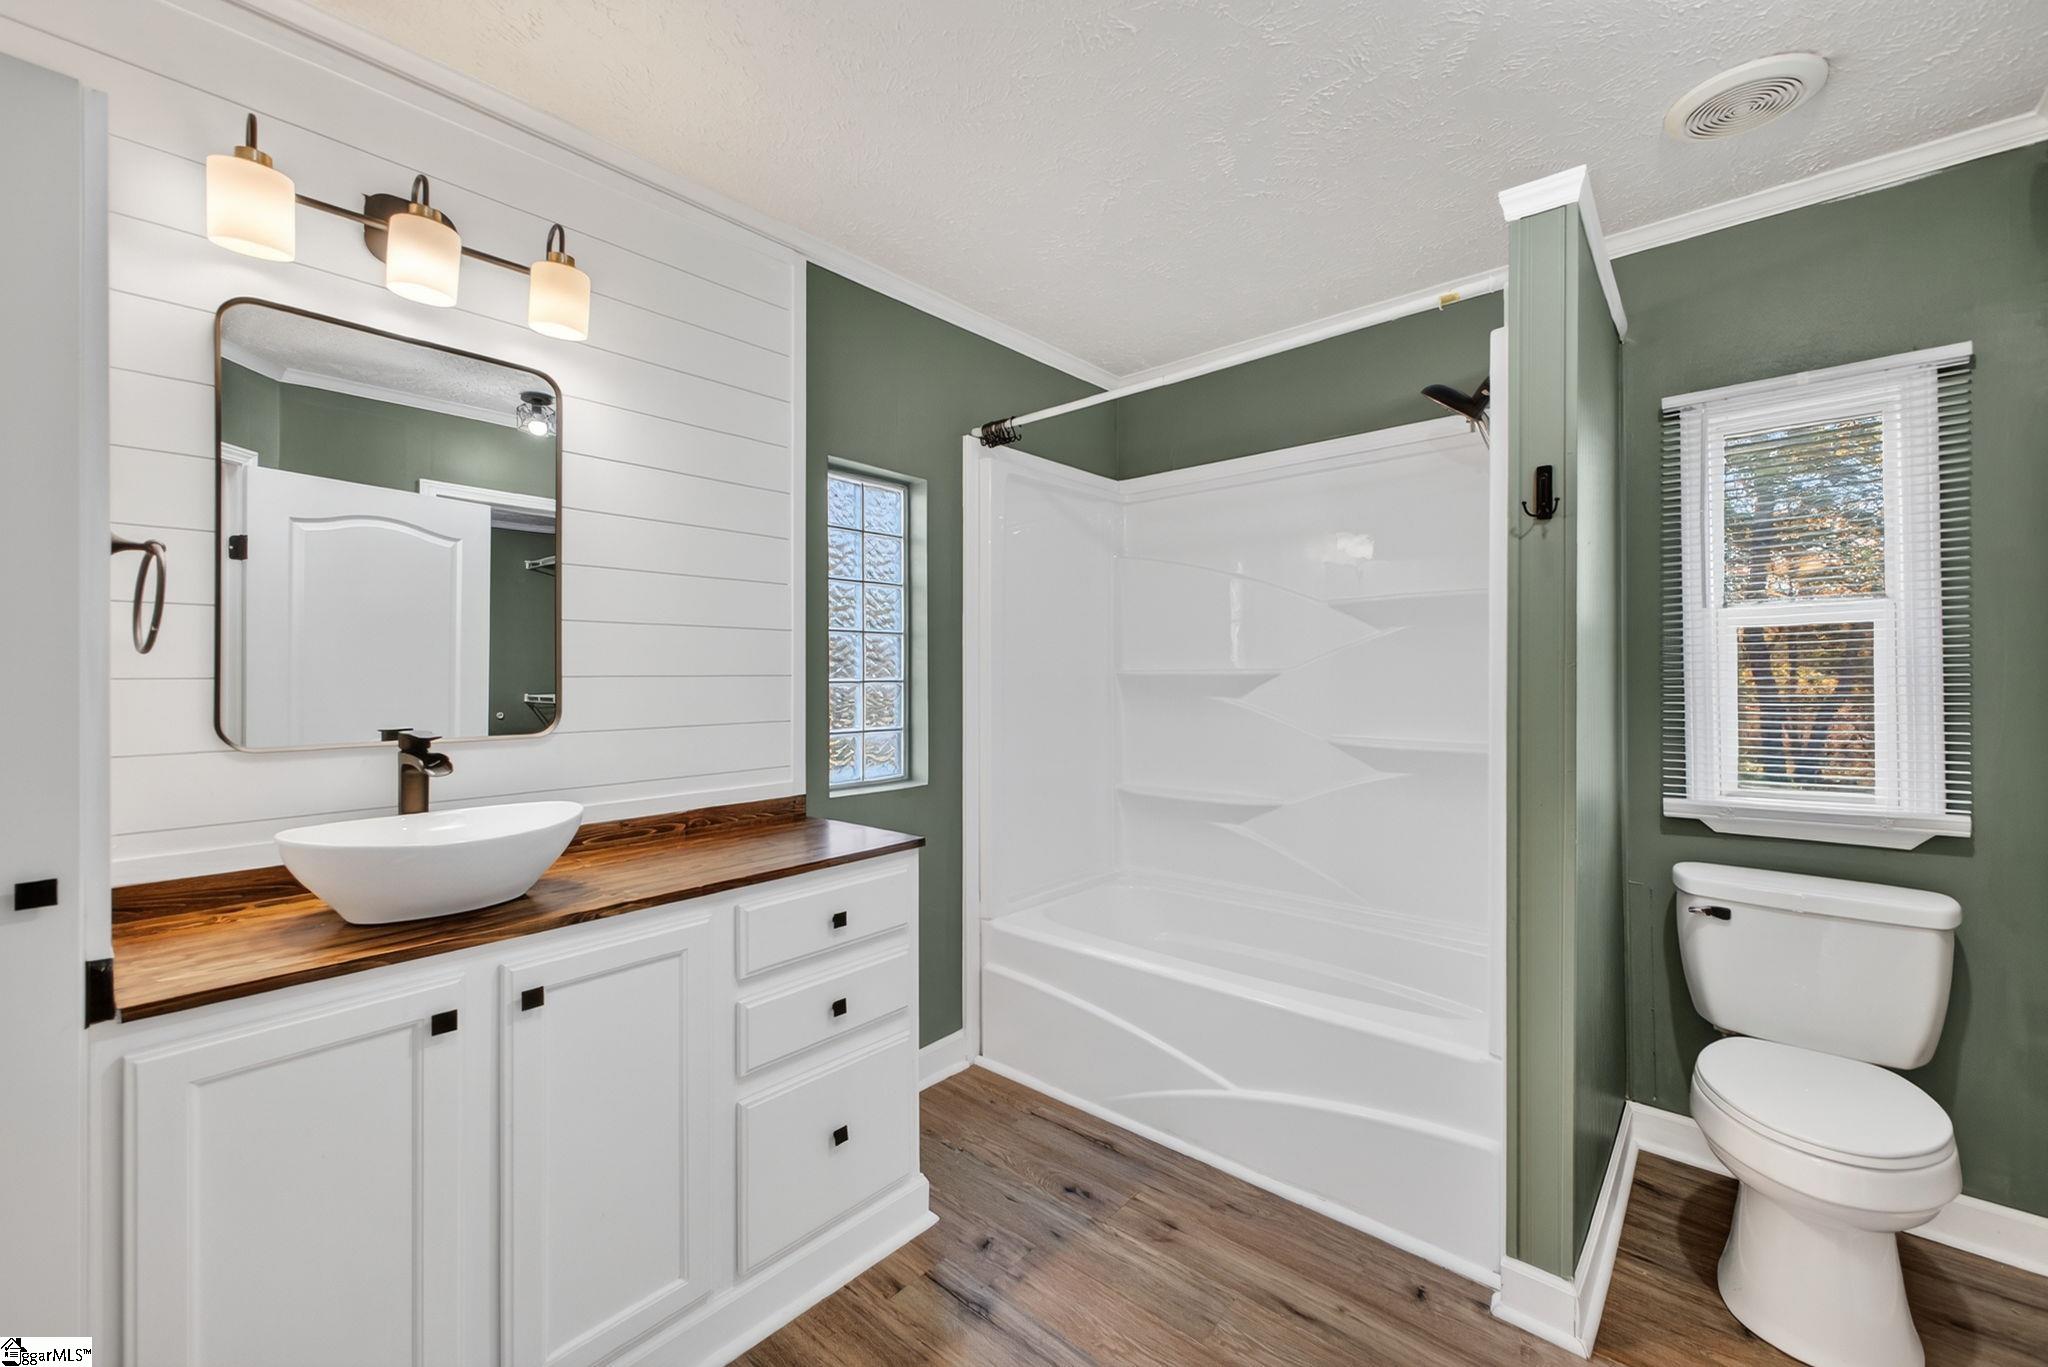
Bathroom with a white vanity, wood countertop, walk-in shower, and muted green walls.
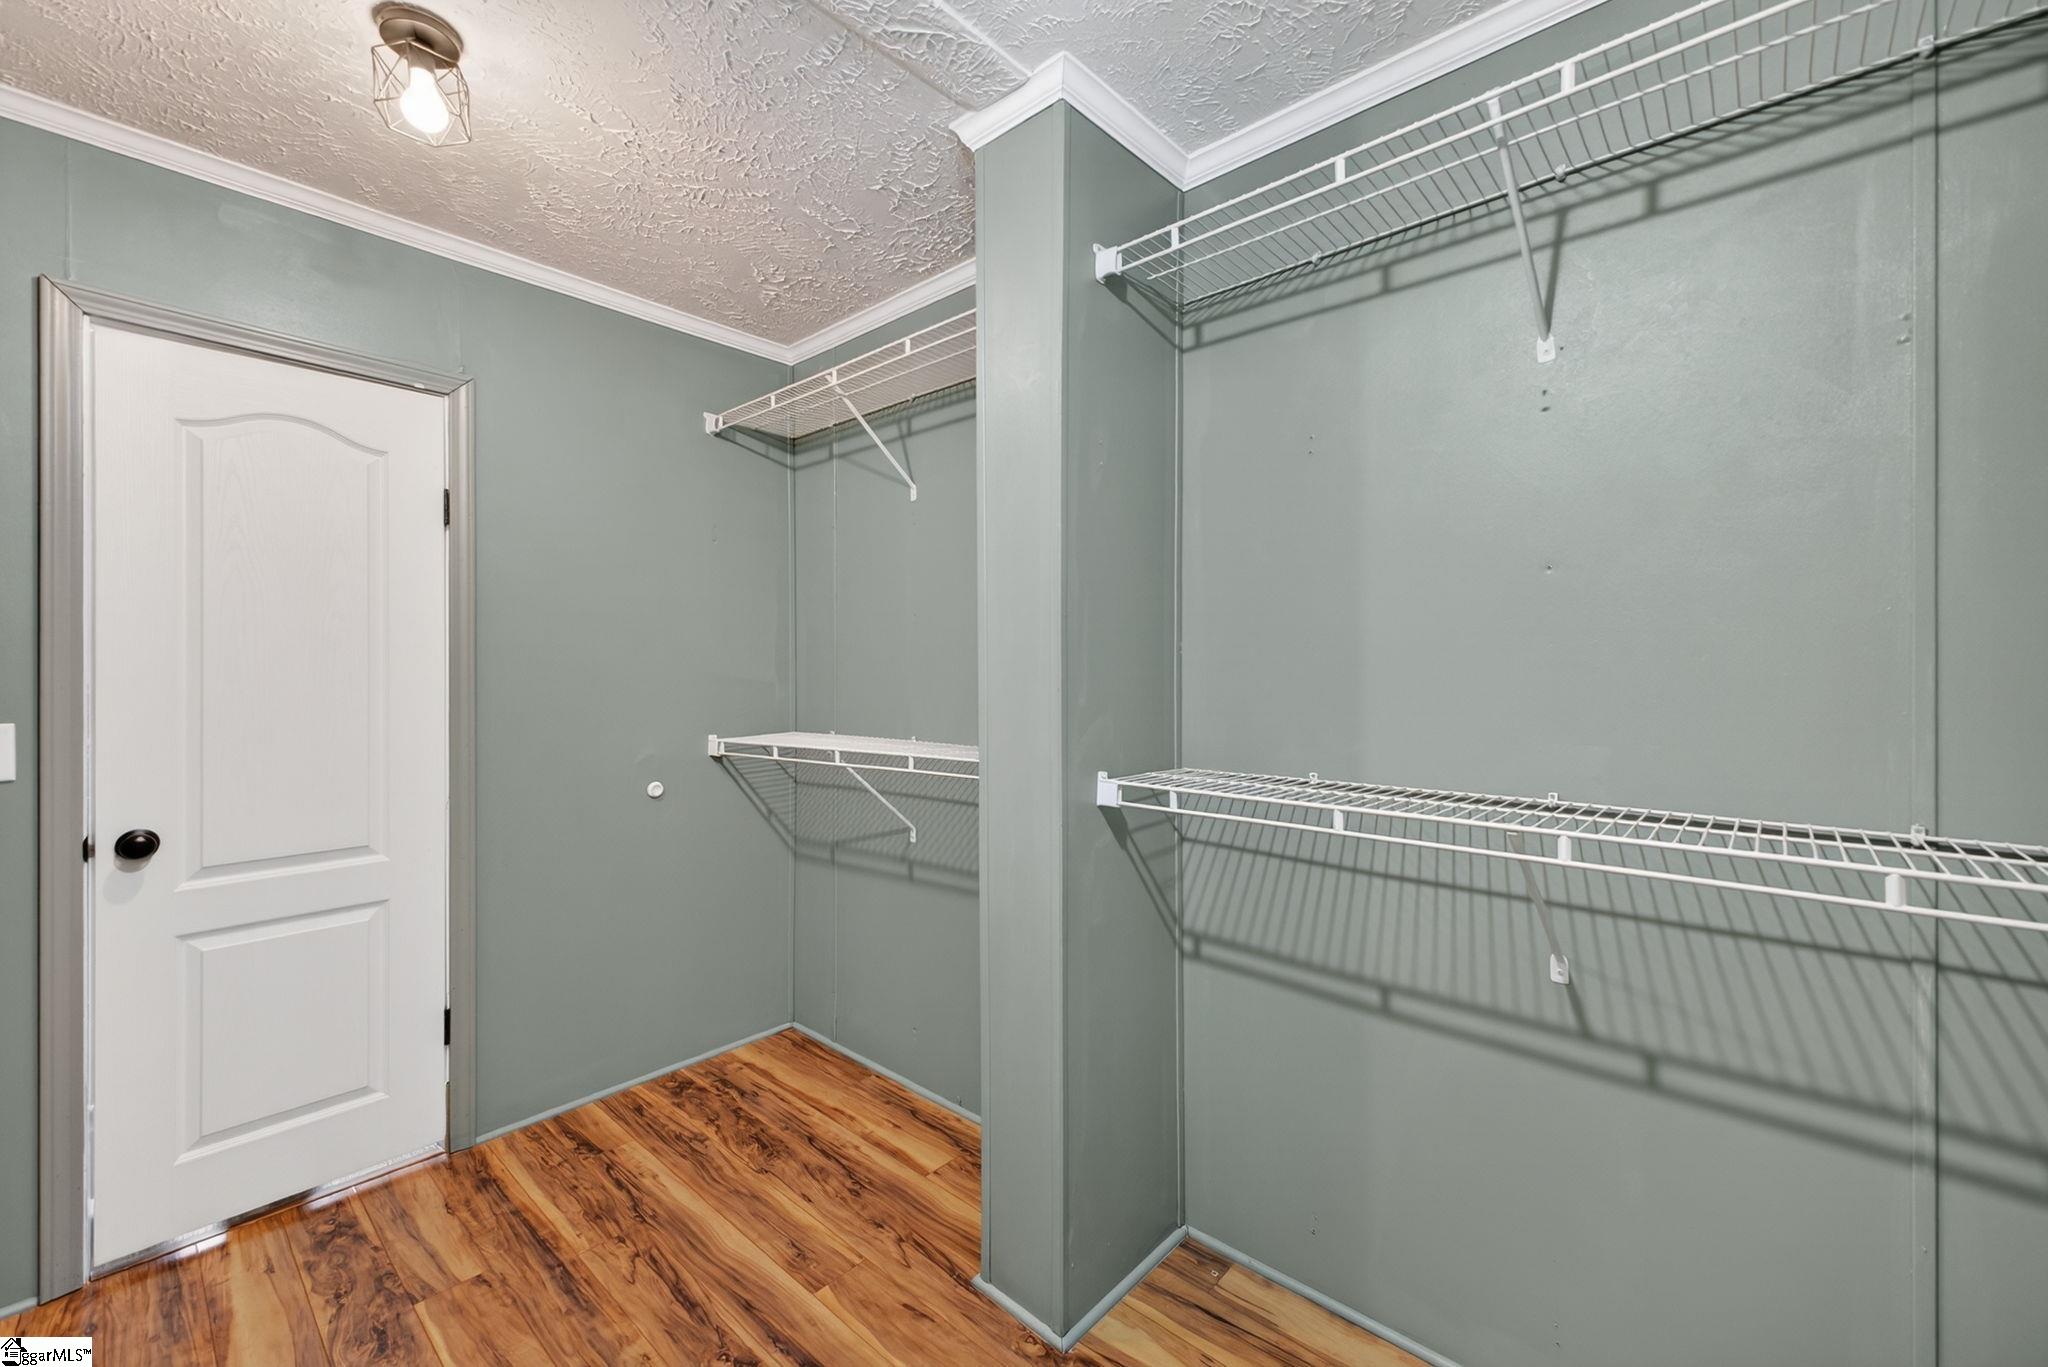
Walk-in closet with white wire shelving, sage-green walls, and wood-look flooring.
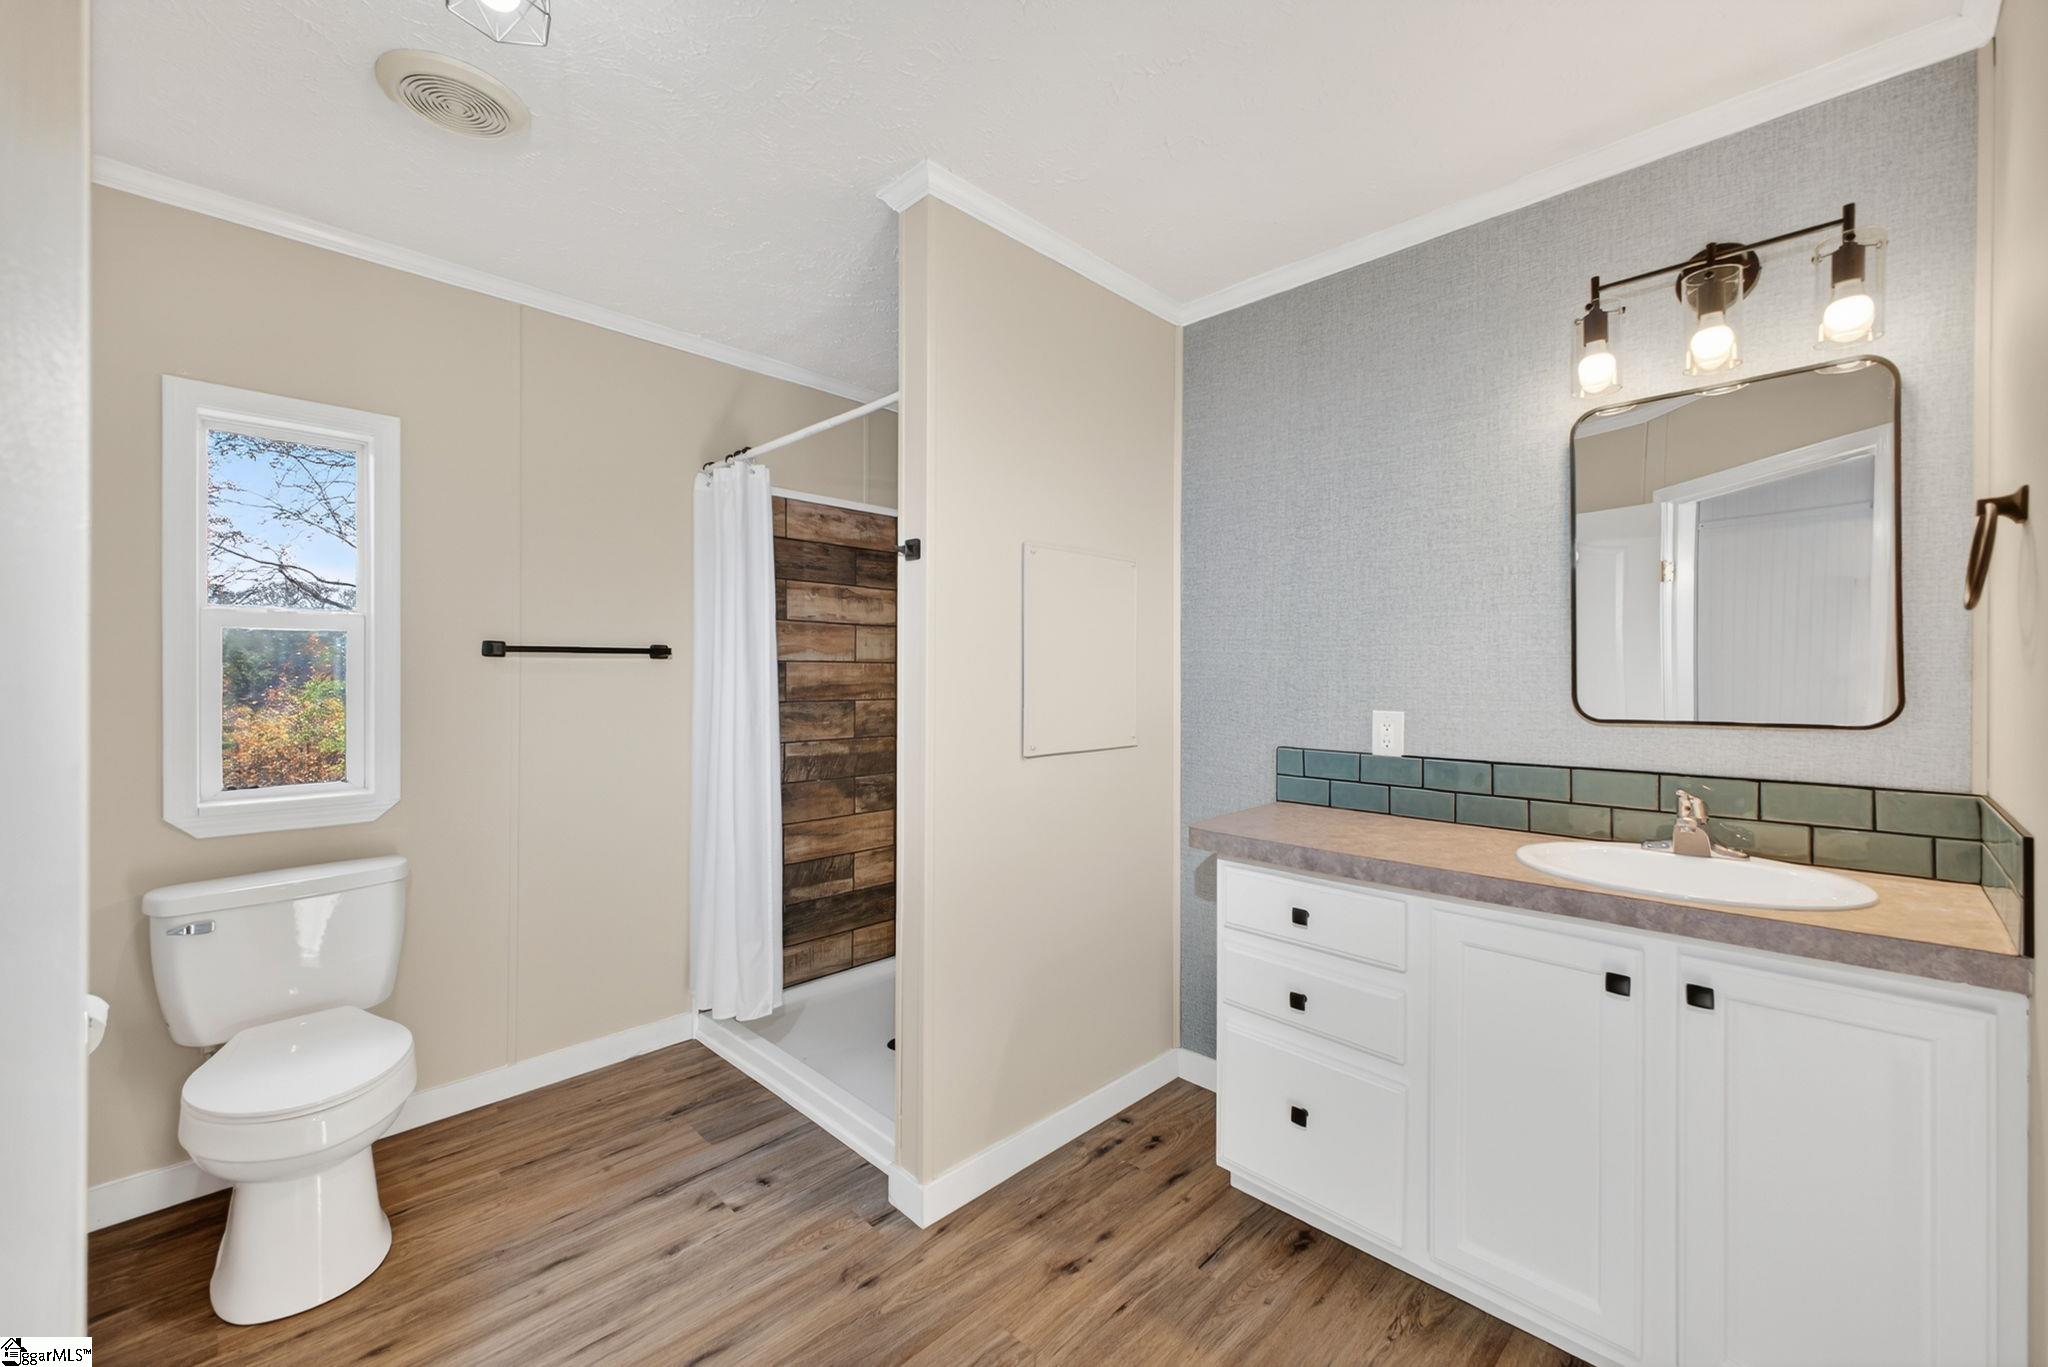
Bathroom with a white vanity, green tile backsplash, and wood-paneled shower.
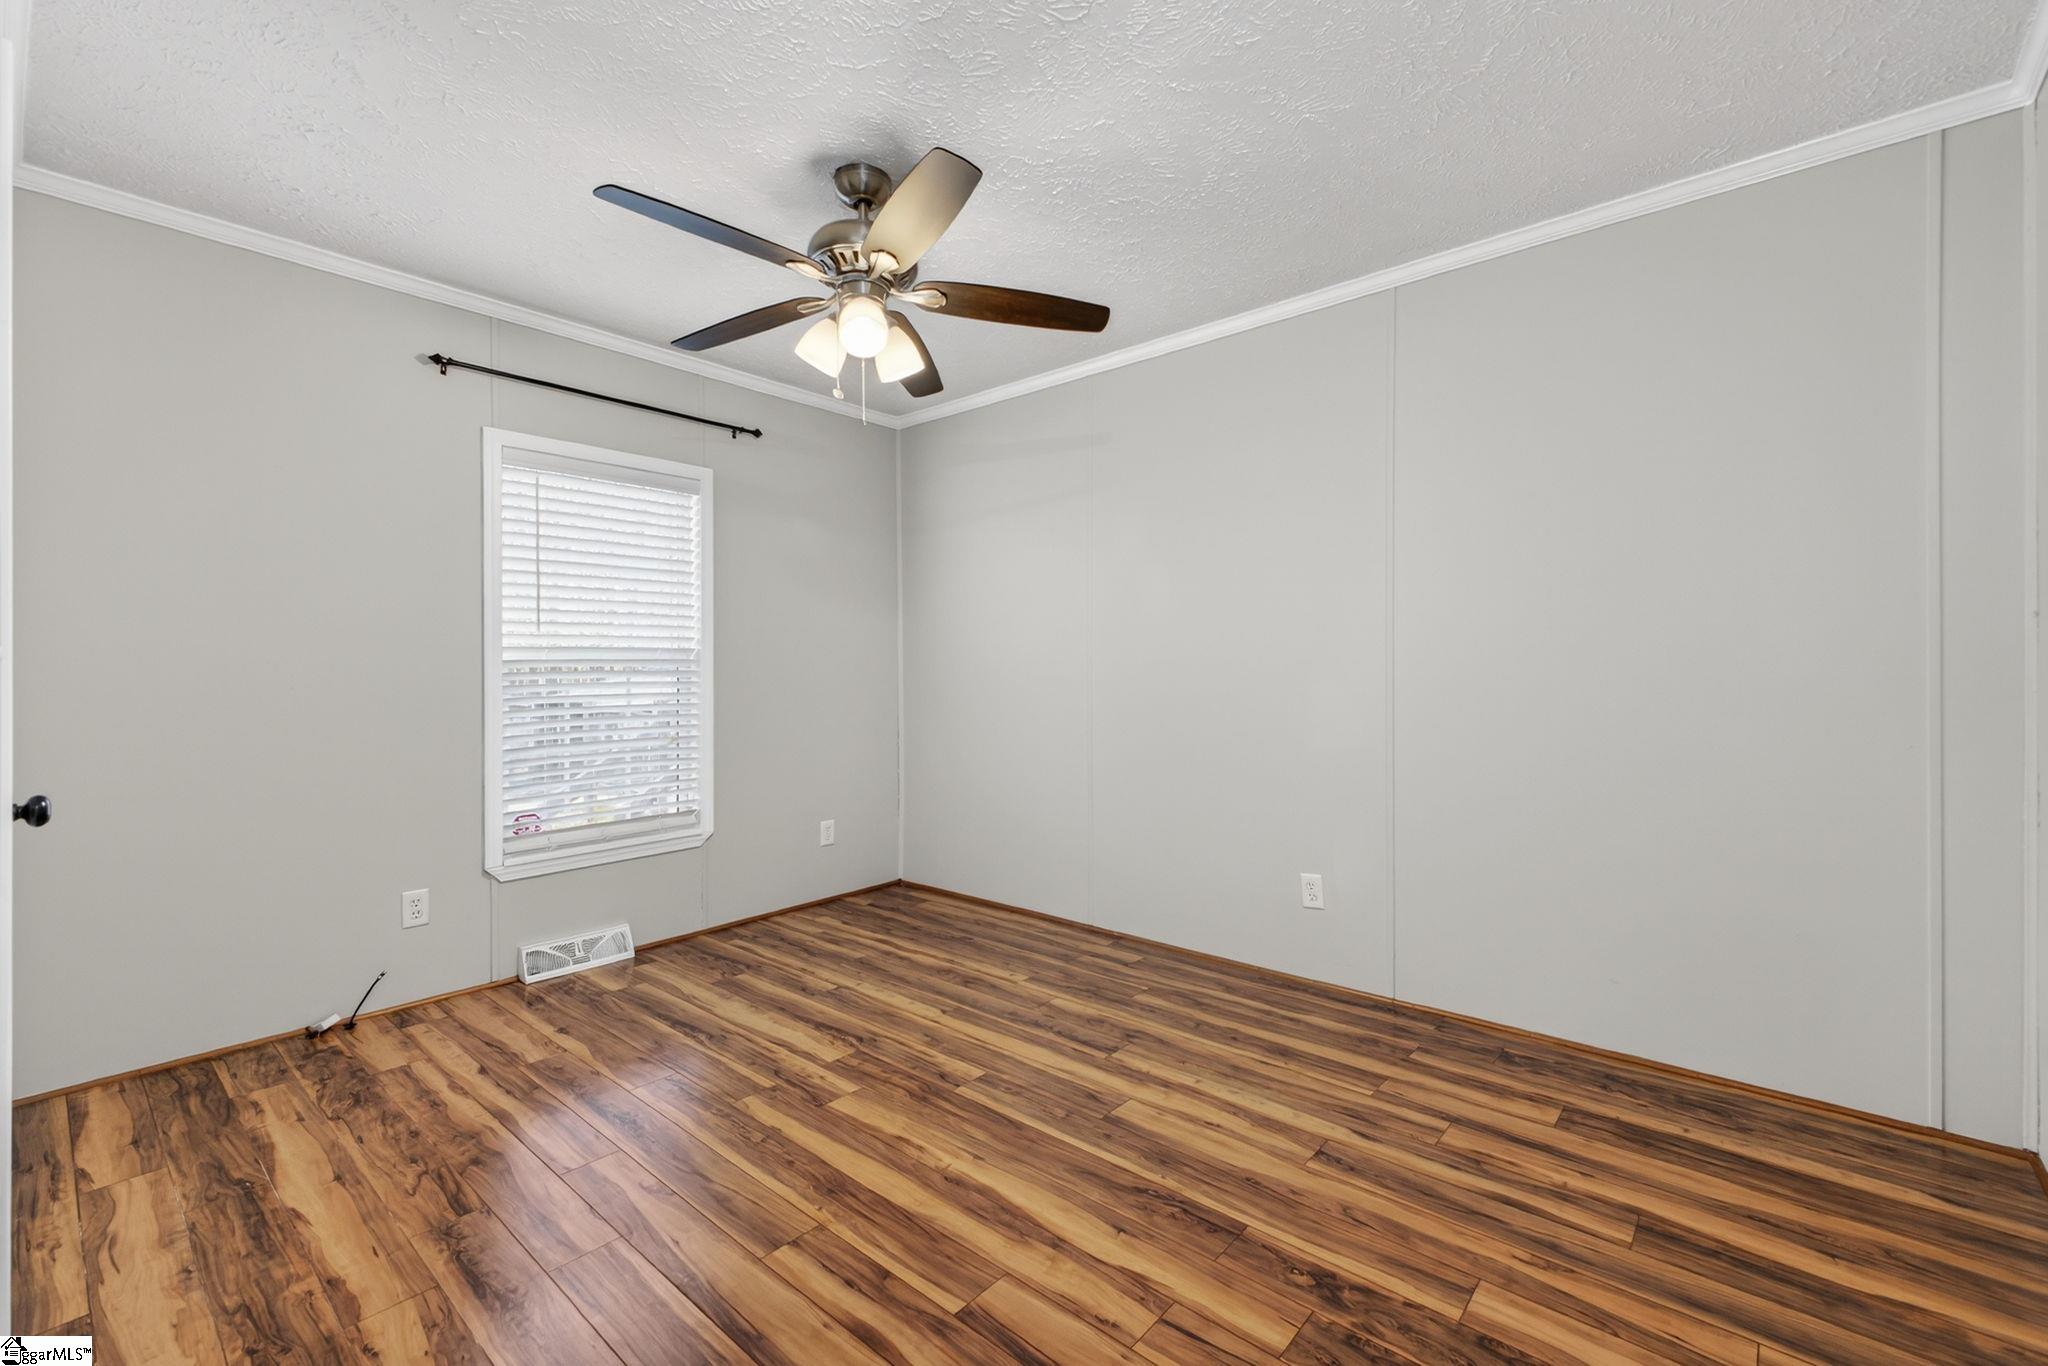
Empty room with wood-look flooring, a ceiling fan, and a window with blinds.
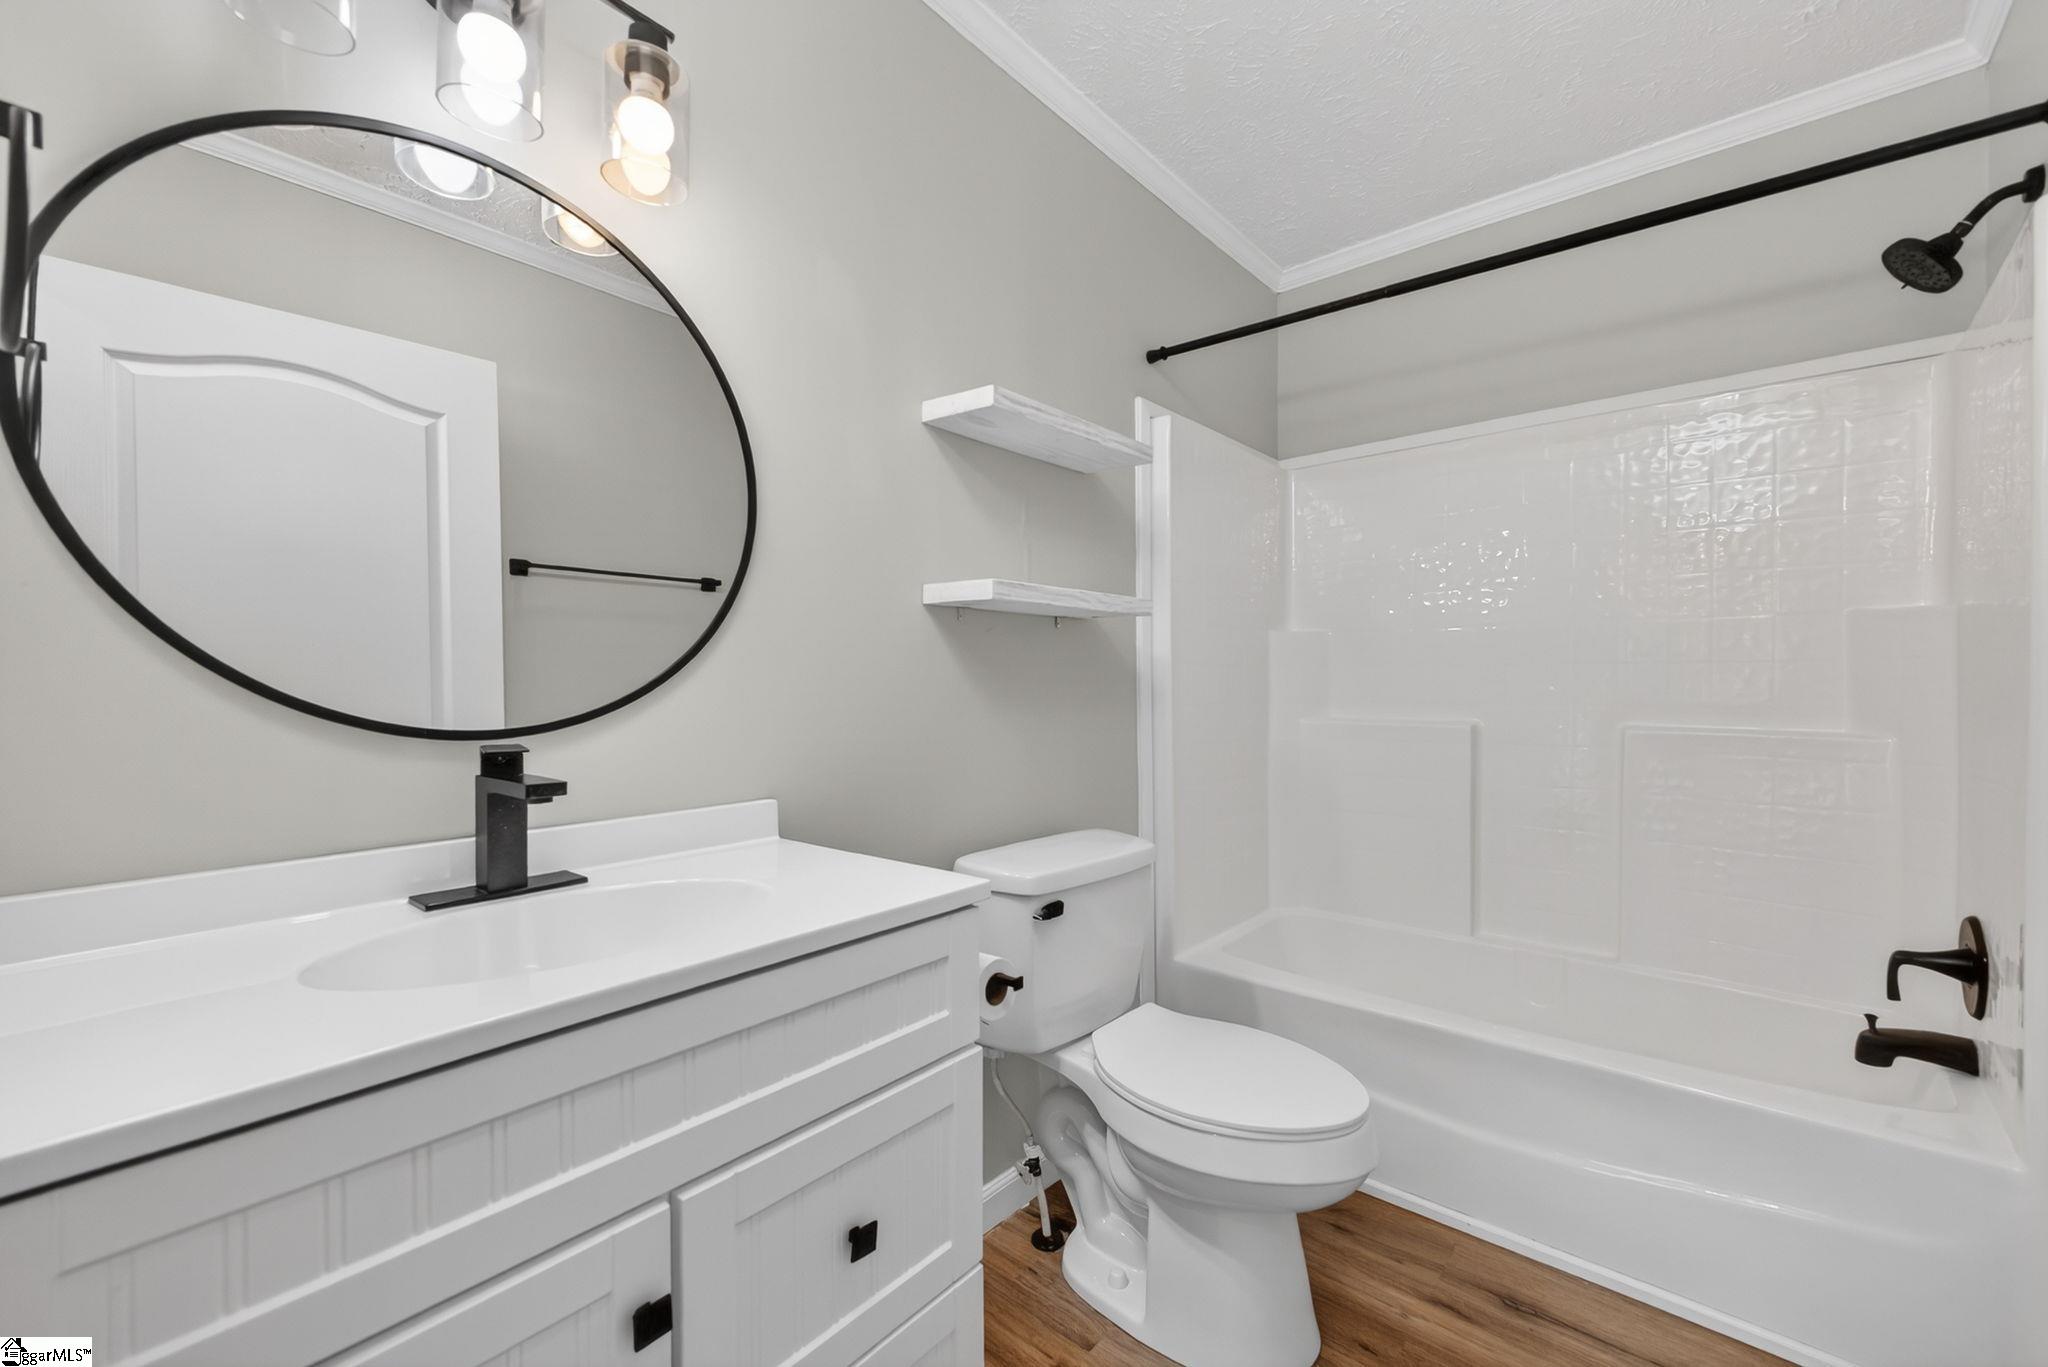
Bathroom with white vanity, round black-framed mirror, toilet, and tub-shower.
Empty bedroom with wood-look flooring, gray walls, a window with blinds, and ceiling fan.
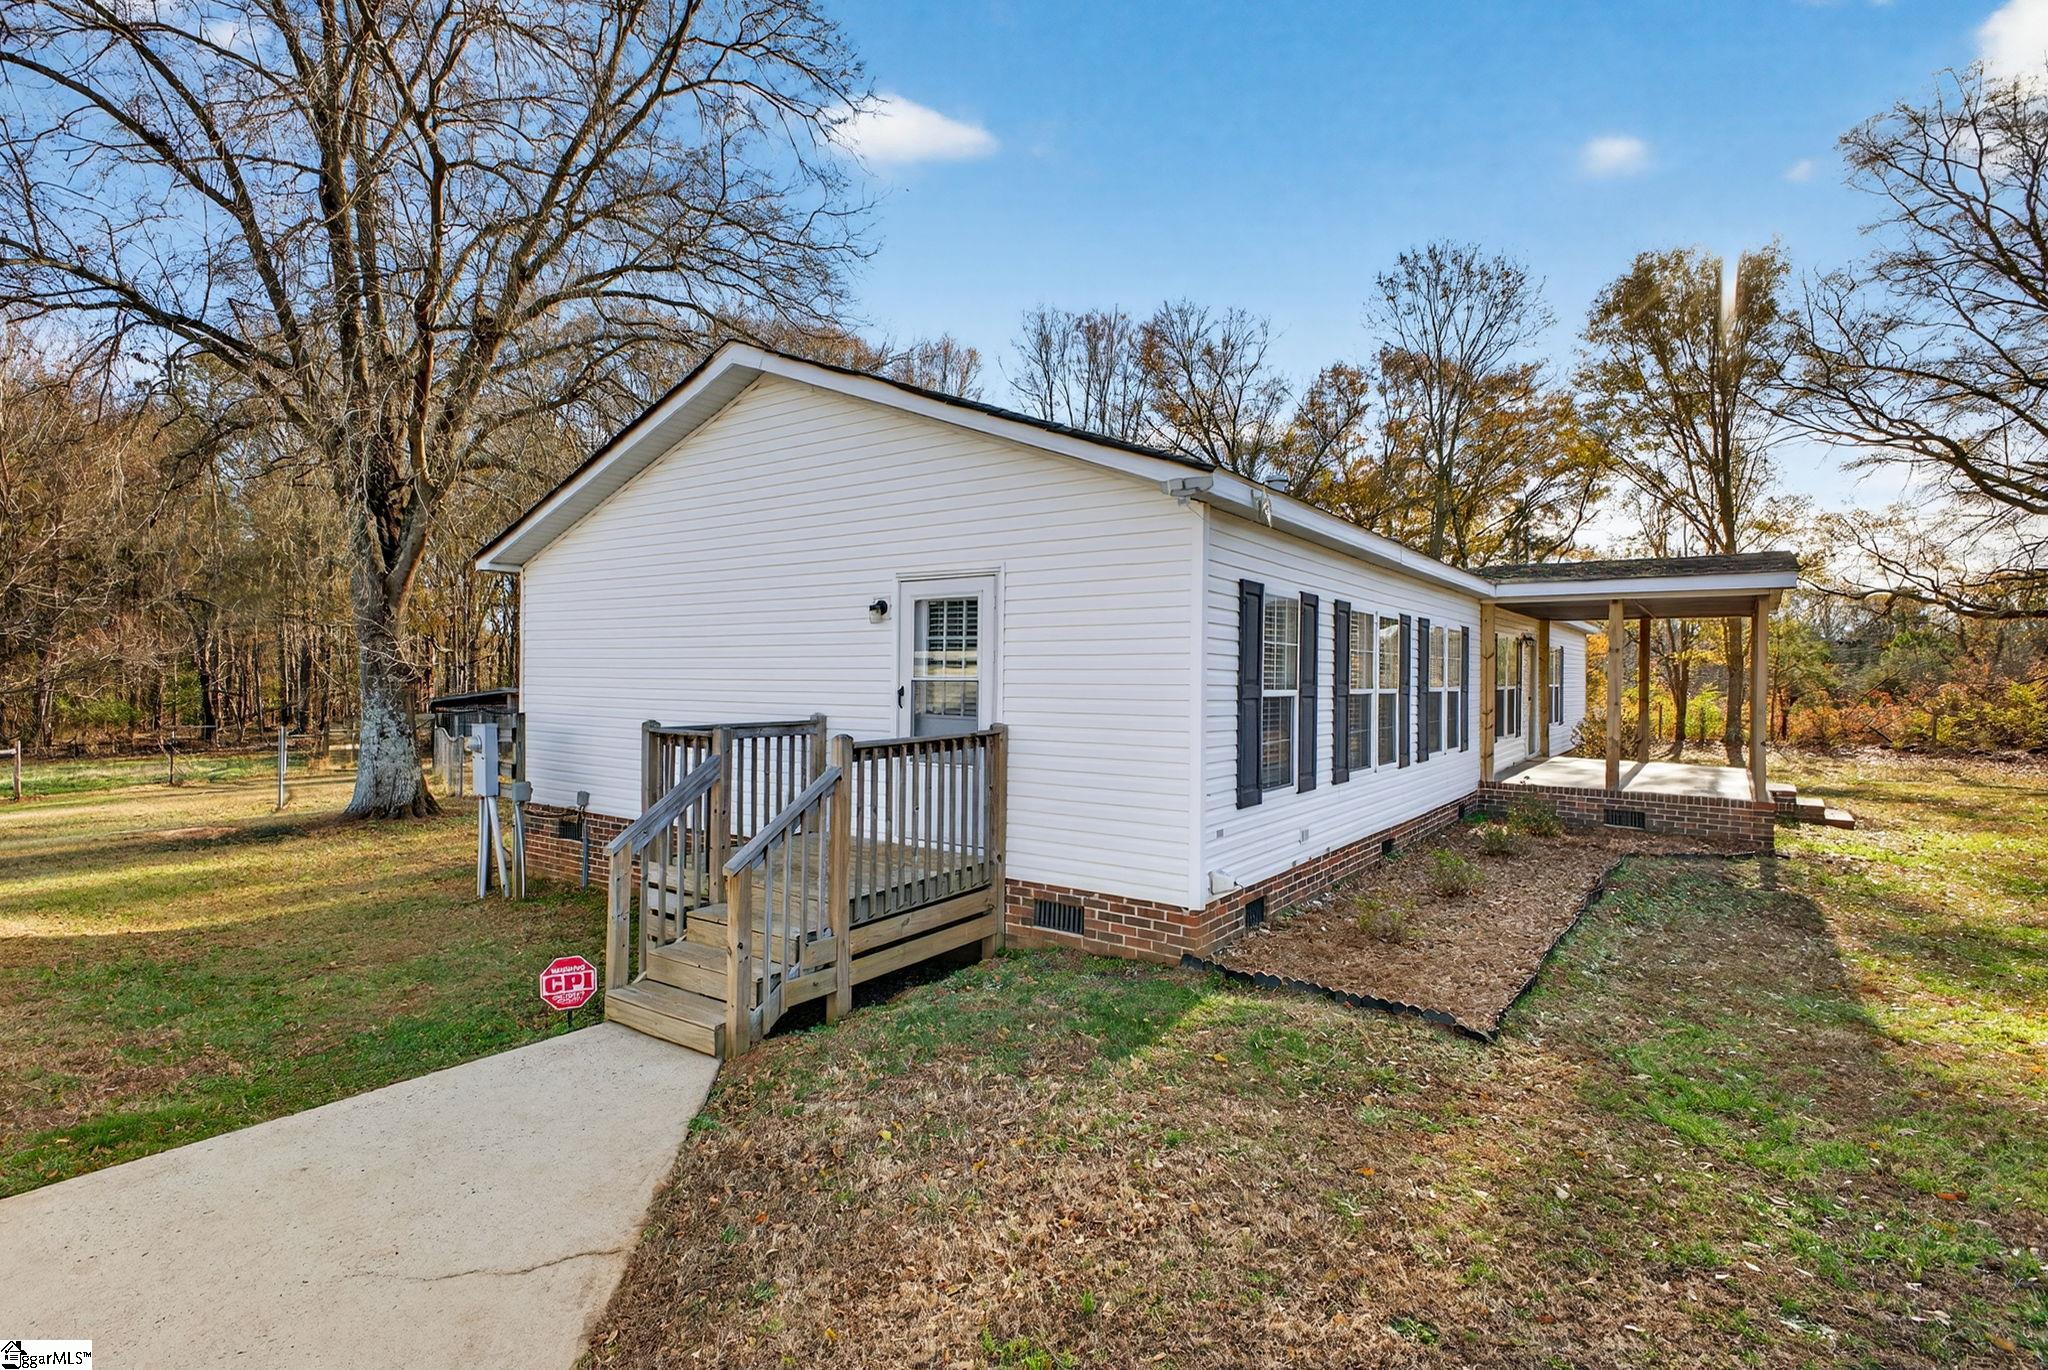
White-sided home with black shutters, a wooden entry ramp, and a covered porch among autumn trees.
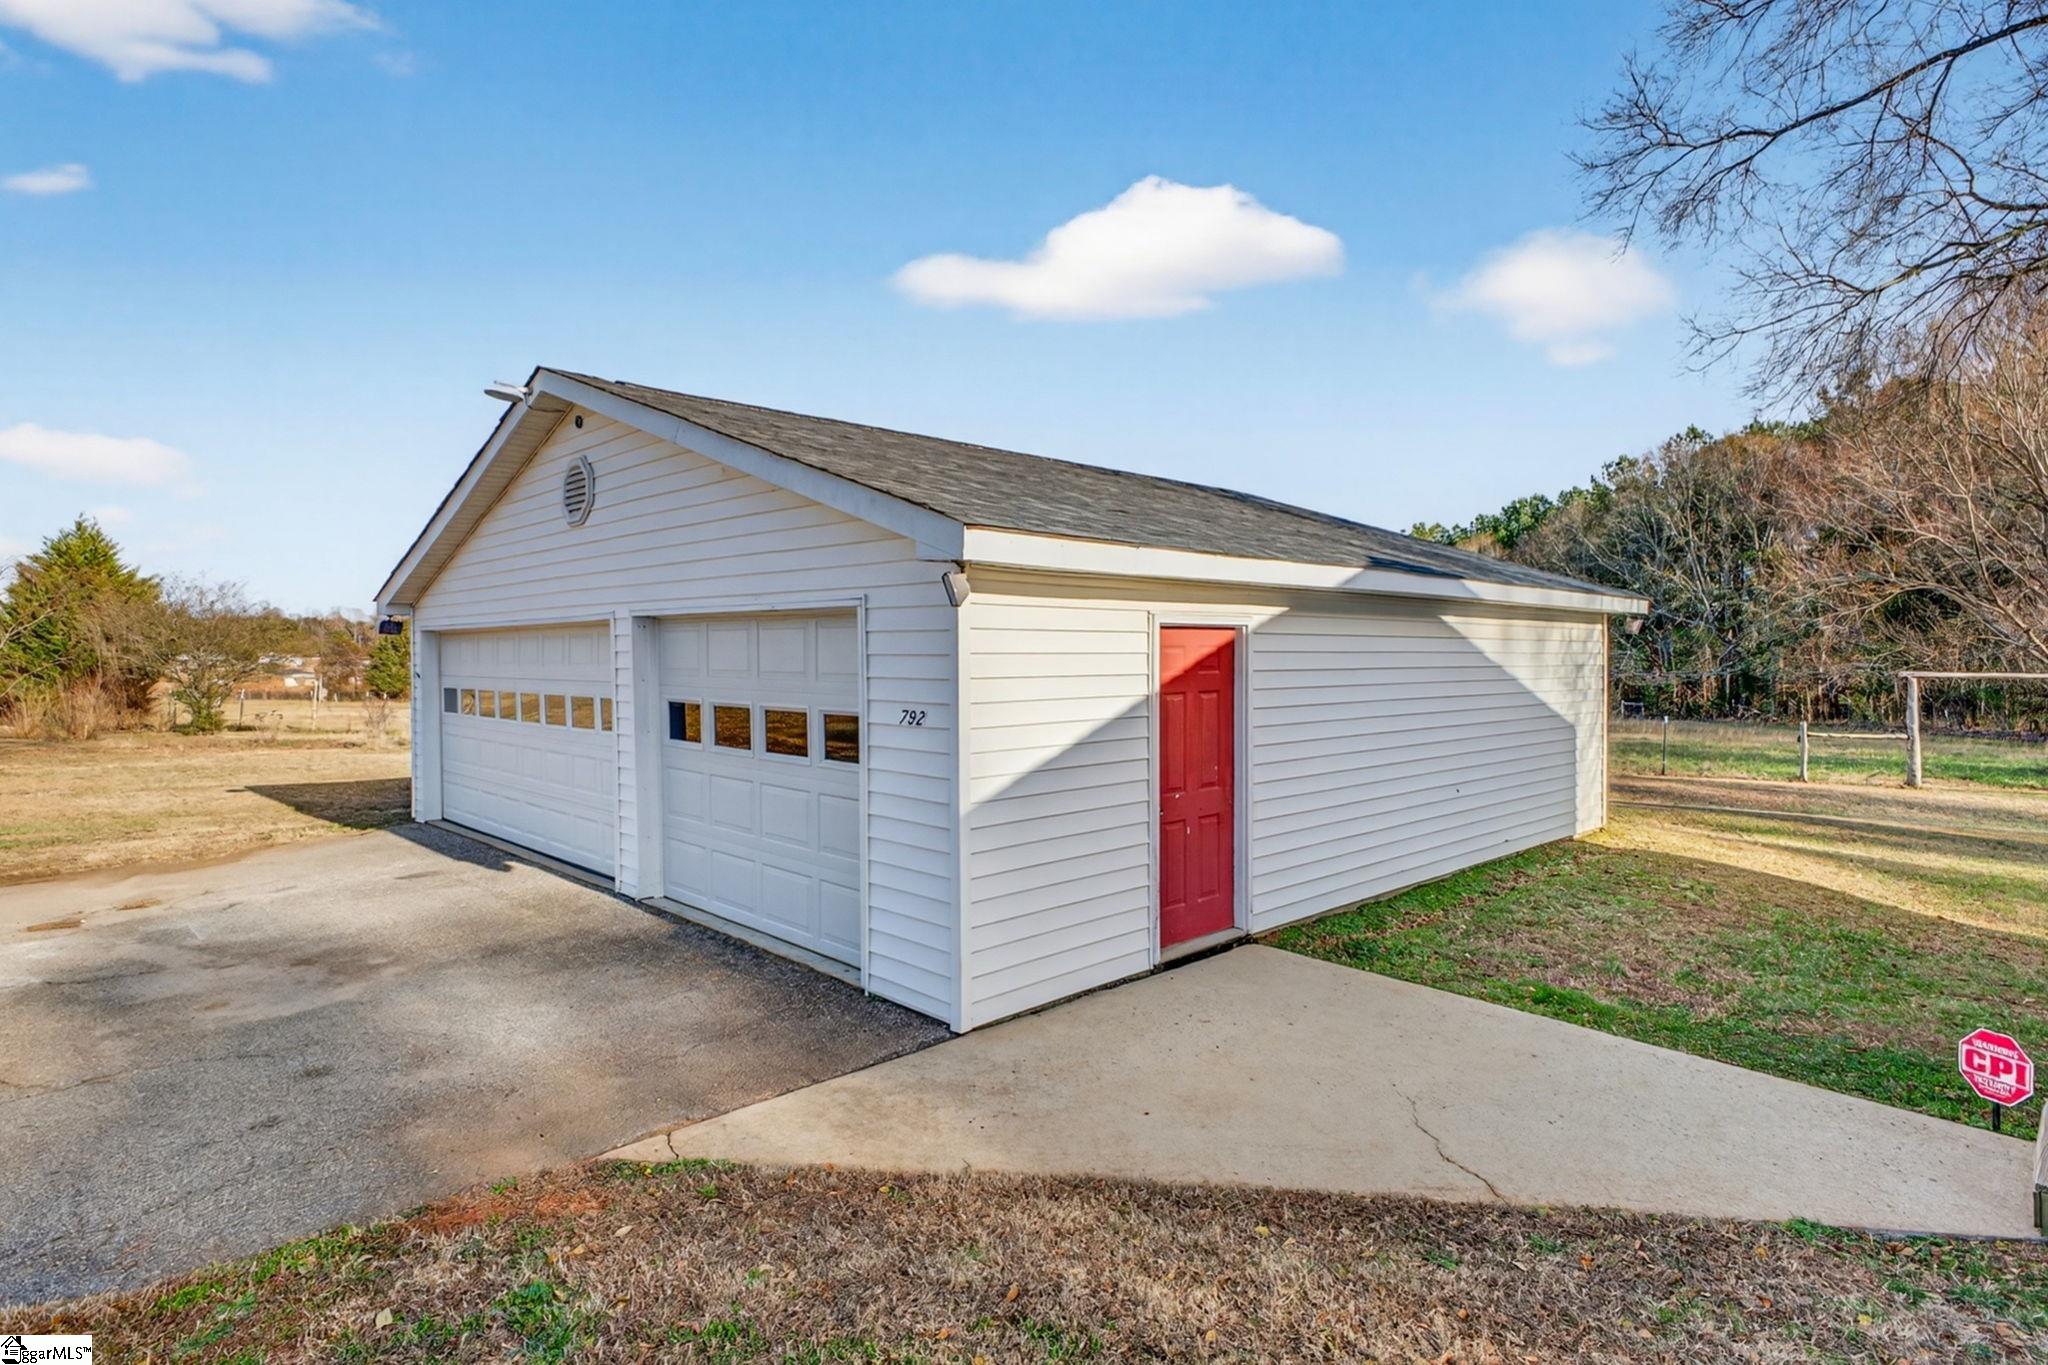
Detached white garage with two overhead doors and a red entry door.
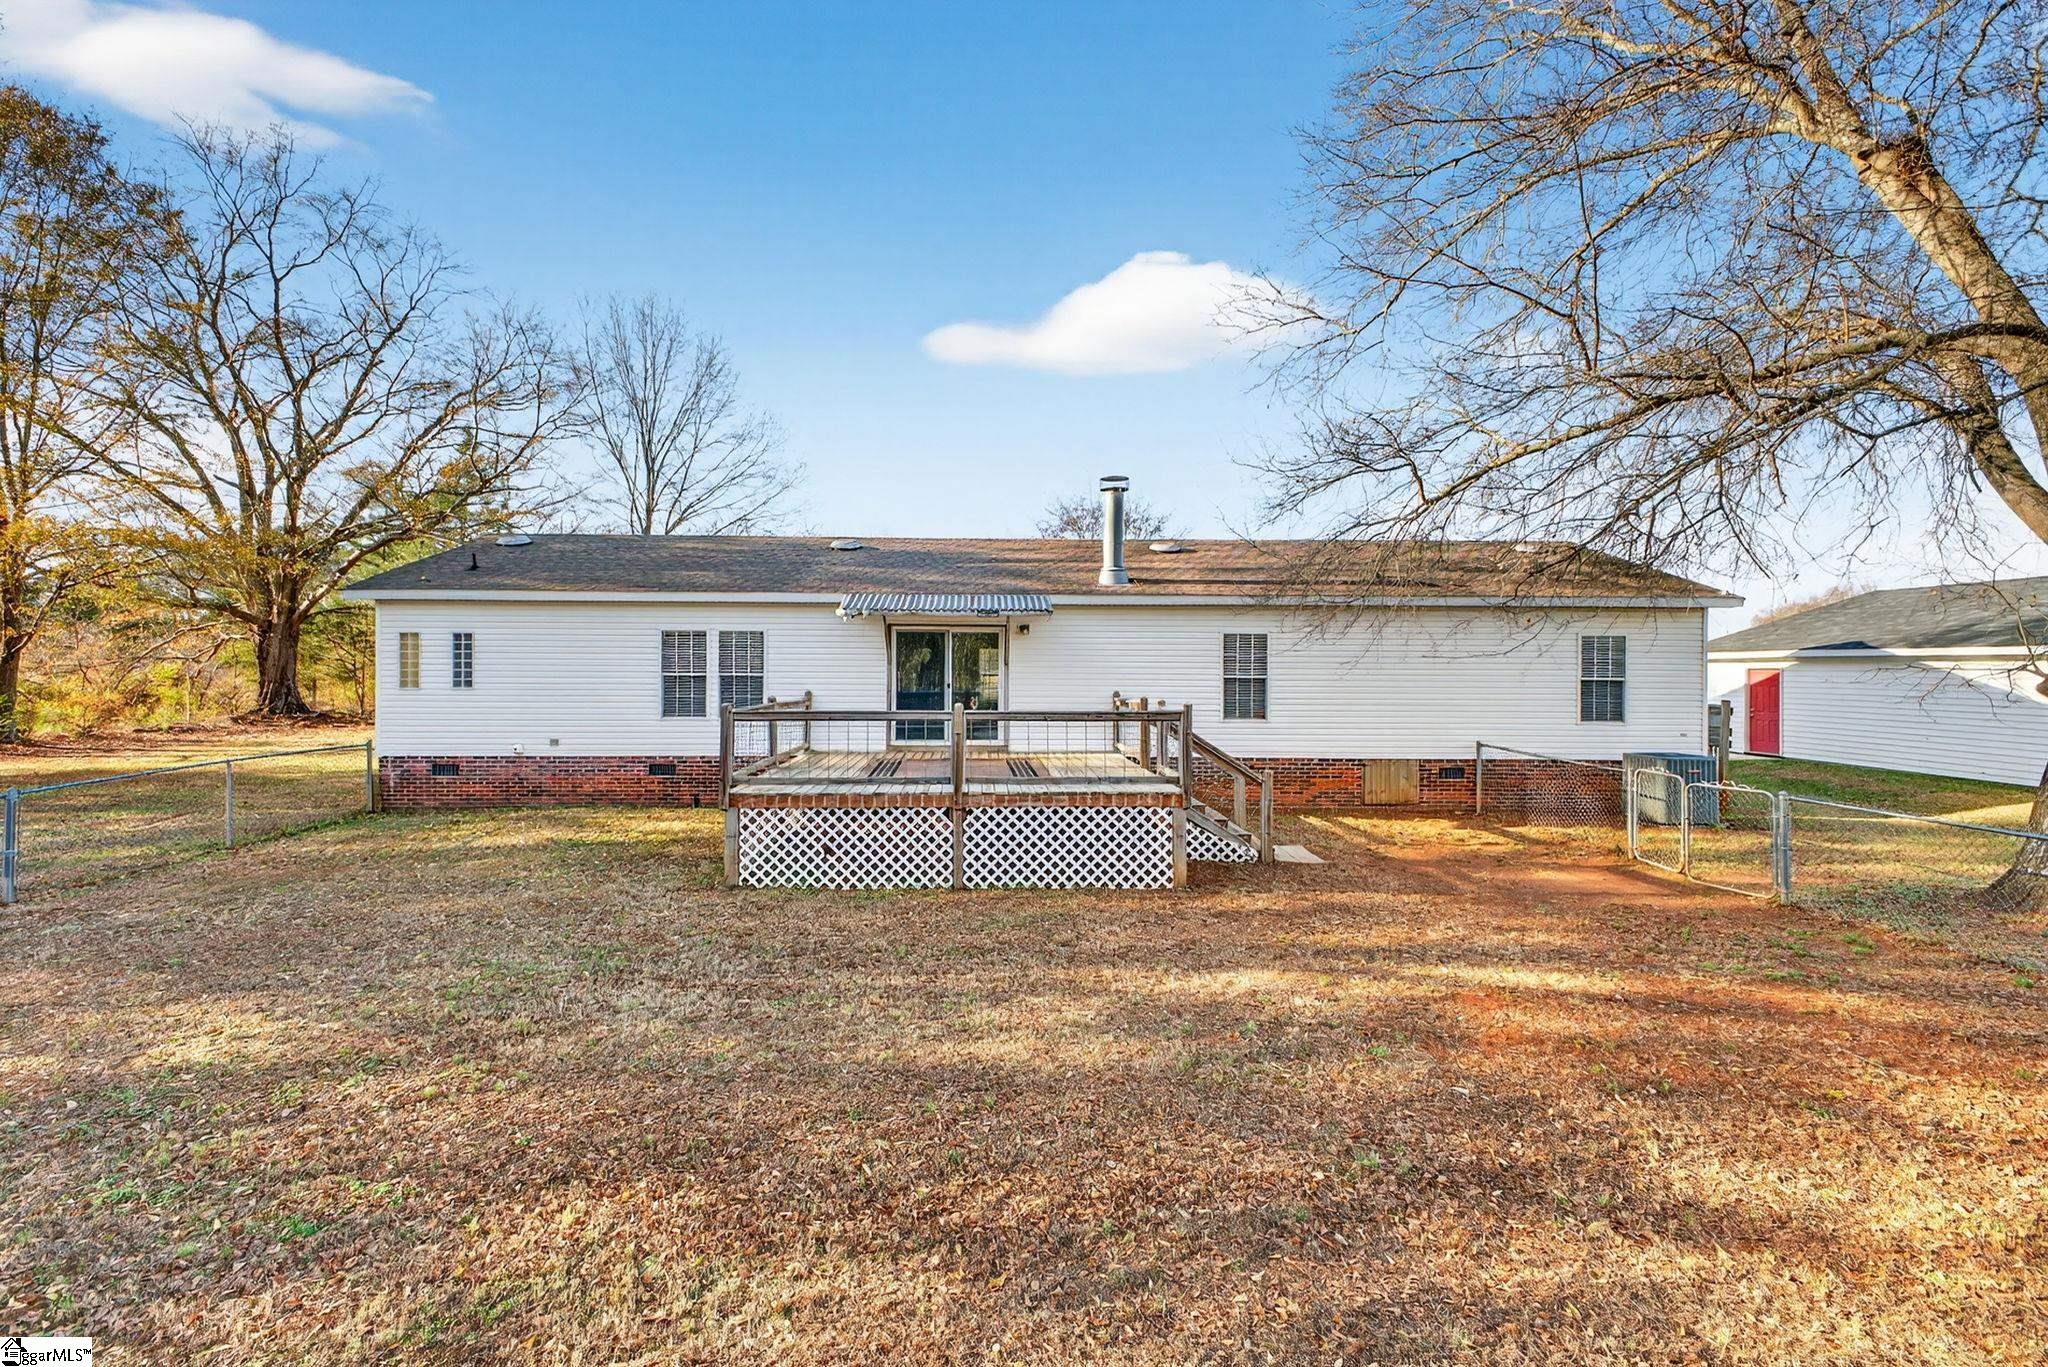
Rear of a white-sided home with a raised wooden deck and fenced, leaf-covered yard.
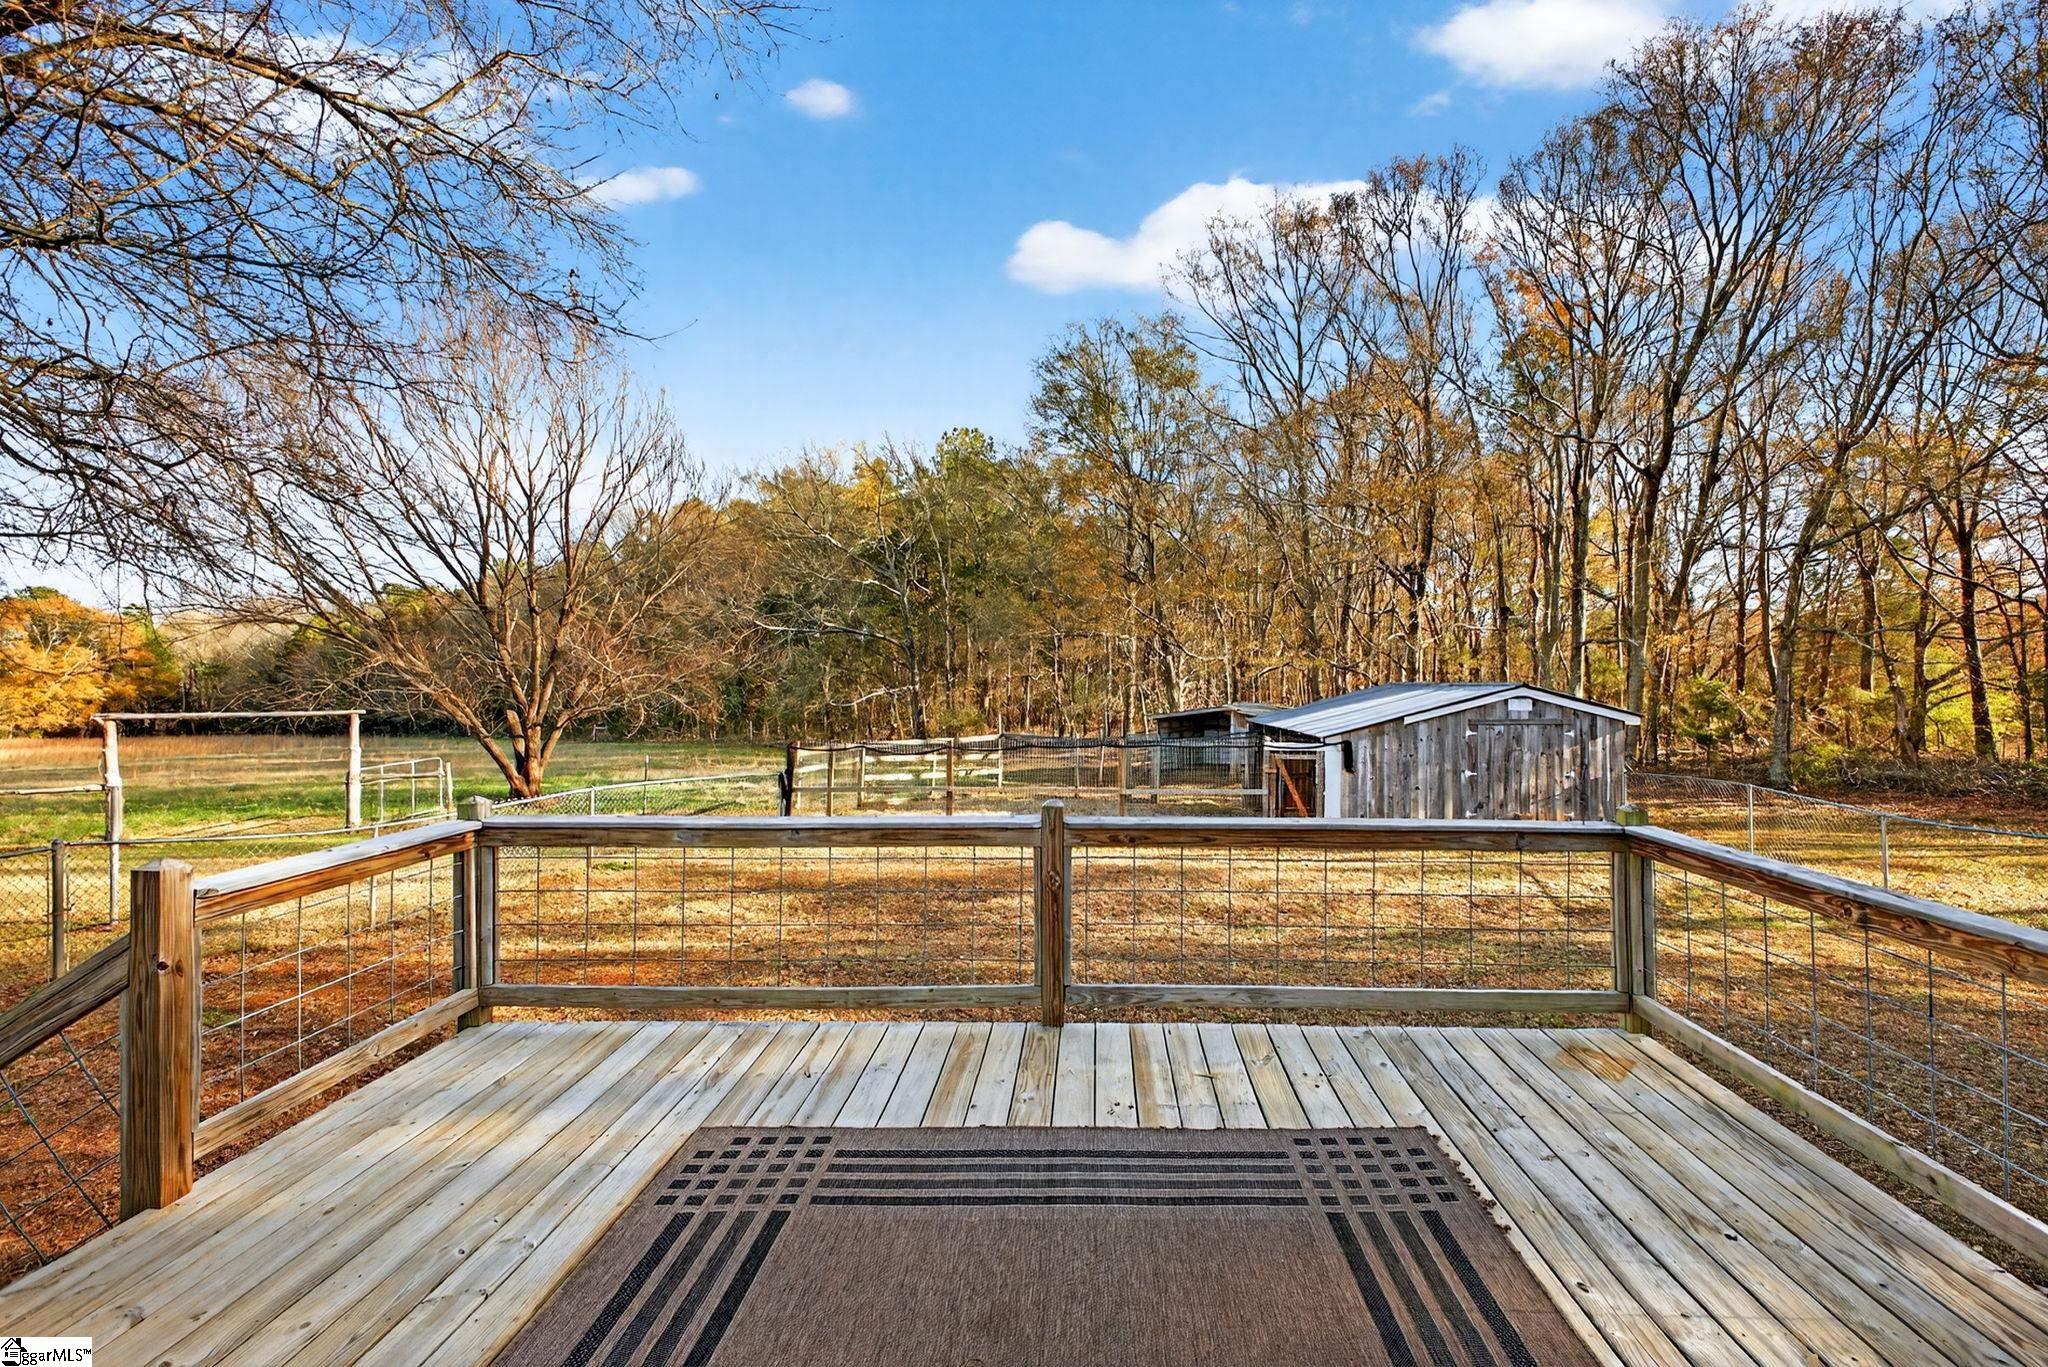
Wooden deck overlooking a fenced yard with a weathered shed and autumn trees.
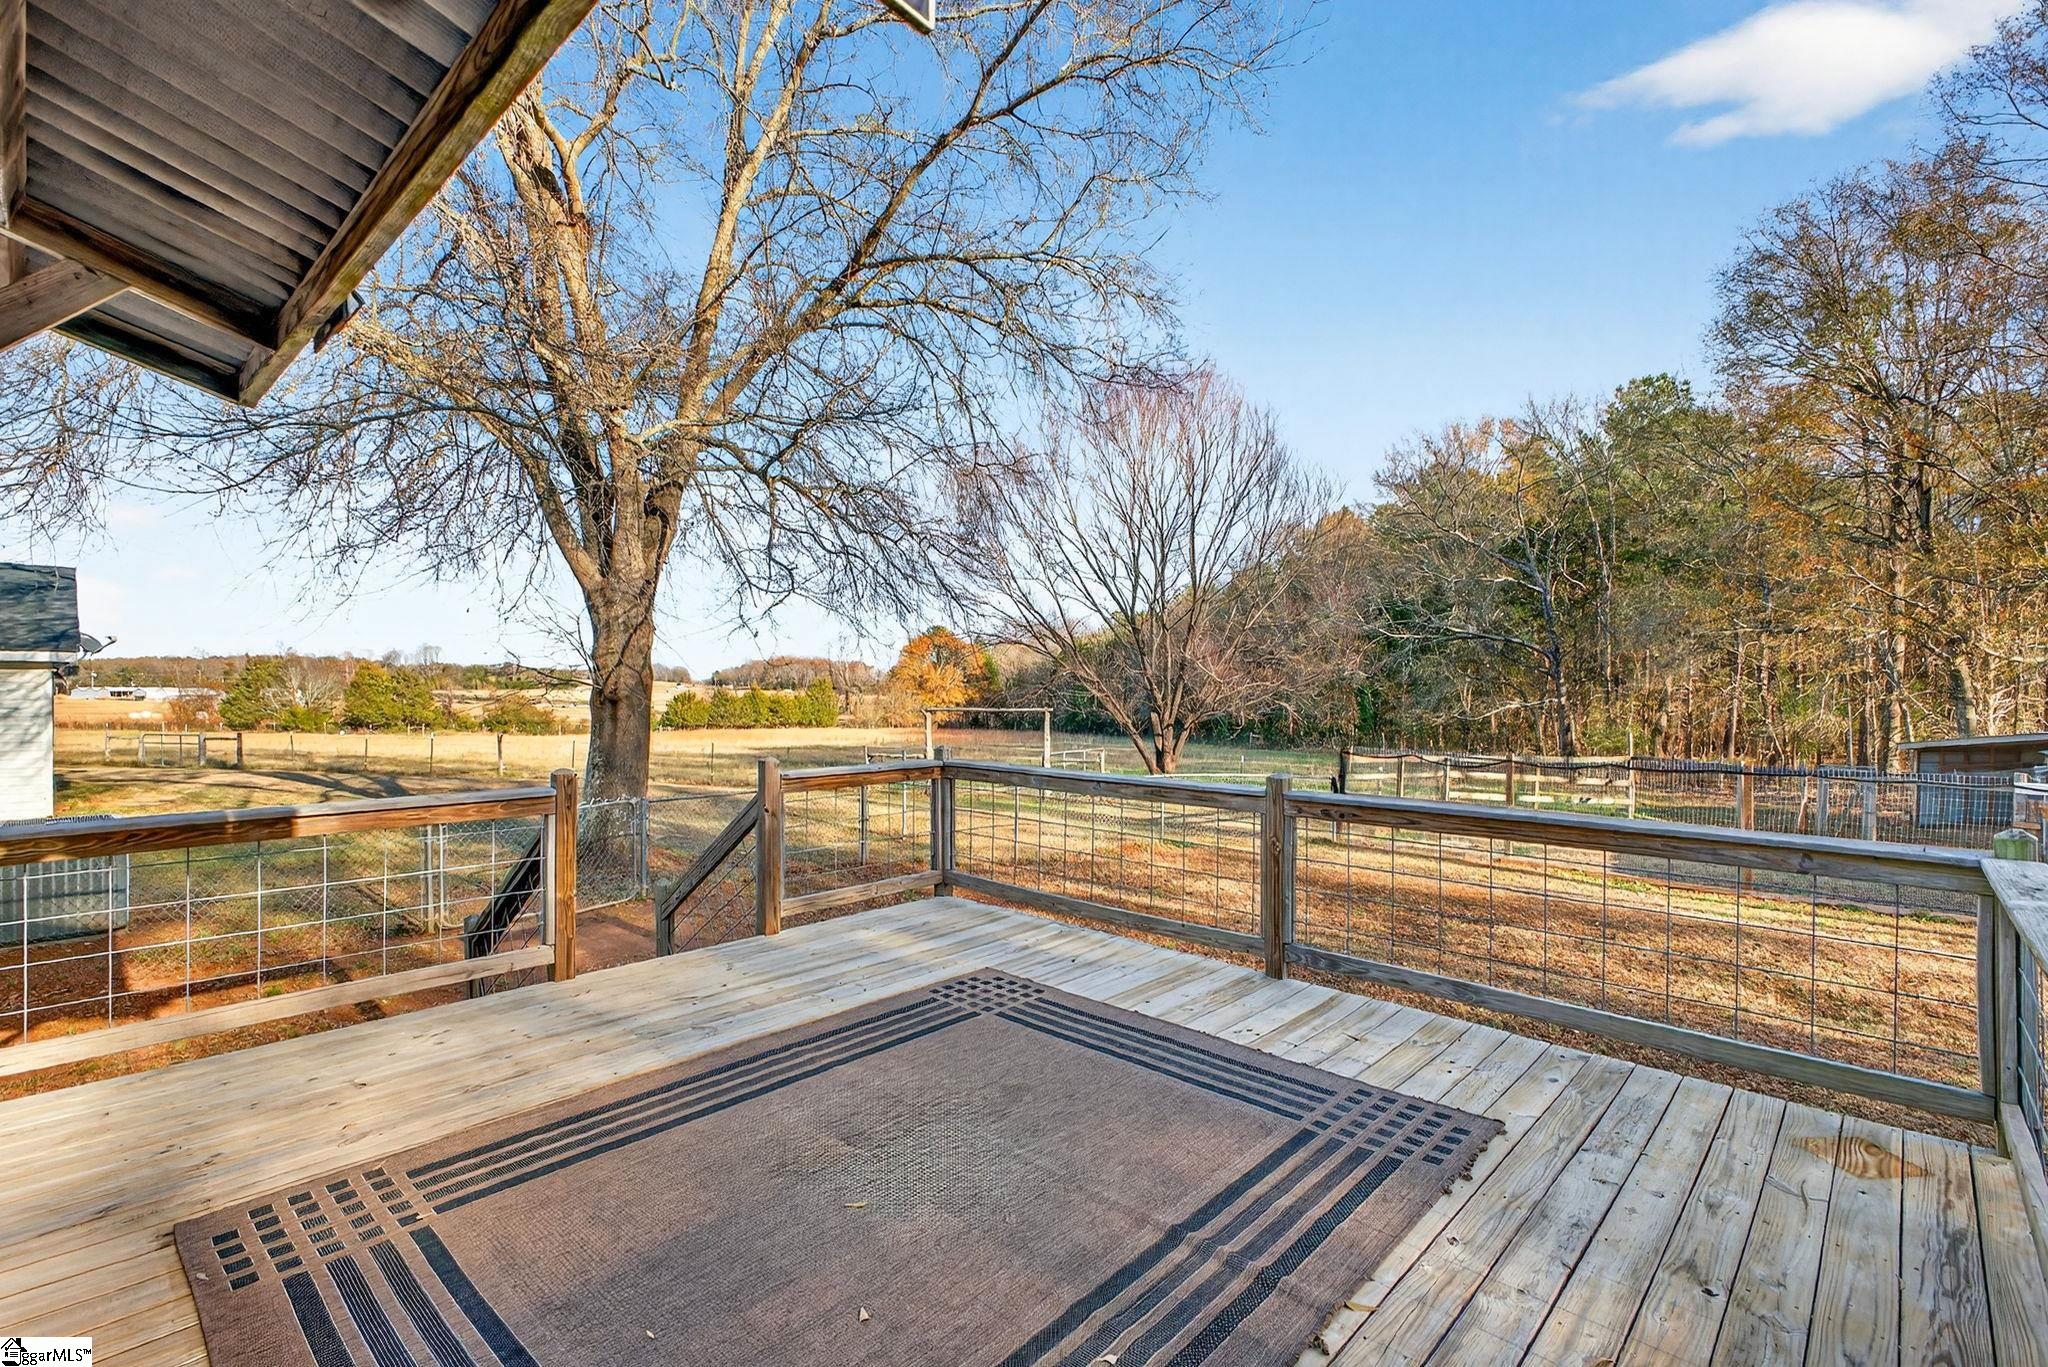
Wooden deck with a patterned rug overlooking a fenced yard and open fields.
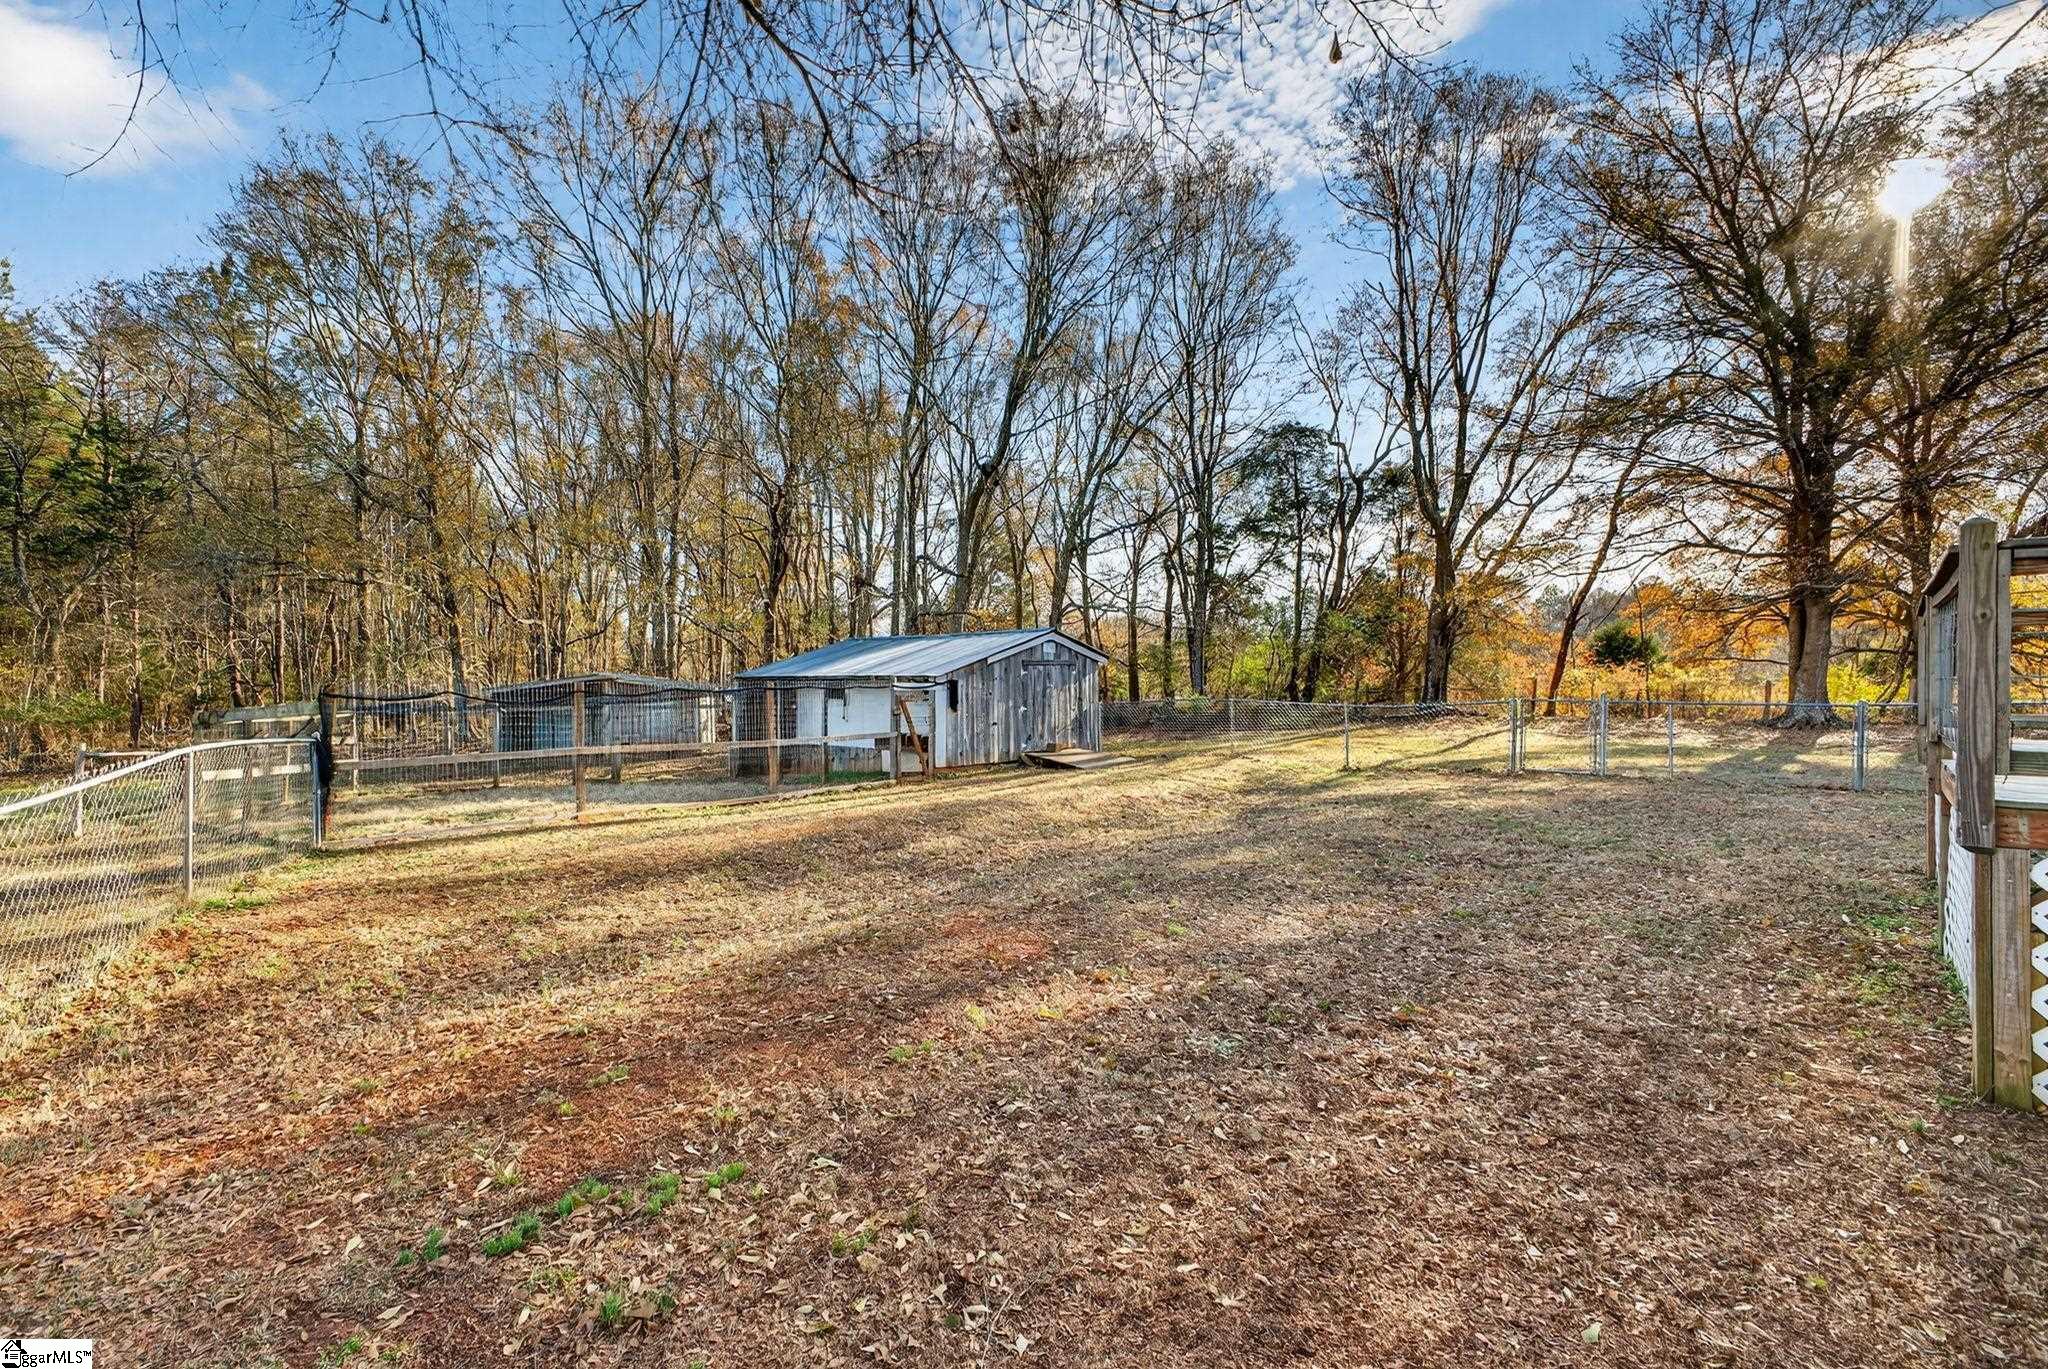
Fenced backyard with a small shed and mature trees.
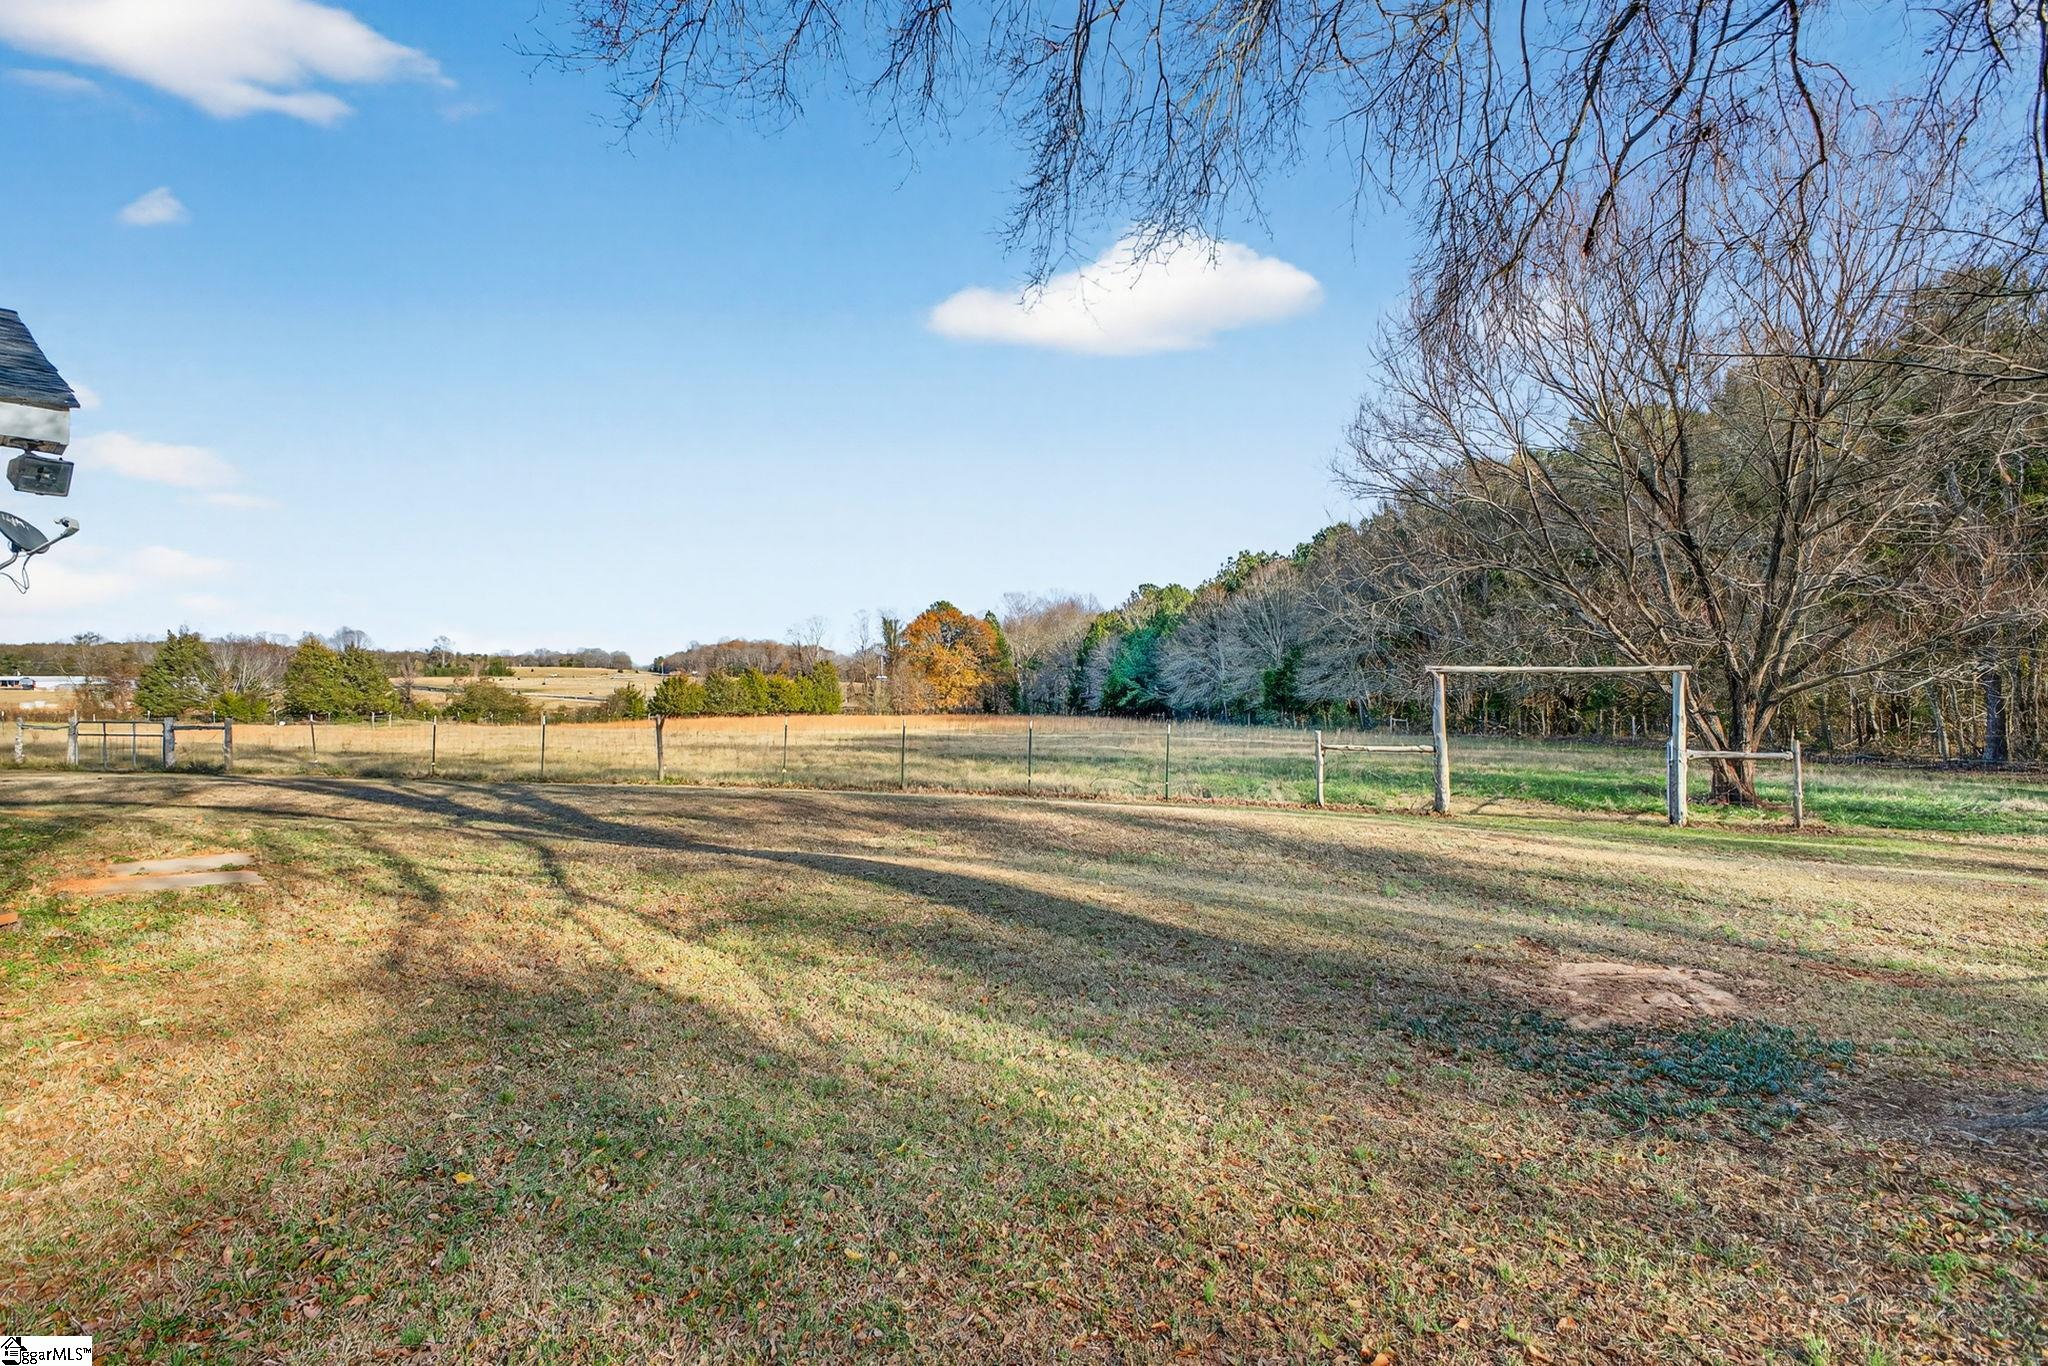
Fenced grassy backyard with open pasture, a wooded edge, and a wooden swing frame.
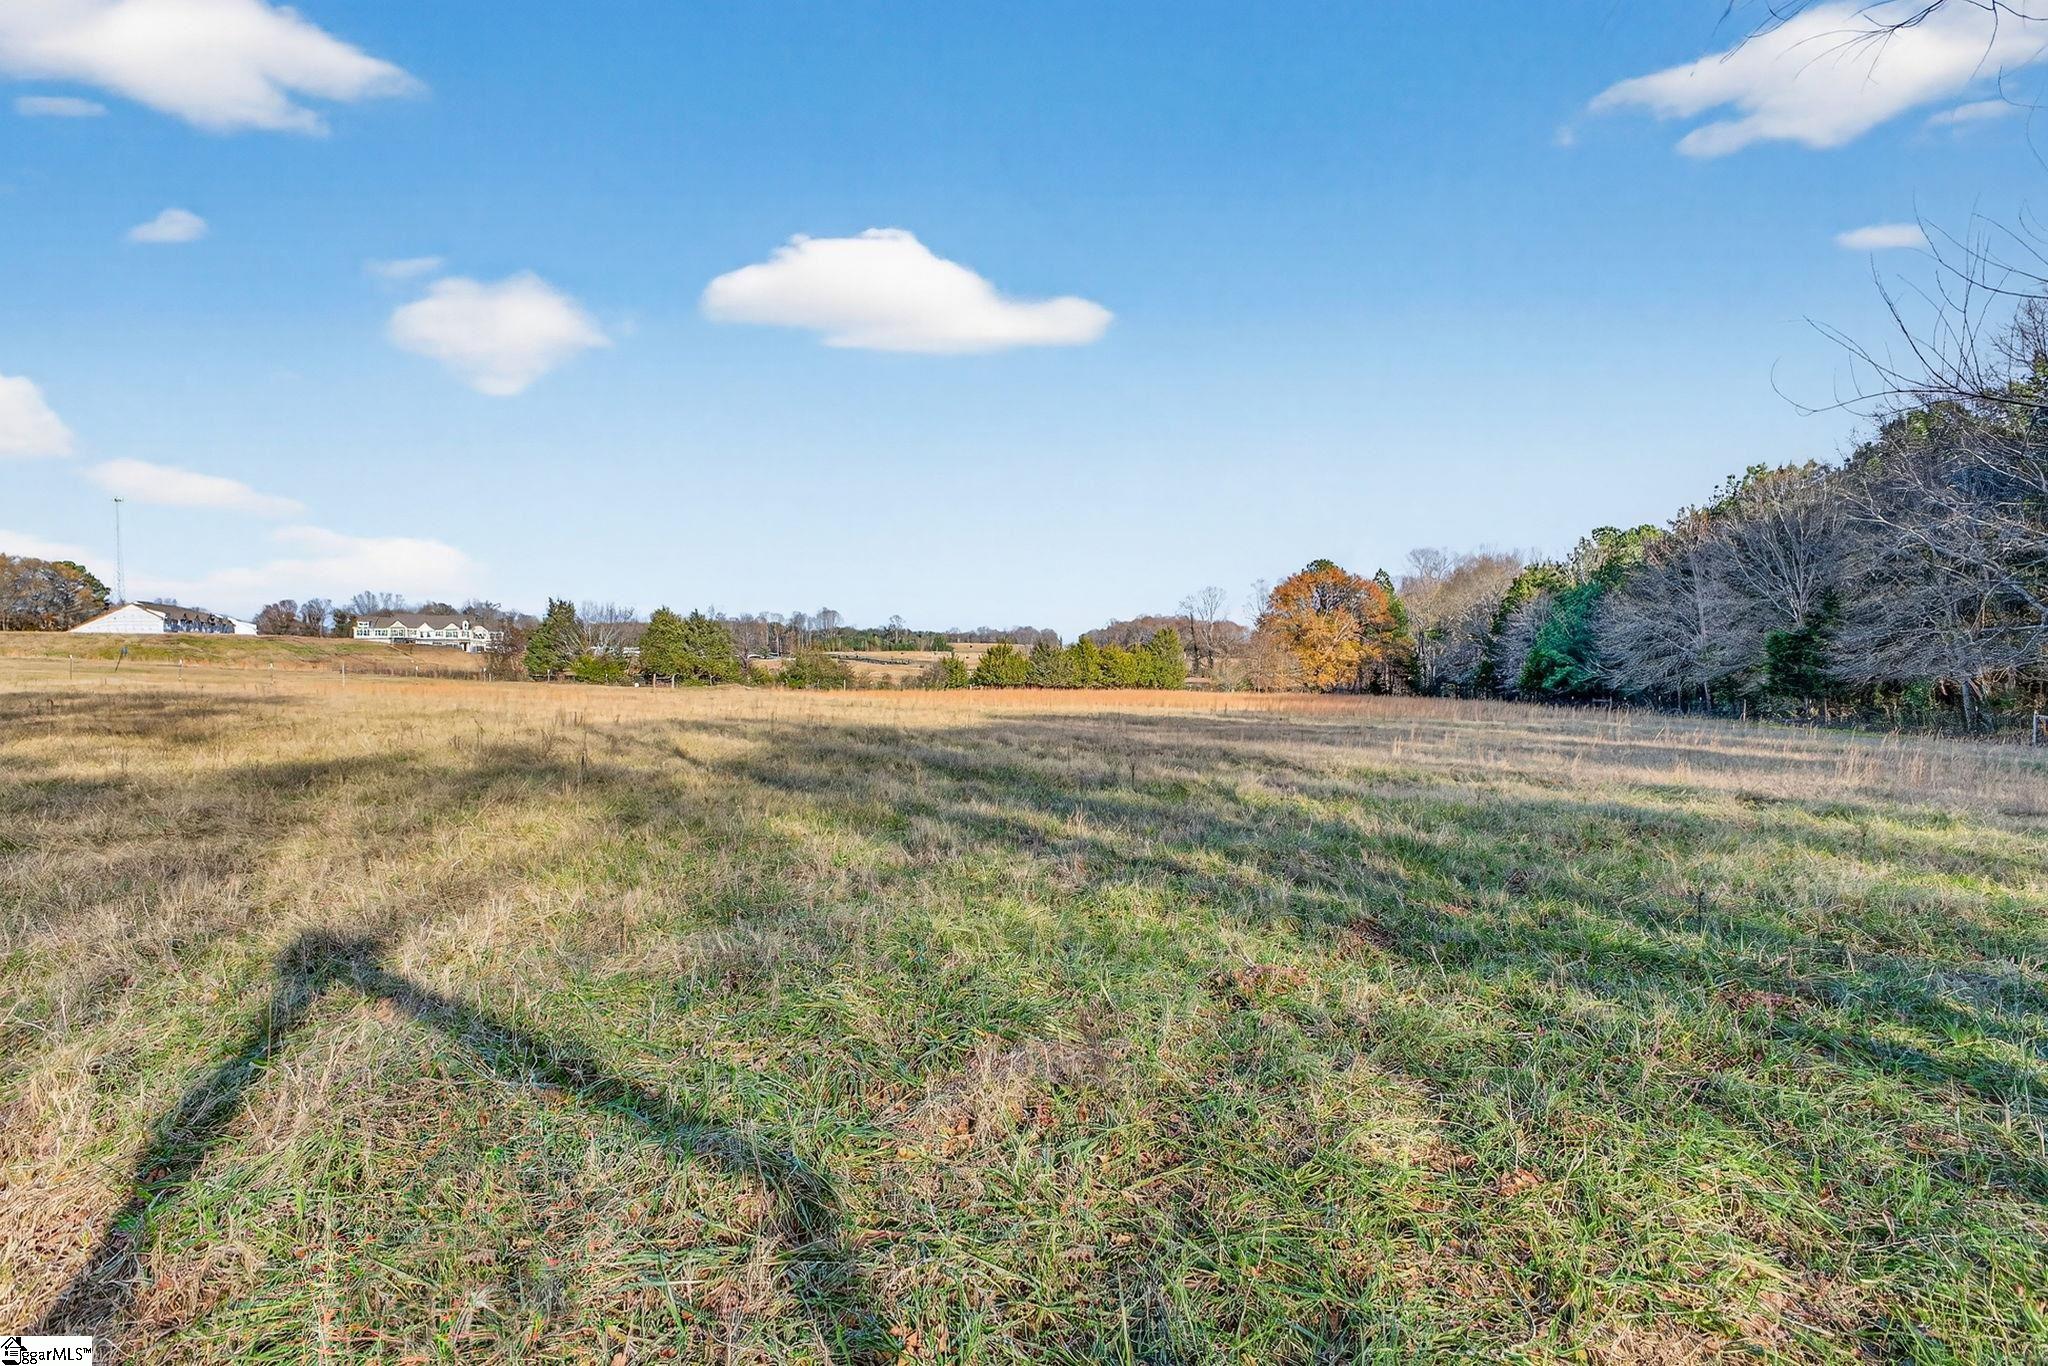
Open grassy field bordered by trees, with a few buildings in the distance.
White single-story home with a covered porch, attached garage, and detached shed on a tree-lined lawn.
Aerial view of a rural home and outbuildings among wooded grounds, with a long curving driveway.
SEE ALL PHOTOS
Single-story white home with blue shutters, a covered porch, and a detached garage.
Aerial view of a home and detached garage at the end of a long driveway, surrounded by open lawn and woods.
Covered porch with white siding, blue shutters, and views of an autumn yard.
Entry foyer with white paneled front door, gray walls, and warm wood flooring.
Open living room and kitchen with hardwood floors, a white stone fireplace, and sliding doors to a deck.
Living room with a white stone fireplace, wood floors, and sliding doors opening to a deck.
Virtually staged living room with stone fireplace, neutral seating, and sliding glass doors.
Living room with a stone fireplace, wood-look flooring, and sliding glass doors.
Open living and dining room with stone fireplace, wood floors, and virtually staged furnishings.
Empty living room with wood-look floors, ceiling fan, and white stone fireplace.
Open living and dining area with wood-look flooring, shuttered windows, and kitchen island.
Open dining and living area with wood floors, staged furniture, and kitchen island.
Kitchen with a central sink island, warm wood cabinets, and plank flooring.
Kitchen with a large wood-front island, stainless appliances, and a built-in breakfast nook.
Kitchen with wood cabinets, stone-look counters, a large island, and stainless steel appliances.
Dining nook with a round wood table, built-in window bench, and hardwood floors.
Dining nook with a wooden table, built-in window bench, and entryway.
Kitchen with warm wood cabinets, stone counters, stainless appliances, and a central island.
Empty room with hardwood floors, gray walls, and sliding barn doors.
Empty room with hardwood floors, gray walls, a ceiling fan, and two windows with blinds.
Empty room with warm wood floors, gray walls, two windows, and a ceiling fan.
Virtually staged bedroom with a white bed, wood furnishings, ceiling fan, and two windows.
Empty bedroom with wood-look flooring, two windows, and a ceiling fan.
Bathroom with a white vanity, wood countertop, walk-in shower, and muted green walls.
Walk-in closet with white wire shelving, sage-green walls, and wood-look flooring.
Bathroom with a white vanity, green tile backsplash, and wood-paneled shower.
Empty room with wood-look flooring, a ceiling fan, and a window with blinds.
Bathroom with white vanity, round black-framed mirror, toilet, and tub-shower.
Empty bedroom with wood-look flooring, gray walls, a window with blinds, and ceiling fan.
White-sided home with black shutters, a wooden entry ramp, and a covered porch among autumn trees.
Detached white garage with two overhead doors and a red entry door.
Rear of a white-sided home with a raised wooden deck and fenced, leaf-covered yard.
Wooden deck overlooking a fenced yard with a weathered shed and autumn trees.
Wooden deck with a patterned rug overlooking a fenced yard and open fields.
Fenced backyard with a small shed and mature trees.
Fenced grassy backyard with open pasture, a wooded edge, and a wooden swing frame.
Open grassy field bordered by trees, with a few buildings in the distance.
White single-story home with a covered porch, attached garage, and detached shed on a tree-lined lawn.
Aerial view of a rural home and outbuildings among wooded grounds, with a long curving driveway.
Sold

792 Bellview Road

792 Bellview Road, Woodruff, SC 29388

$322,500
MULTIPLE OFFERS RECEIVED - Deadline to submit offers is 6 PM on 12-29-25. Looking for a home with acreage just minutes from Greenville and Spartanburg? This beautifully maintained 3-bedroom, 3-bath home sits on 5 level acres, offering the perfect blend of peaceful country living and everyday convenience. No HOA! The open floor plan features a spacious living area with a cozy wood-burning fireplace, LVP flooring throughout (no carpet), and abundant natural light. Updates include a newer HVAC system (2022), fresh paint, and updated bathrooms. Step outside to the large deck overlooking the backyard--ideal for gardening, raising chickens, or simply relaxing with no close neighbors in sight. The primary suite includes a walk-in closet and an adjoining flex room that can serve as a home office, craft room, expanded primary suite, or be easily converted into a 4th bedroom suite. Outside, you'll find a 30x30 detached 3-car garage with a 16' door and a 9' door, offering ample space for vehicles, projects, and storage. The property is partially fenced and includes an equipment shed, established apple and peach trees, and a 2+ acre fenced pasture ready for horses or livestock. Set back from the road and surrounded by neighboring acreage, this property offers exceptional privacy and tranquility. Located in award-winning District 4 schools and convenient to BMW, Michelin, Benore Logistics, and the new BMW battery plant--this is your opportunity to own your own mini farm.

3
beds

3
baths

1,868 Sq.Ft. LIVING AREA

4.95 Acres lot

Micha Kelley smiling in a dark jacket and white ruffled blouse.

Micha Kelley

Features & Amenities

Interior

  • total bedrooms3
  • Total bathrooms3
  • full bathrooms3
  • Laundry room 1st Floor, Walk-in, Laundry Room
  • Flooring Laminate
  • Fireplace Wood Burning
  • APPLIANCES Cooktop, Dishwasher, Microwave, Electric Water Heater
  • other interior Features Ceiling Fan(s), Open Floorplan, Walk-In Closet(s), Split Floor Plan, Pantry

Area & Lot

  • Status Sold
  • Date Sold January 13, 2026
  • Living Area1,868 Sq.Ft.
  • Total Area1,868 Sq.Ft.
  • Lot Area4.95 Acres
  • MLS® ID1577696
  • TypeManufactured-Mobile
  • YEAR BUILT2002
  • Elementary SchoolWoodruff
  • Middle SchoolWoodruff
  • High SchoolWoodruff

Exterior

  • STORIES1
  • Garage Space3.0
  • water SourcePublic
  • roofArchitectural
  • lot features2 - 5 Acres, Few Trees
  • parkingDetached, Parking Pad, Paved, Yard Door, Key Pad Entry, Driveway
  • HEAT TYPEHeat Pump
  • AIR CONDITIONINGHeat Pump
  • sewerSeptic Tank
  • SubstructureCrawl Space
  • security FeaturesSmoke Detector(s)

Financial

  • Sales Price$322,500
  • Real Estate Tax $6,274/yr

Work With Micha Kelley

Micha enjoys connecting with clients and building lasting relationships, and would be honored to support you in purchasing, selling, or building your next home.

Follow Me on Instagram