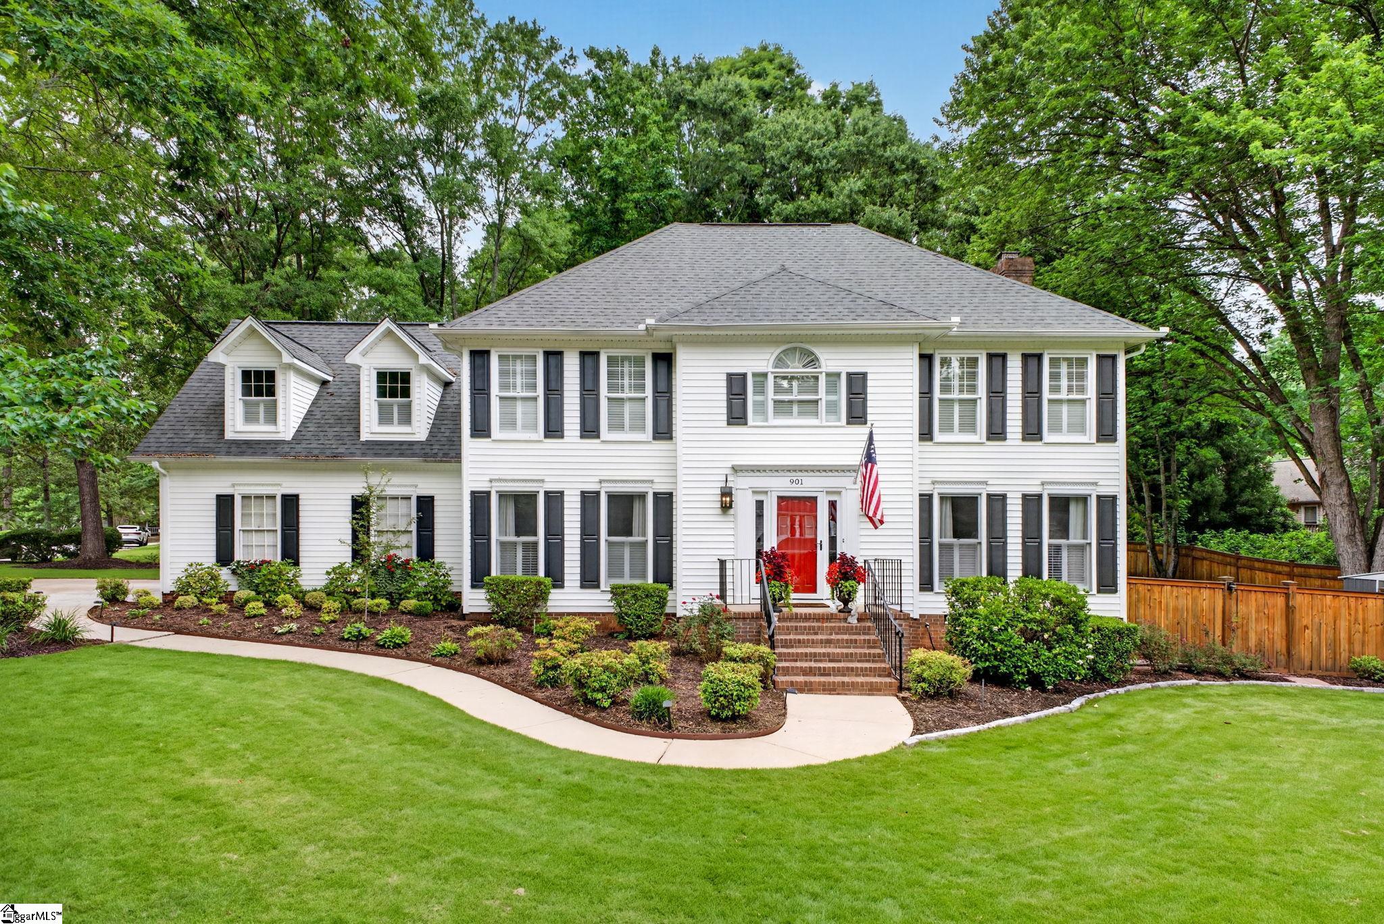
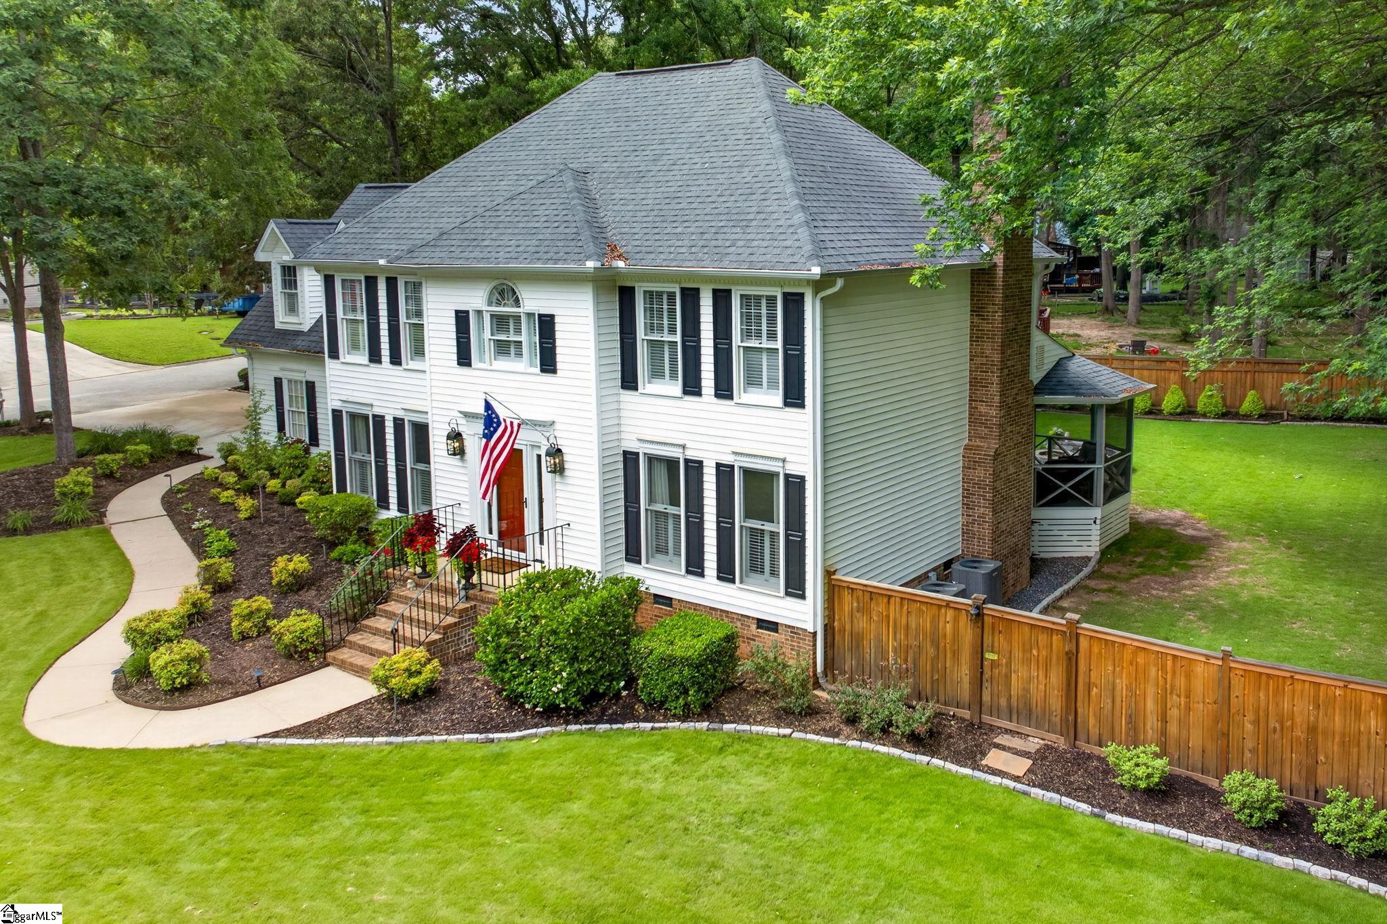
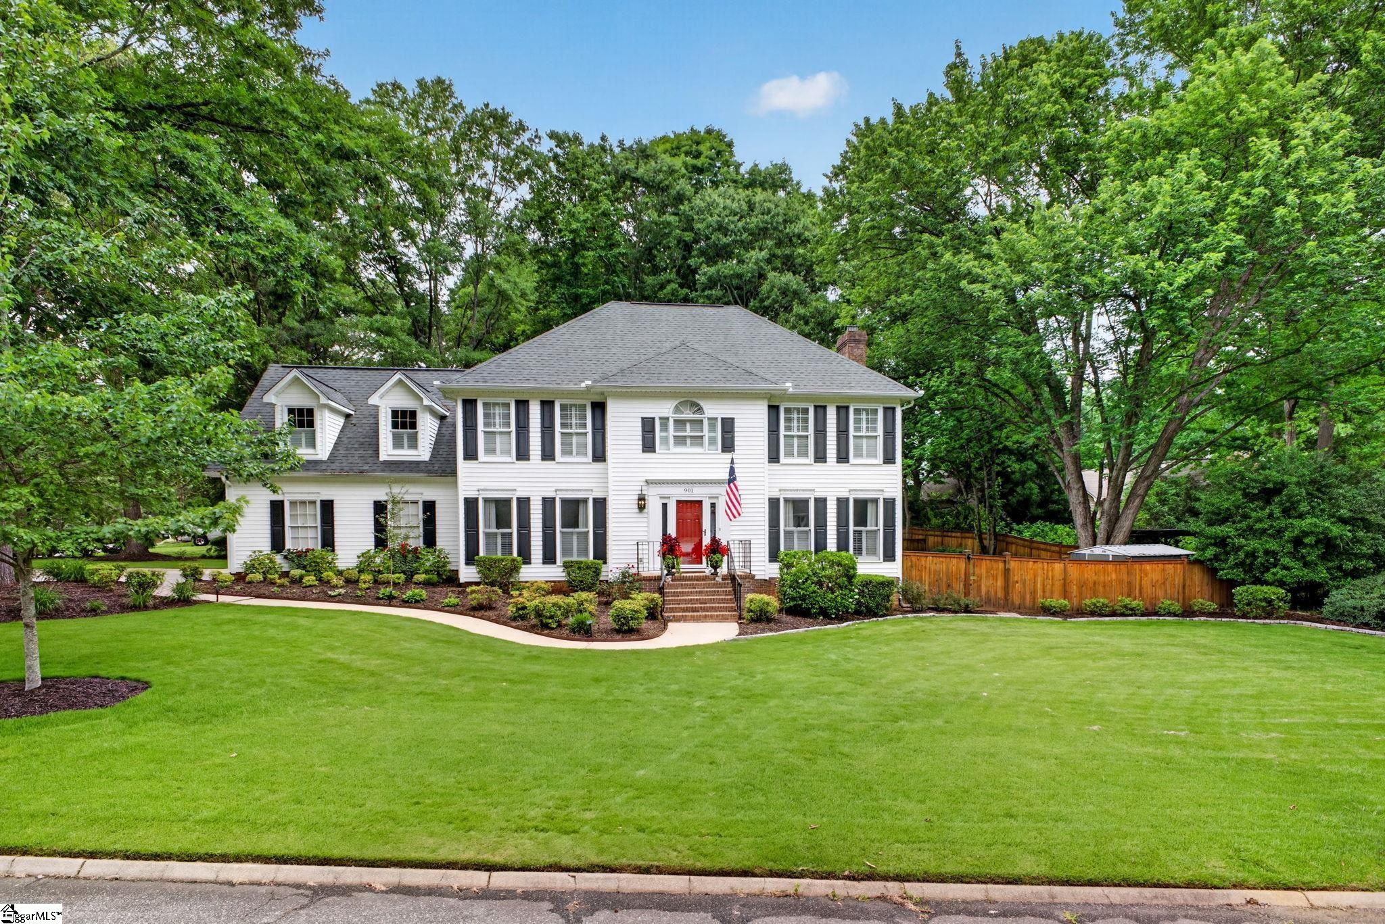
White two-story house with dormer windows, a red front door, brick steps, and a landscaped lawn.
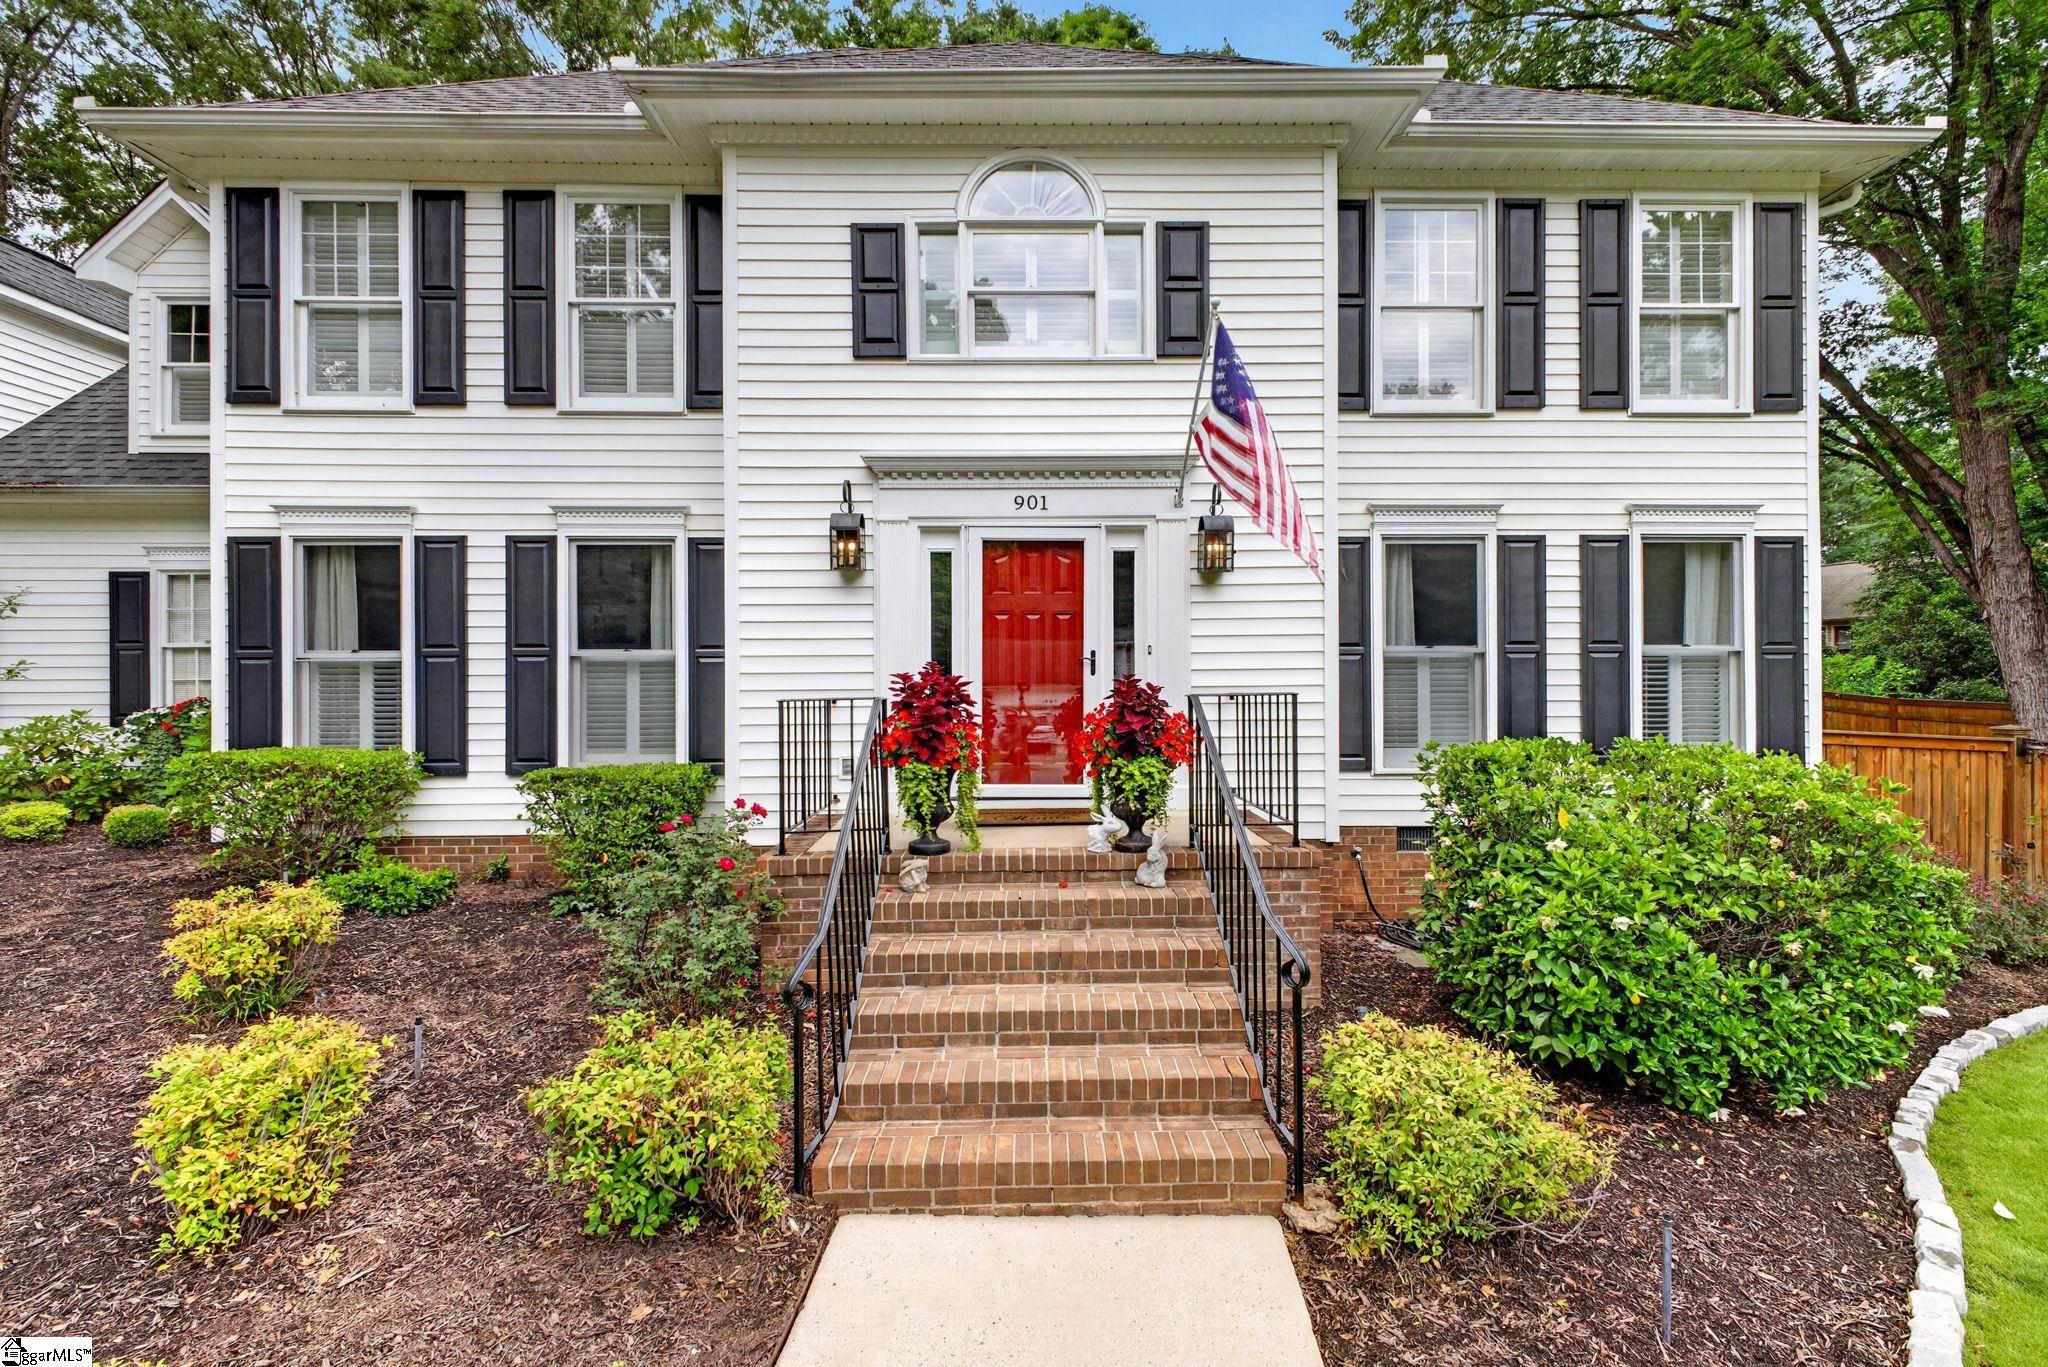
Two-story white house with black shutters, a red front door, brick steps, and landscaped shrubs.
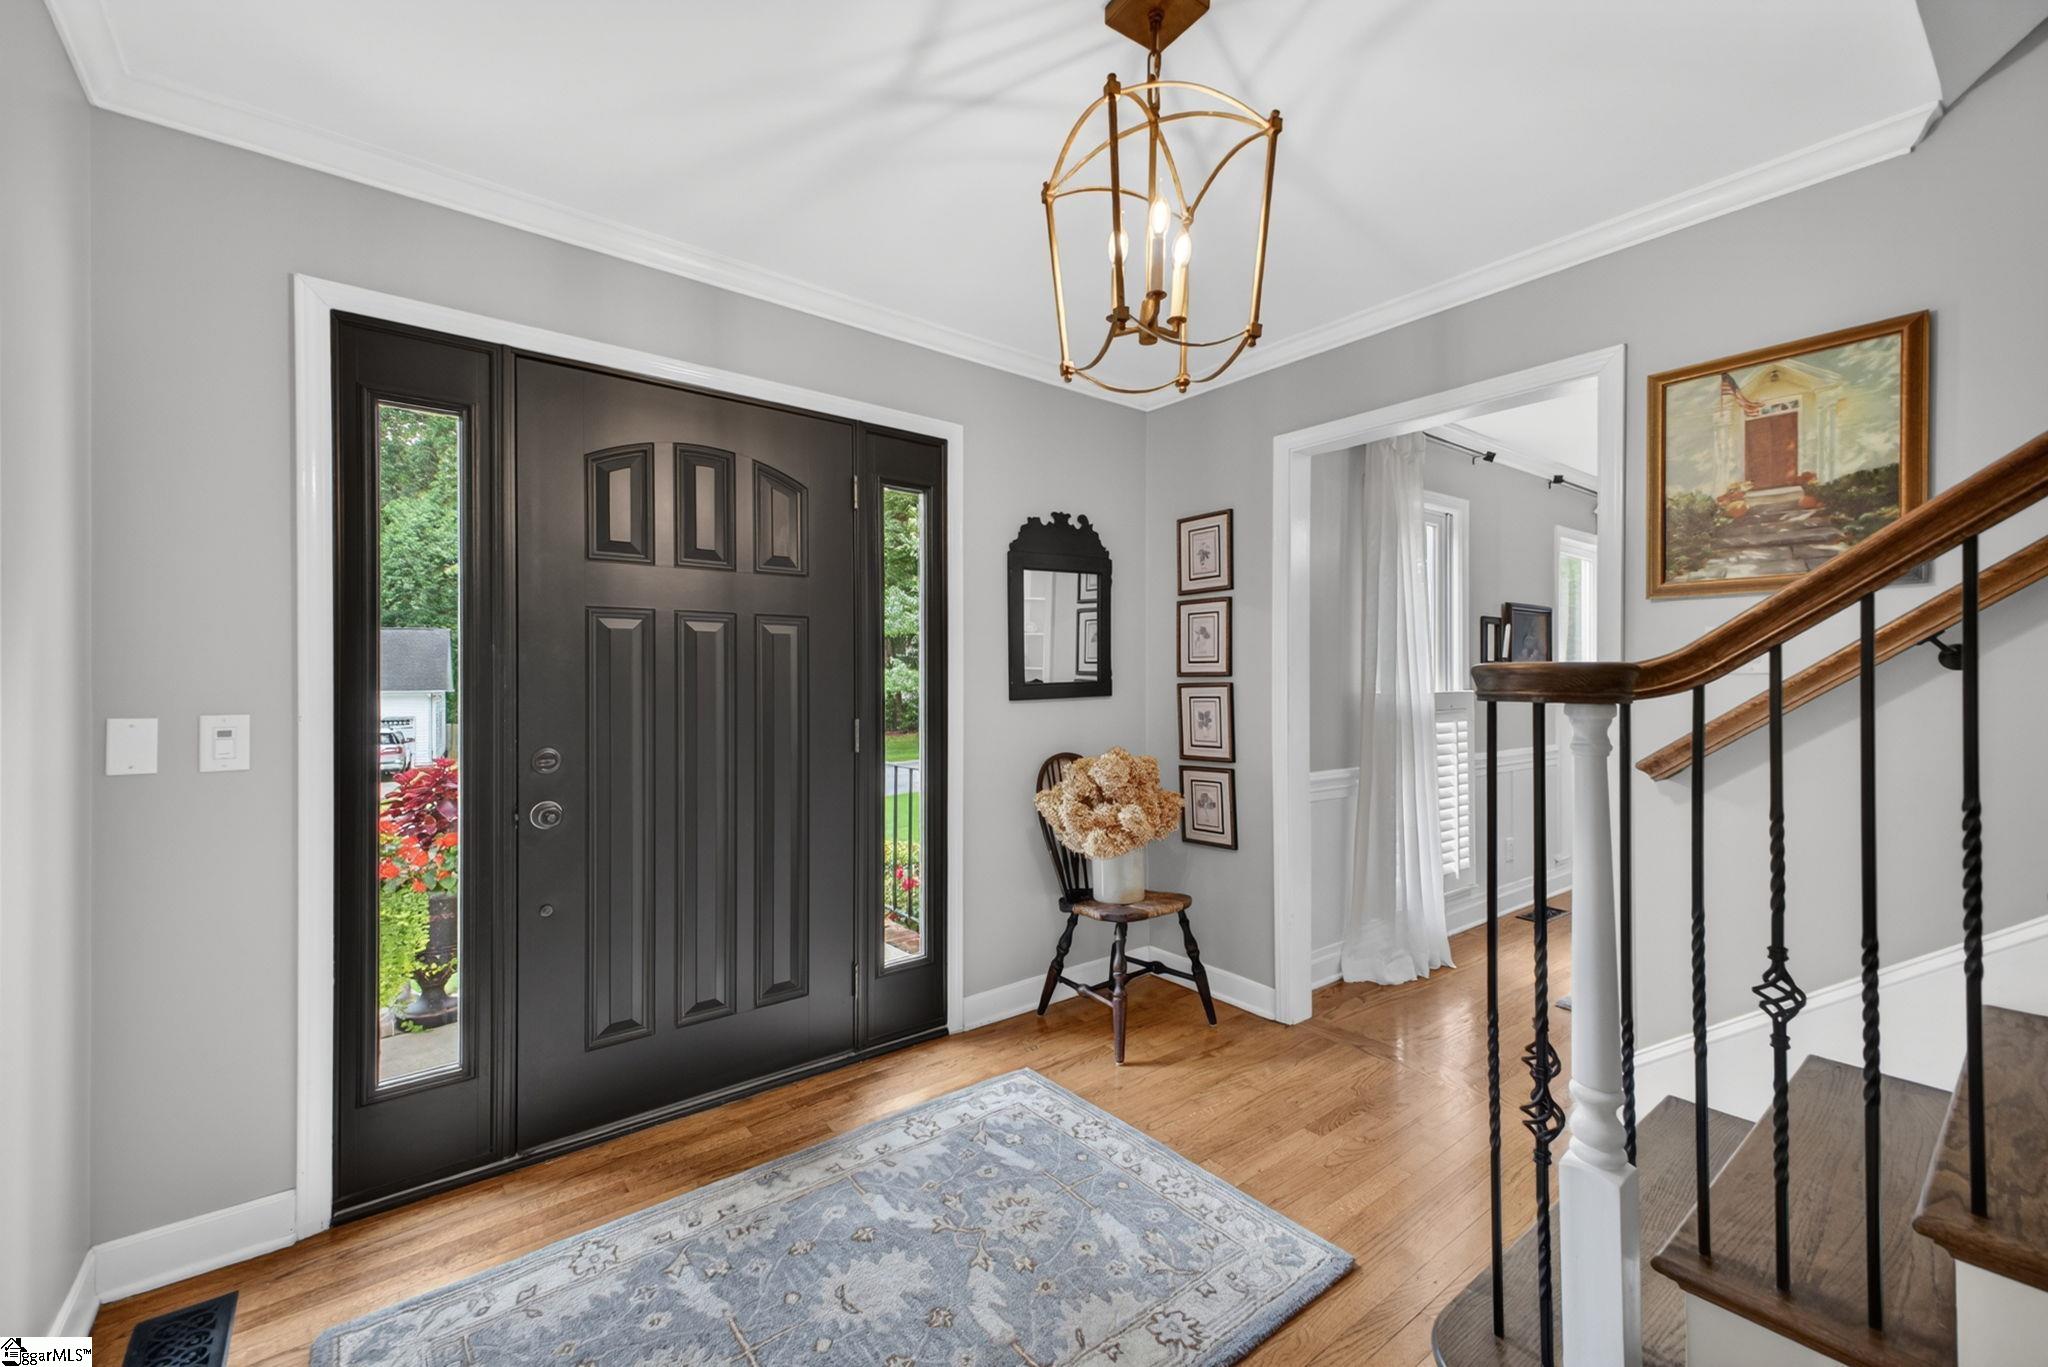
Front entry foyer with a black door, hardwood floors, patterned rug, and staircase with a wood handrail.
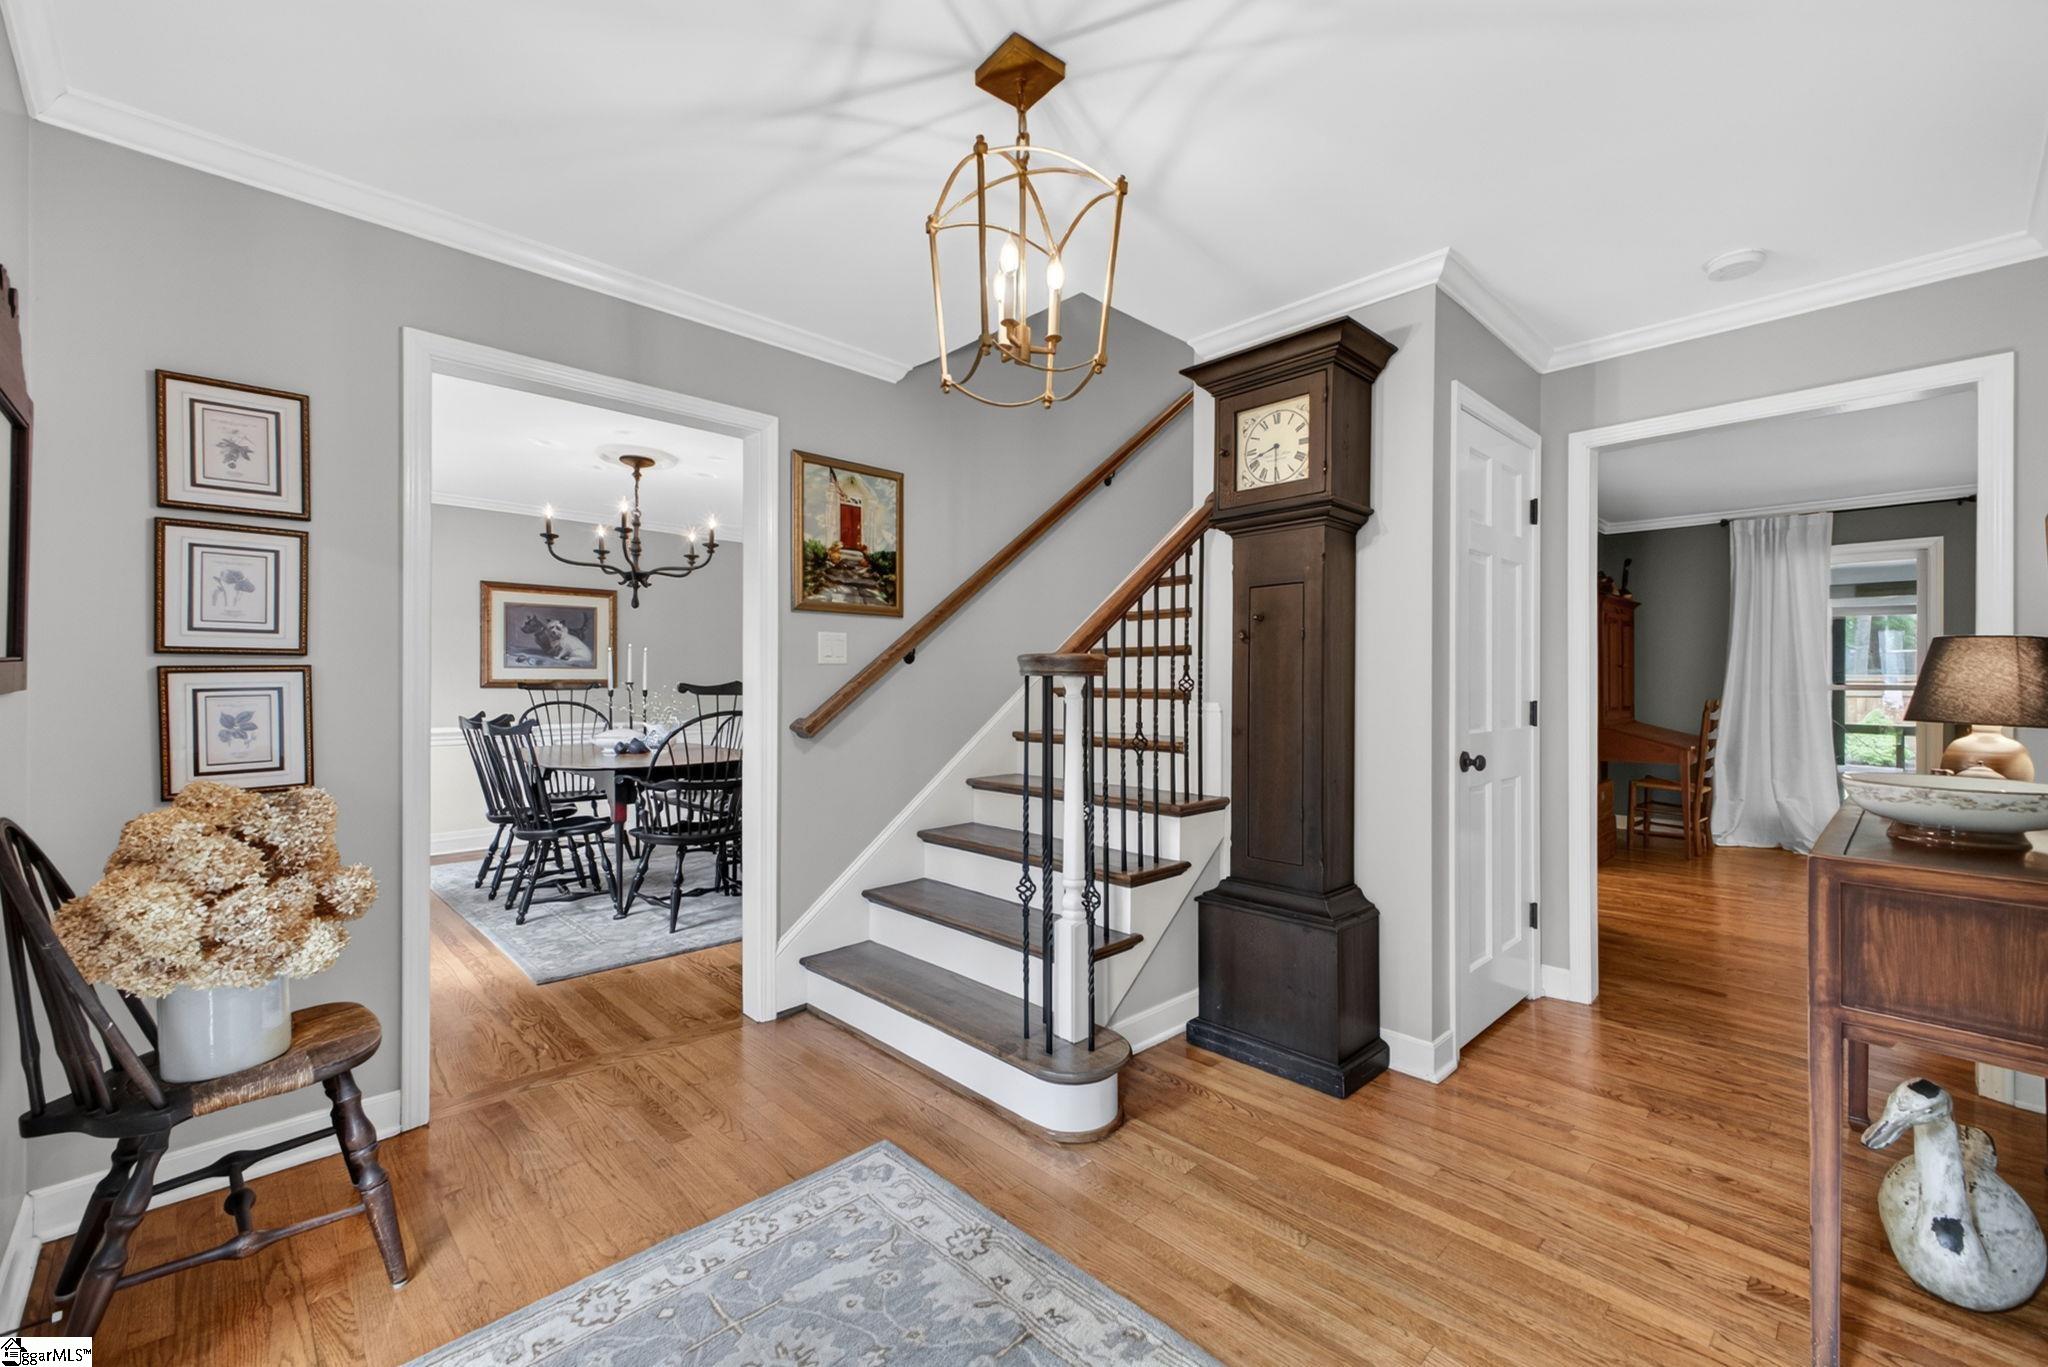
Foyer with a wood staircase and grandfather clock, opening to a dining room and study.
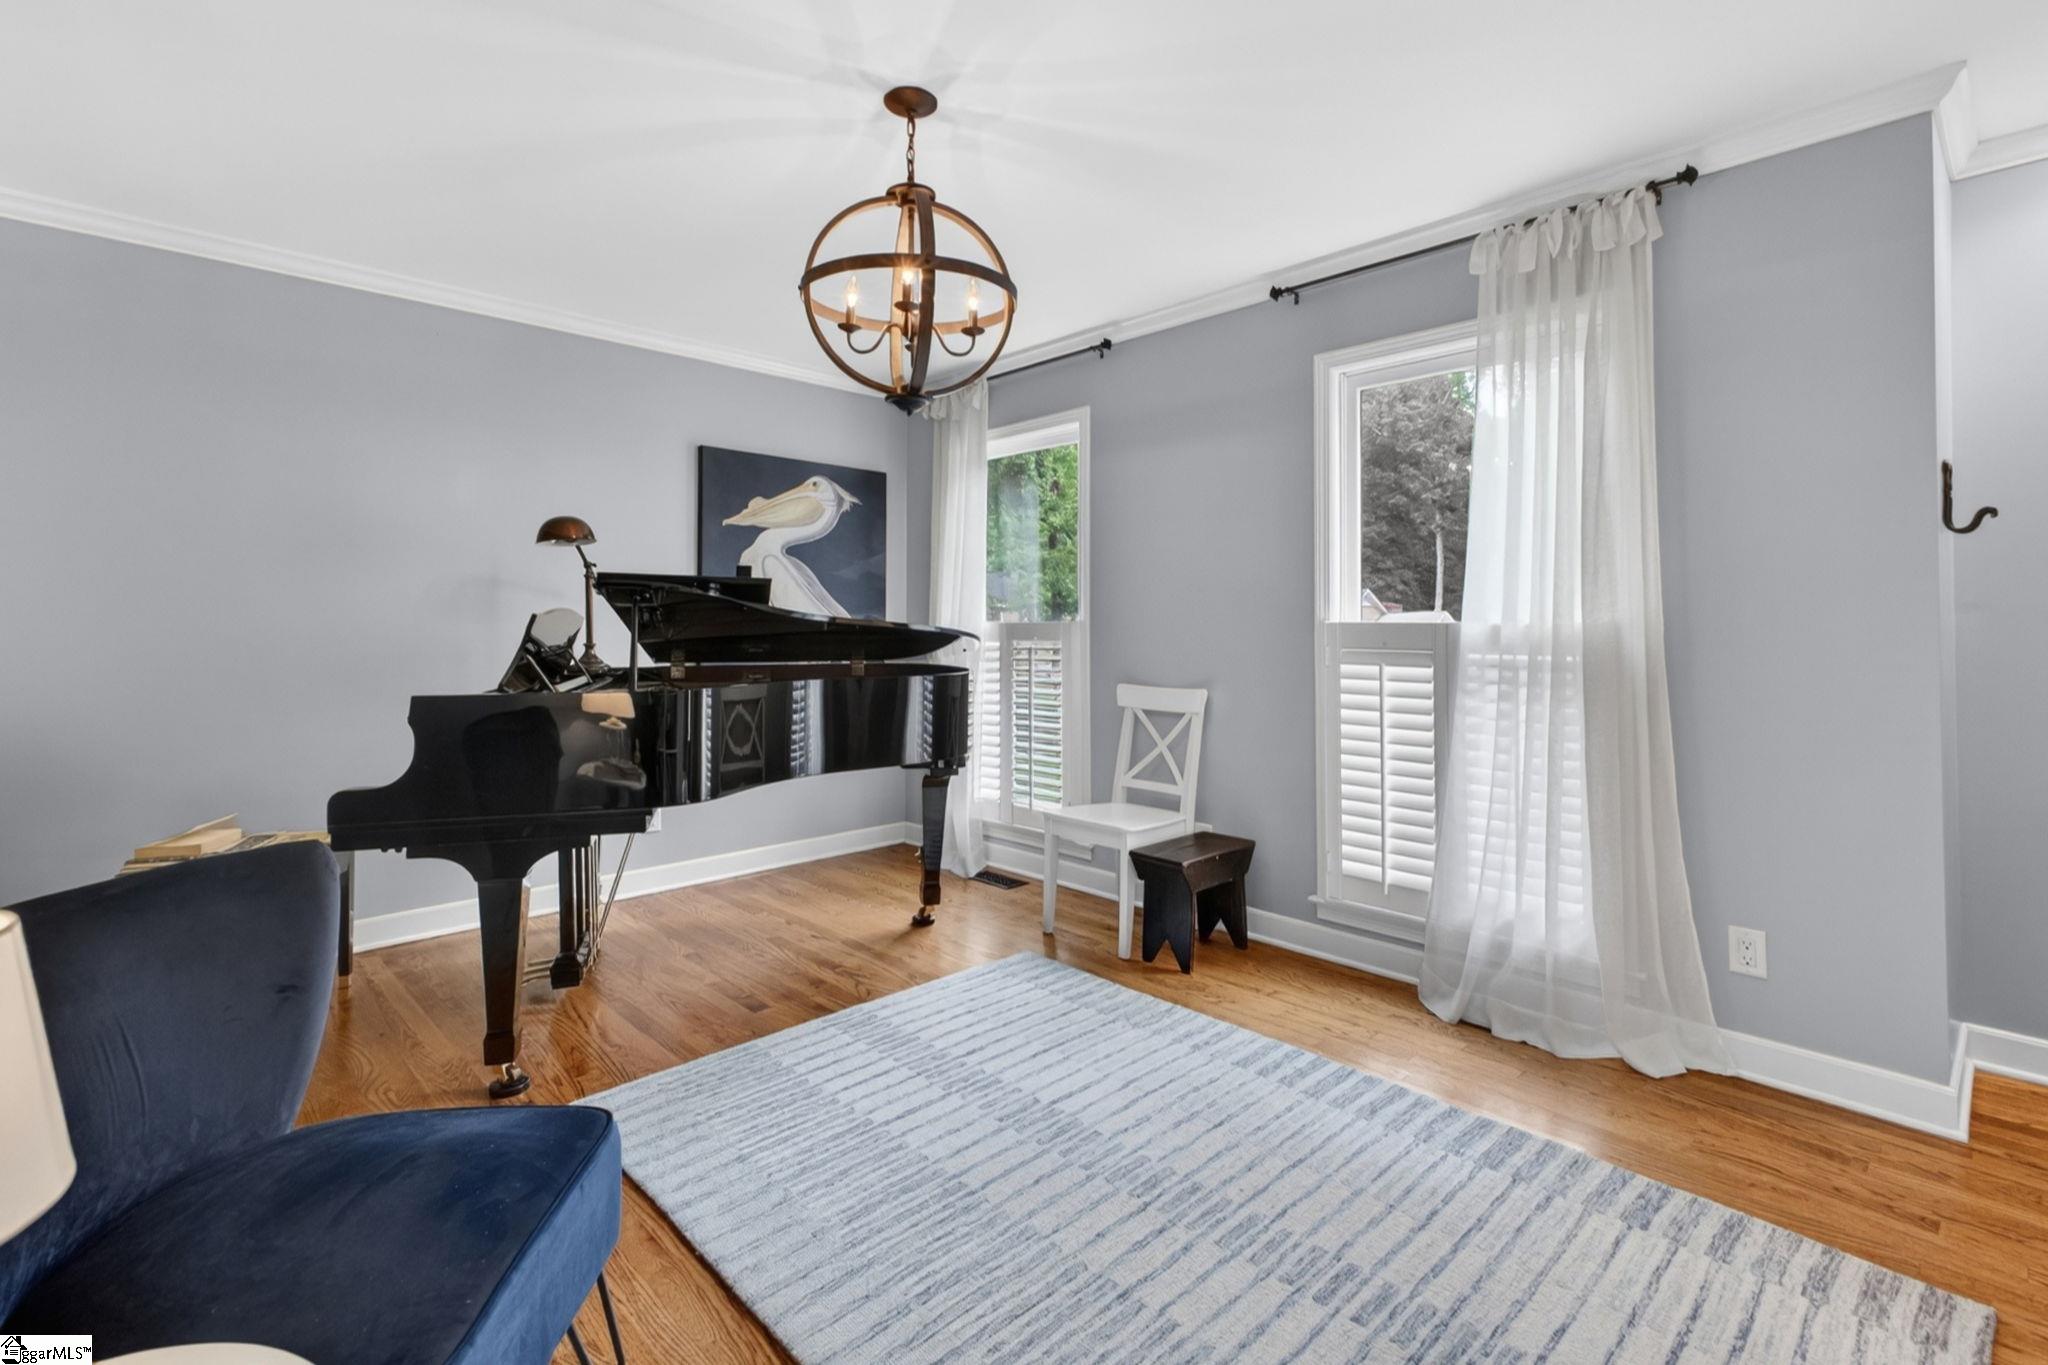
Furnished music room with a black grand piano, blue chair, hardwood floors, and tall shuttered windows.
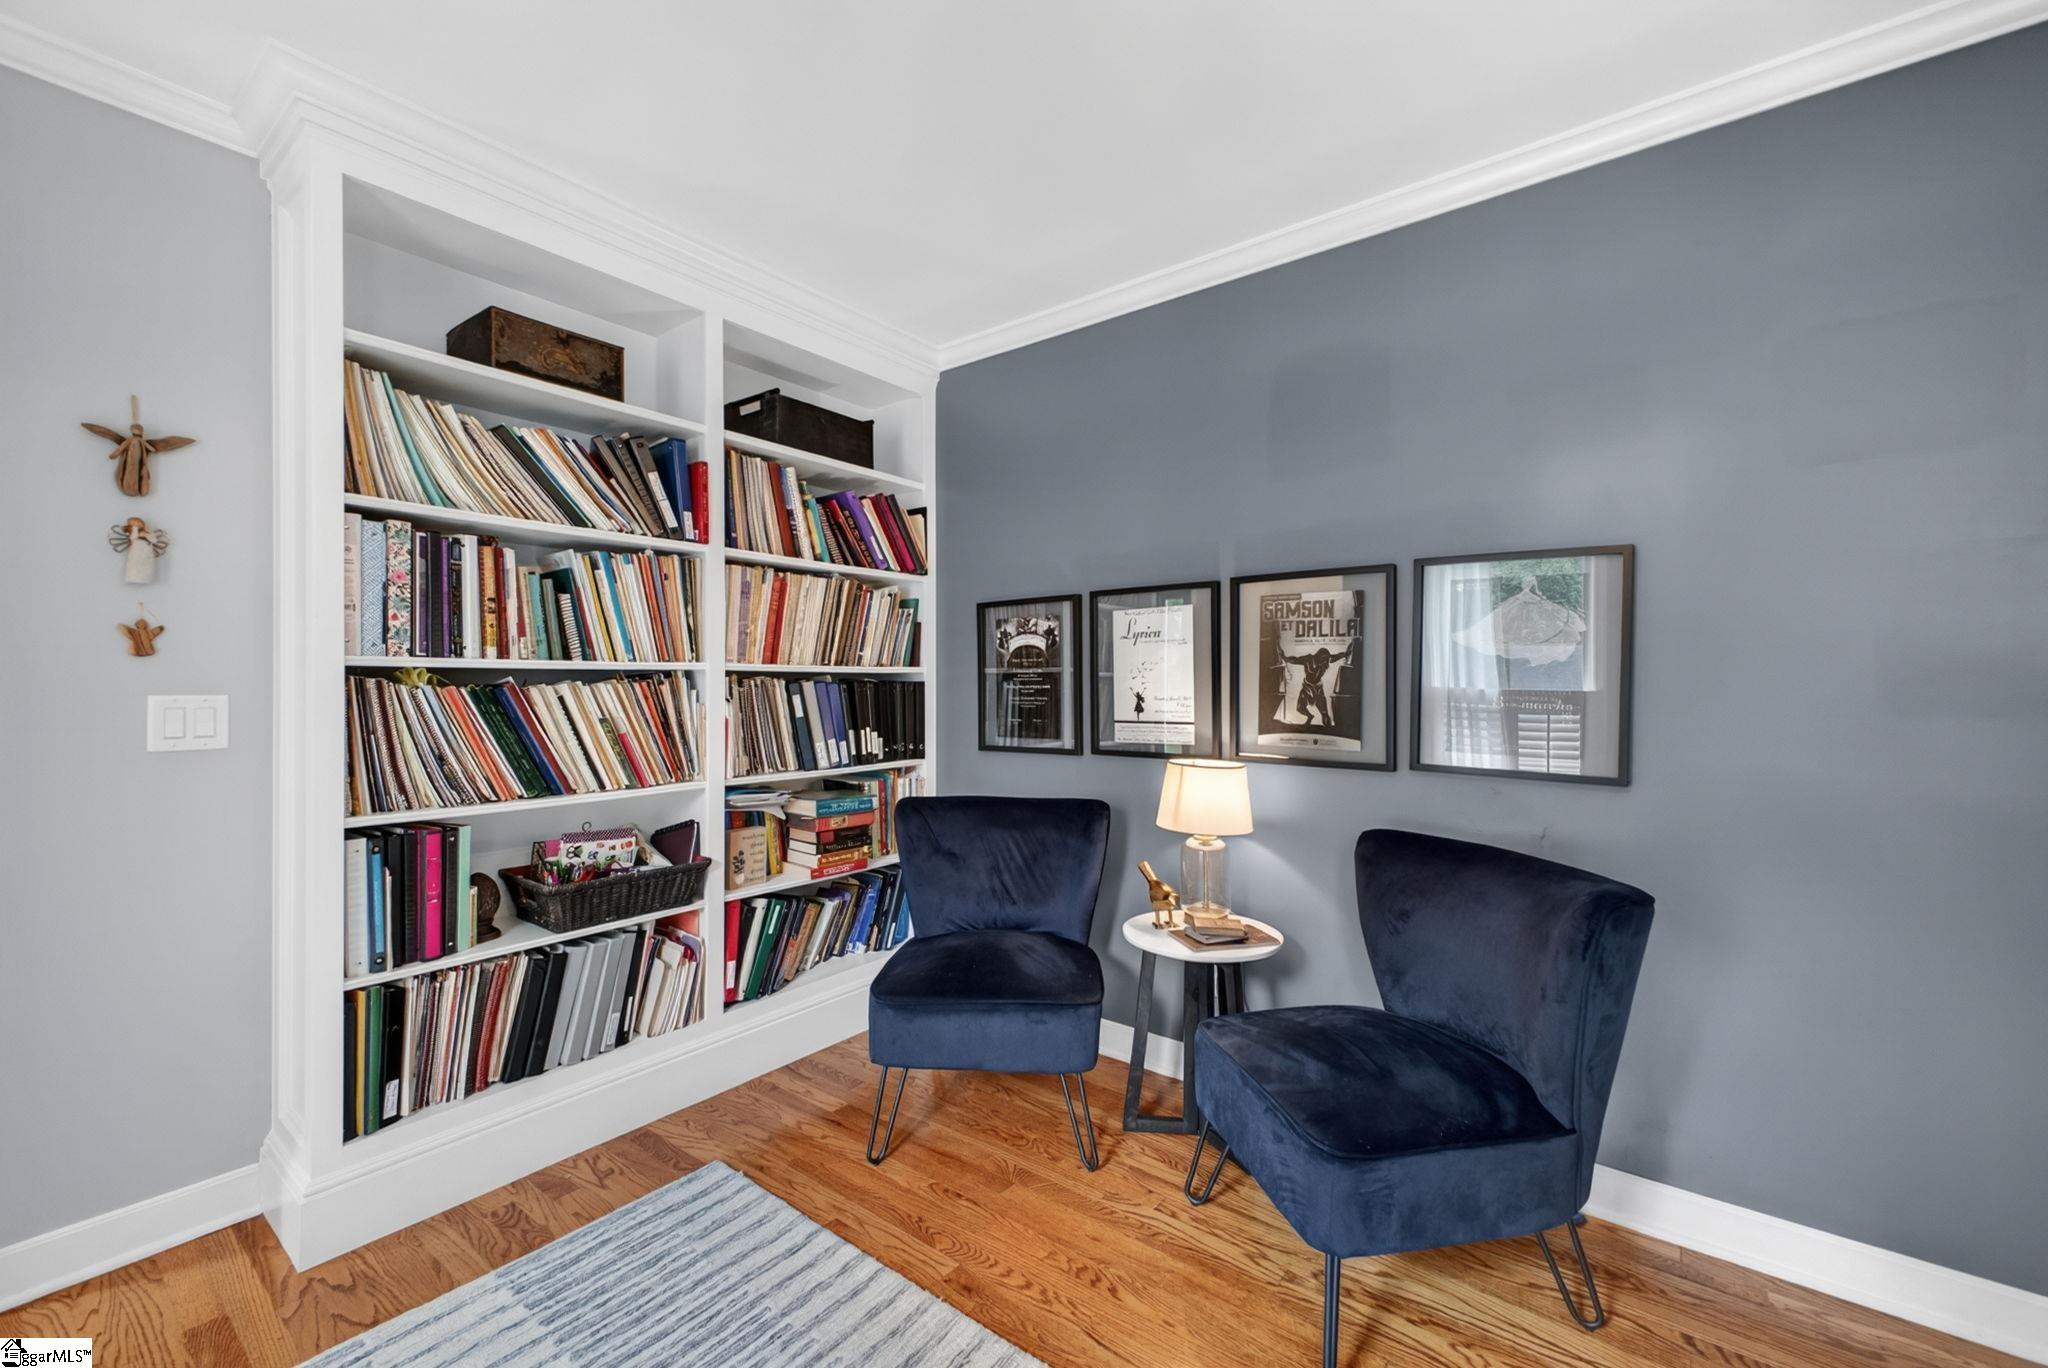
Study with built-in bookcases, two navy chairs, framed prints, and hardwood floors.
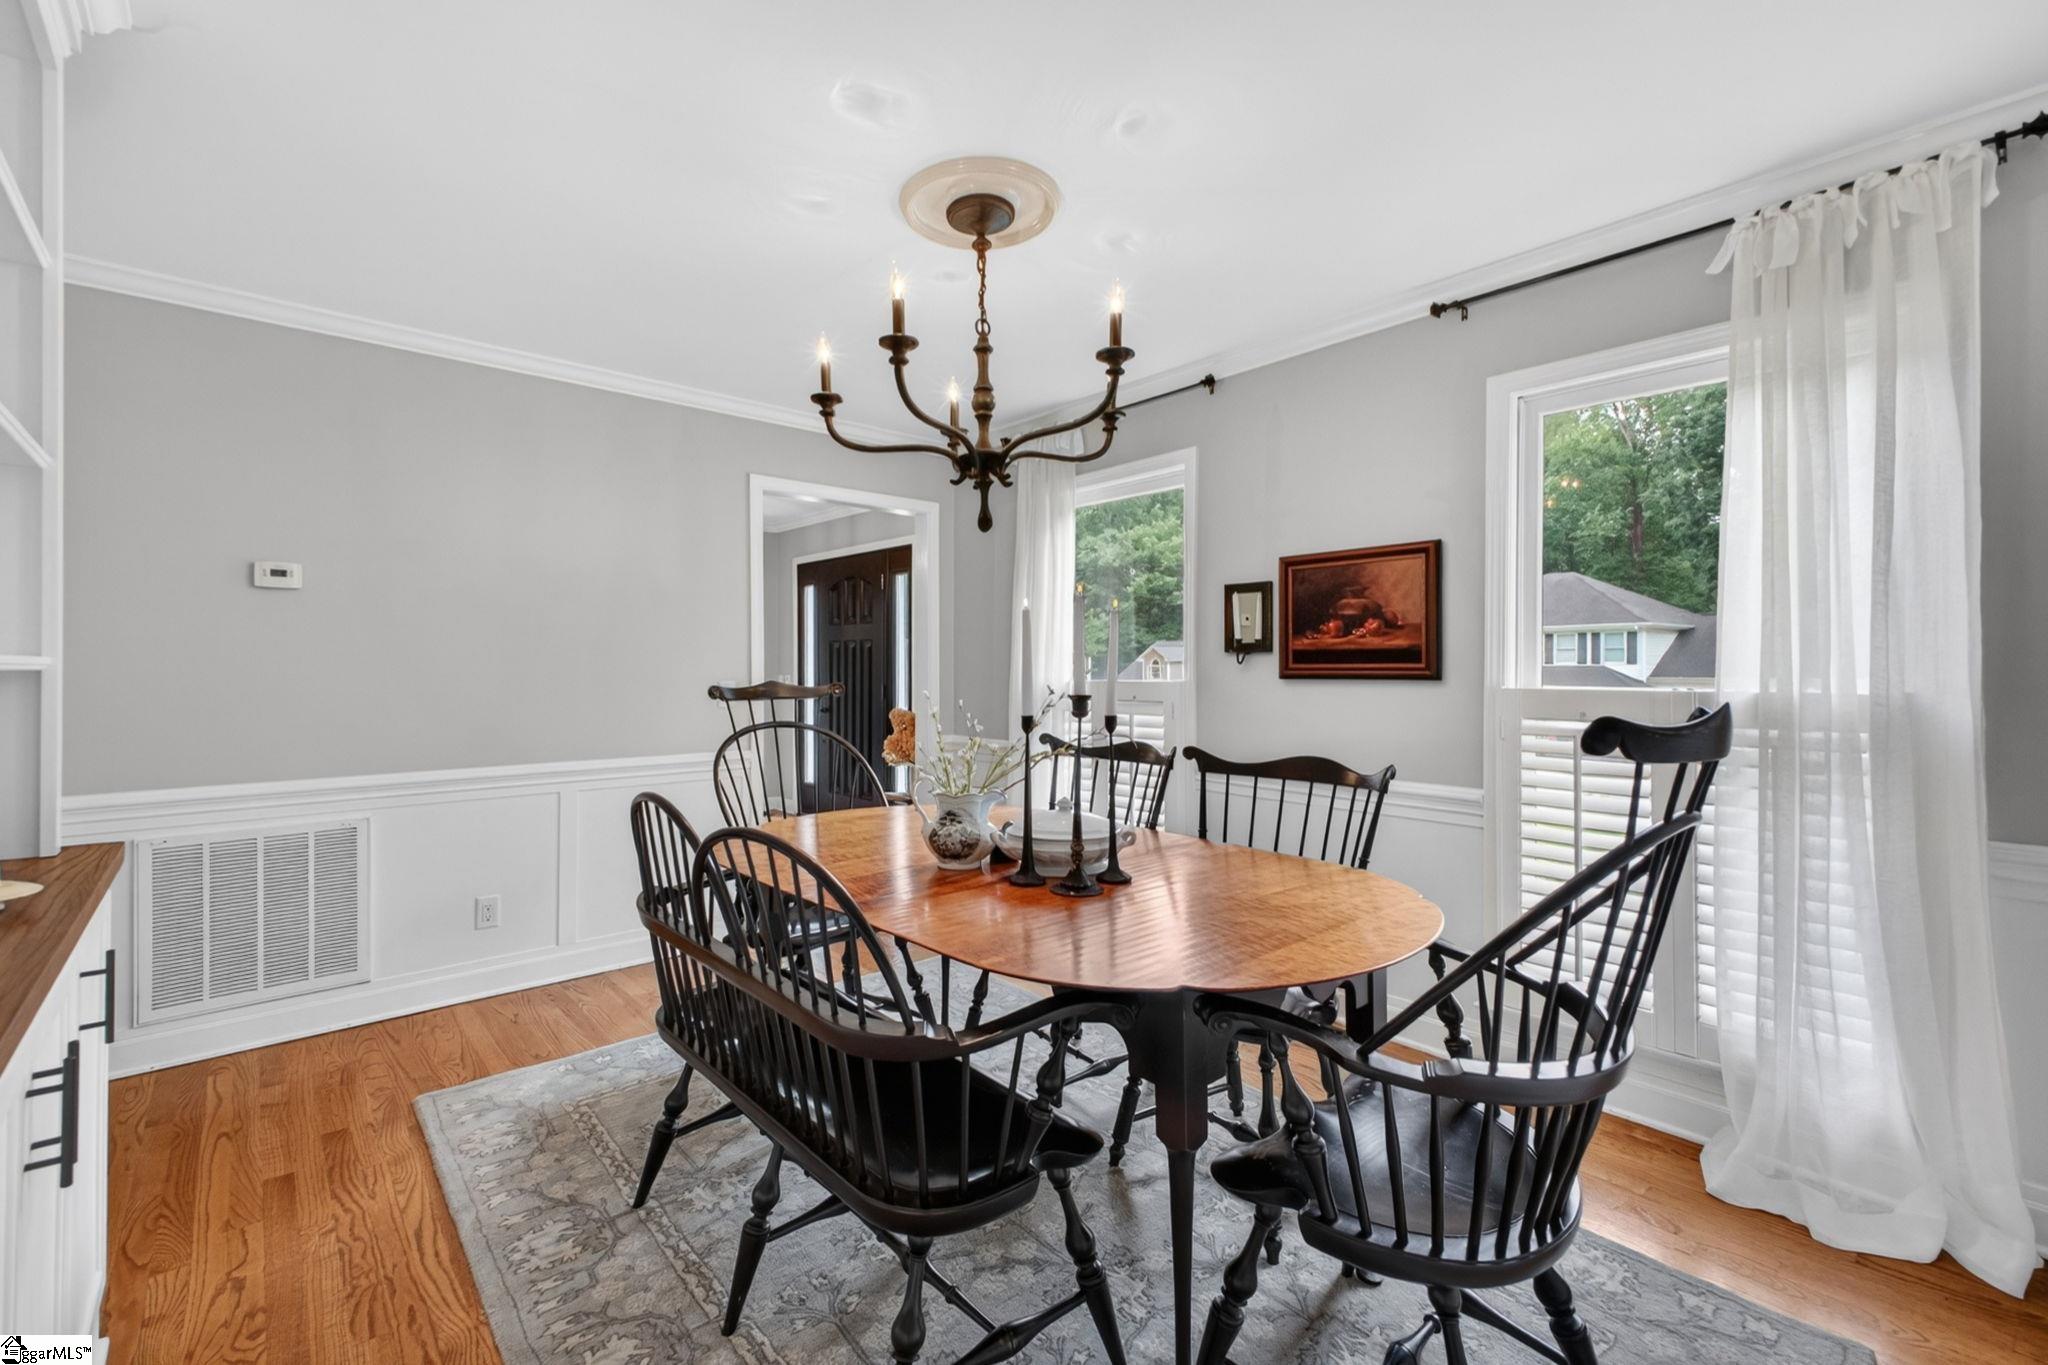
Dining room with an oval wood table, black chairs, chandelier, and tall curtained windows.
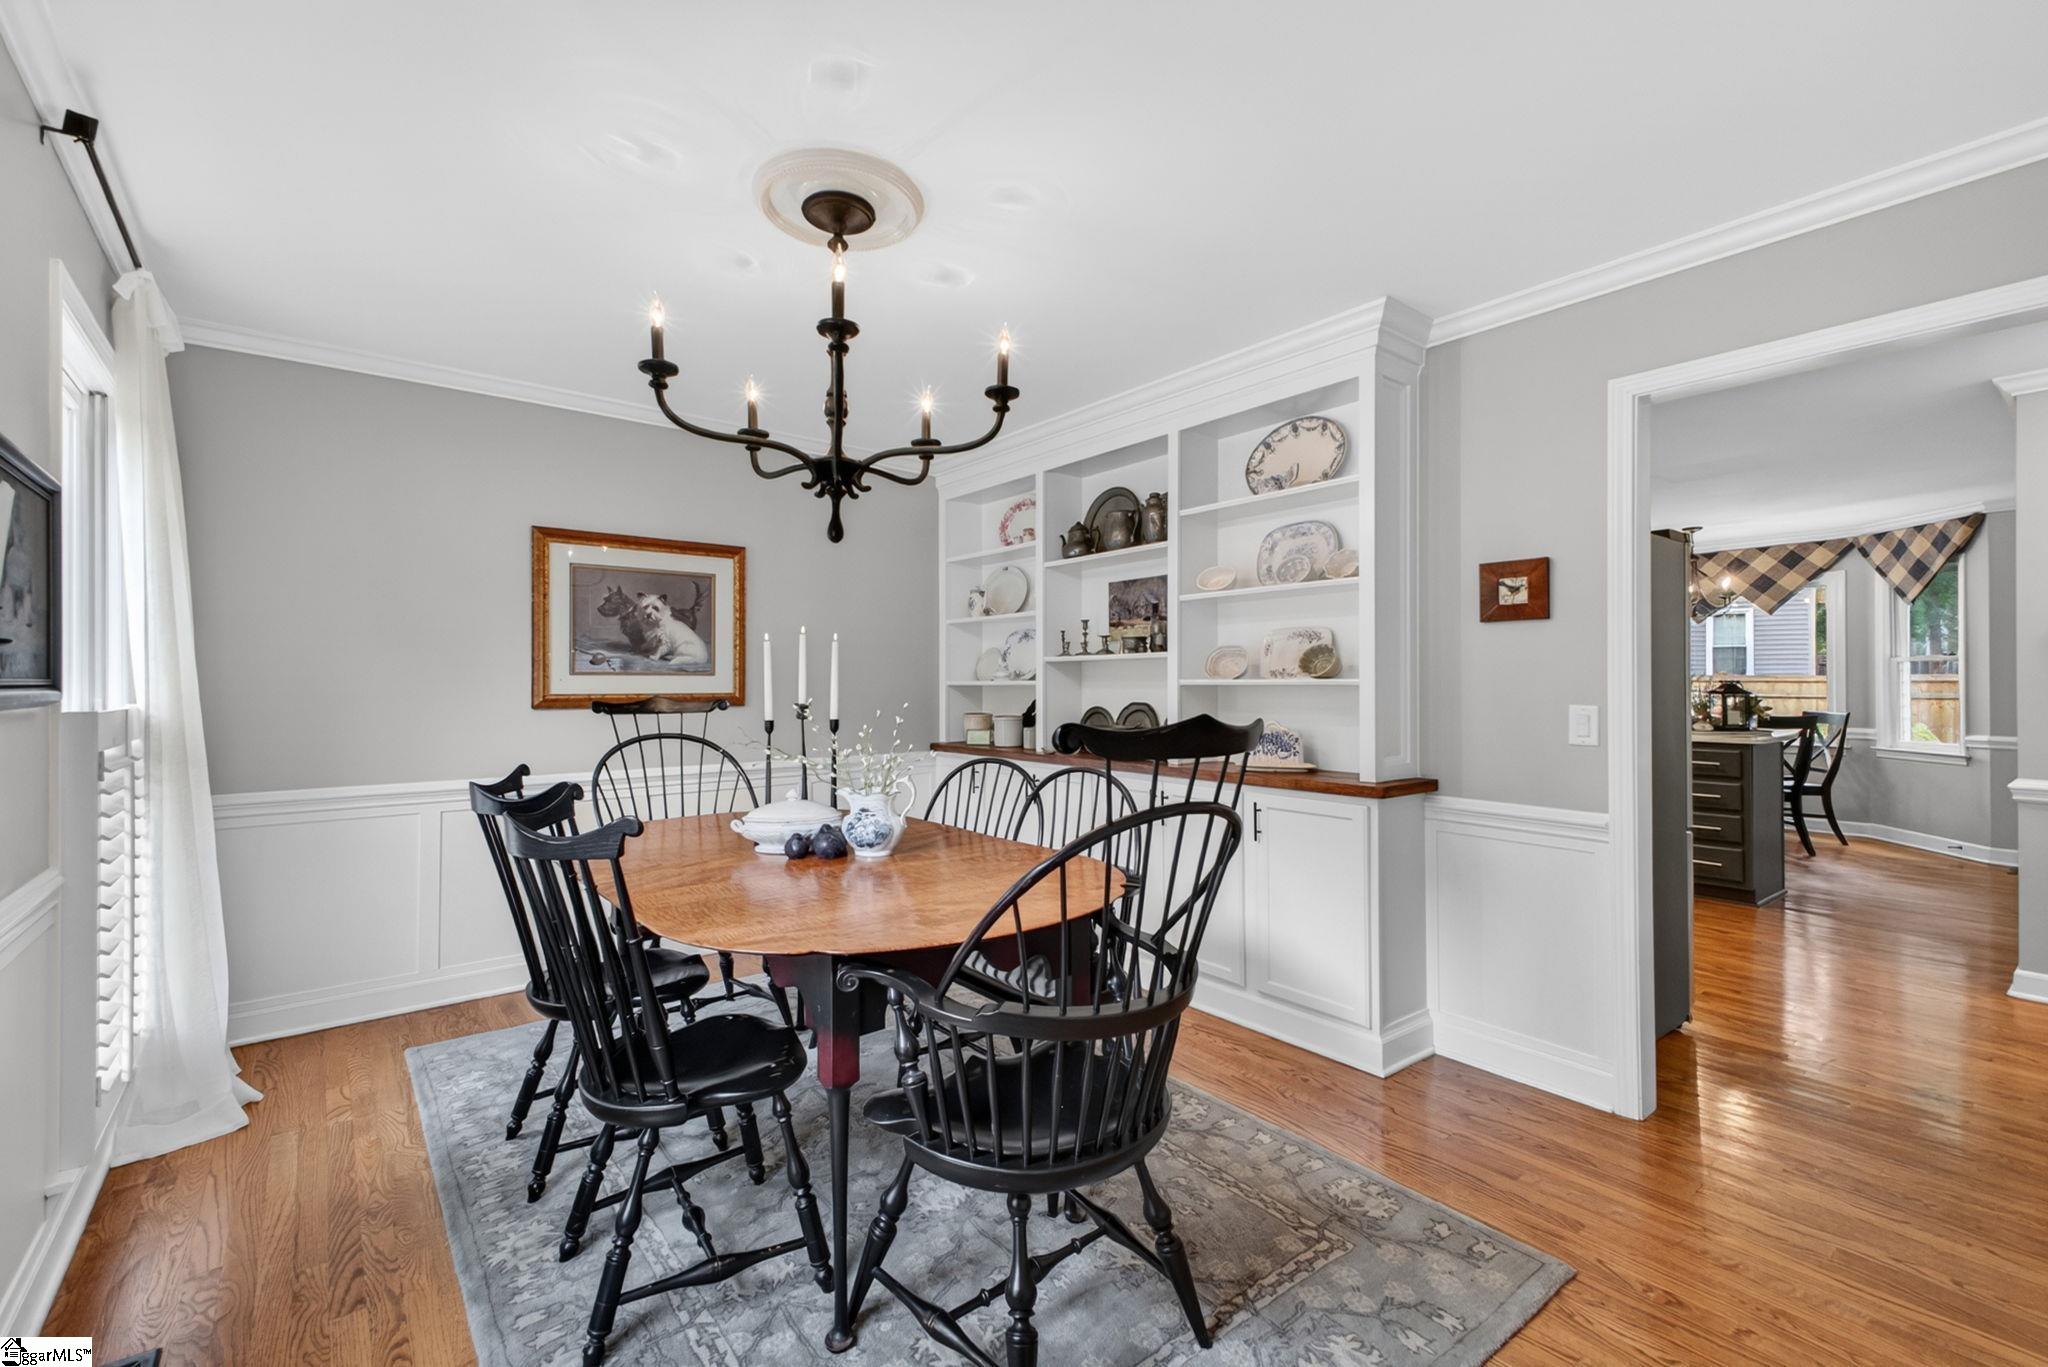
Dining room with built-in display shelves, a wooden table, black spindle-back chairs, and a dark chandelier.
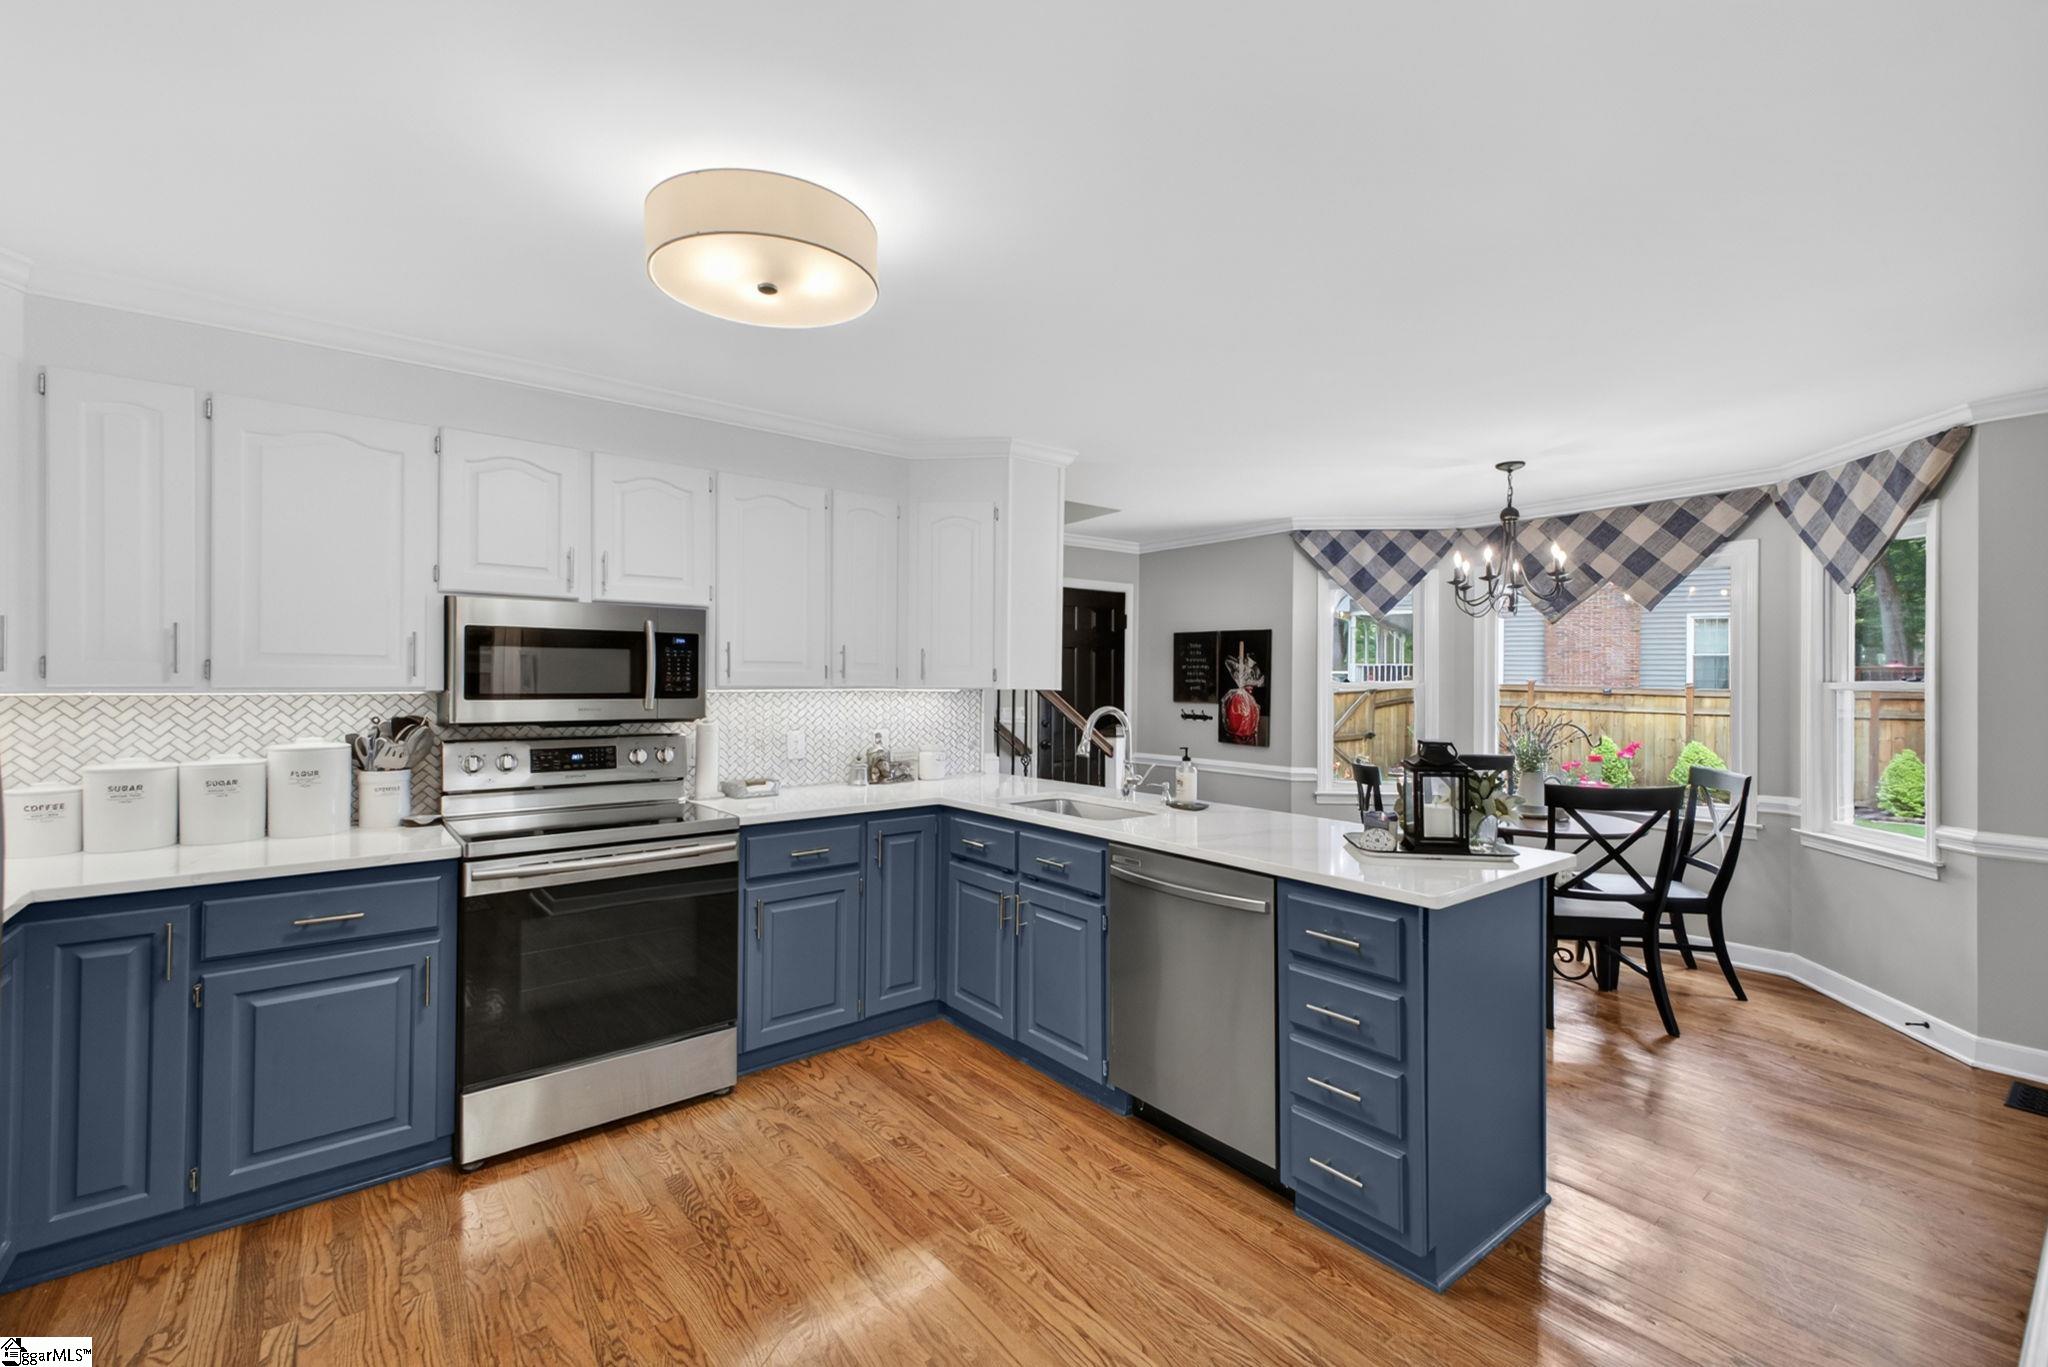
Kitchen with blue lower cabinets, white counters, stainless steel appliances, and an island beside a windowed dining area.
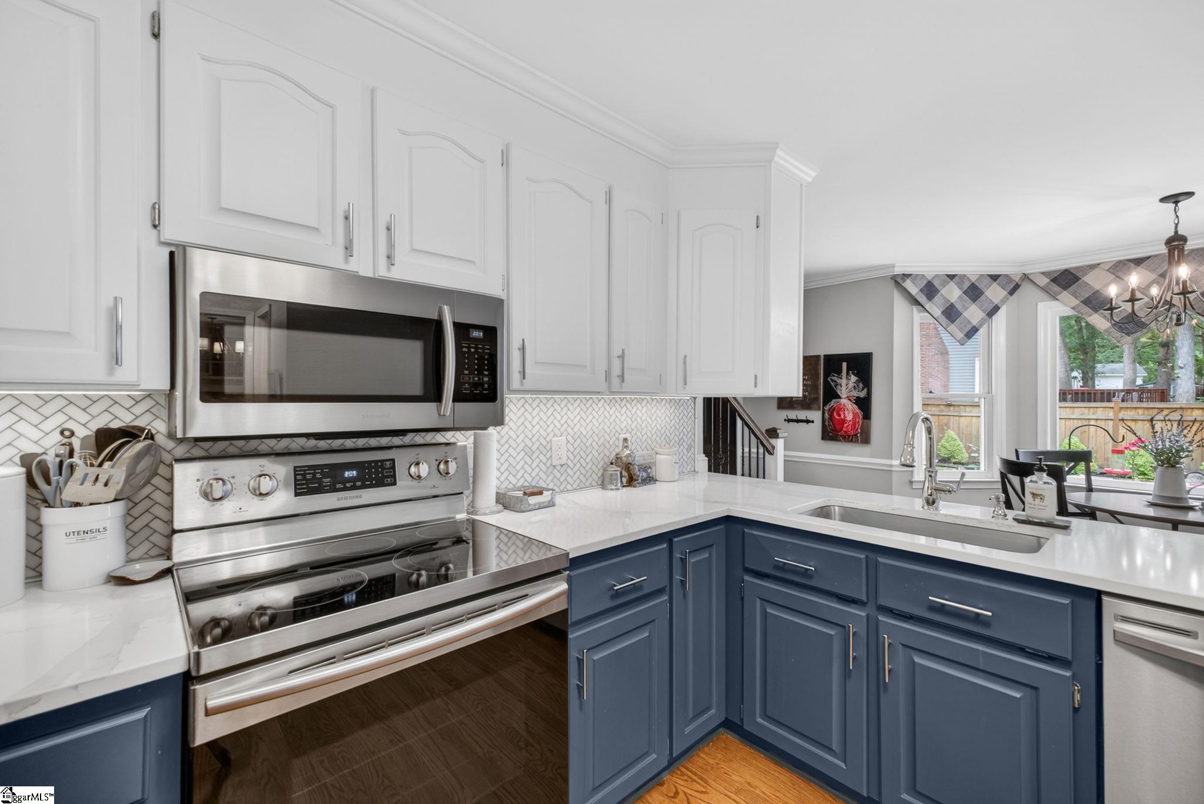
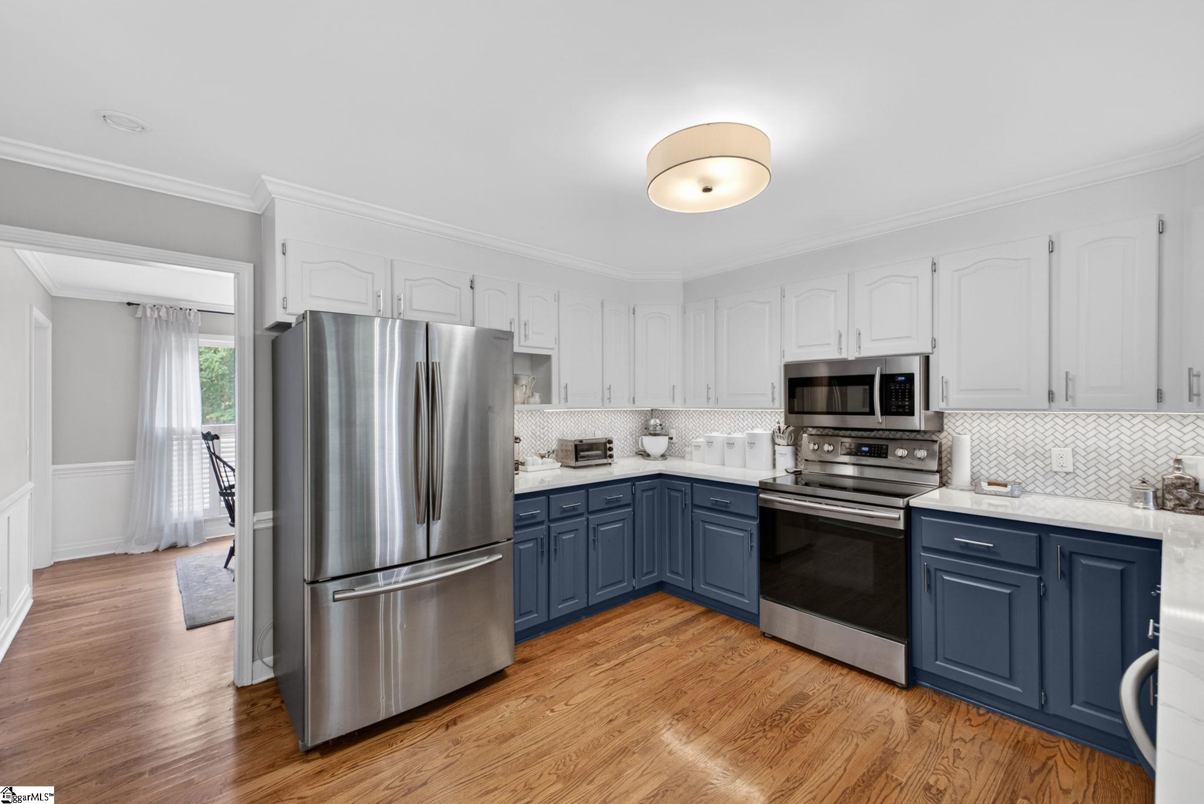
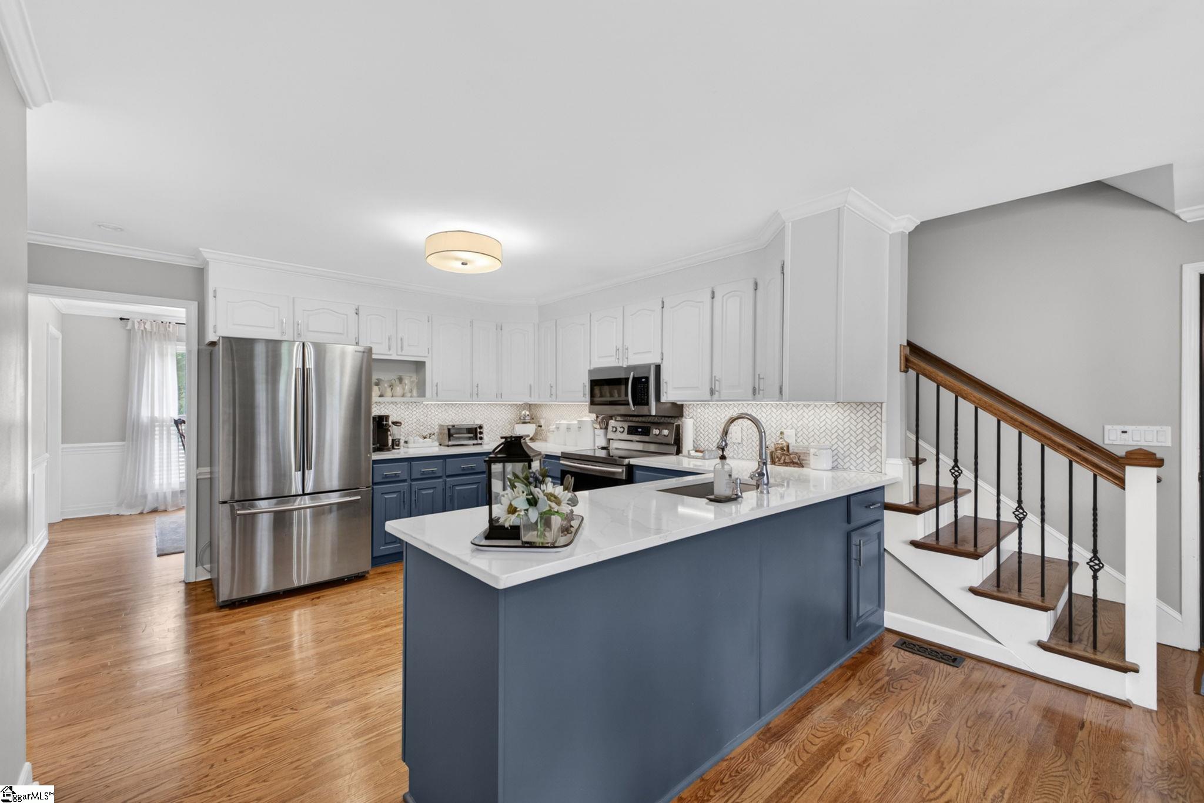
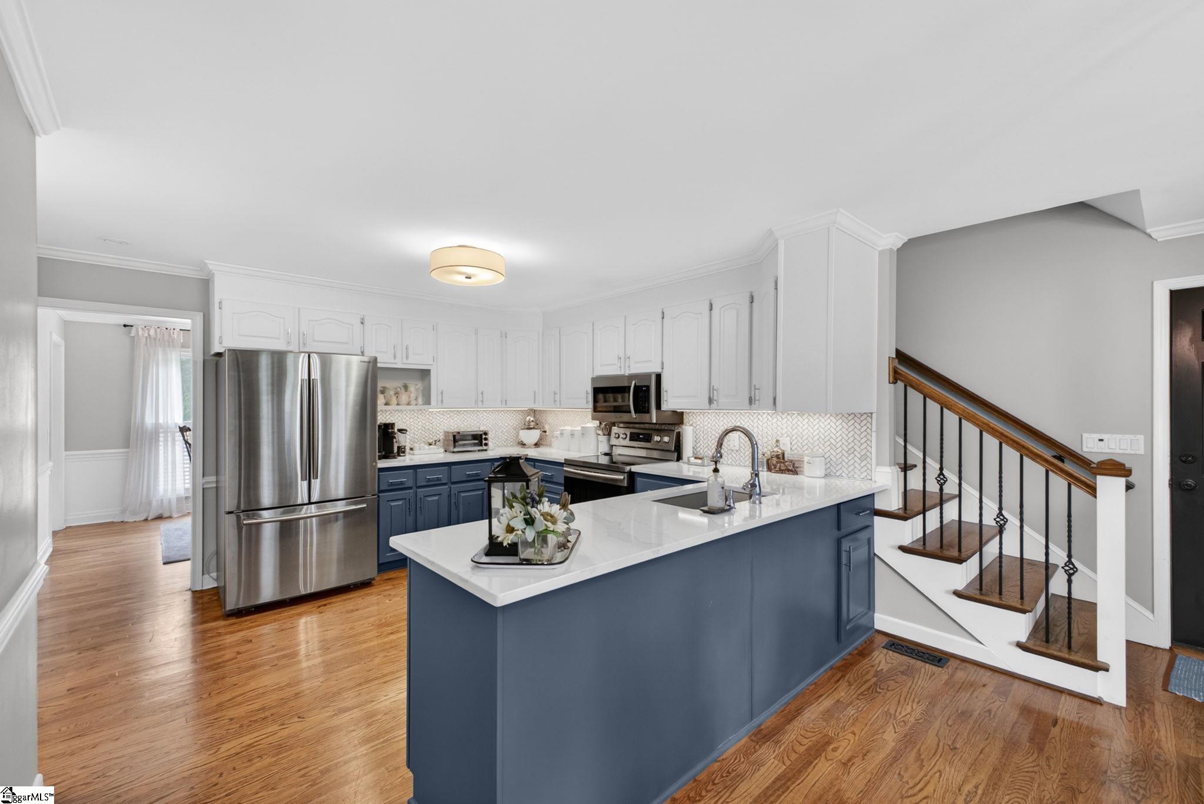
Kitchen with navy lower cabinets, white counters, stainless appliances, and a herringbone tile backsplash.
Kitchen with navy lower cabinets, white herringbone backsplash, stainless steel appliances, and hardwood floors.
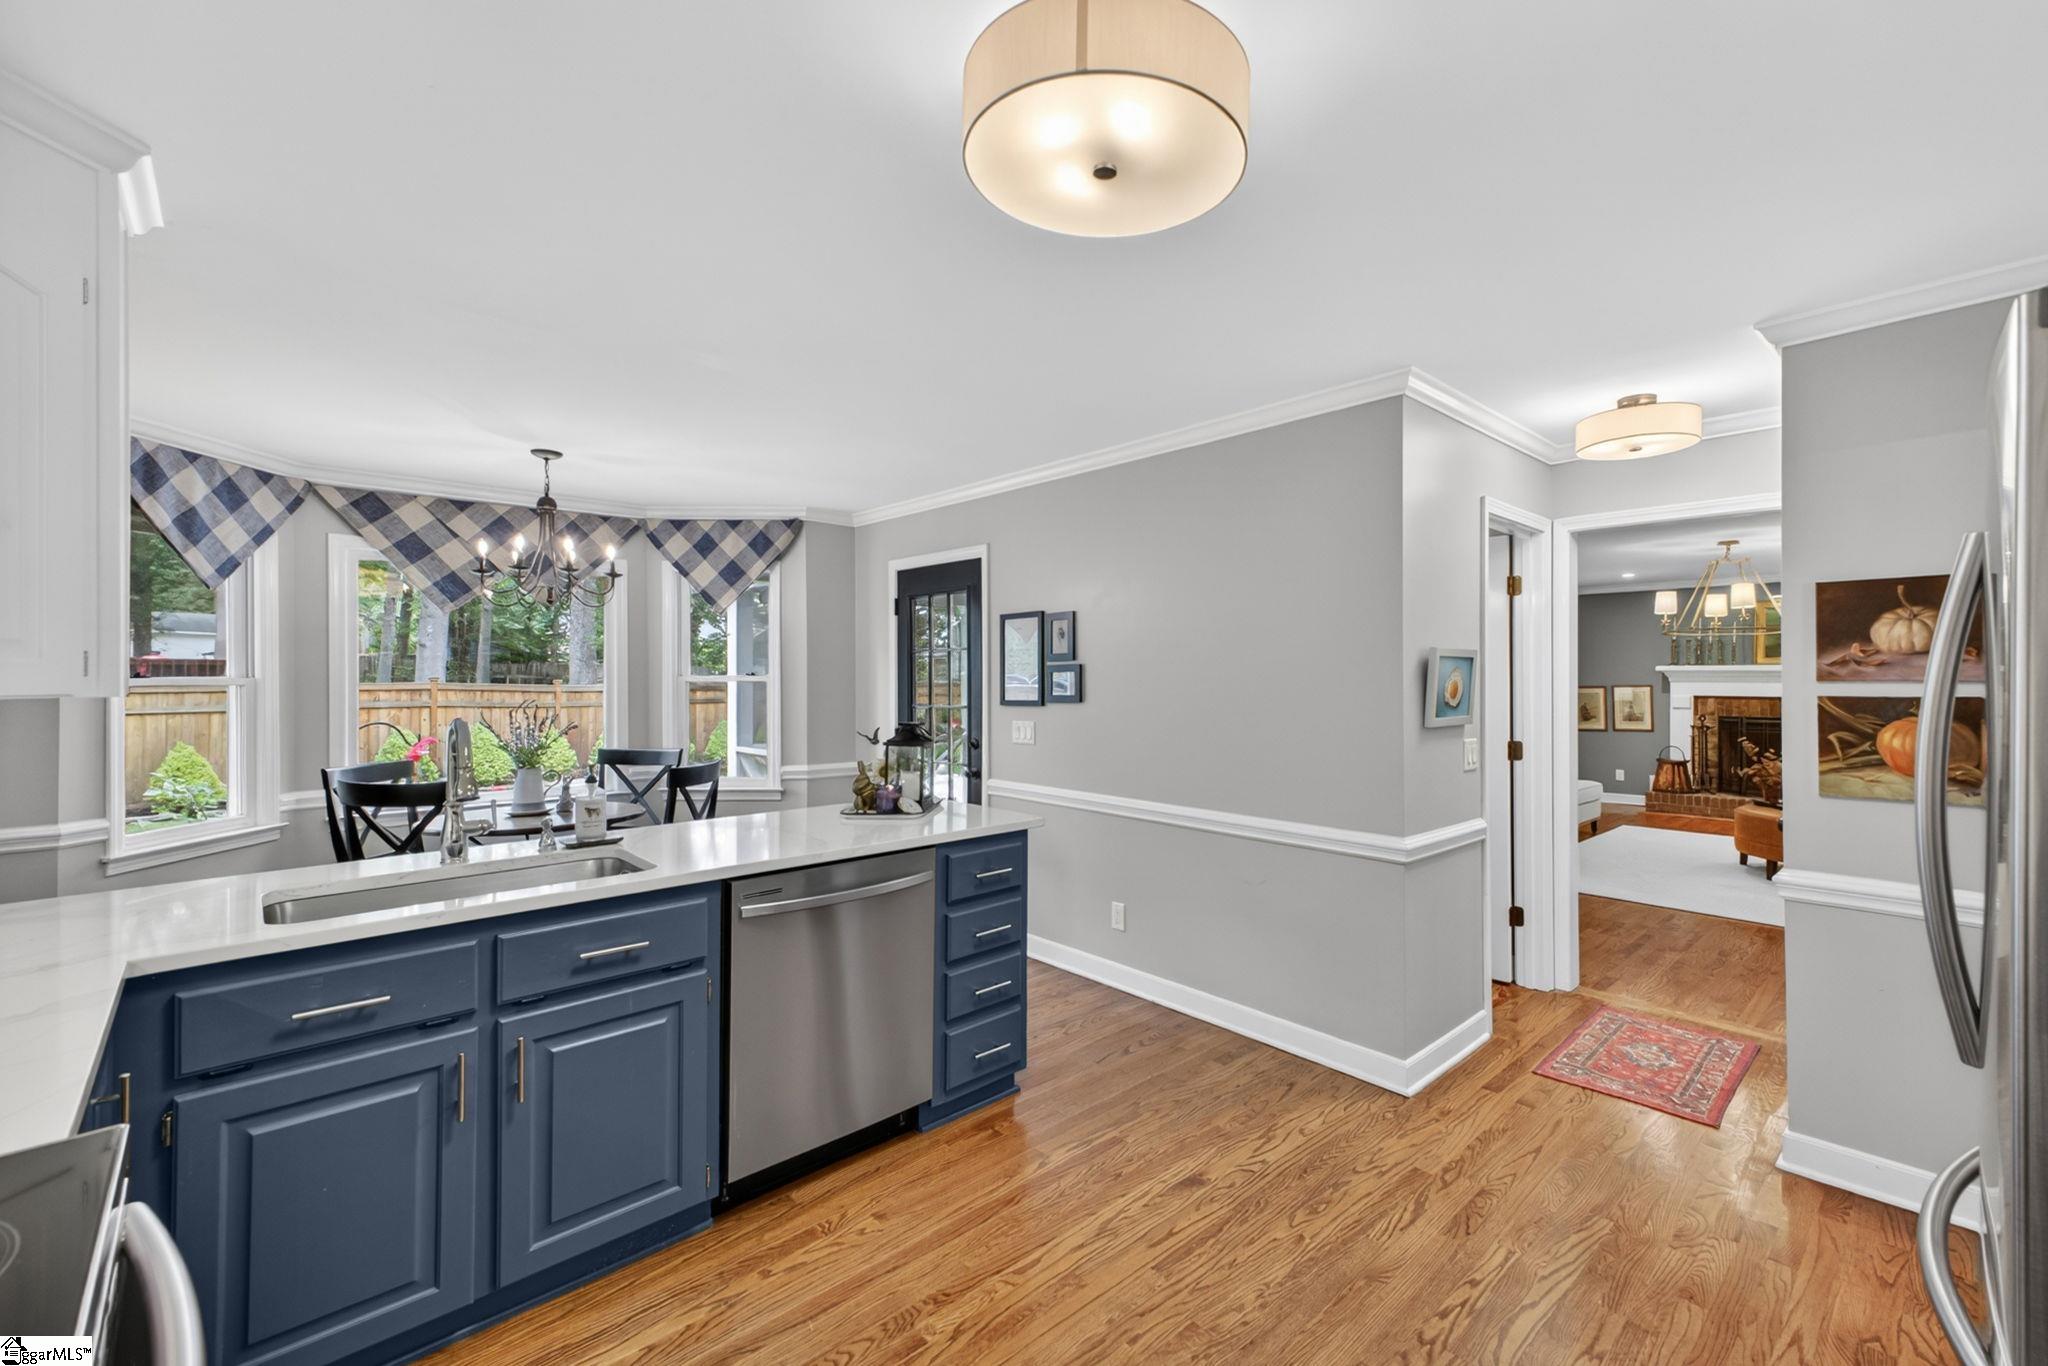
Kitchen with navy cabinets and a white island, opening to a windowed dining nook and living room.
Kitchen with navy island, white counters, stainless steel appliances, herringbone backsplash, and adjacent staircase.
Kitchen with a large navy island, white cabinets, stainless appliances, and hardwood floors beside a staircase.
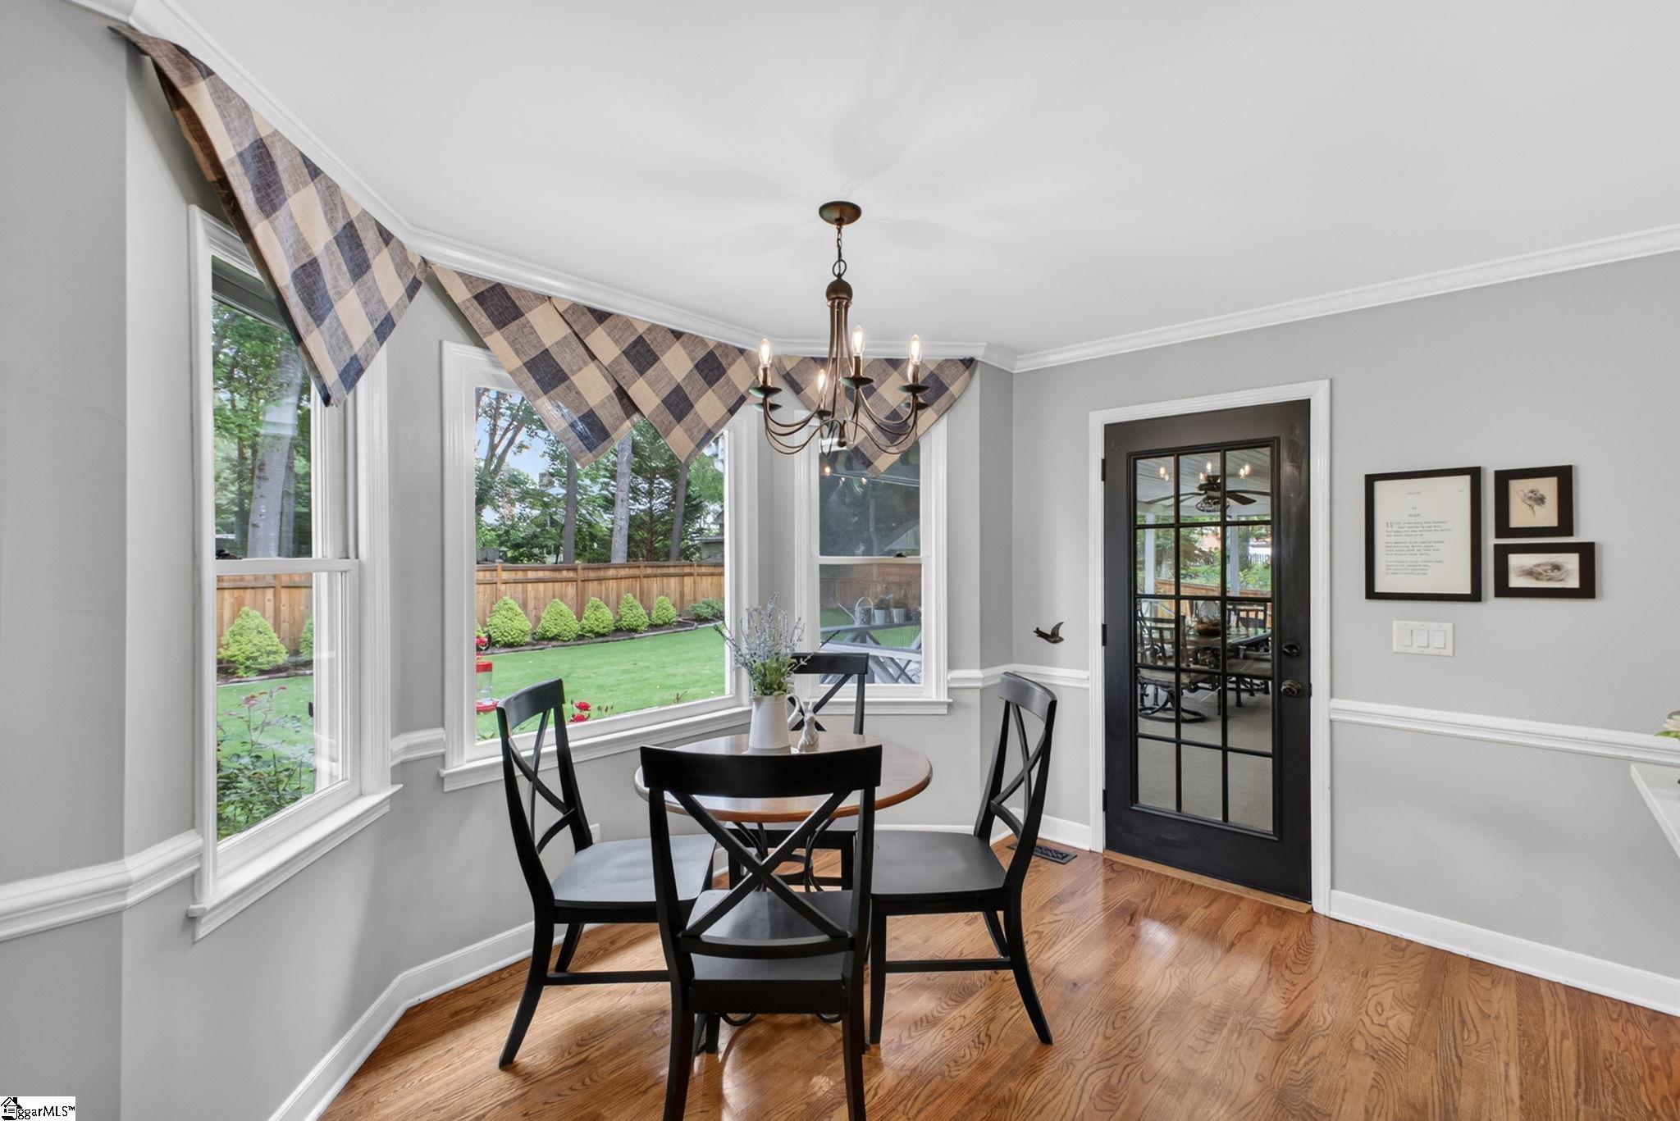
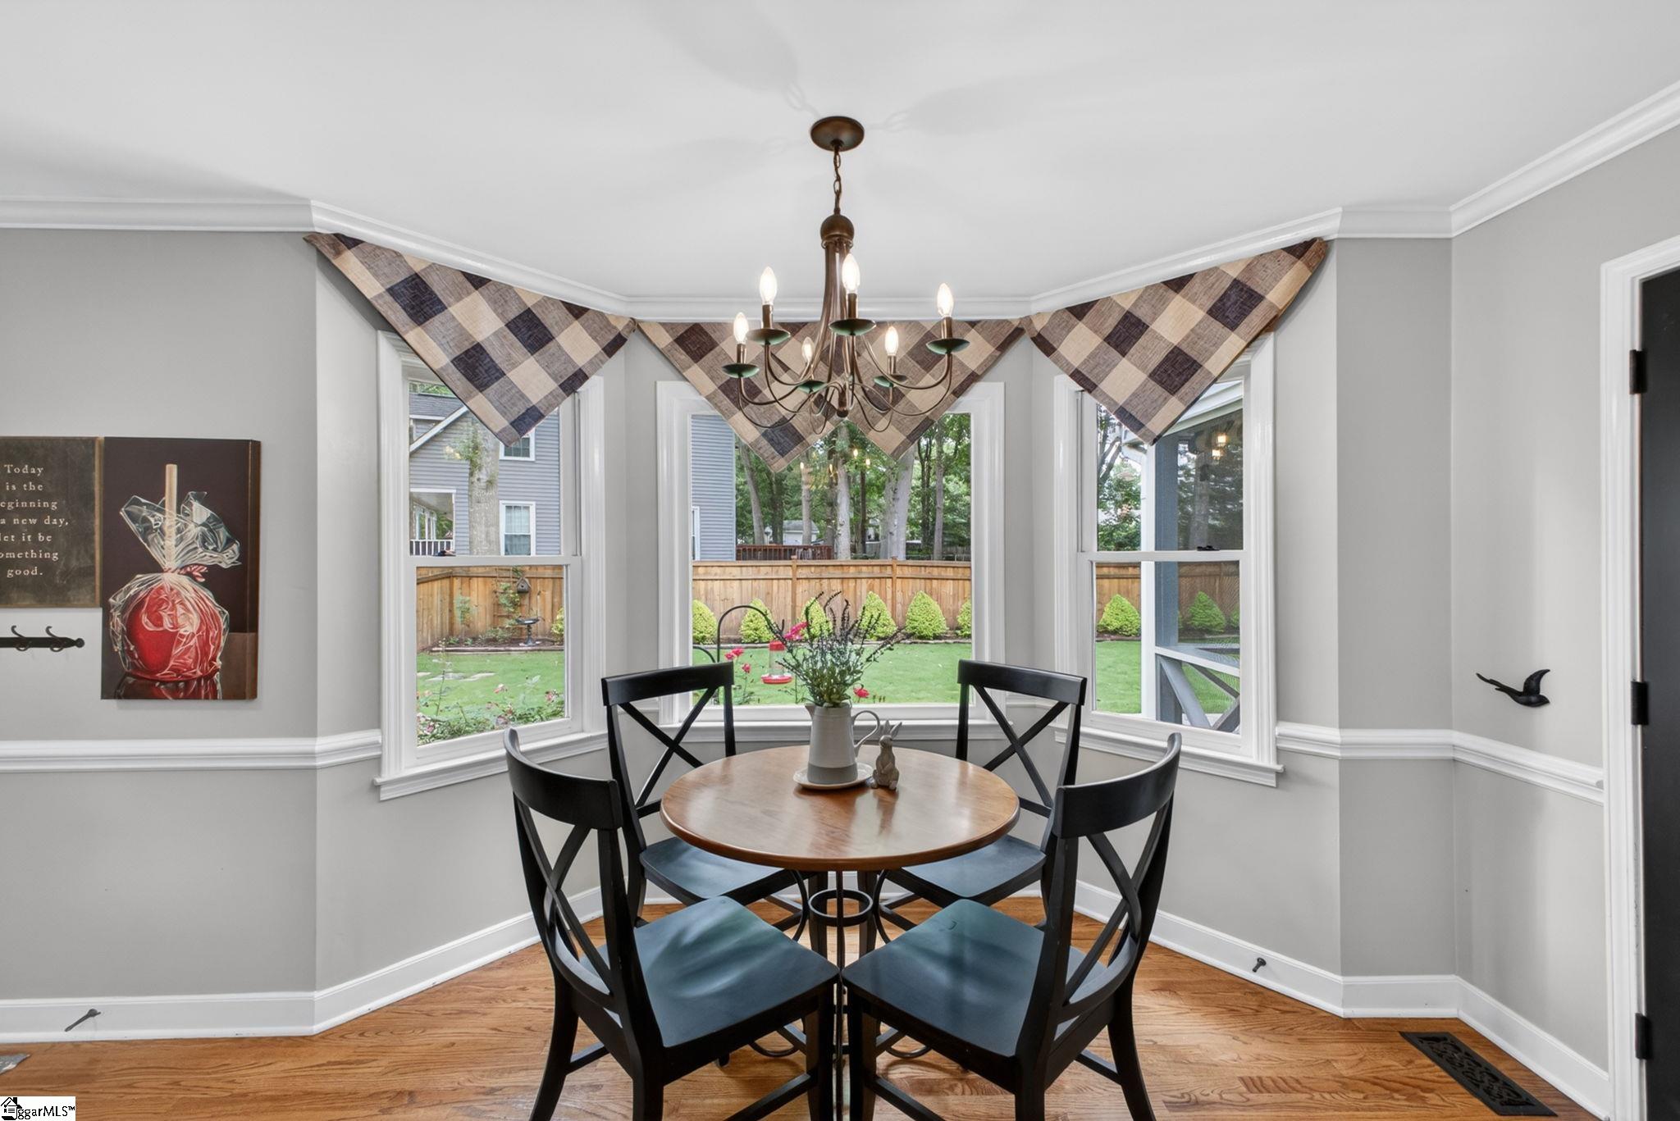
Dining nook with bay windows, checked valances, black chairs, and hardwood floors.
Breakfast nook with a round table and four black chairs, bay windows overlooking a fenced backyard.
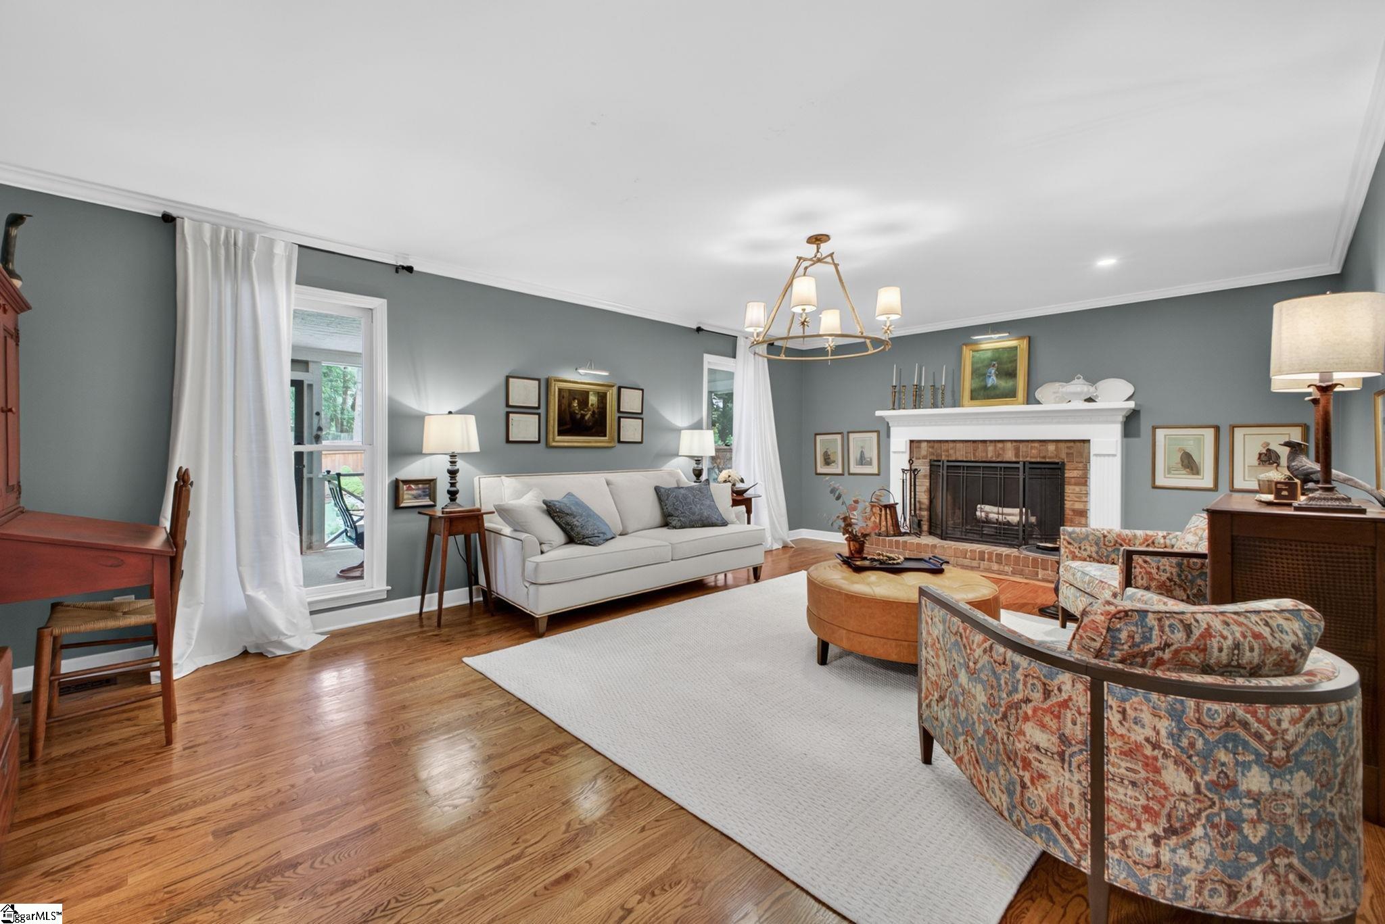
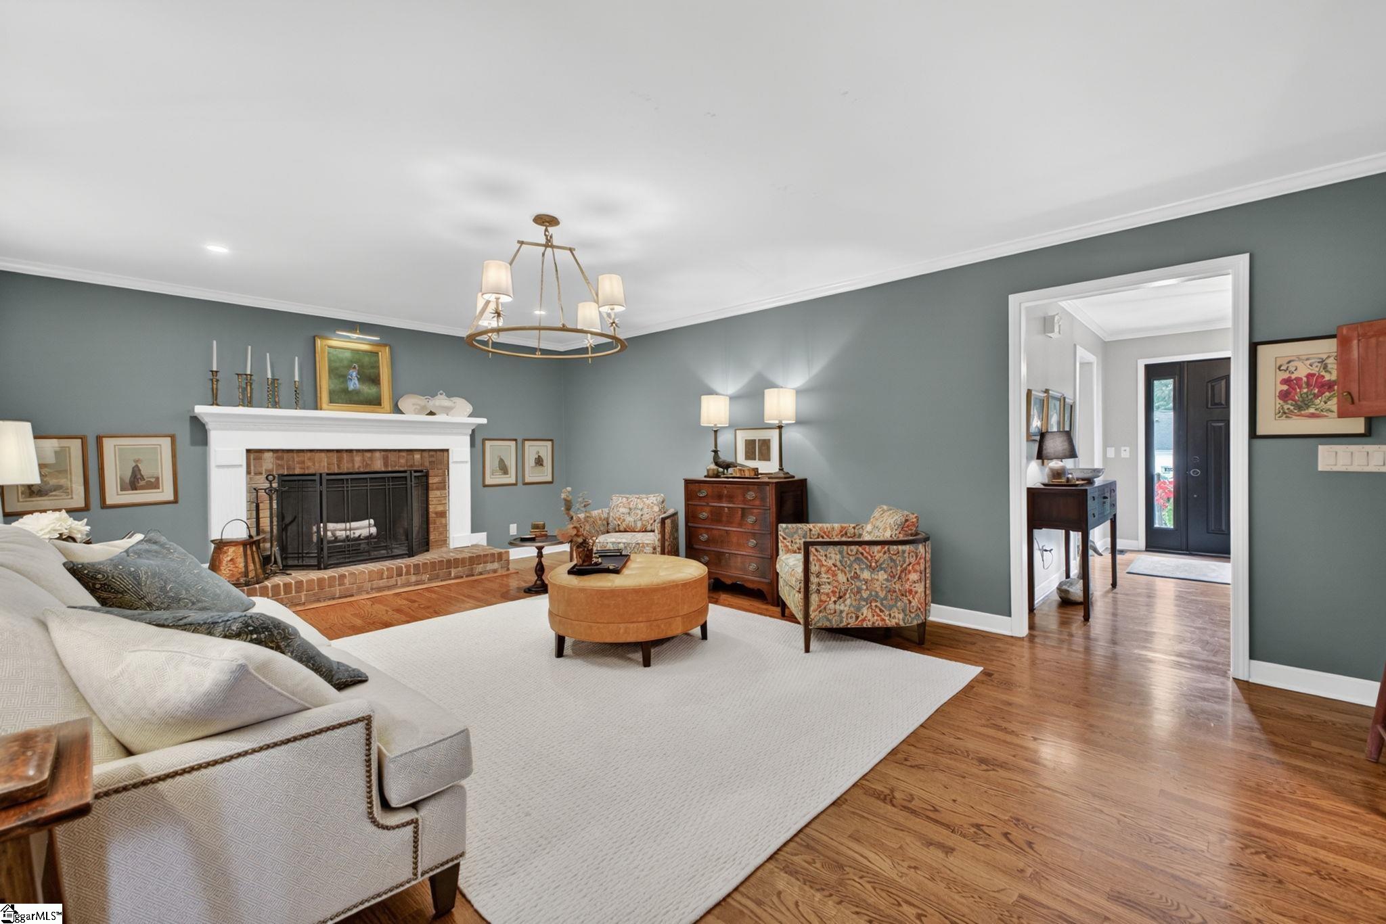
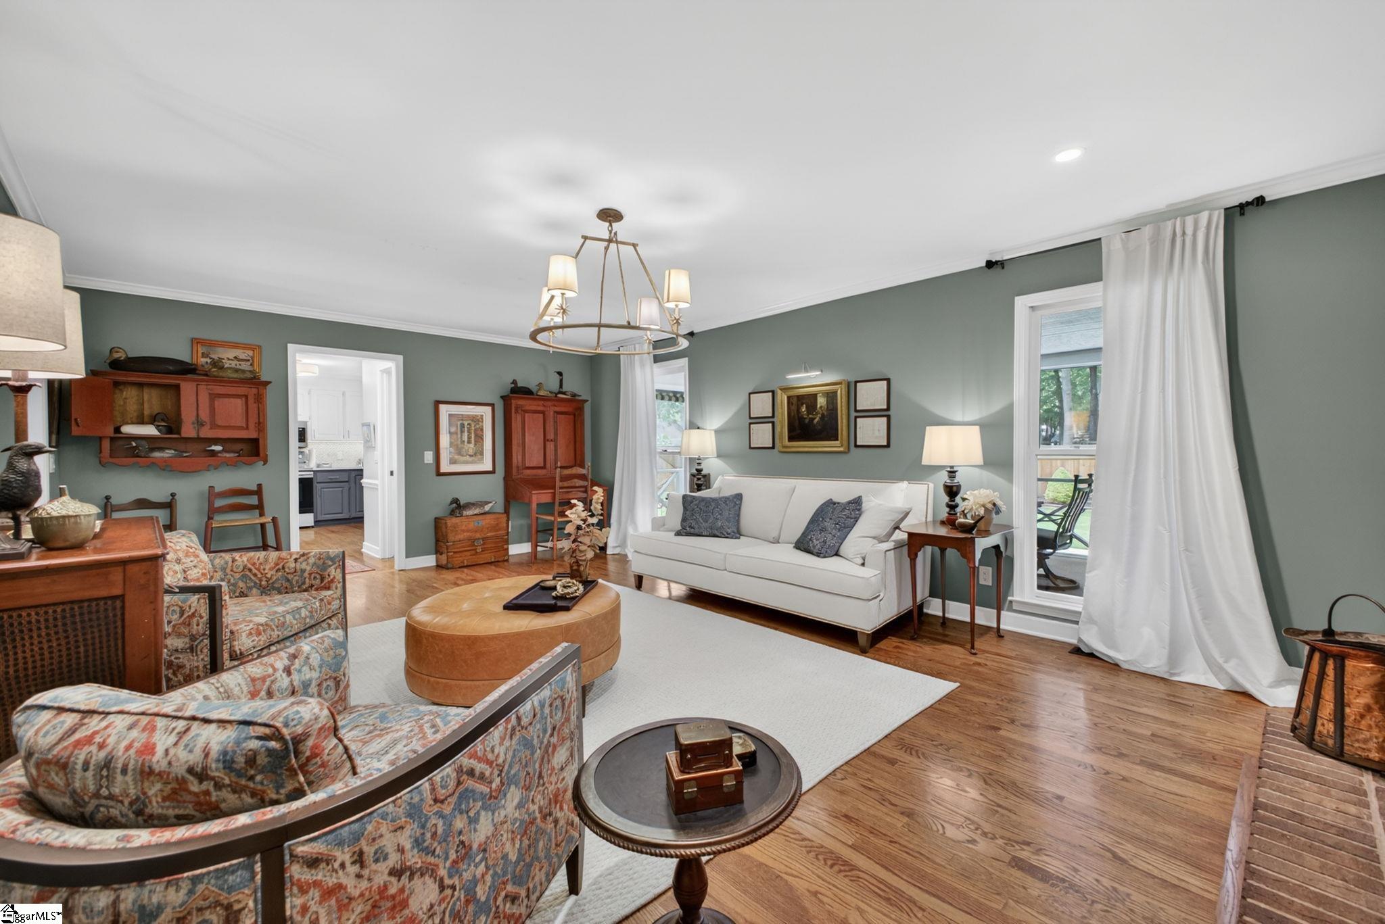
Furnished living room with a white sofa, patterned armchairs, and a brick fireplace.
Furnished living room with a brick-surround fireplace, patterned armchairs, and hardwood floors.
Living room with a white sofa, patterned armchairs, sage-green walls, and hardwood floors.
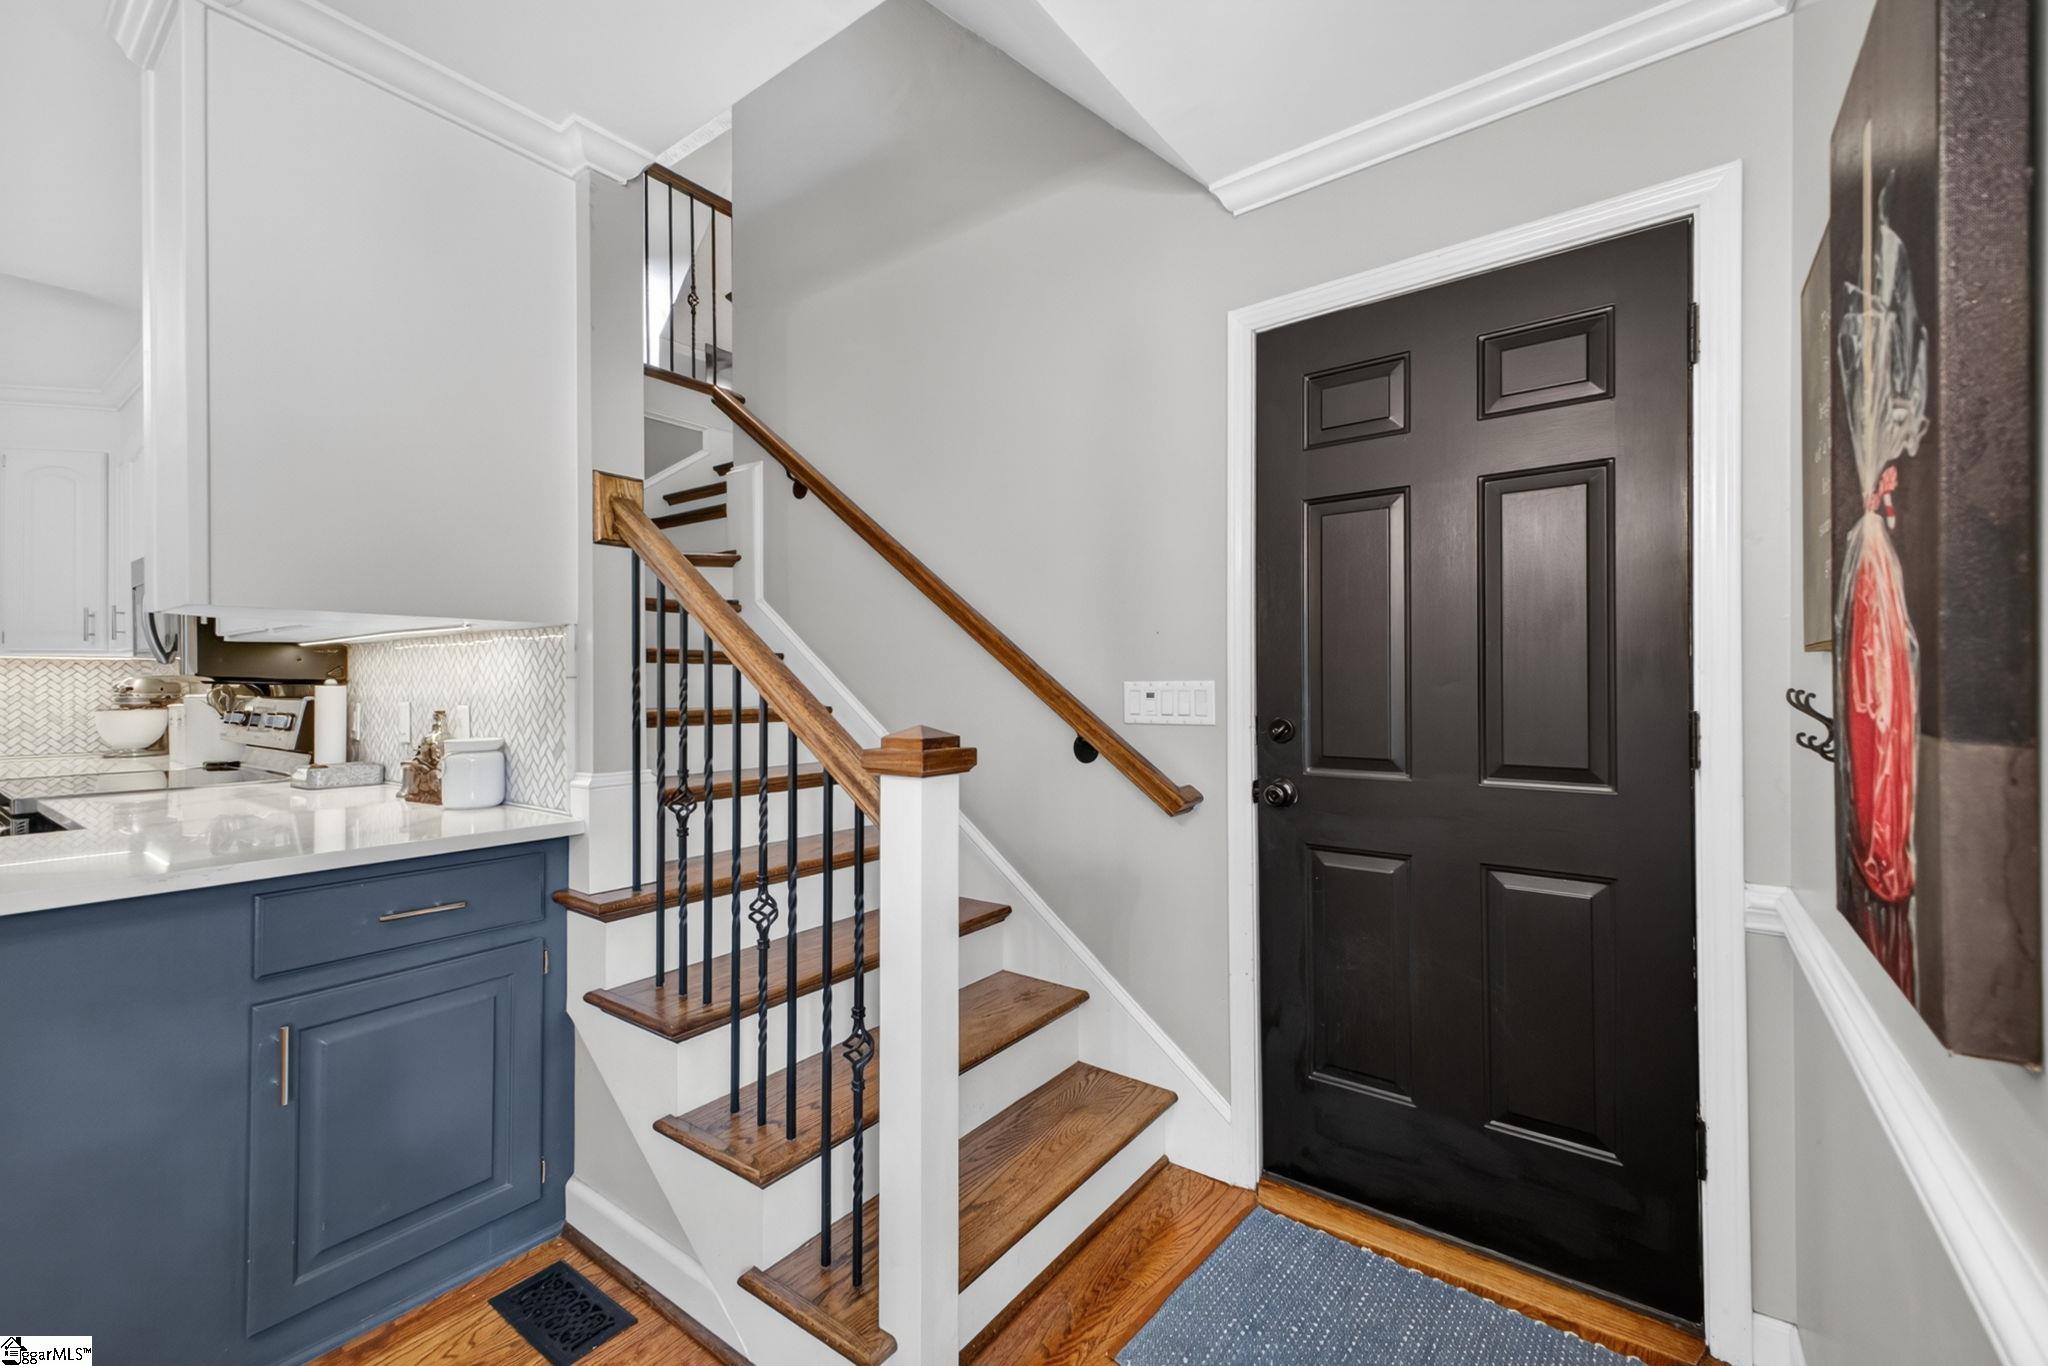
Entry foyer with a black front door, wood staircase, iron balusters, and a glimpse of blue kitchen cabinetry.
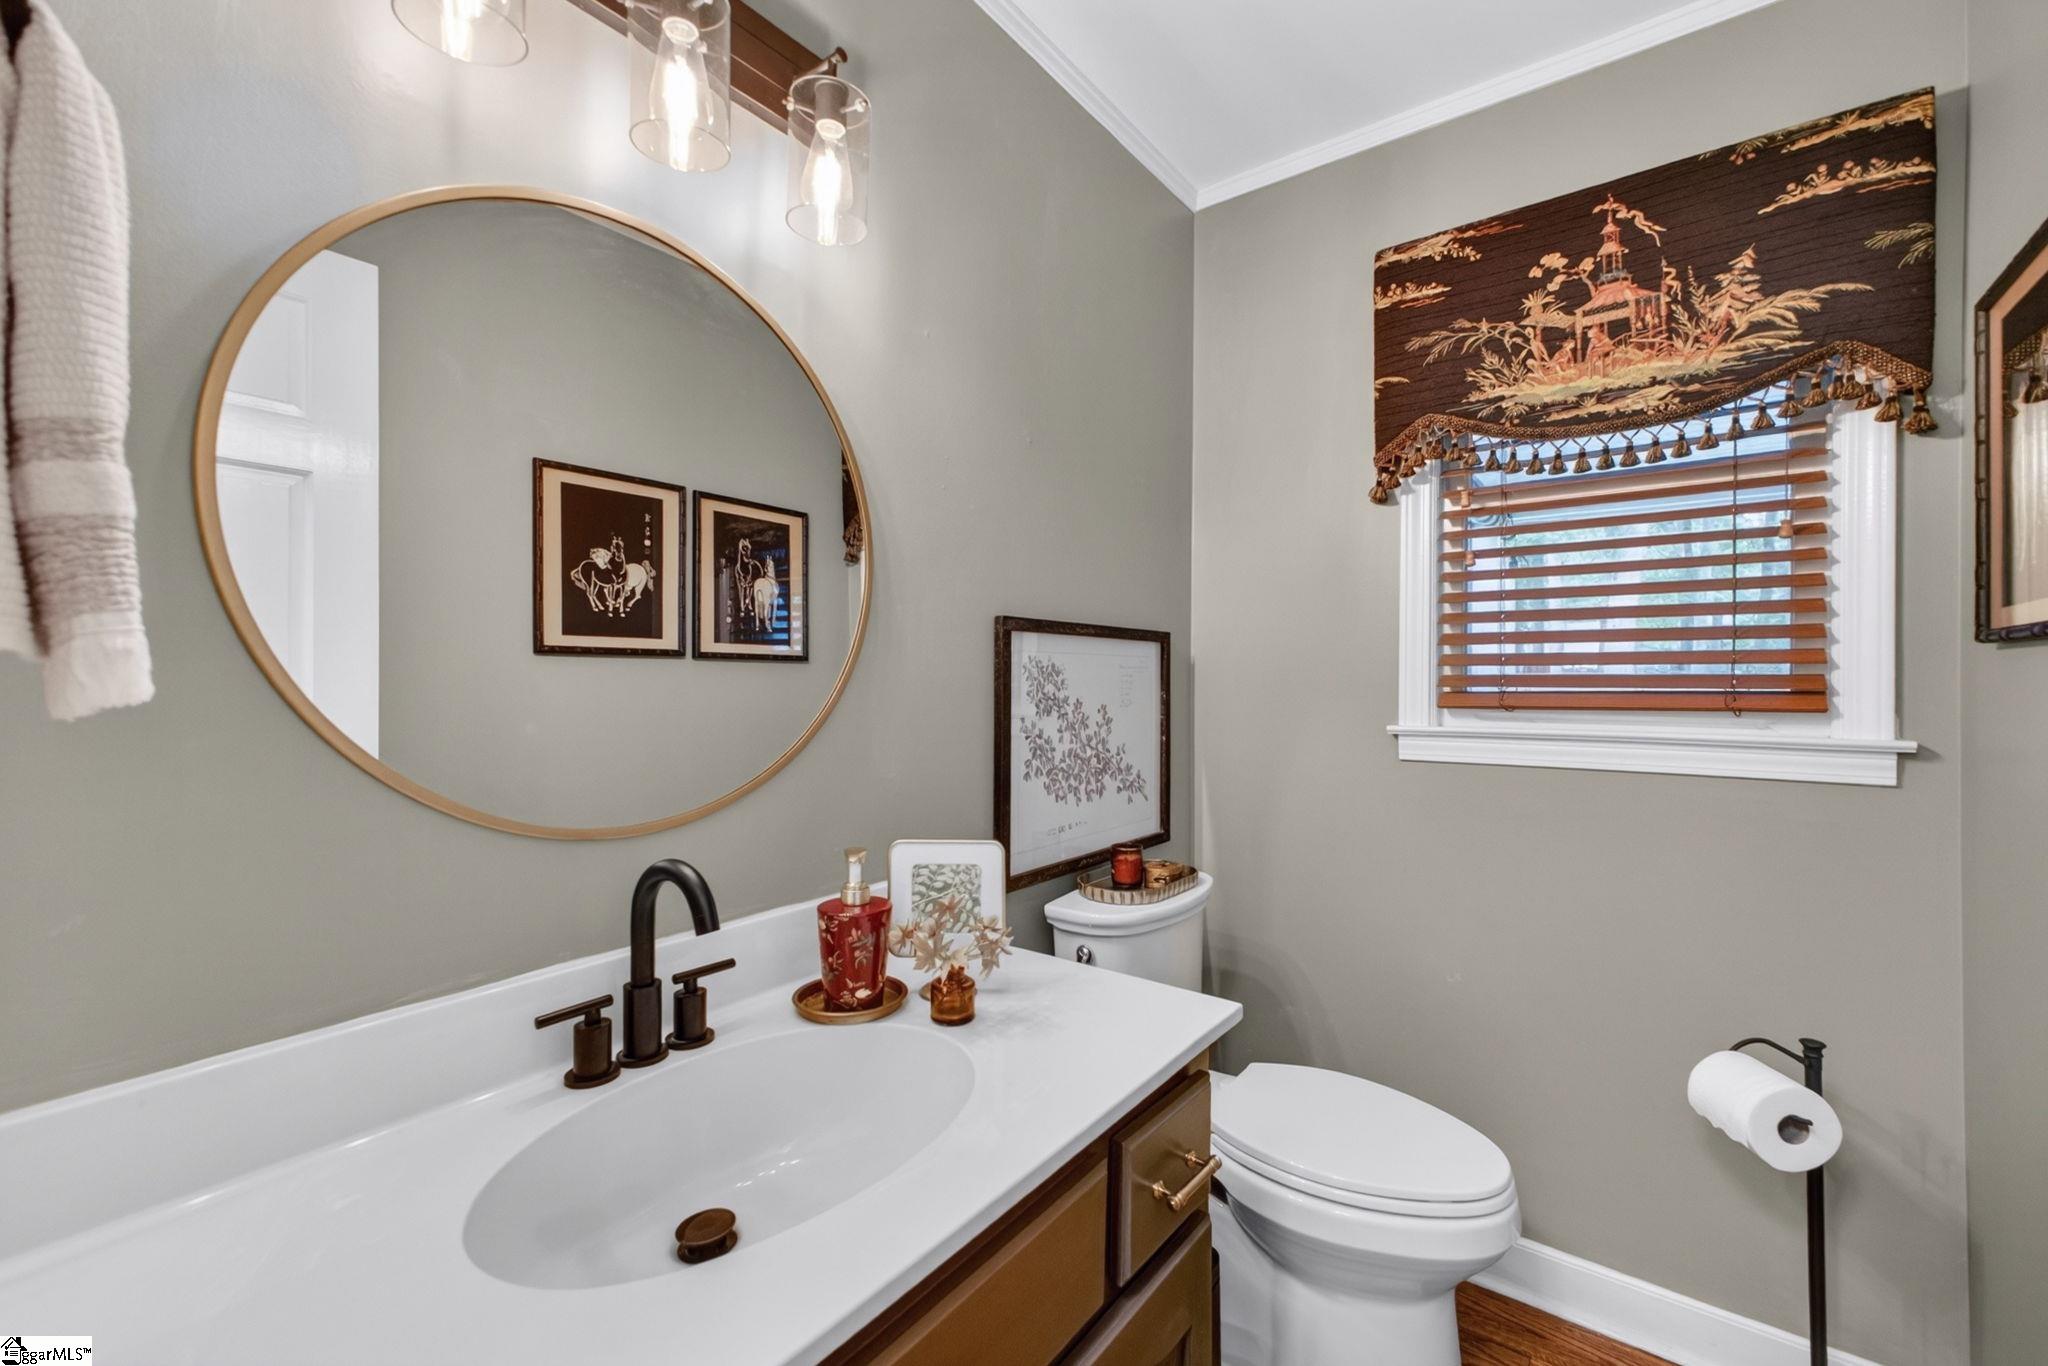
Bathroom with a white vanity, round mirror, toilet, and window with wooden blinds.
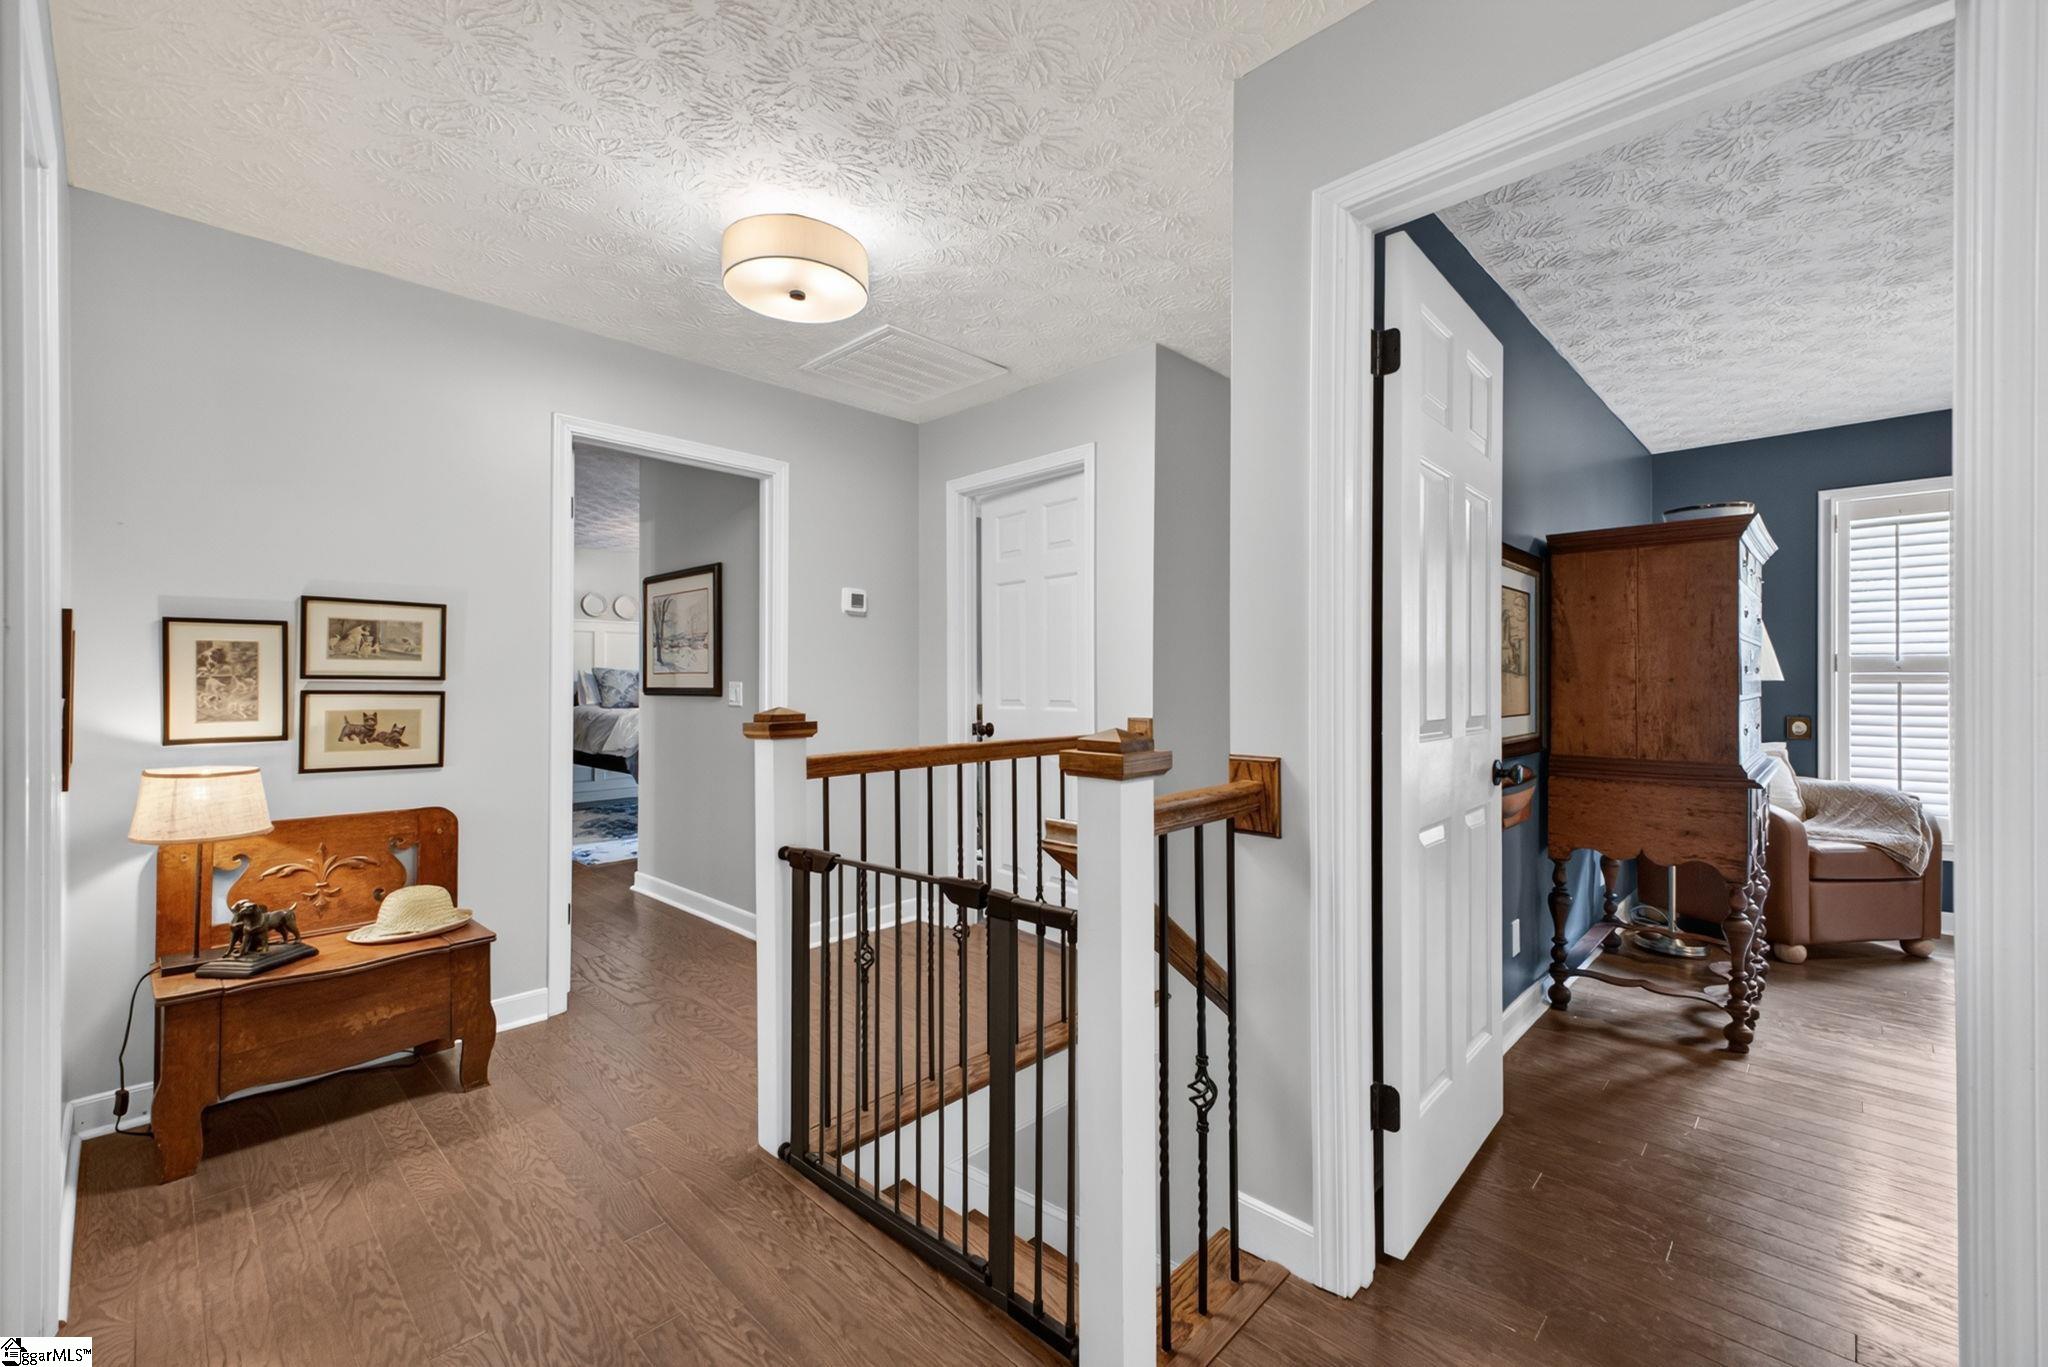
Furnished upstairs landing with a black metal stair railing and open doorways to a bedroom and sitting room.
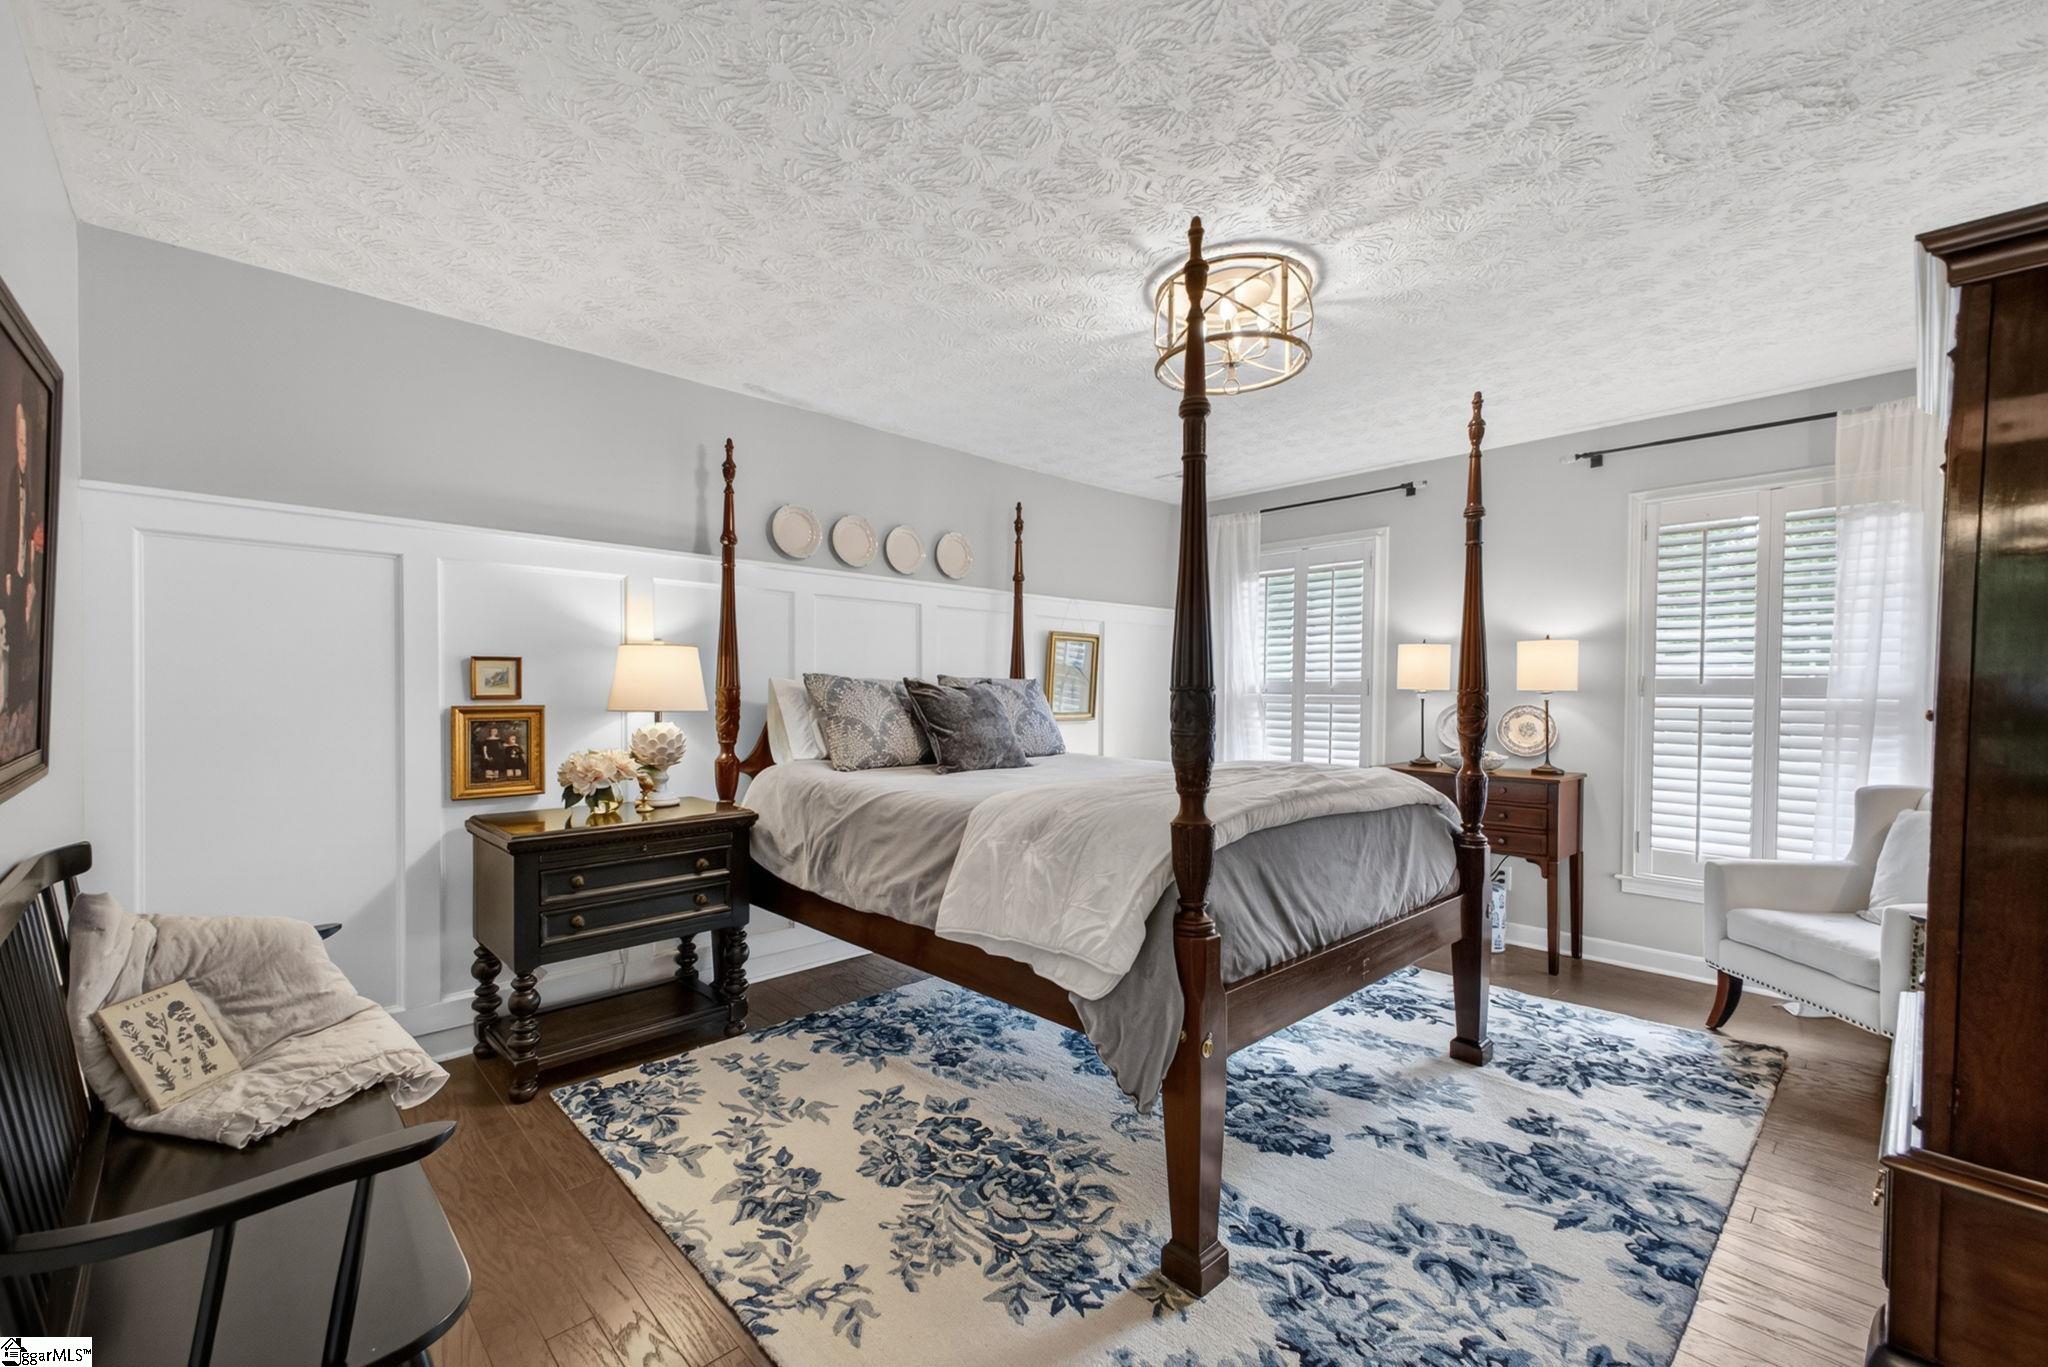
Bedroom with a dark wood four-poster bed, shuttered windows, and a blue-and-white floral rug.
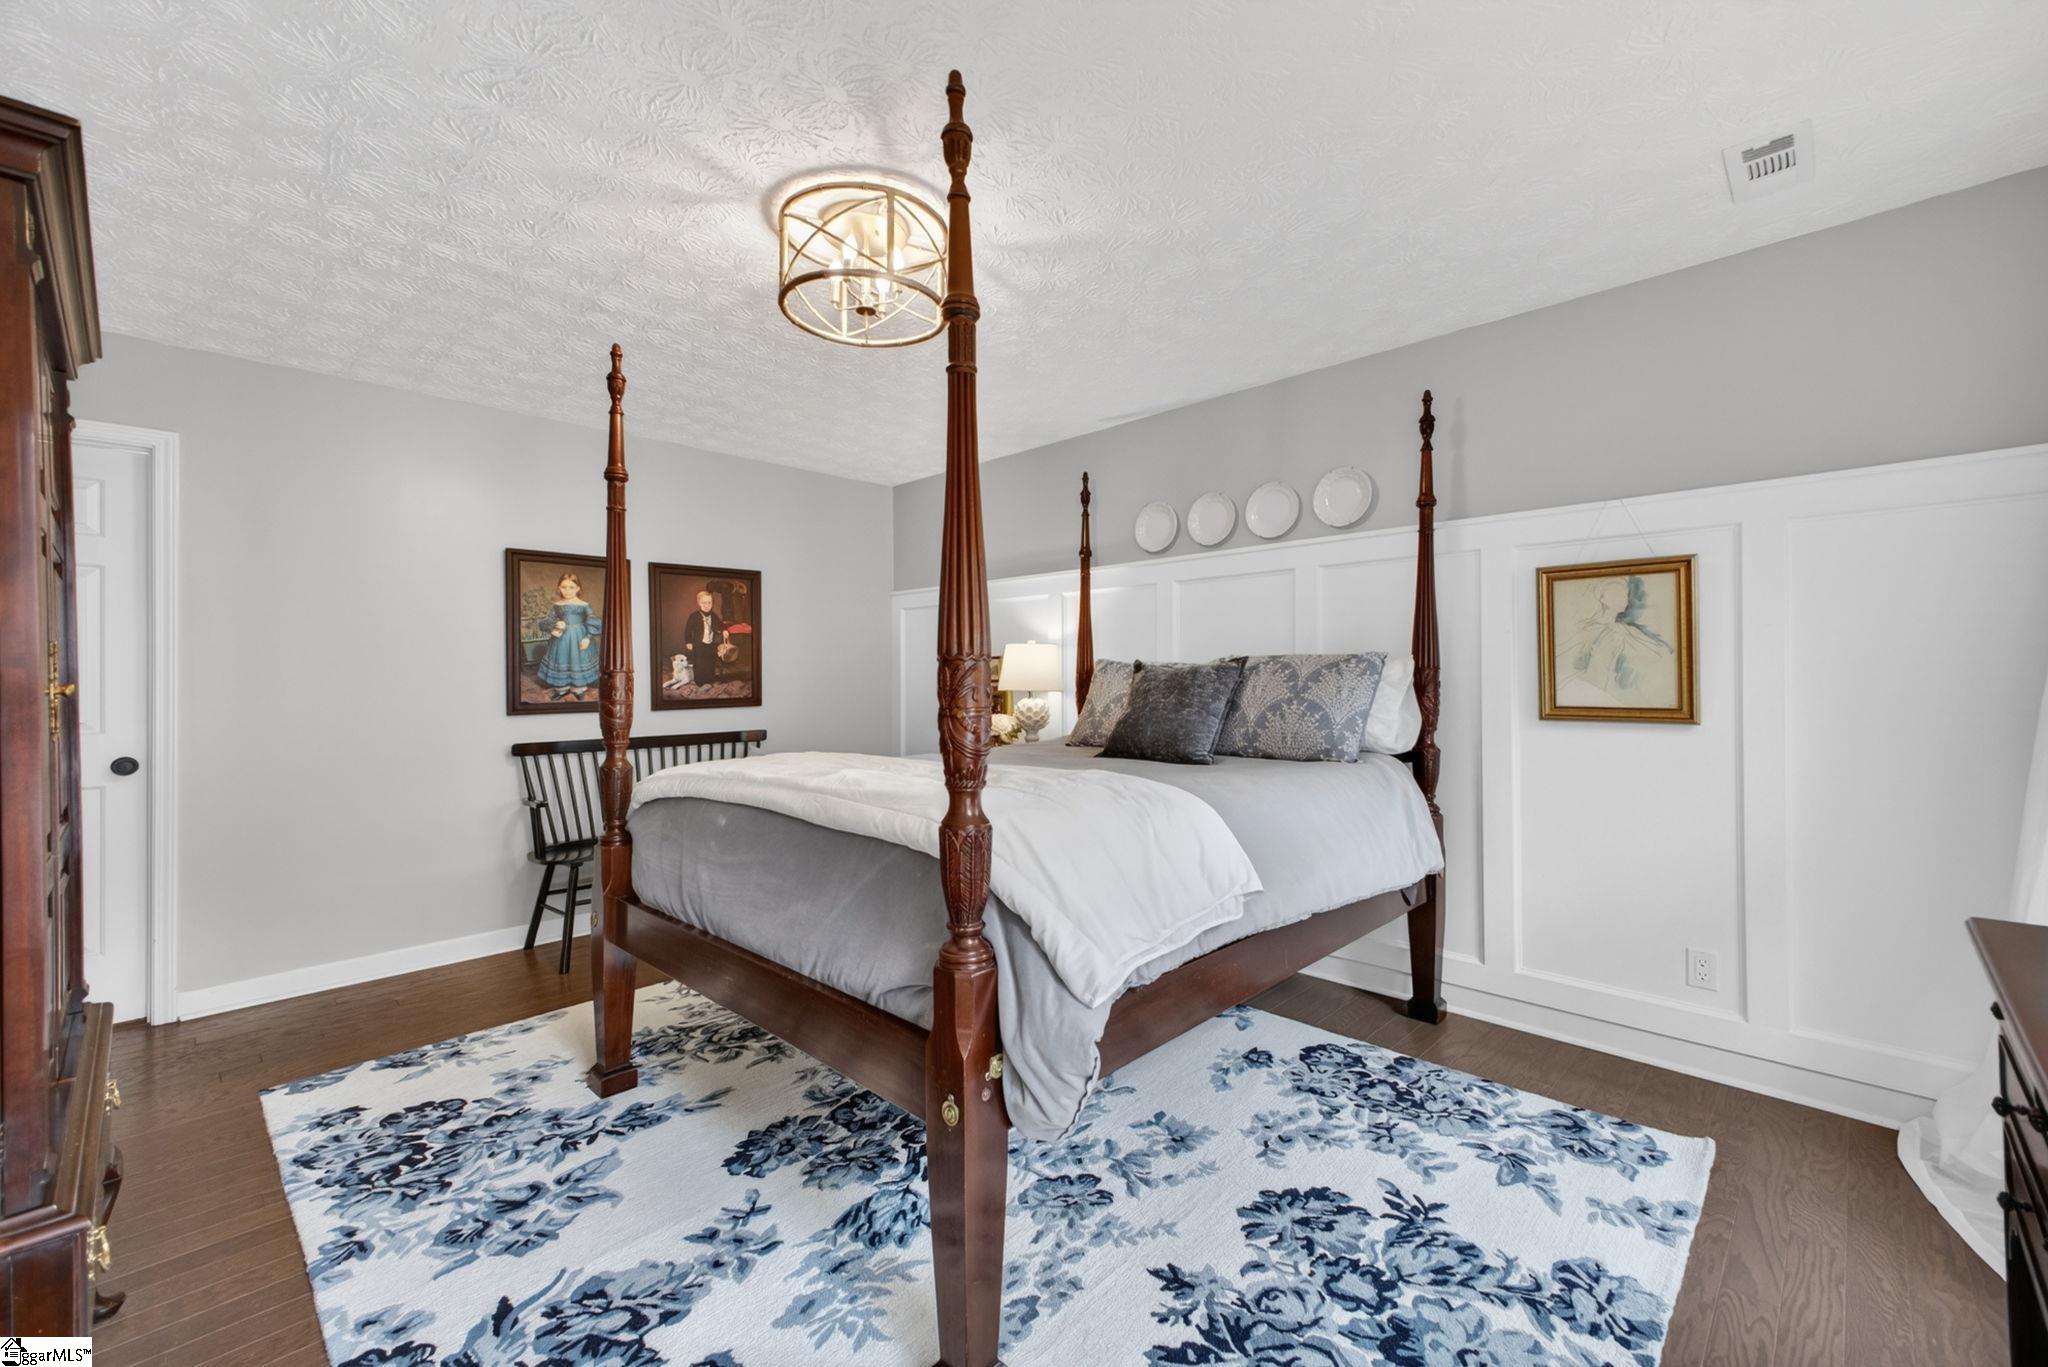
Bedroom with a dark wood four-poster bed and blue-and-white floral rug.
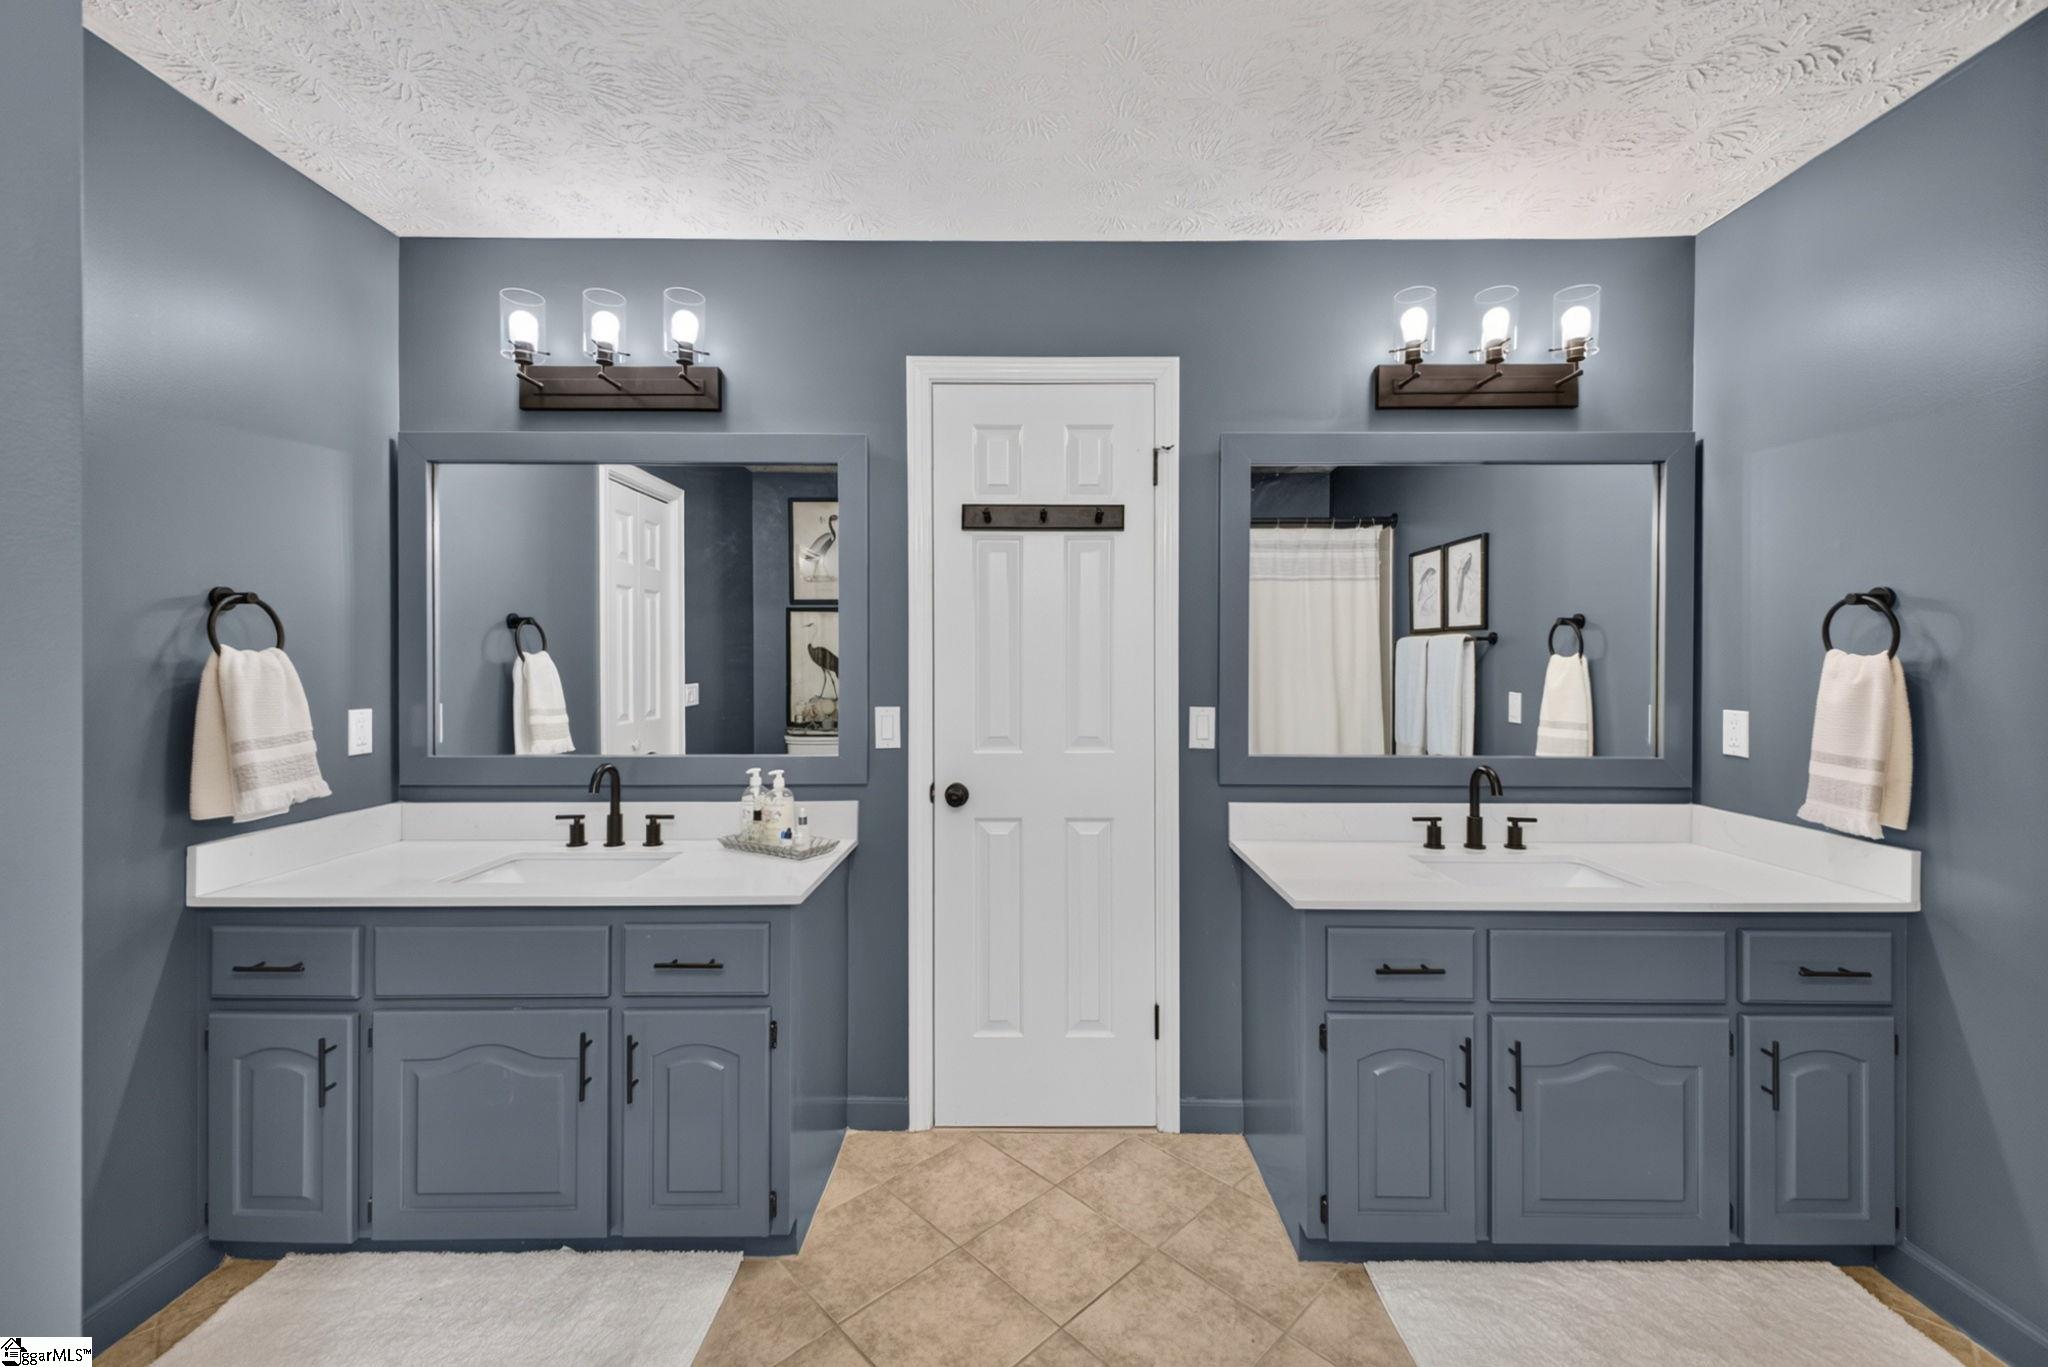
Bathroom with matching gray double vanities, white countertops, and large framed mirrors.
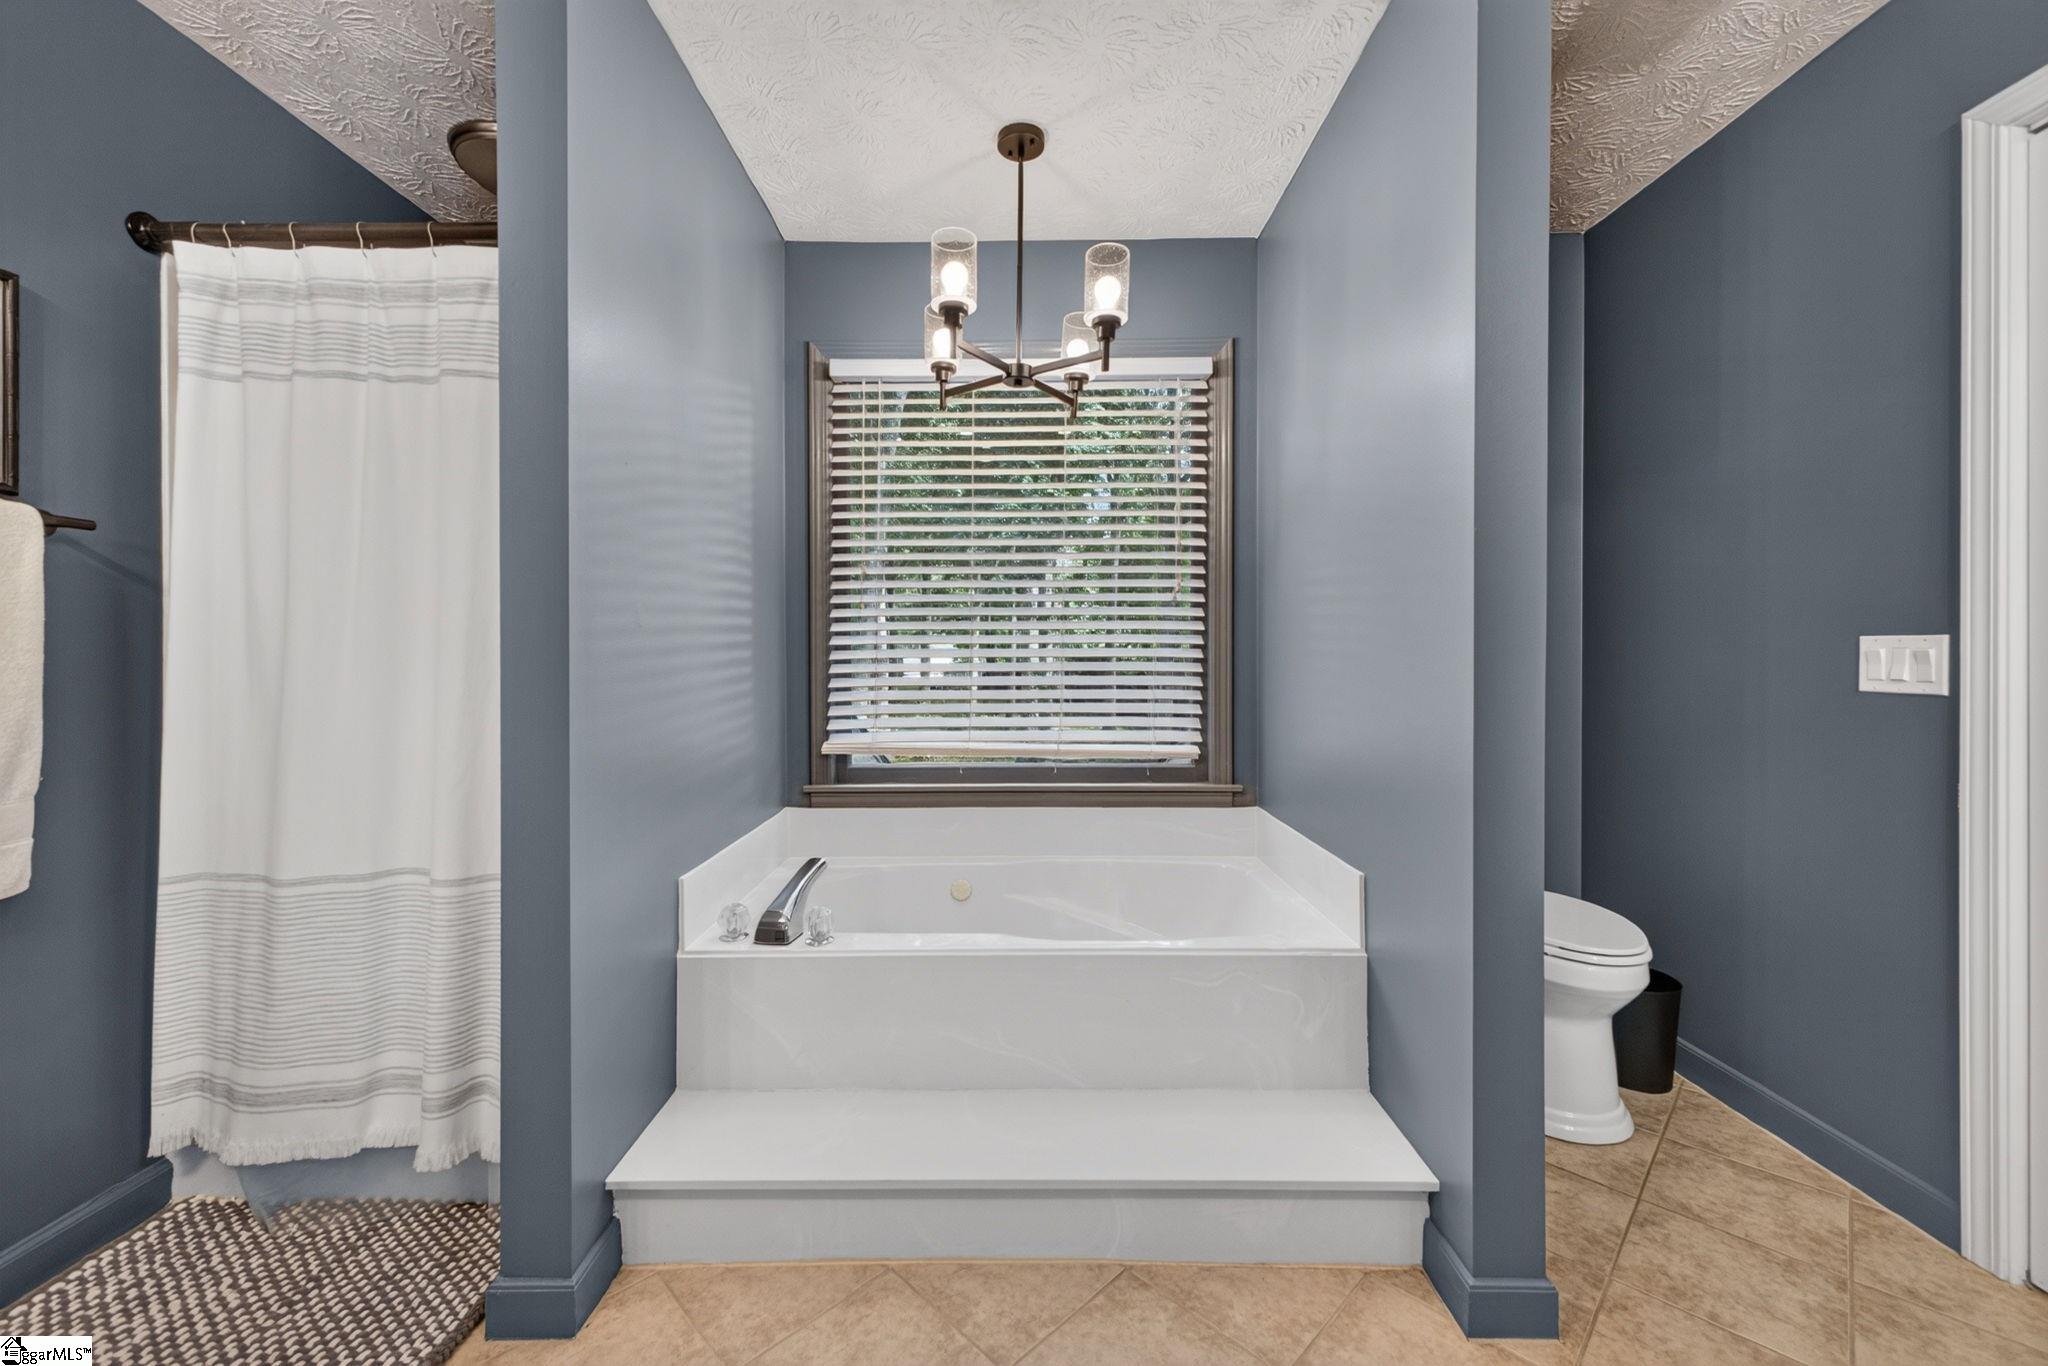
Bathroom with a white soaking tub beneath a window, blue-gray walls, and a toilet in a side nook.
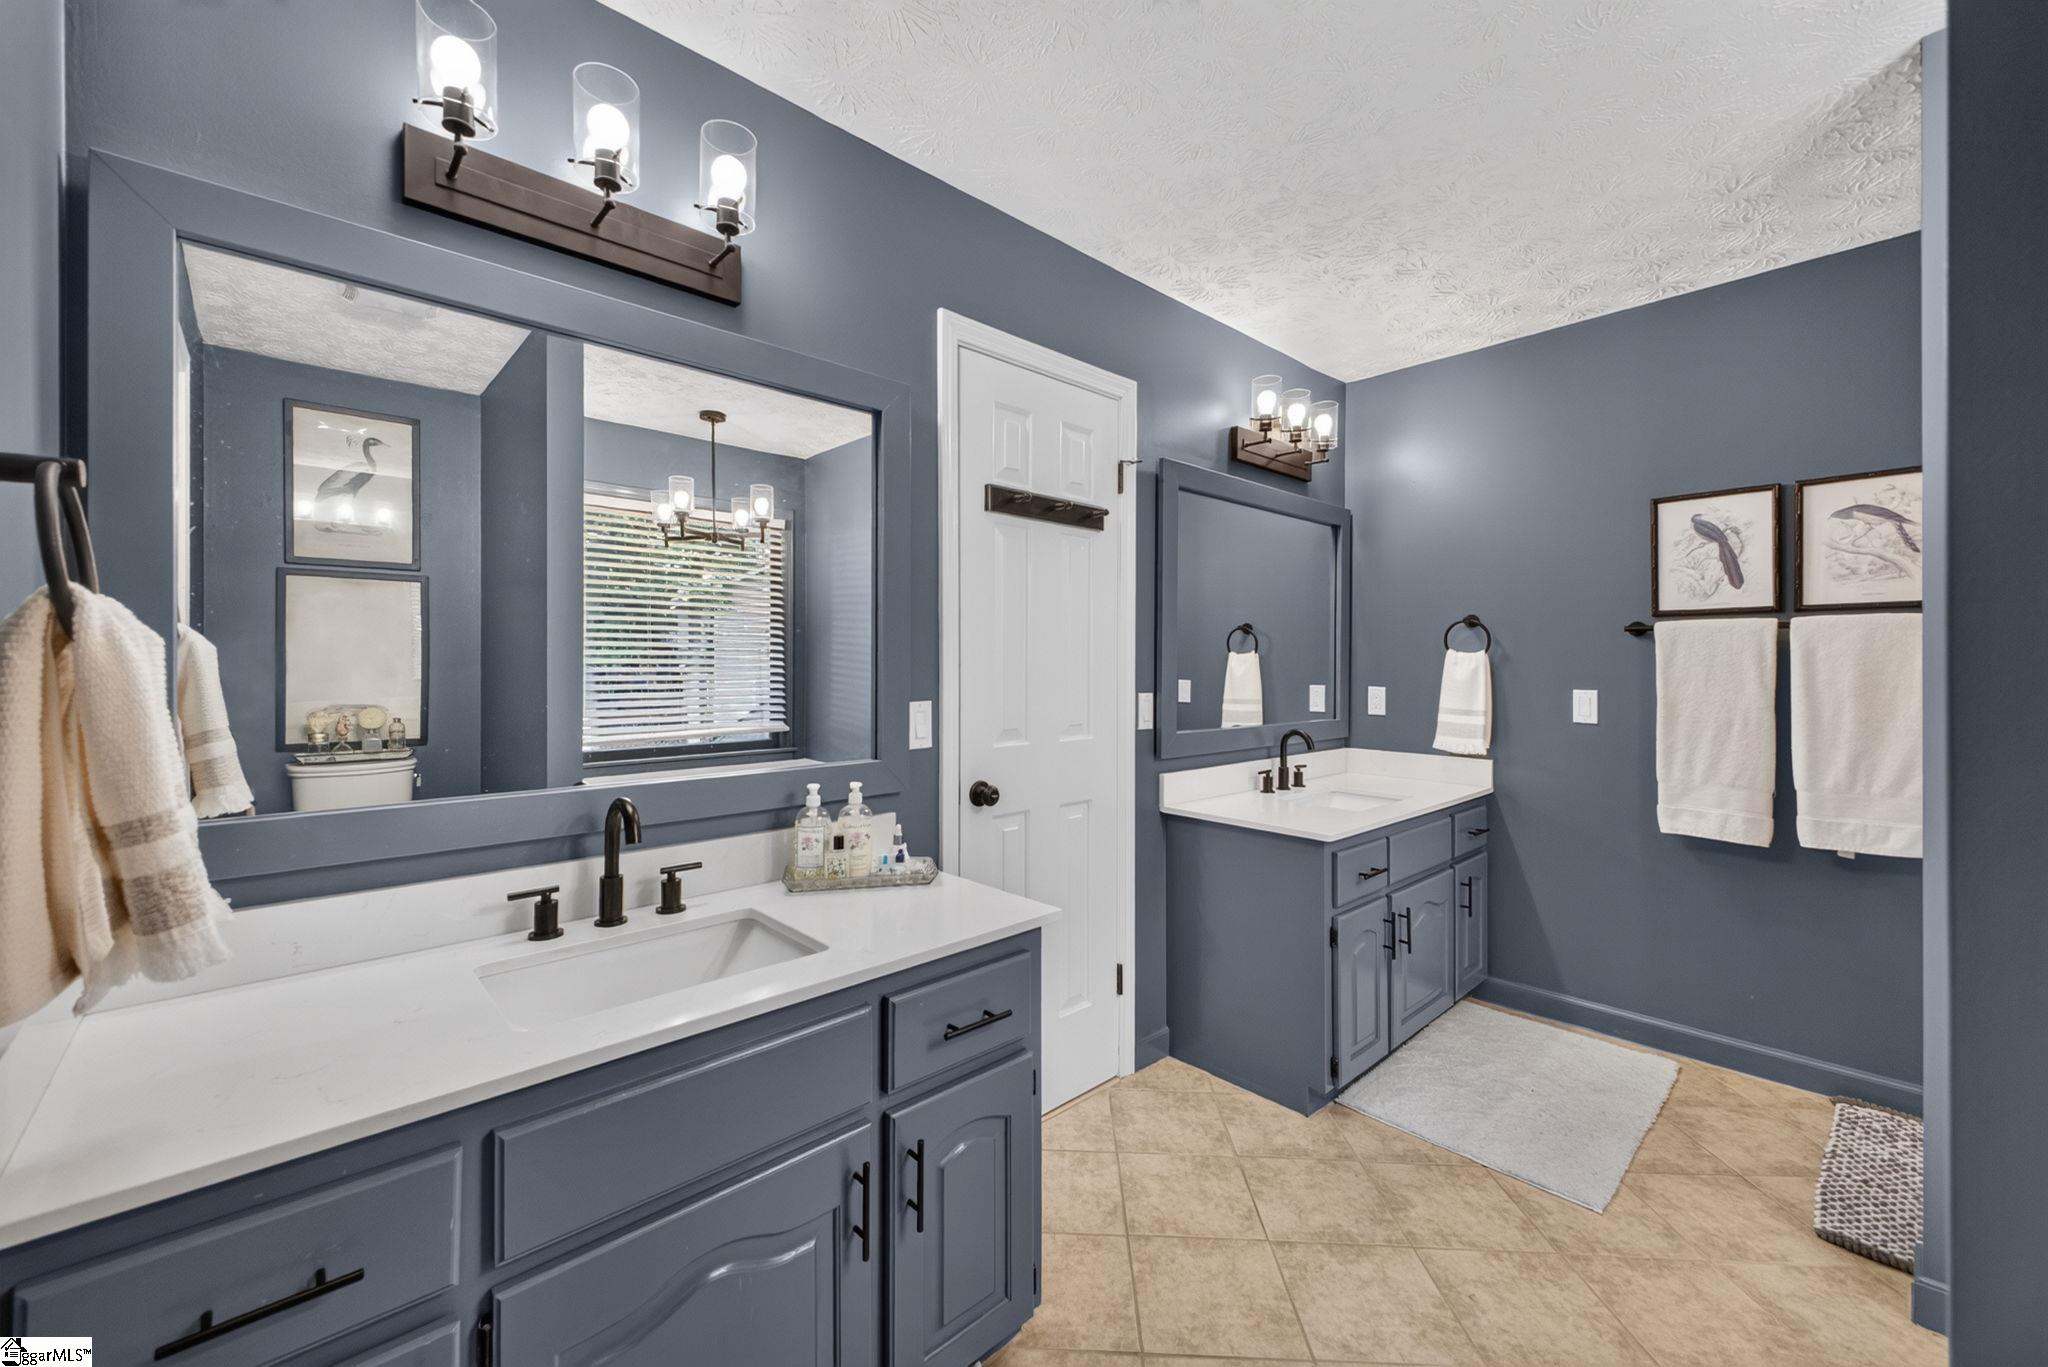
Bathroom with double blue-gray vanities, white countertops, large mirrors, and tan tile flooring.
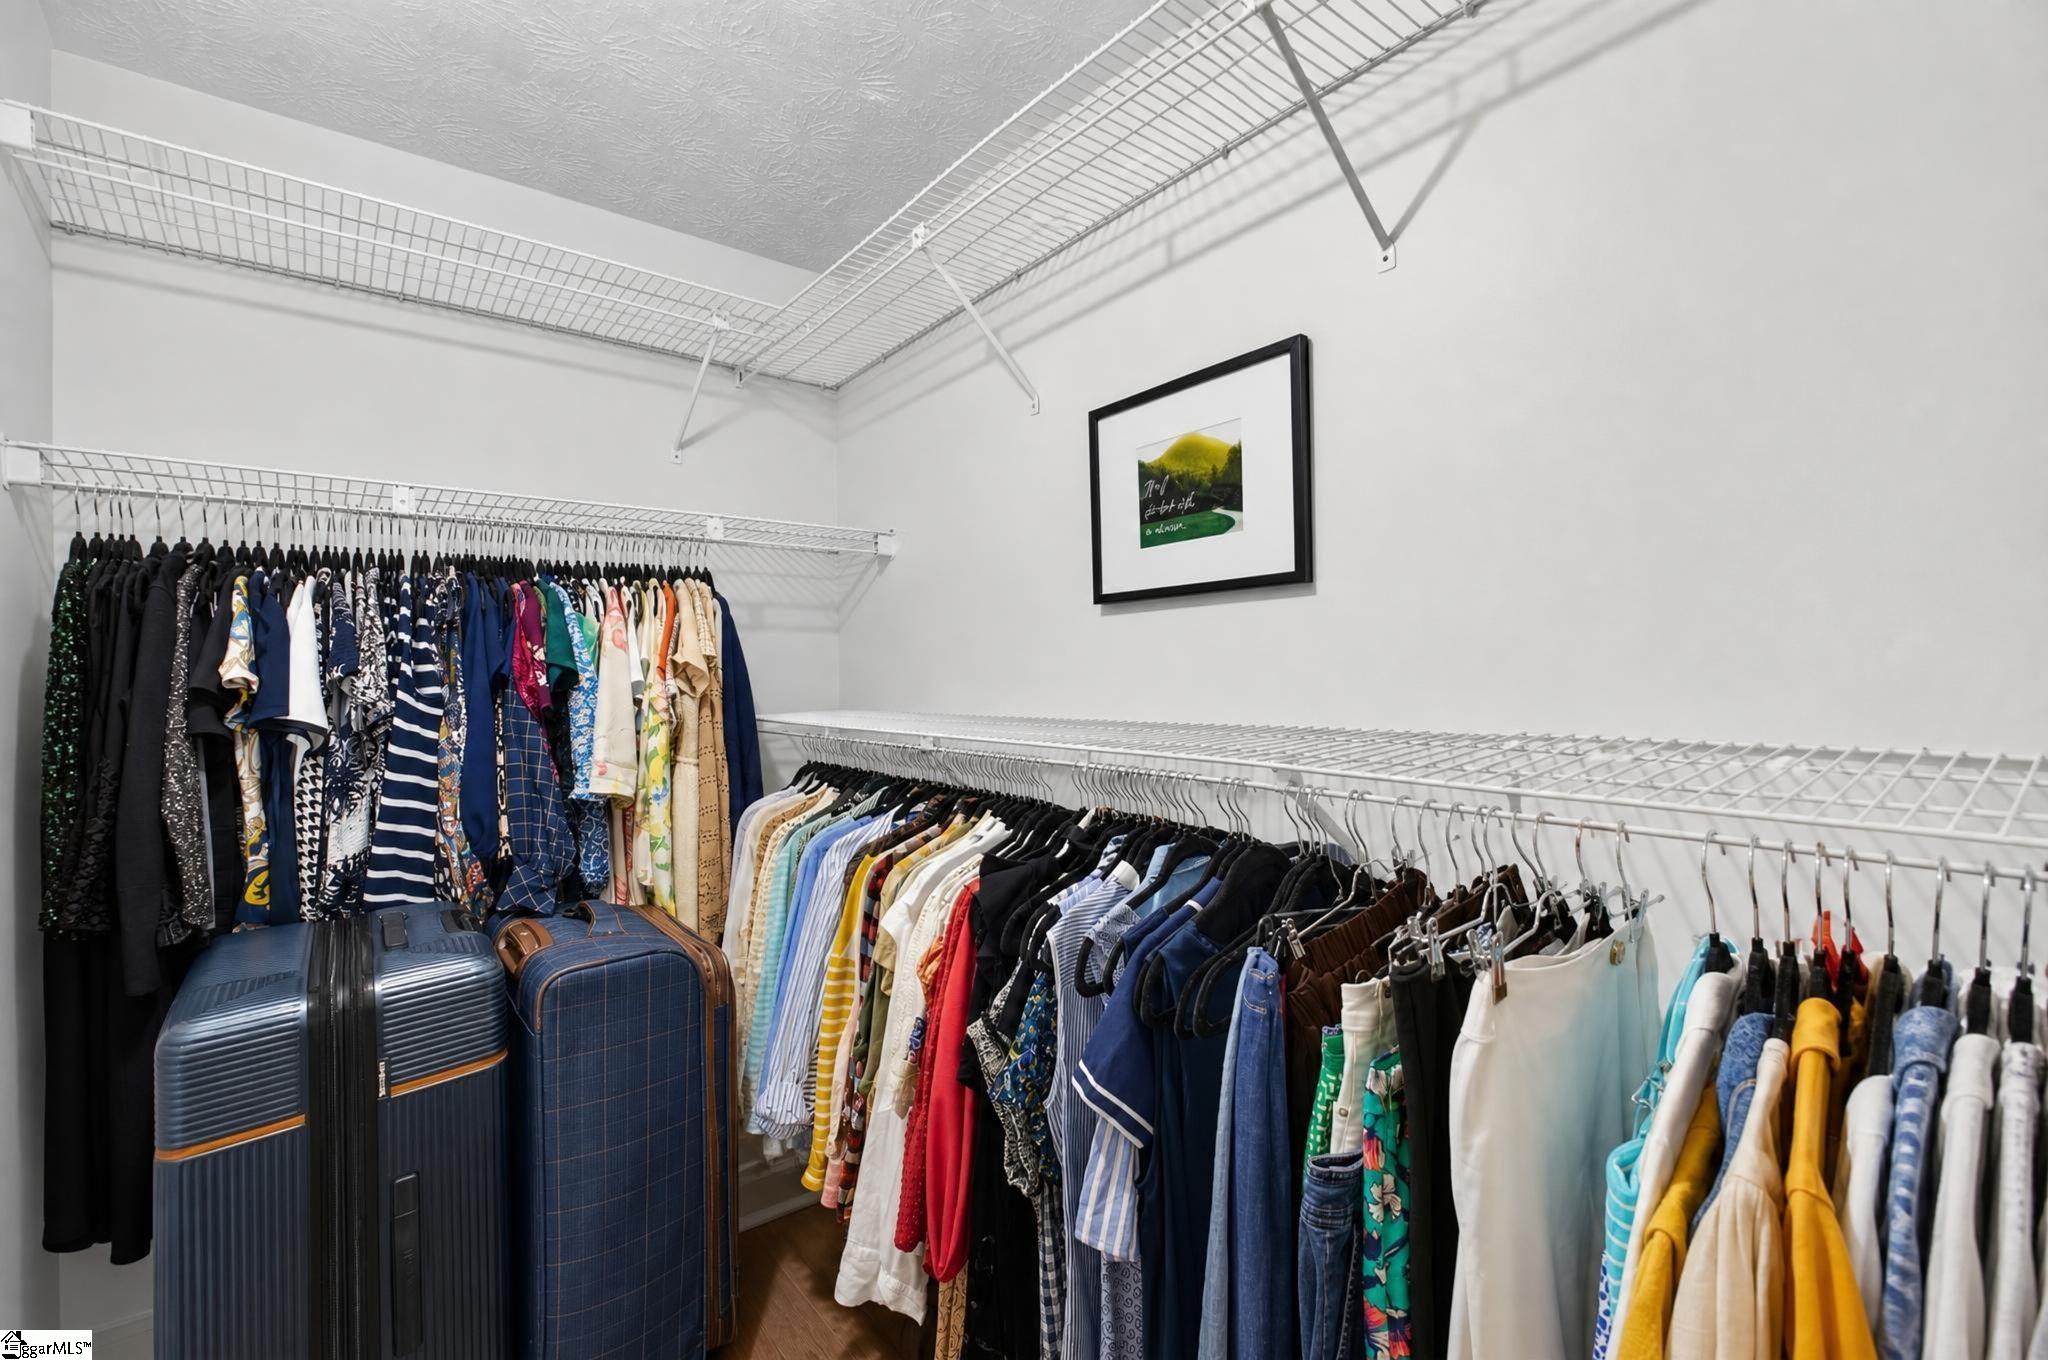
Walk-in closet with clothes on wire shelving and two suitcases.
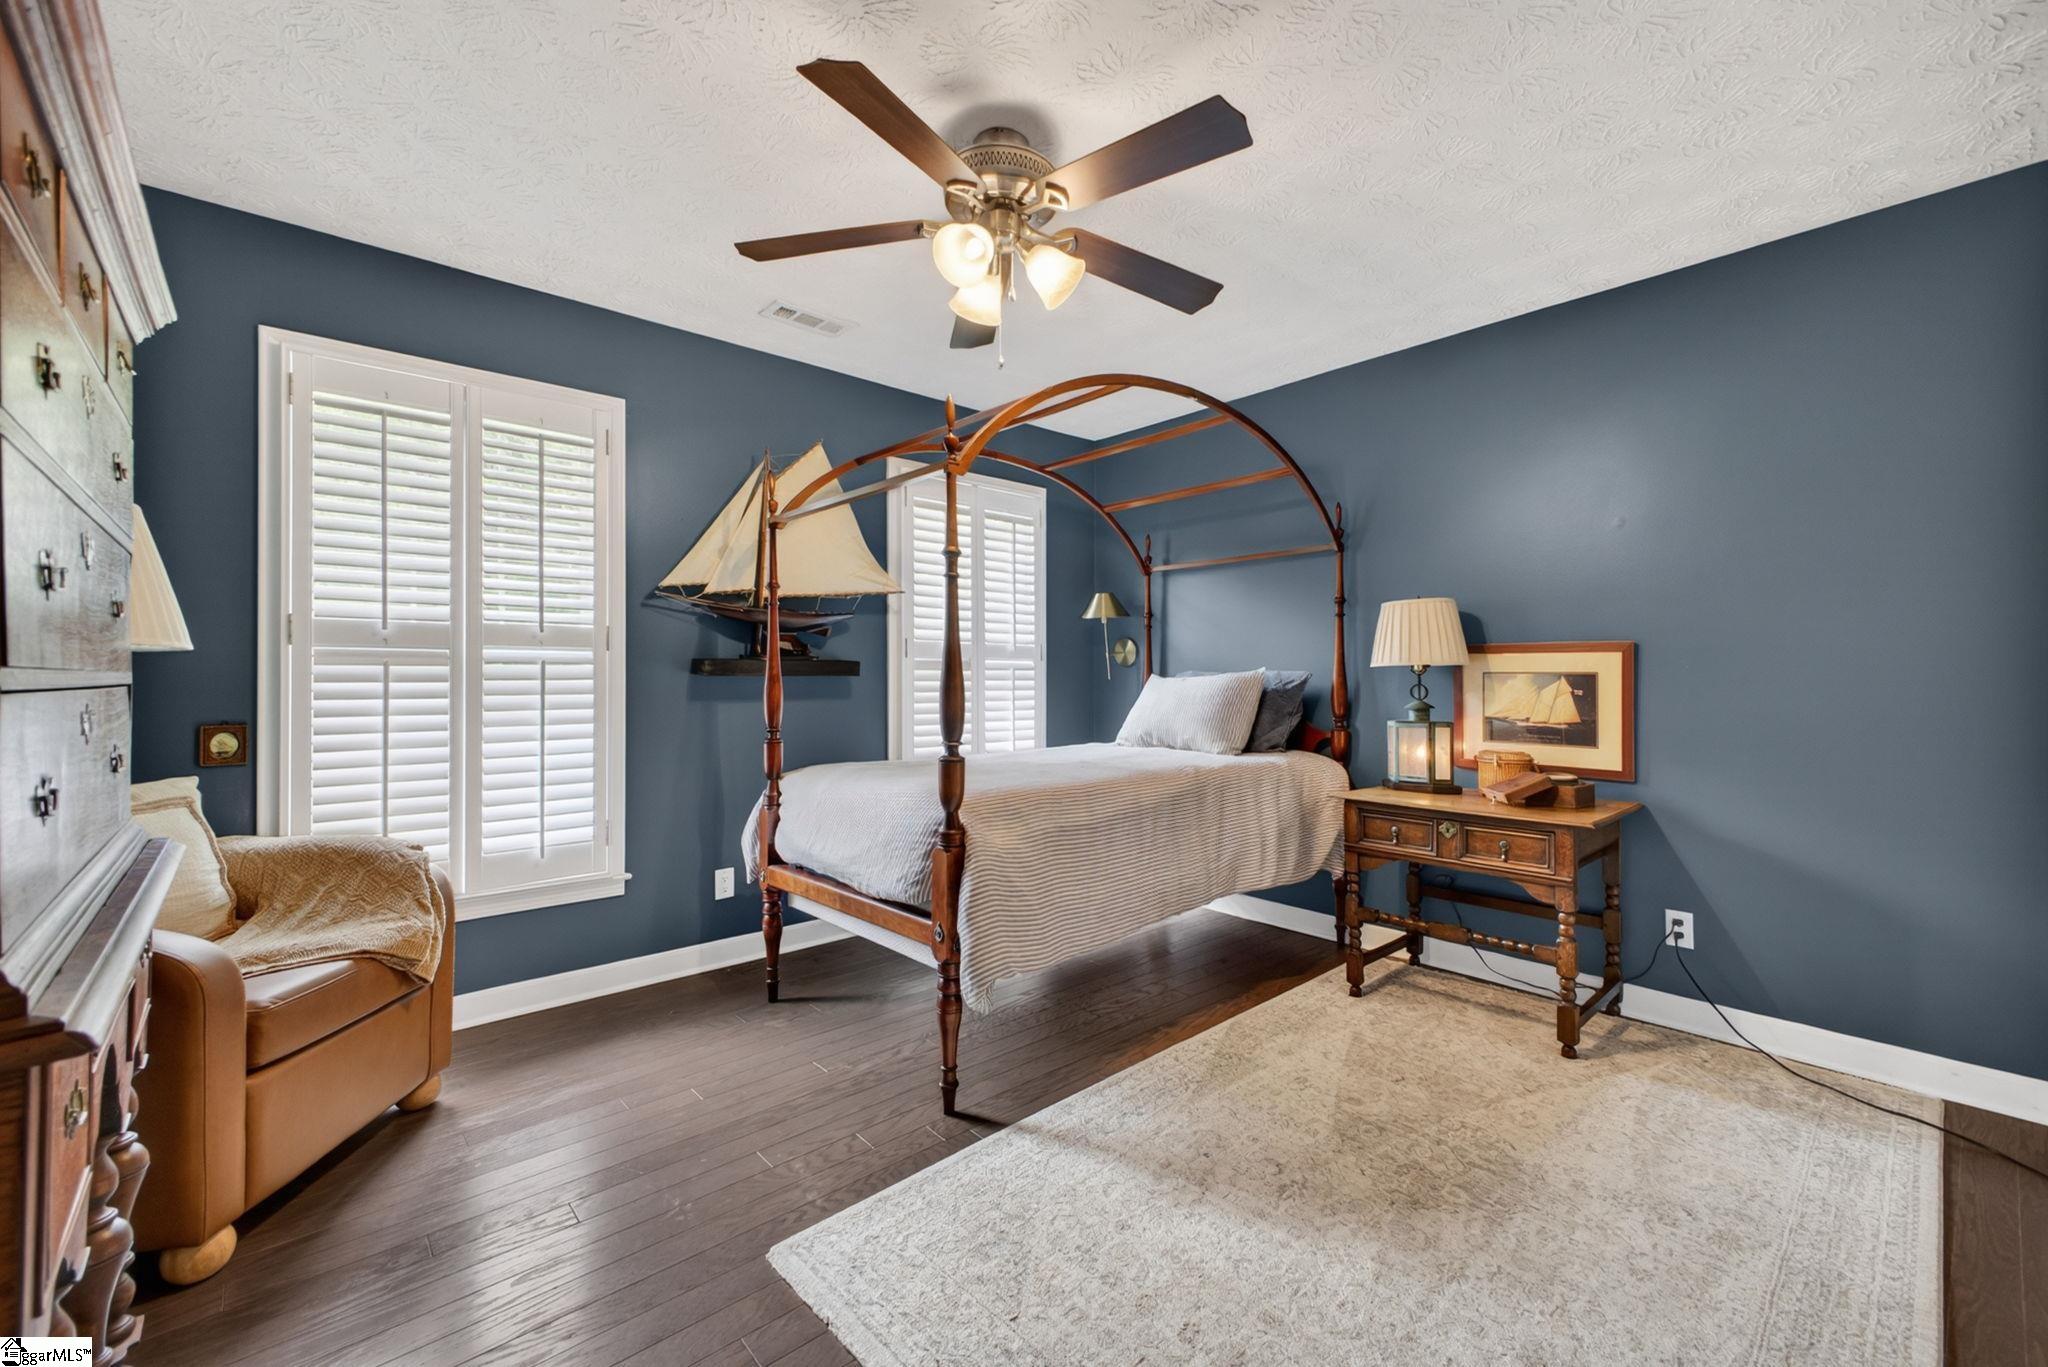
Furnished blue bedroom with a wooden canopy bed, shuttered windows, and nautical decor.
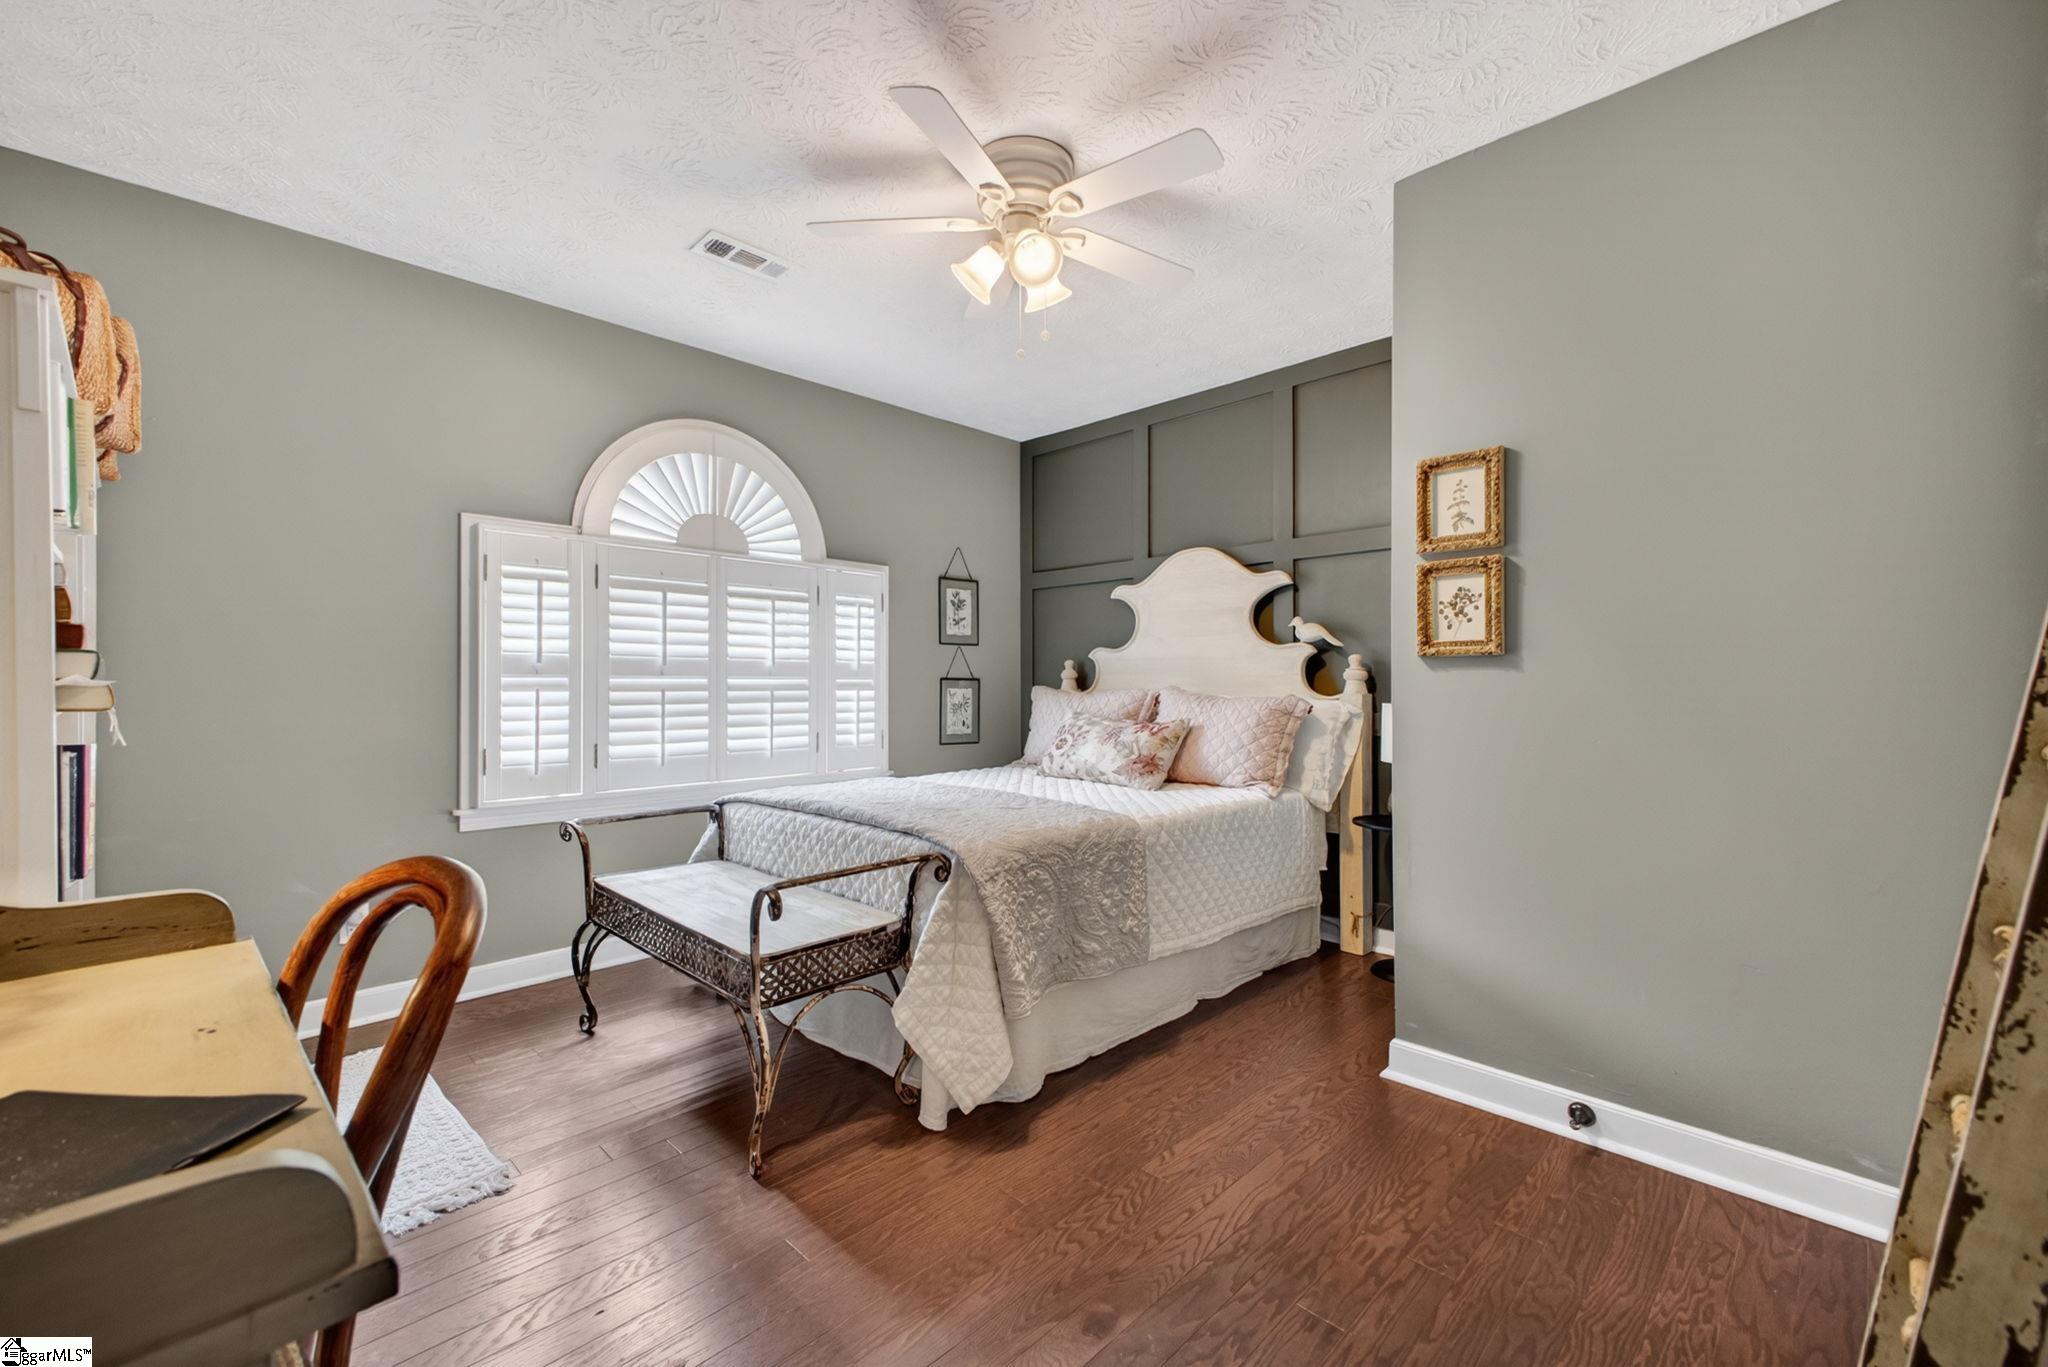
Bedroom with a white bed, dark paneled accent wall, and arched window with plantation shutters.
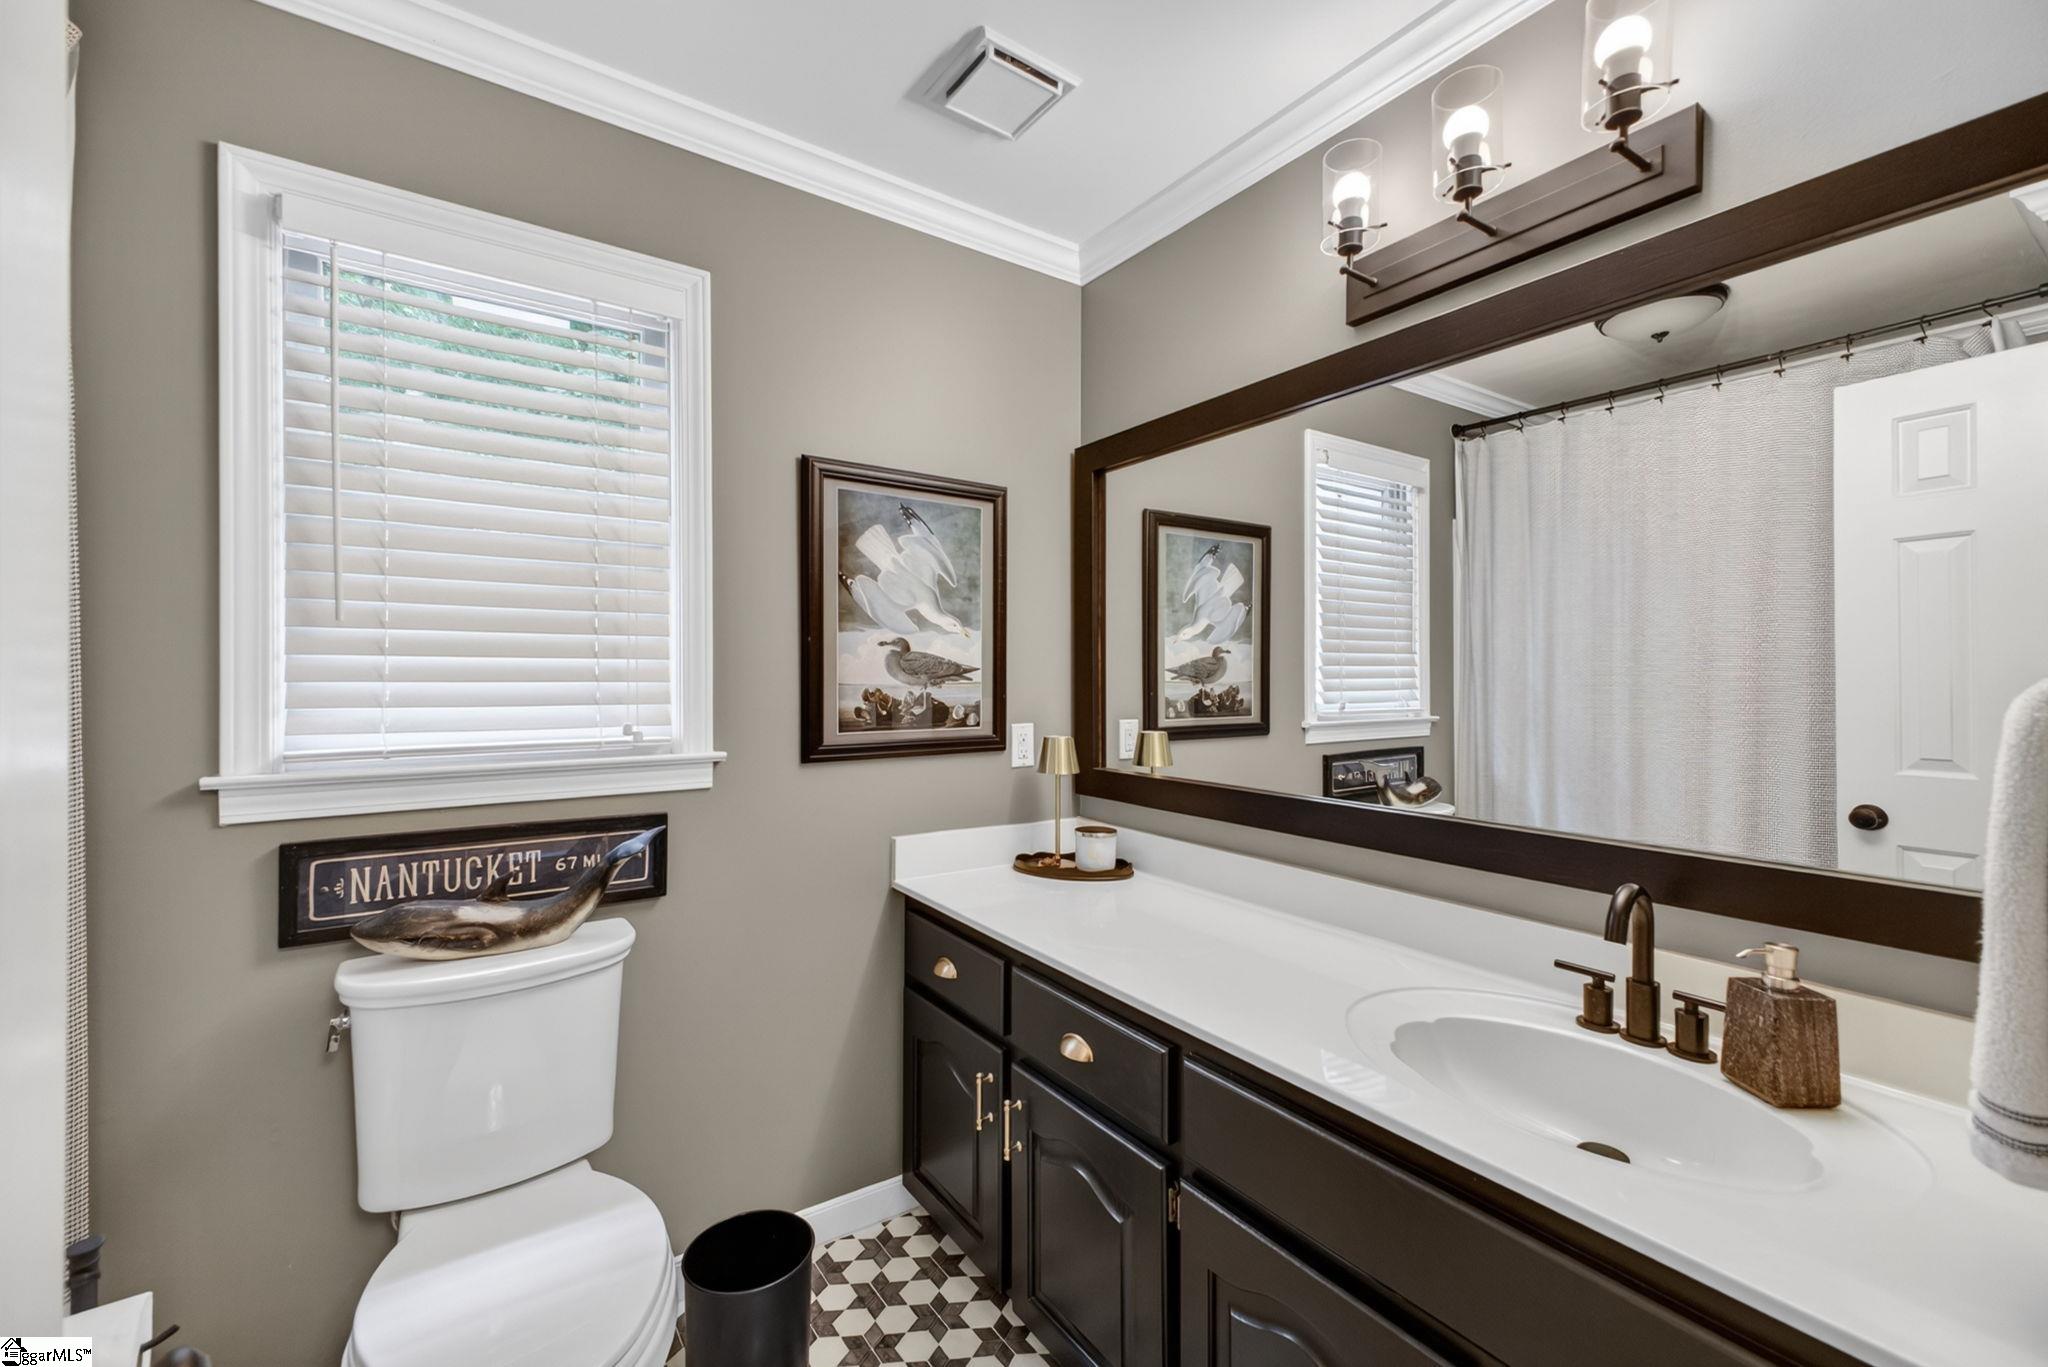
Bathroom with a dark double vanity, large mirror, patterned tile floor, and toilet beneath a window.
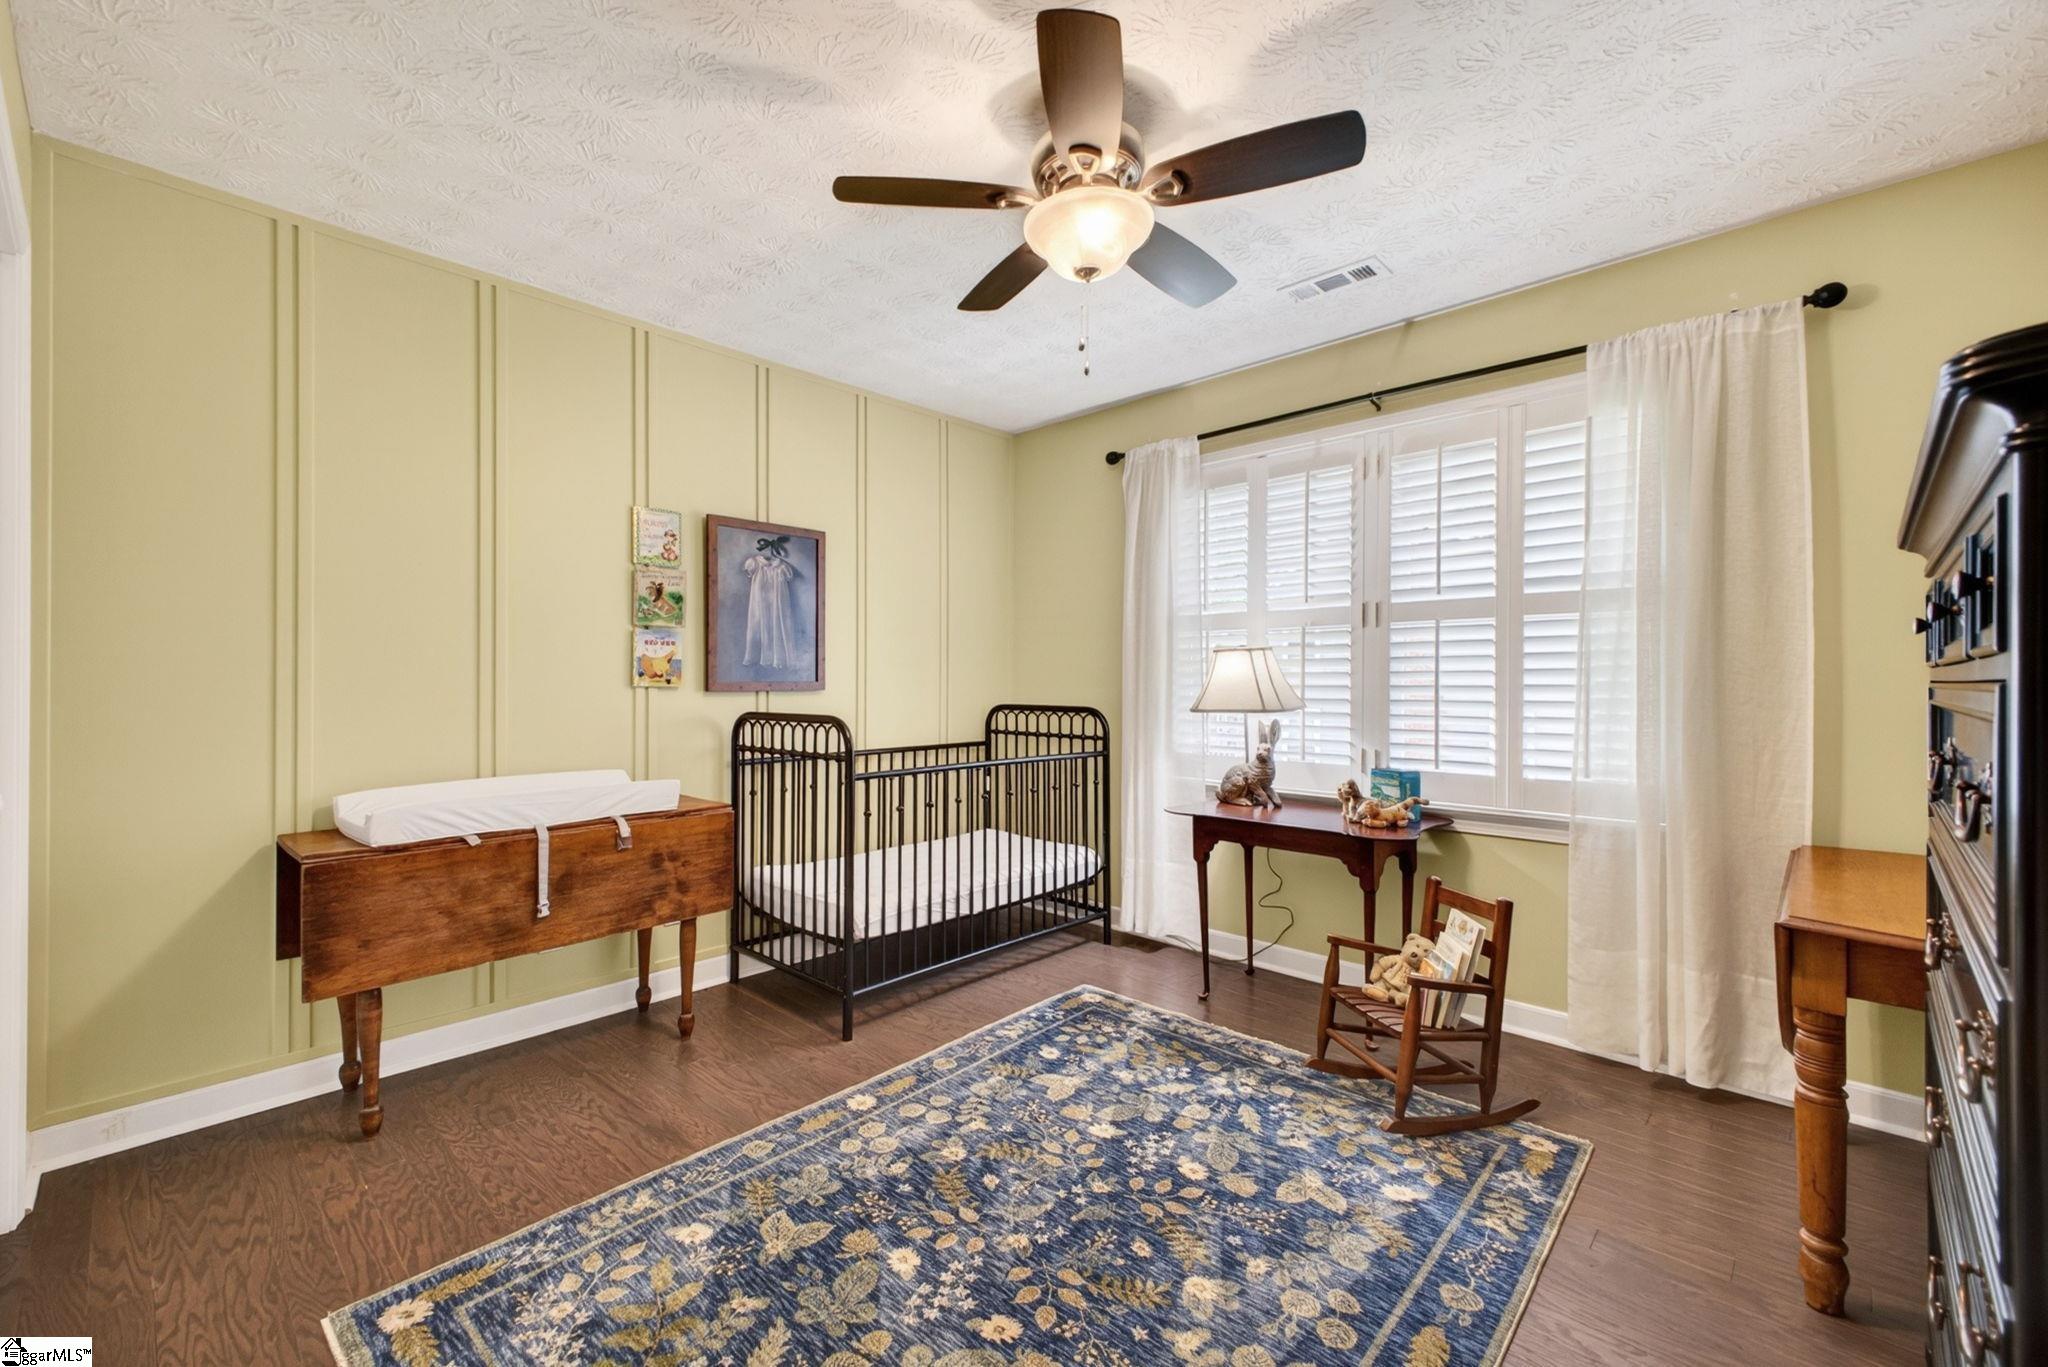
Nursery with a black metal crib, wooden changing table, shuttered window, and blue floral rug.
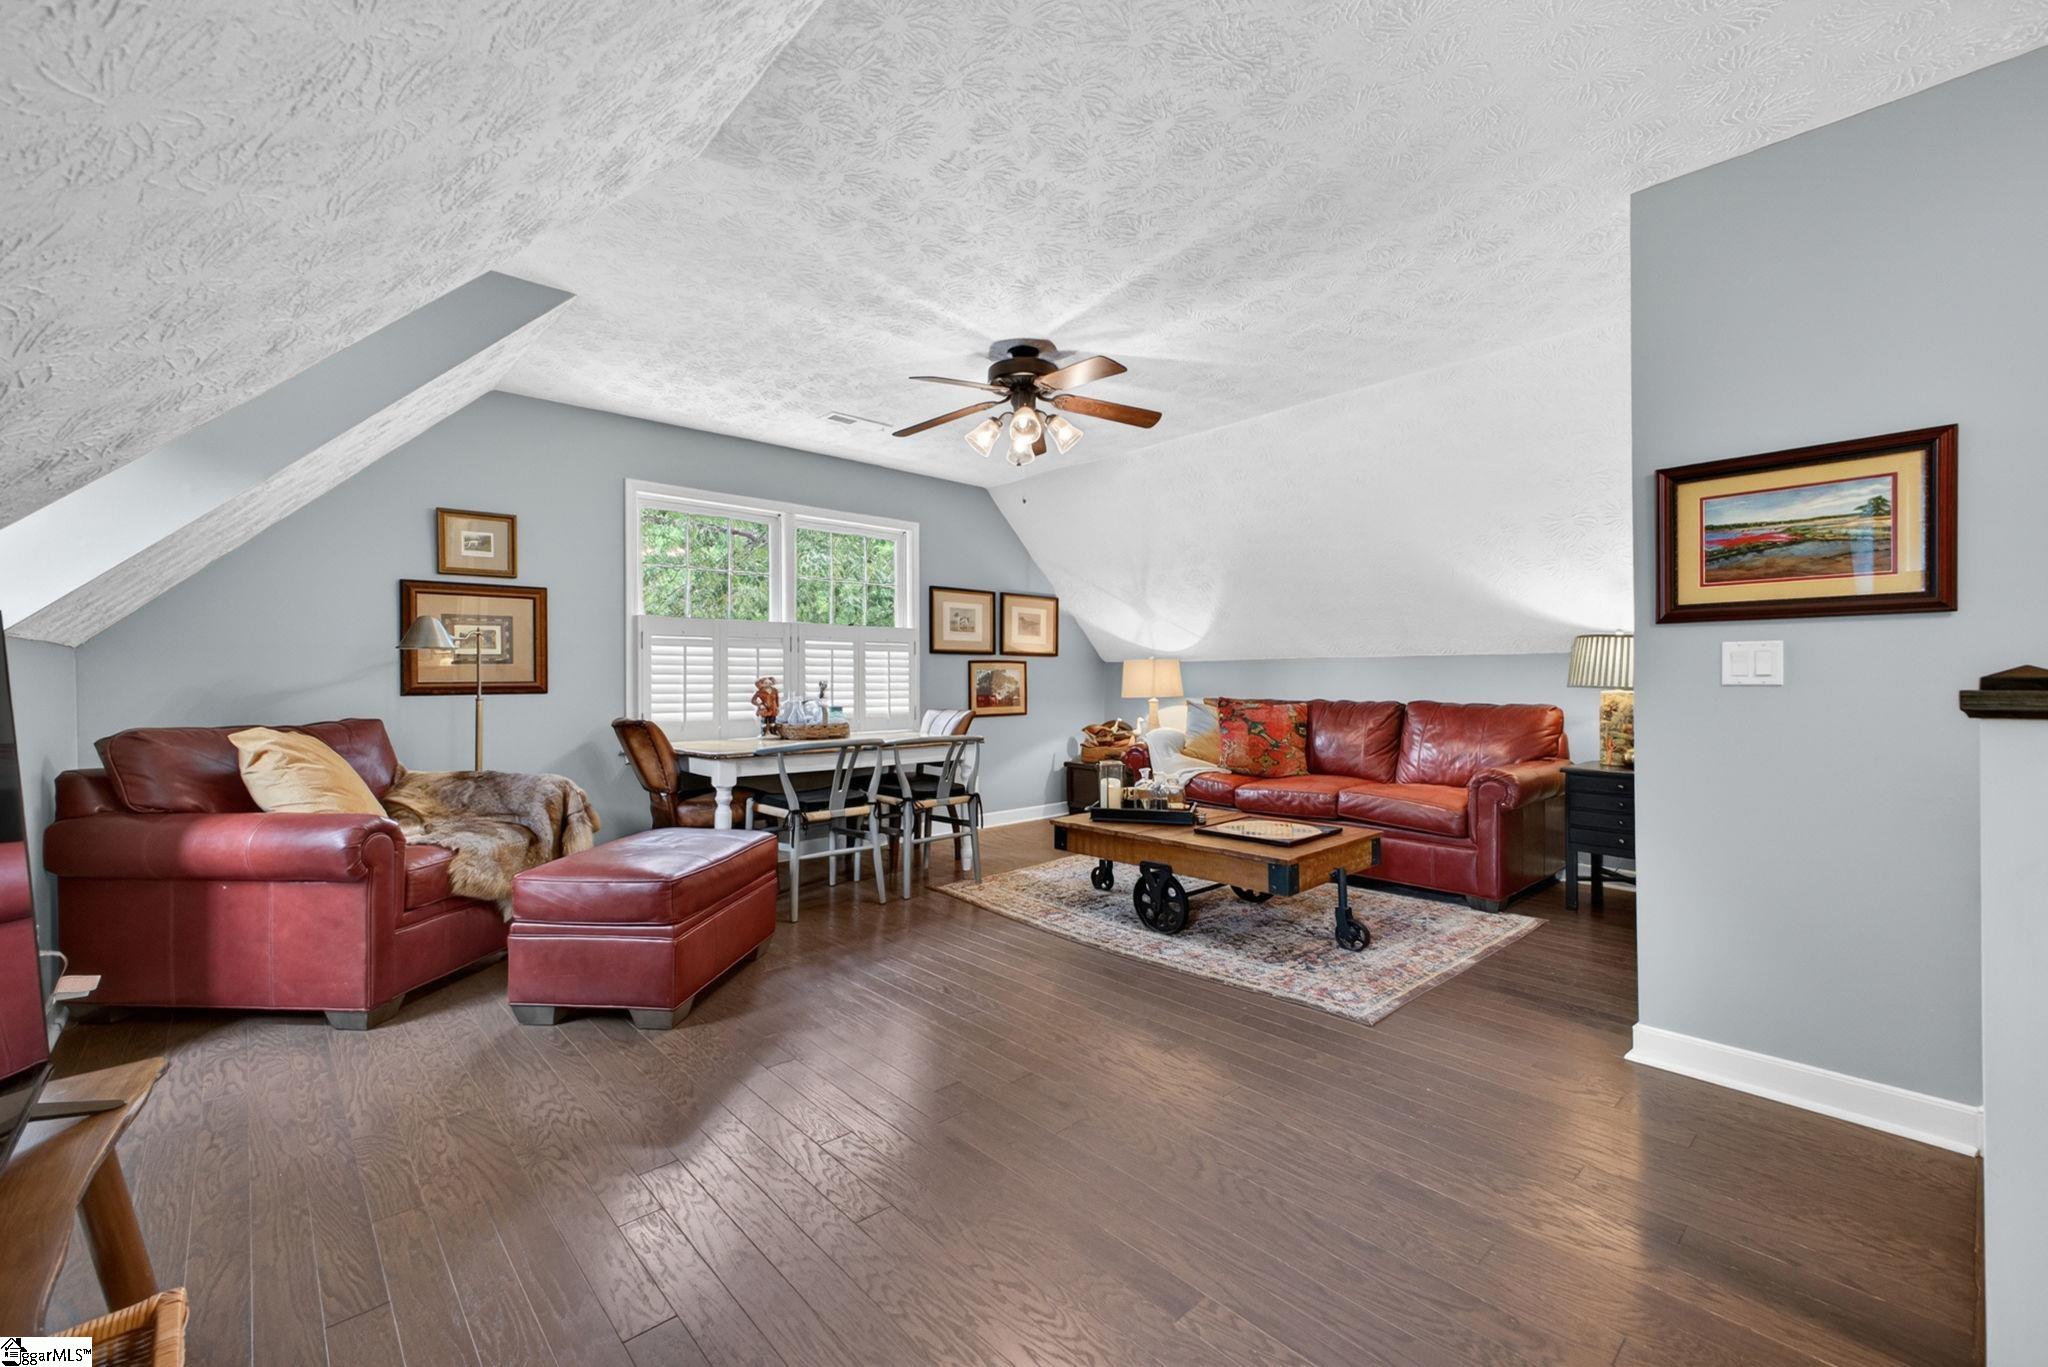
Living room with red leather sofas, dark wood floors, and an adjoining dining area beneath a sloped ceiling.
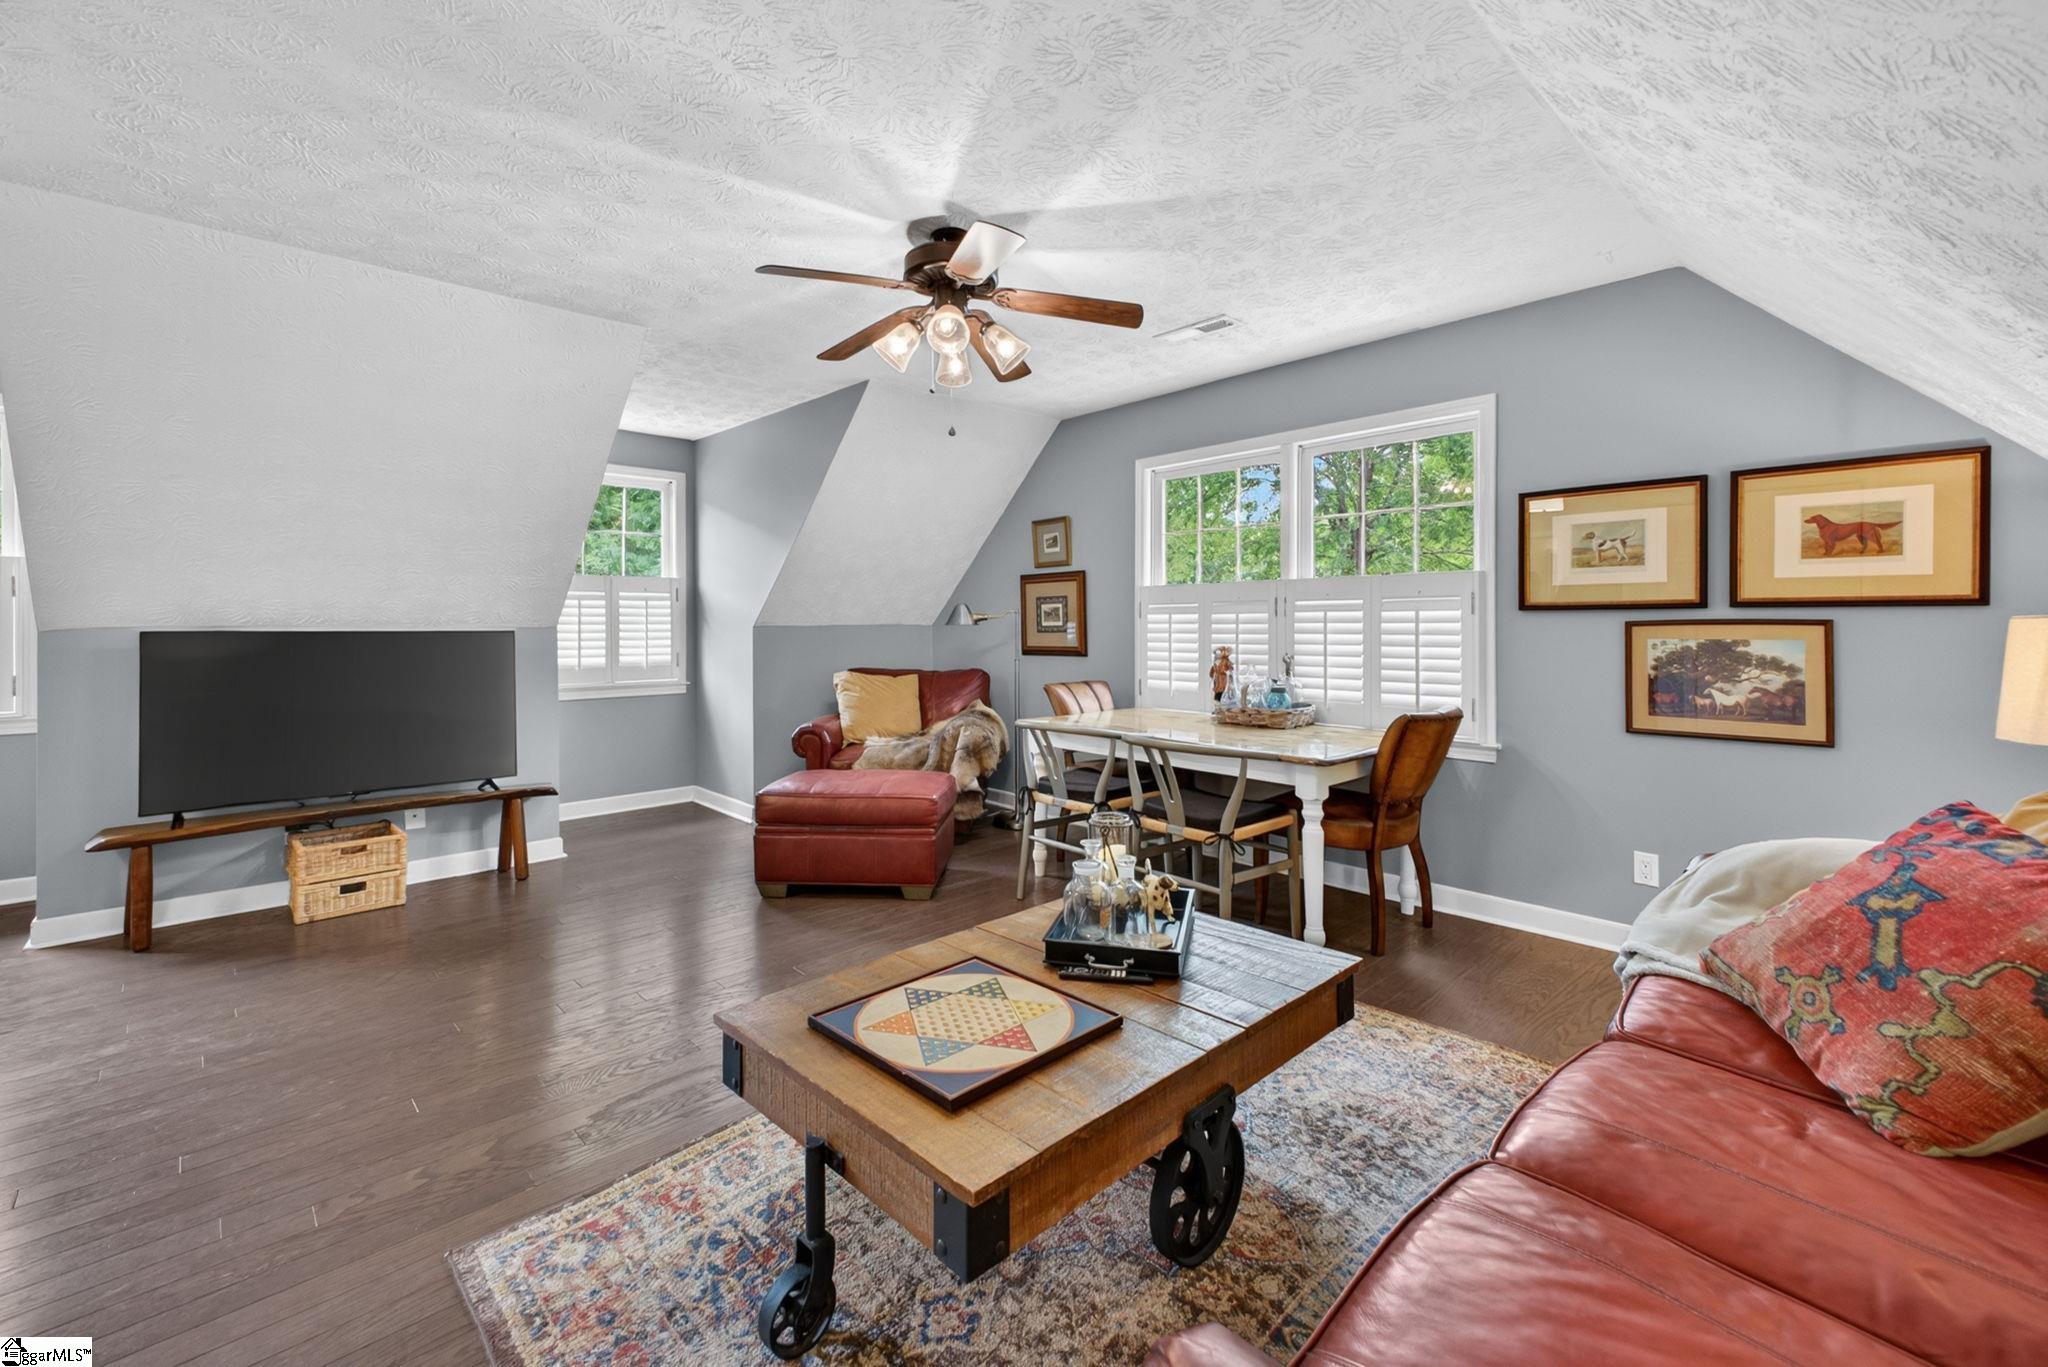
Furnished attic living room with leather seating, a wooden coffee table, and shuttered windows.
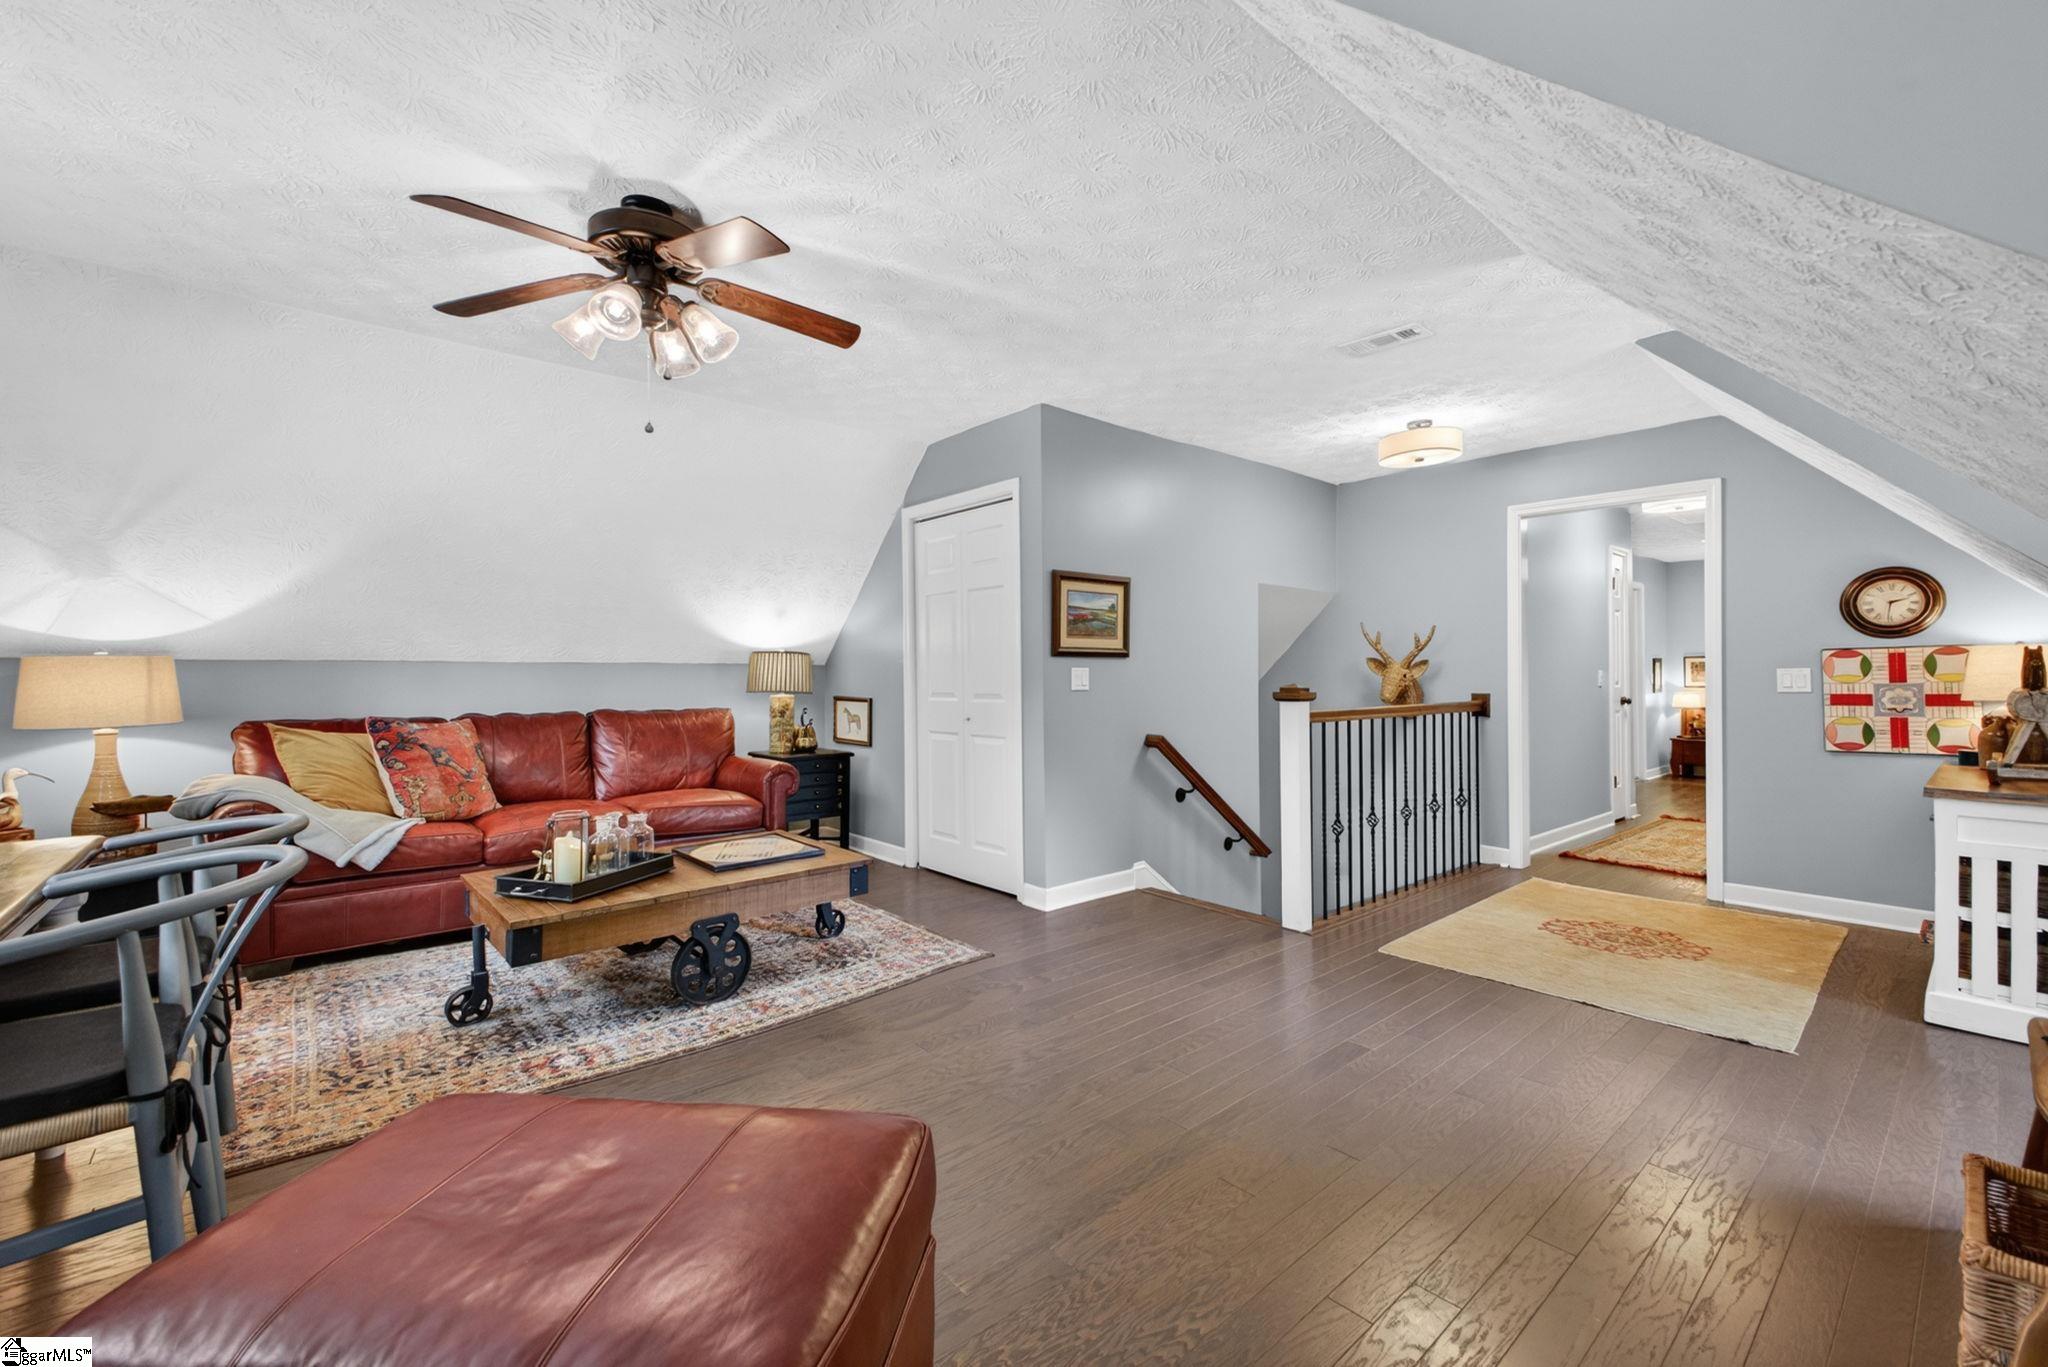
Furnished loft living area with a red leather sofa, sloped ceiling, and open stairwell.
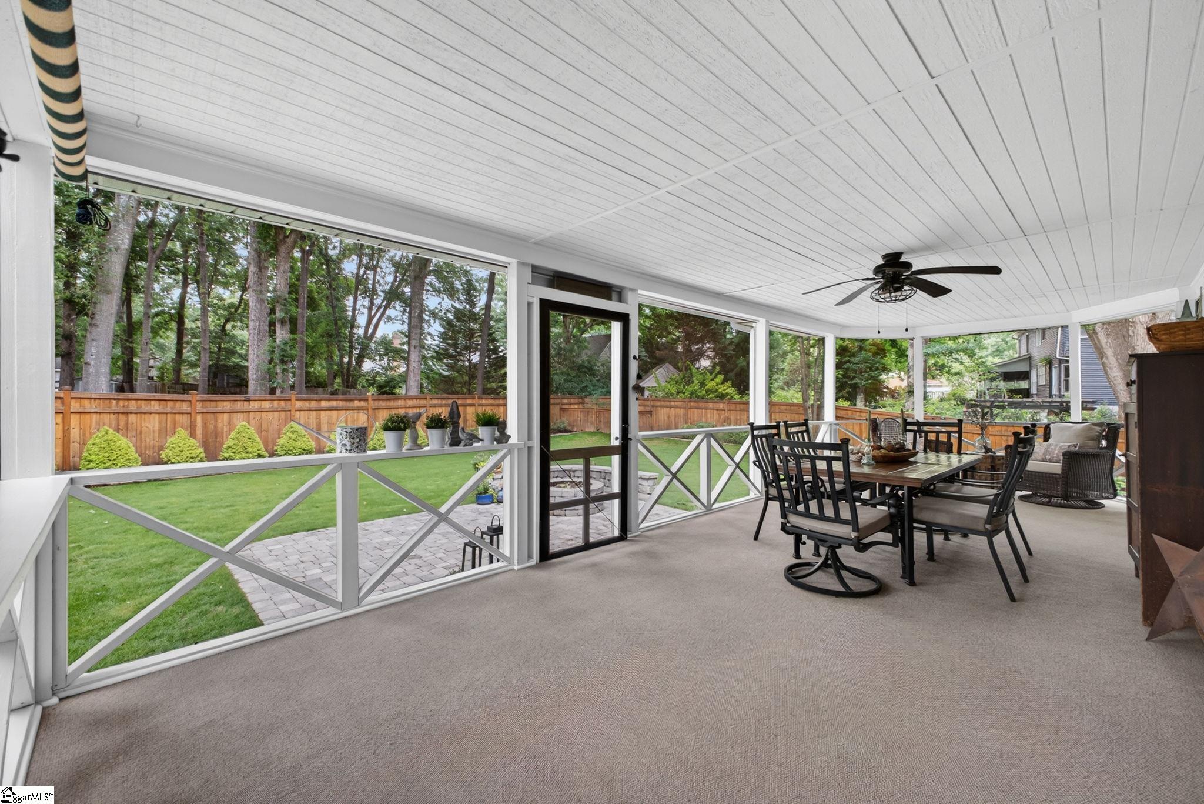
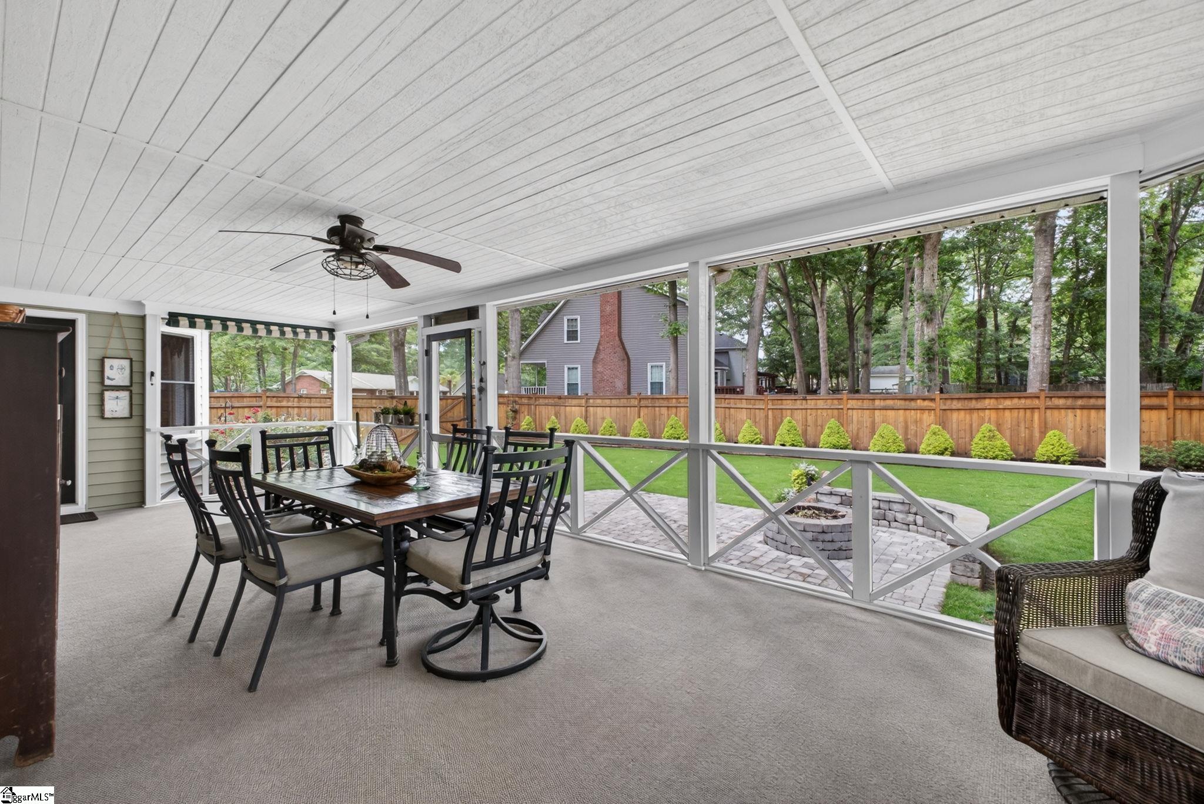
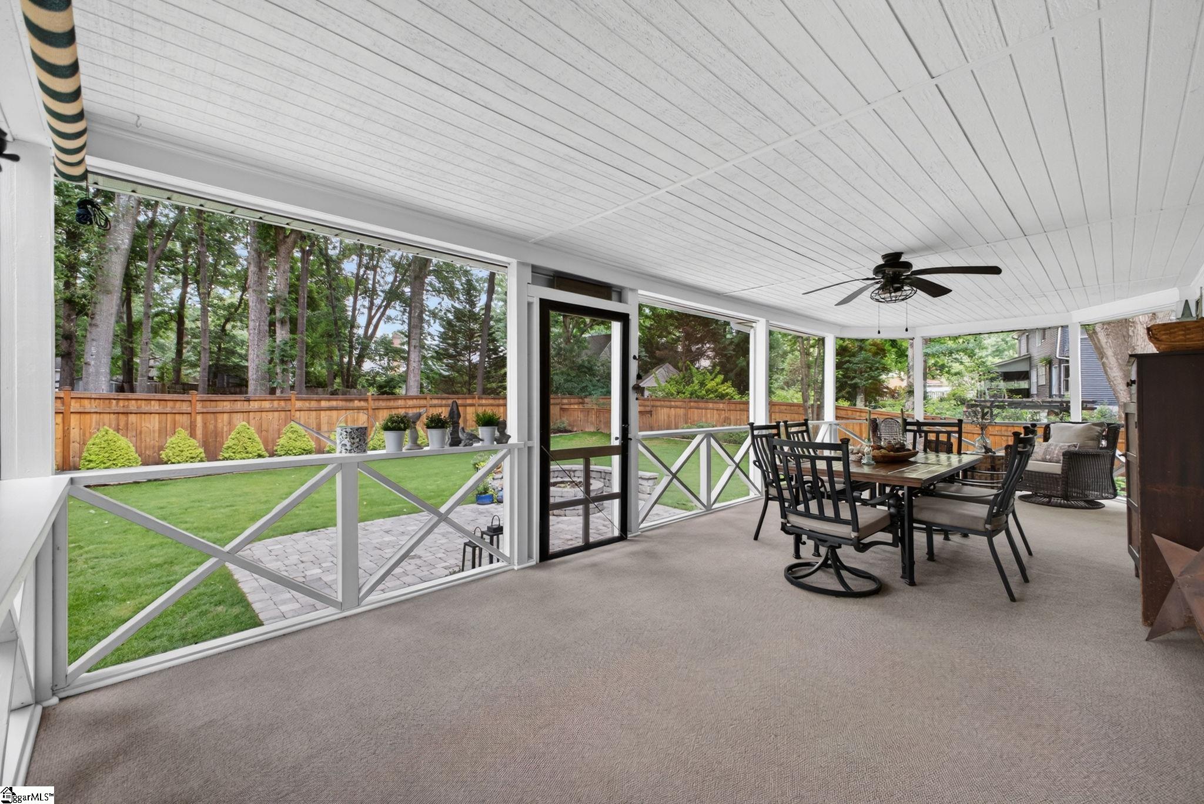
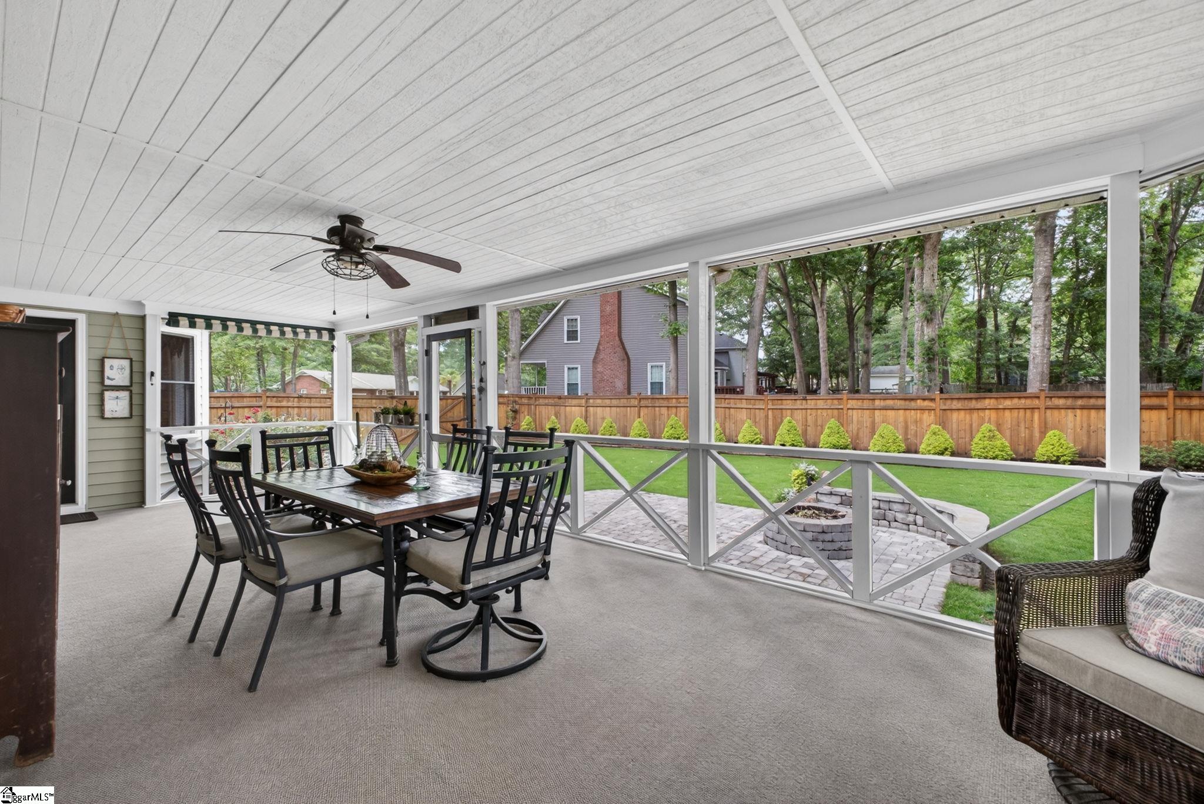
Screened porch with dining and lounge seating overlooking a fenced, tree-lined backyard.
Covered porch with dining set and wicker seating overlooking a fenced backyard.
Furnished covered porch with a dining set, lounge seating, and views of a fenced backyard.
Covered porch with a dining set and wicker seating overlooking a fenced backyard and stone fire pit.
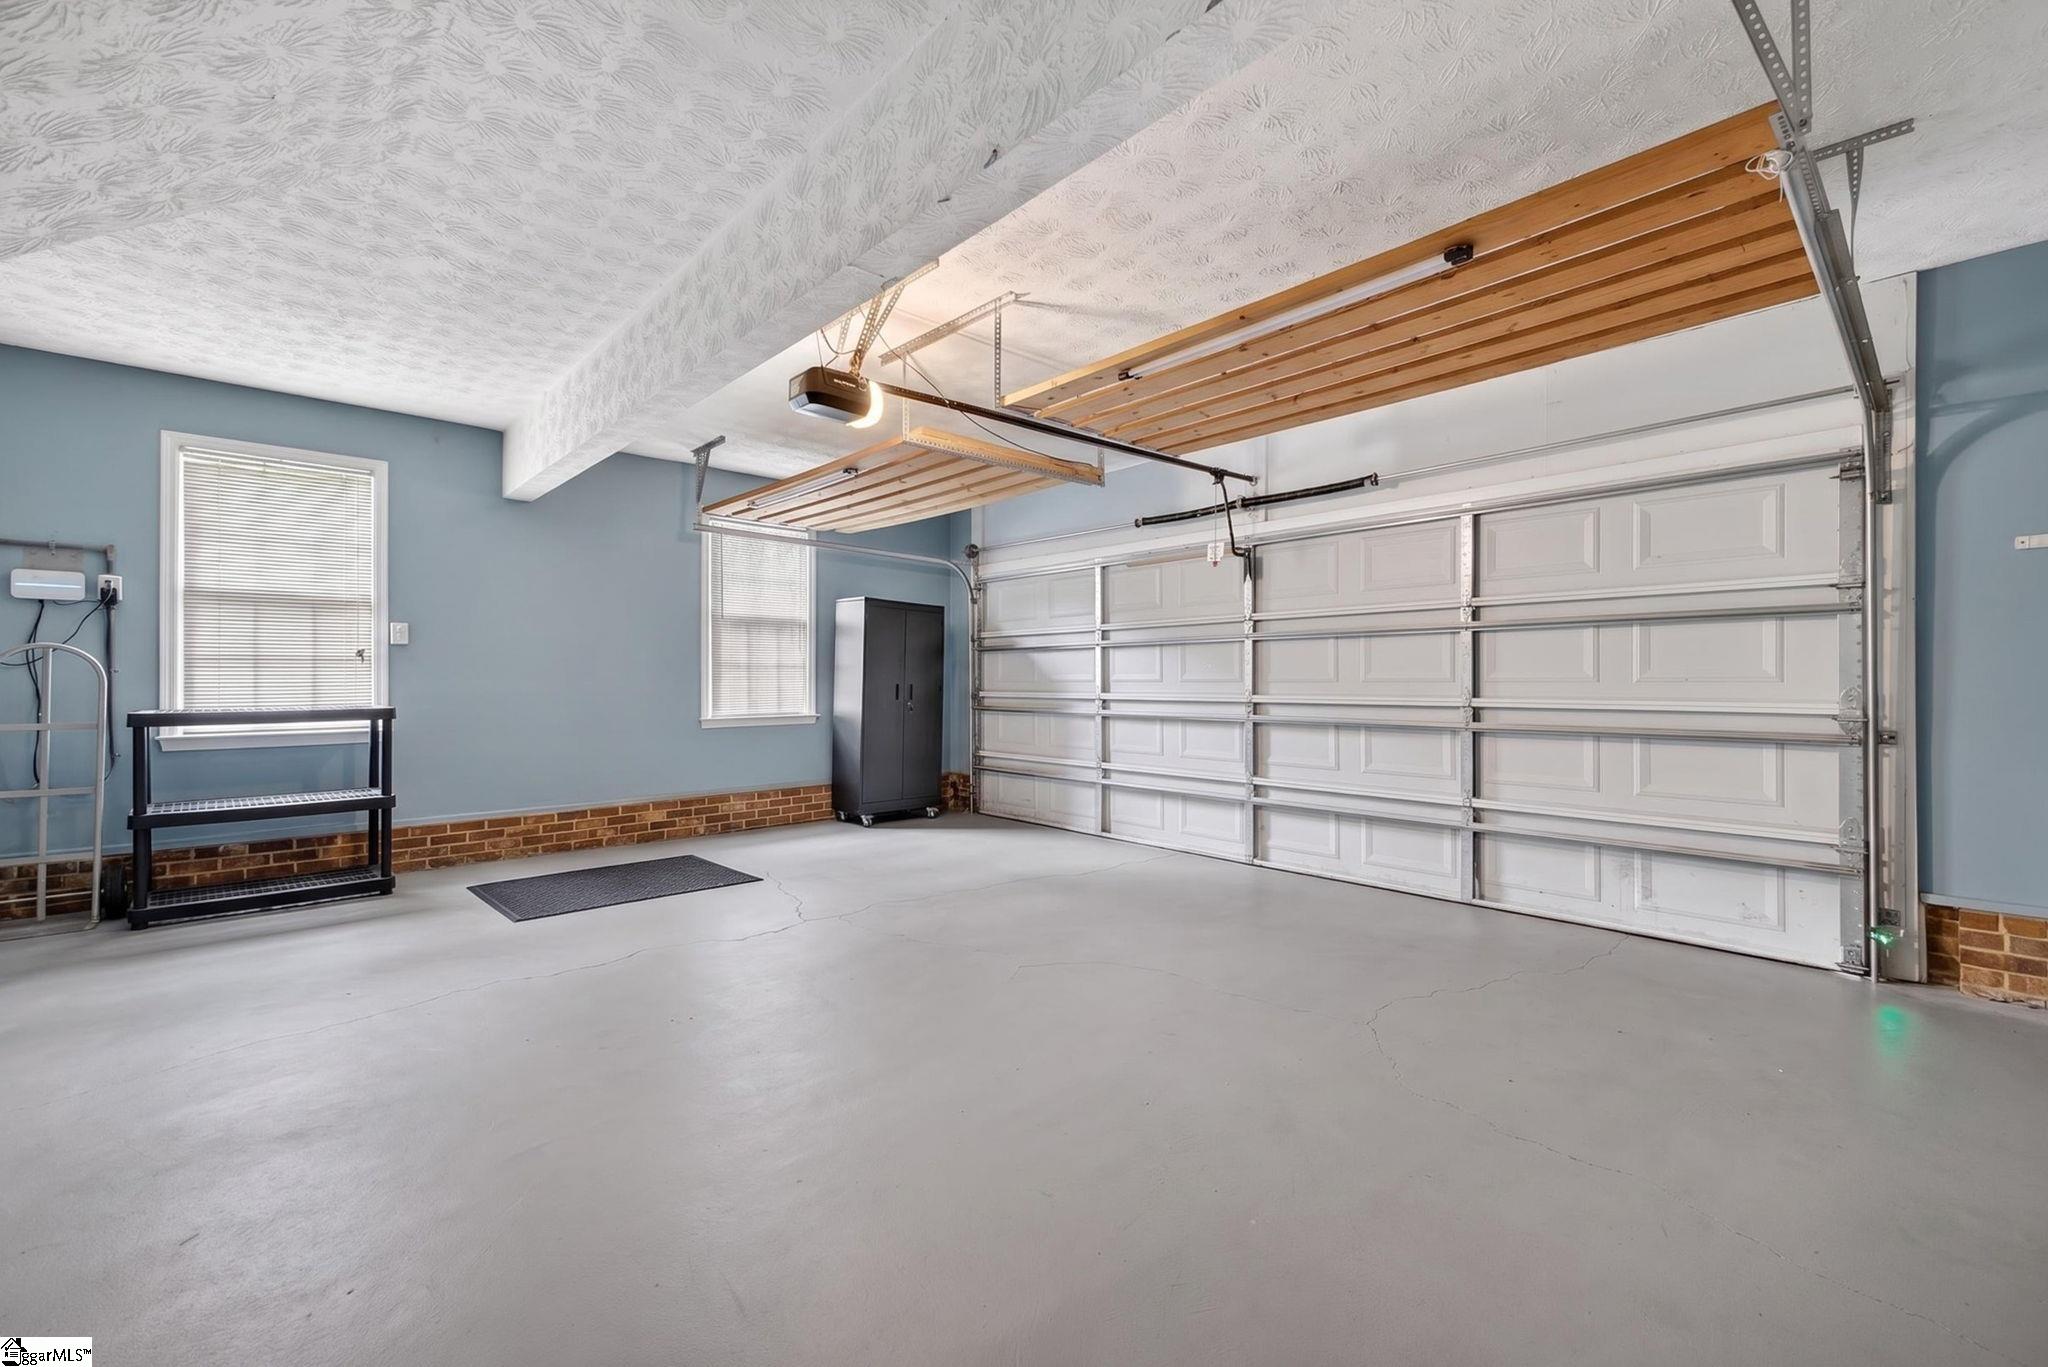
Spacious garage with overhead wooden storage racks, a white garage door, and blue walls.
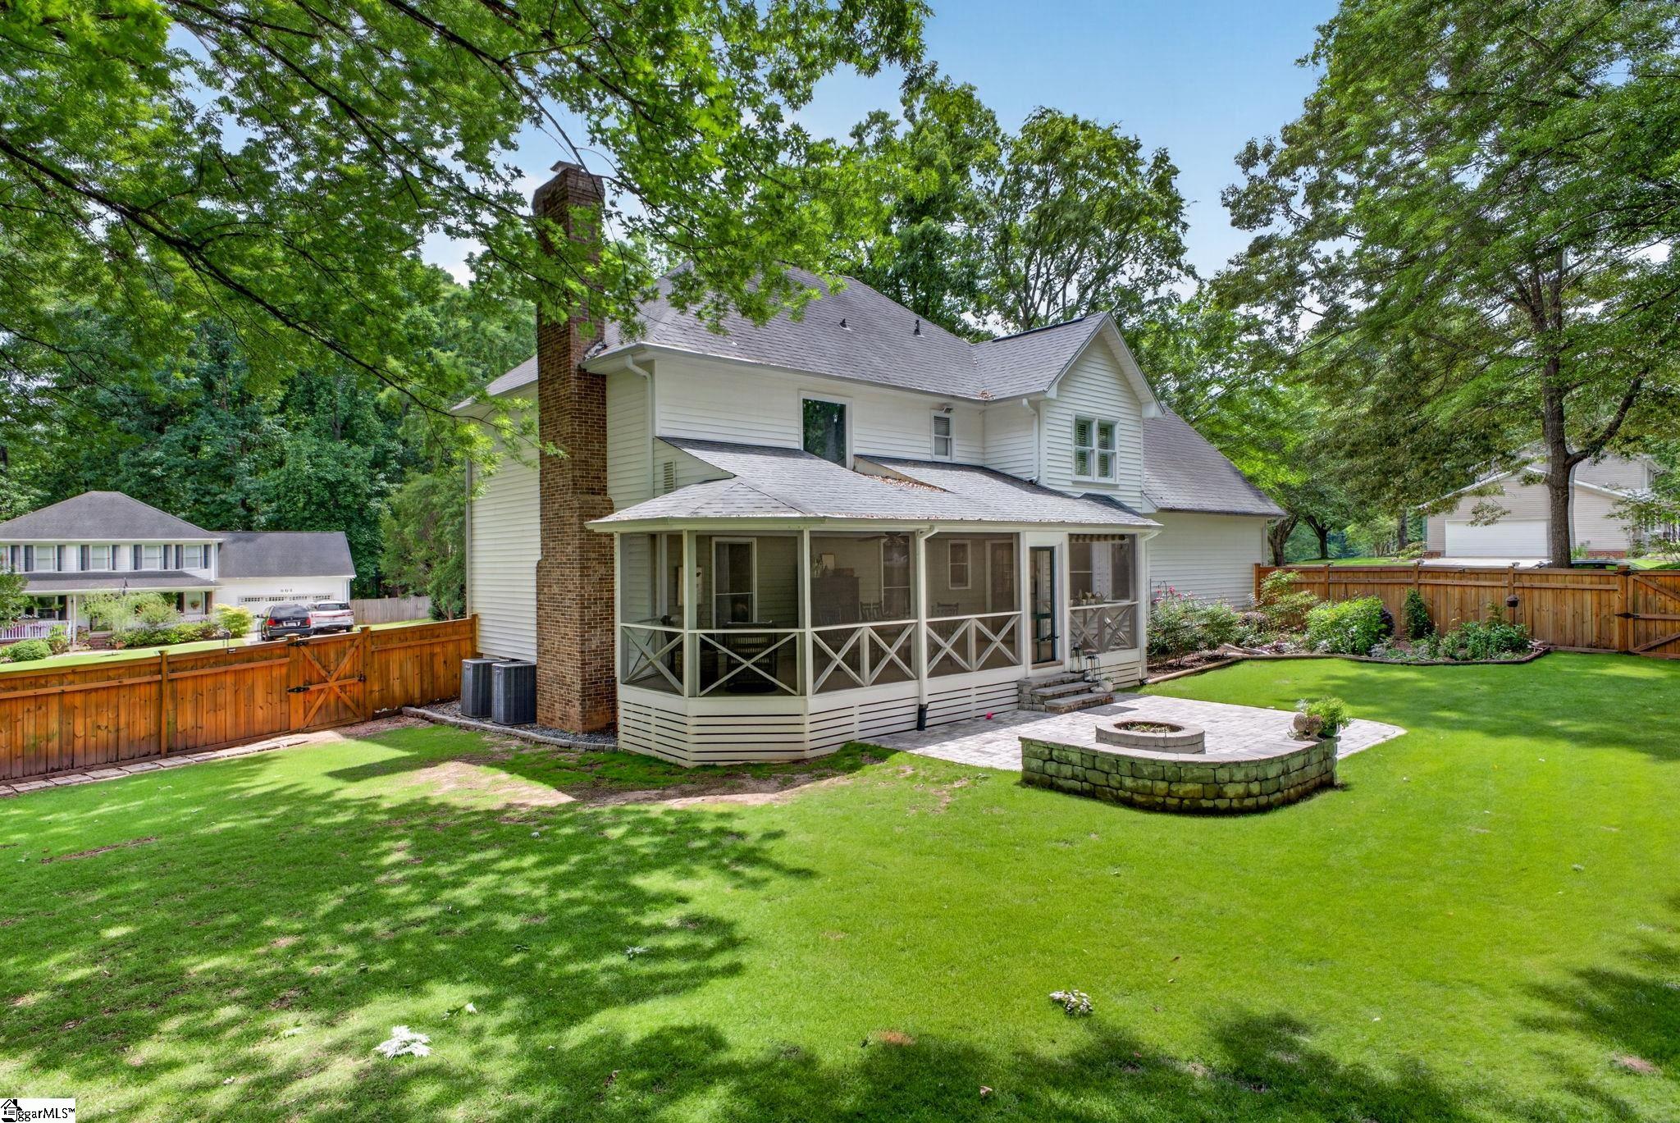
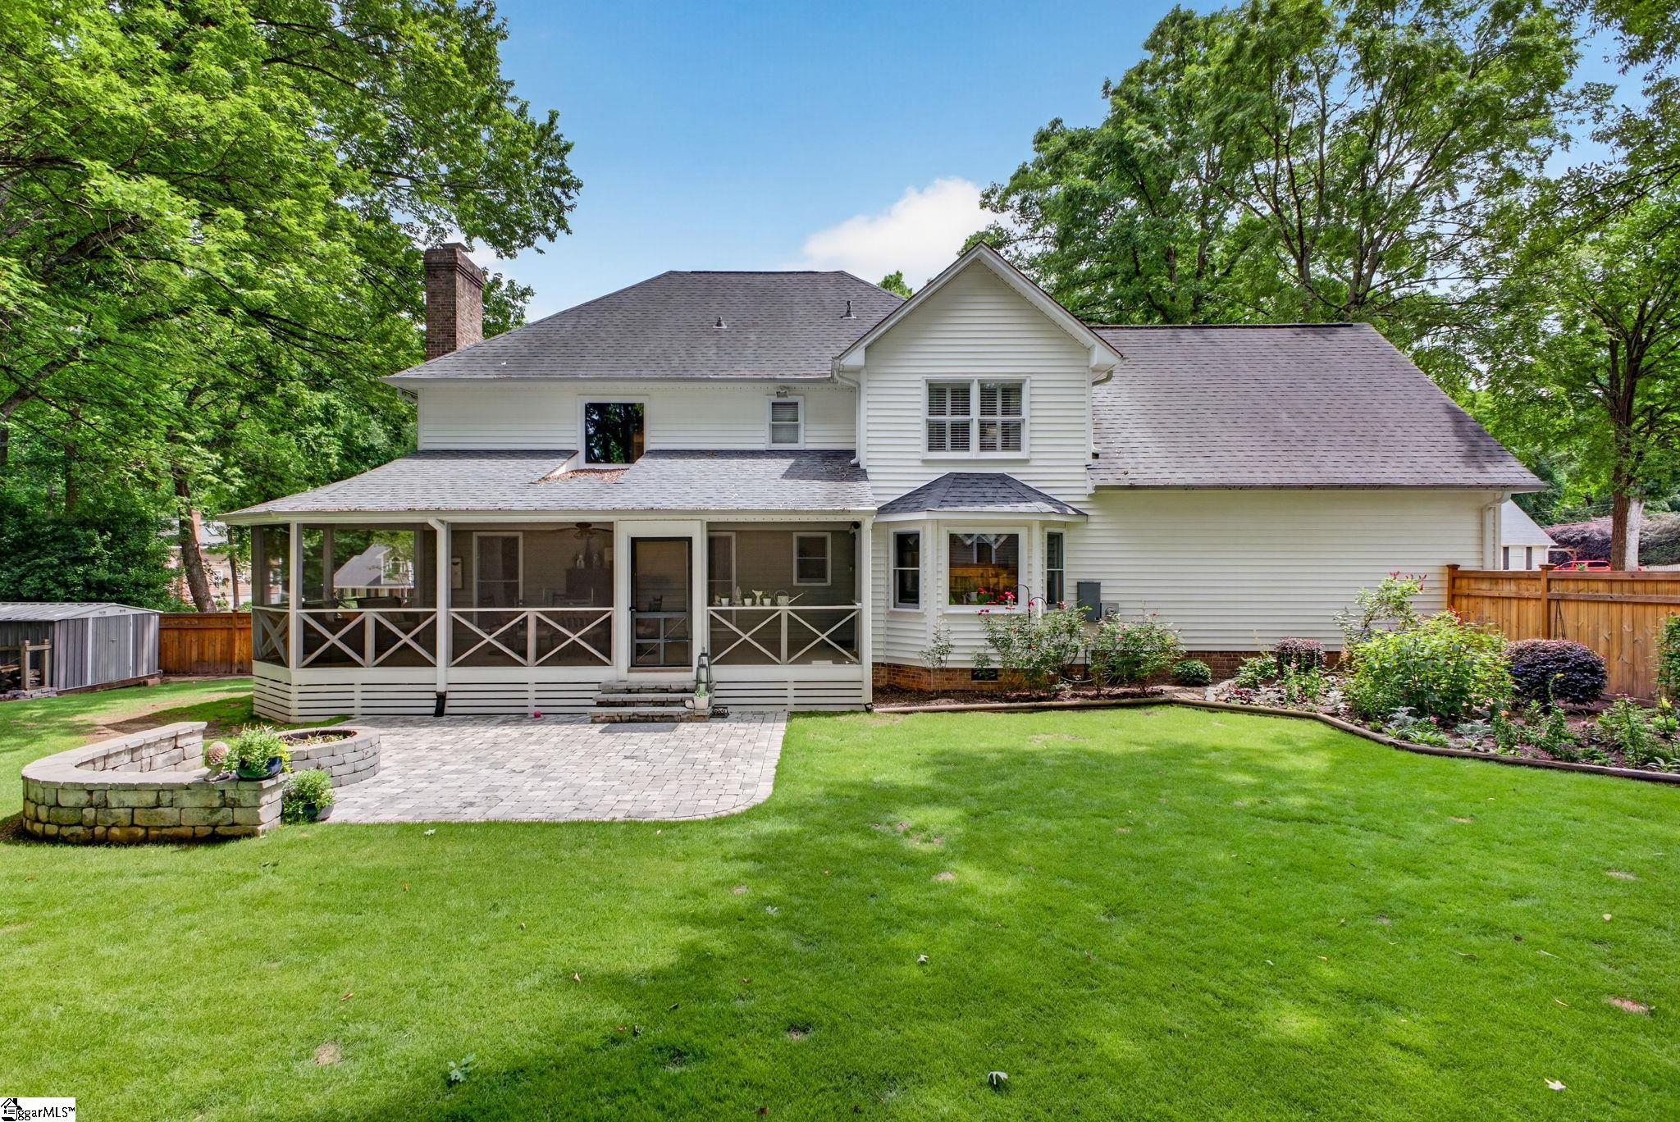
Rear of a two-story home with a screened porch, stone fire pit, and fenced lawn.
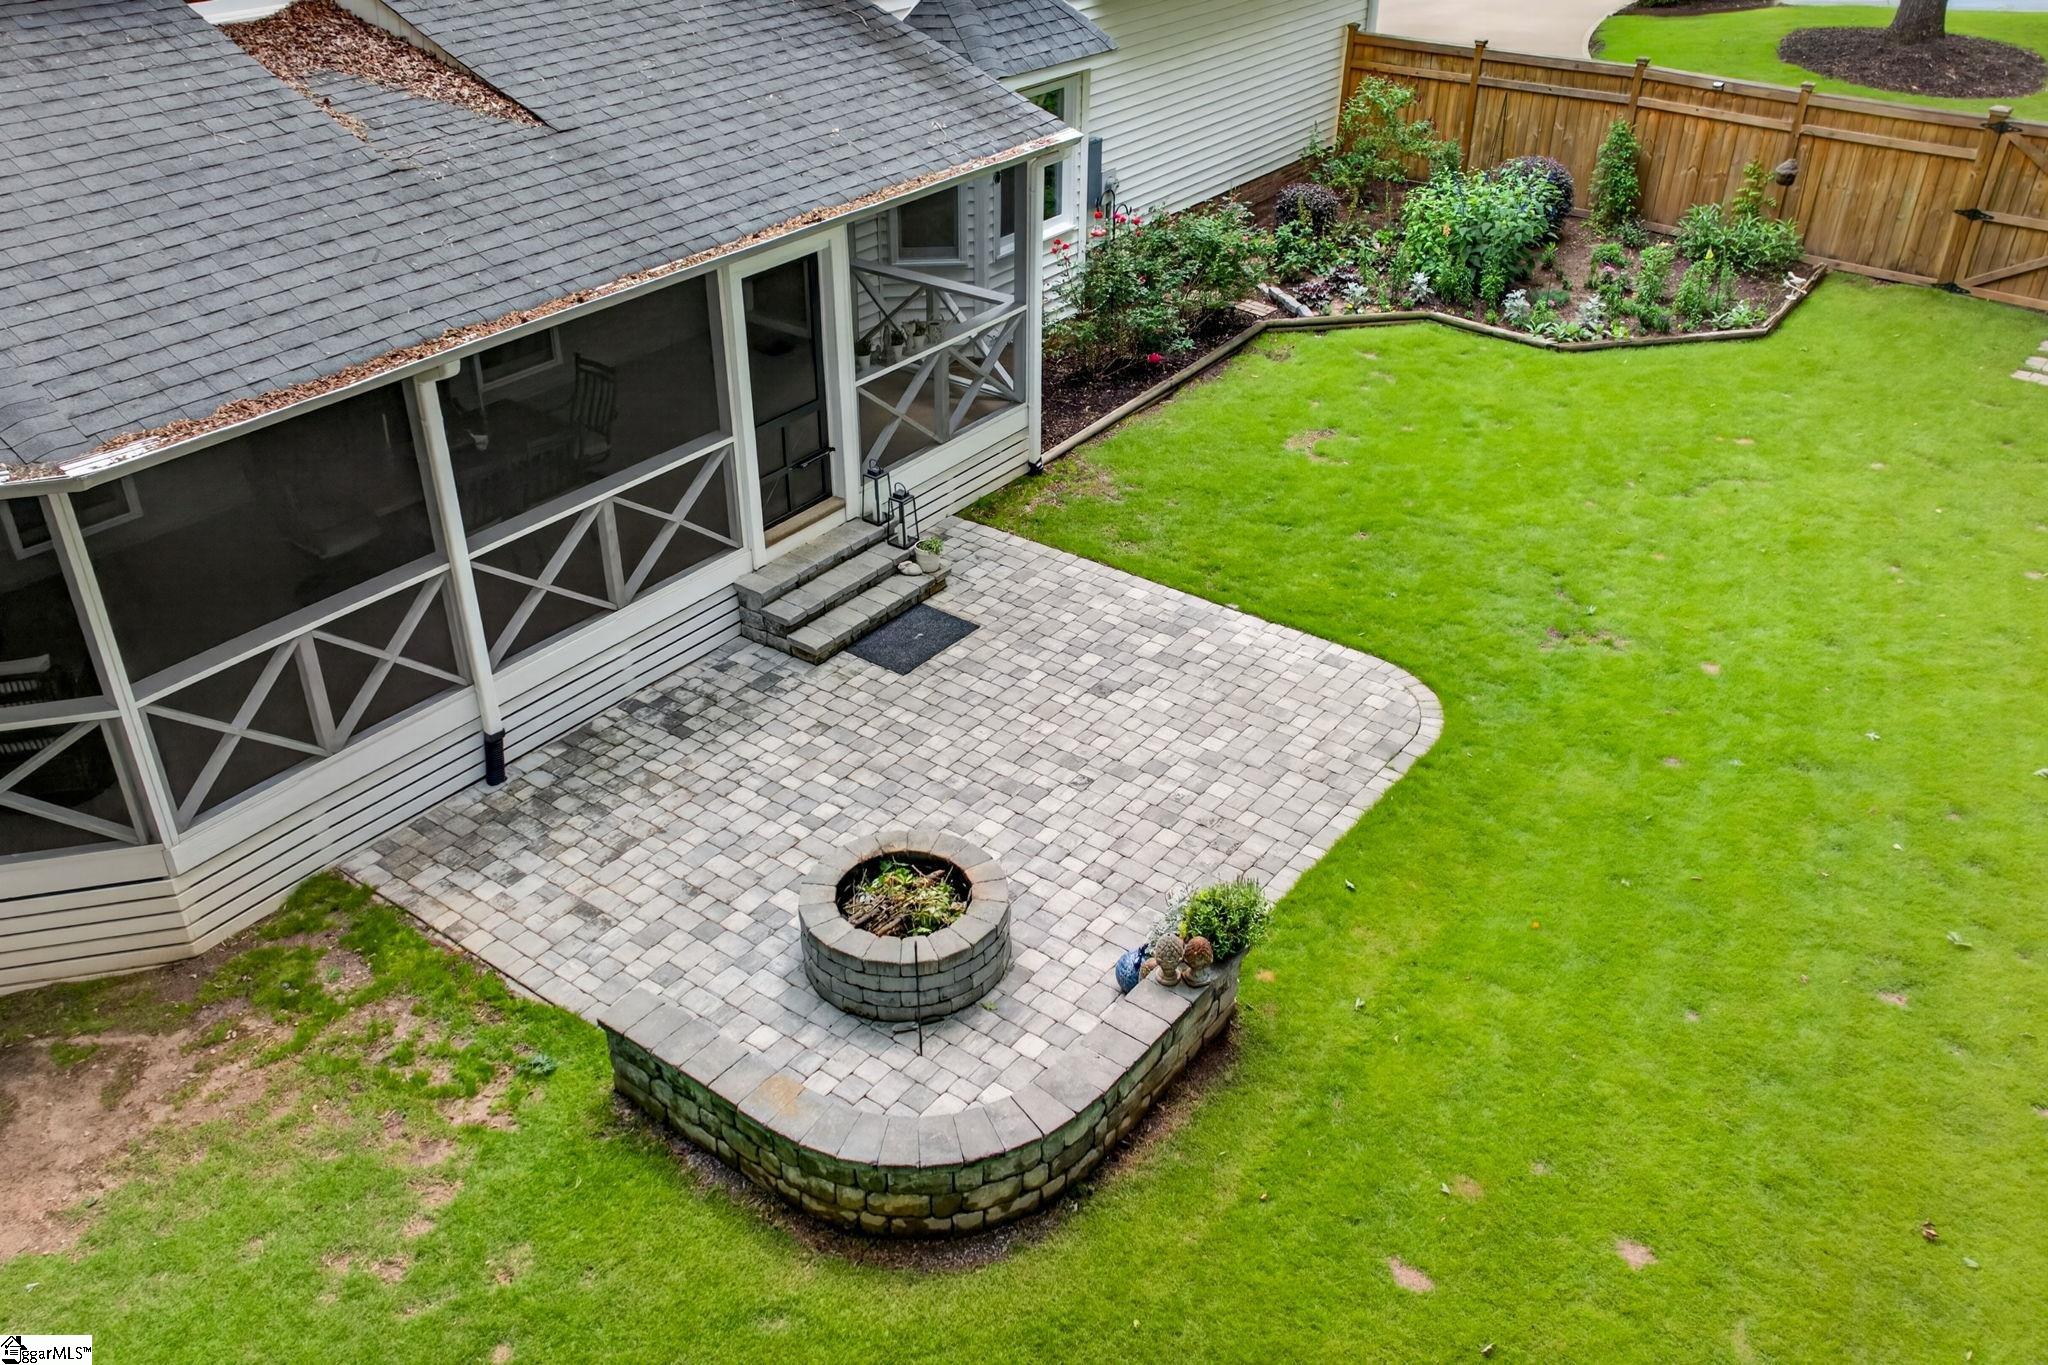
Backyard with a screened porch, curved paver patio, circular stone planter, lawn, and fenced garden beds.
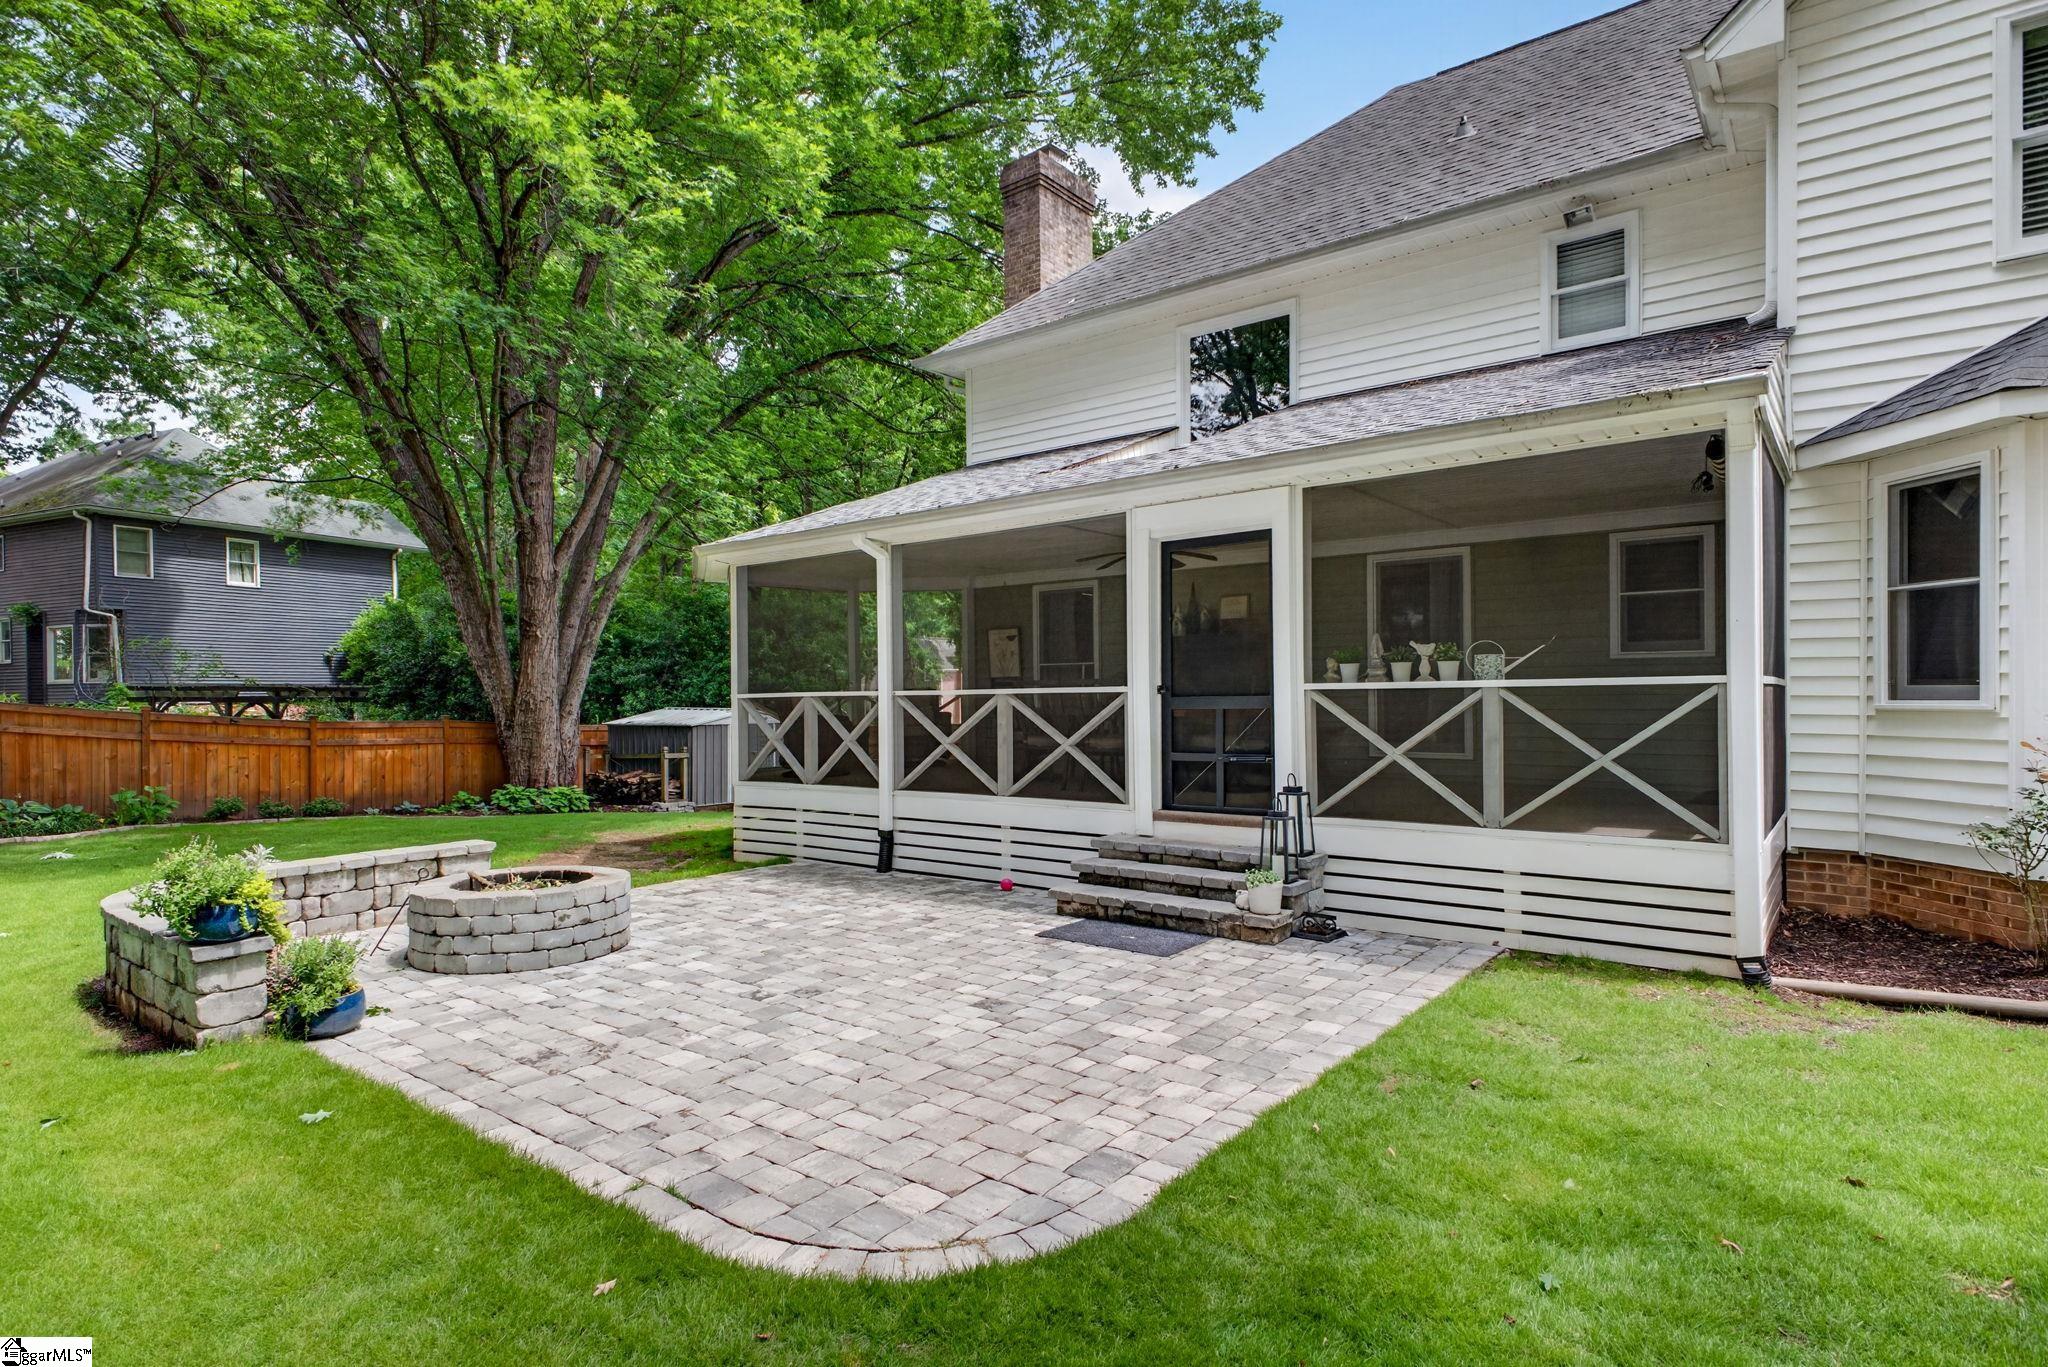
White house with a screened porch overlooking a paver patio and circular stone fire pit.
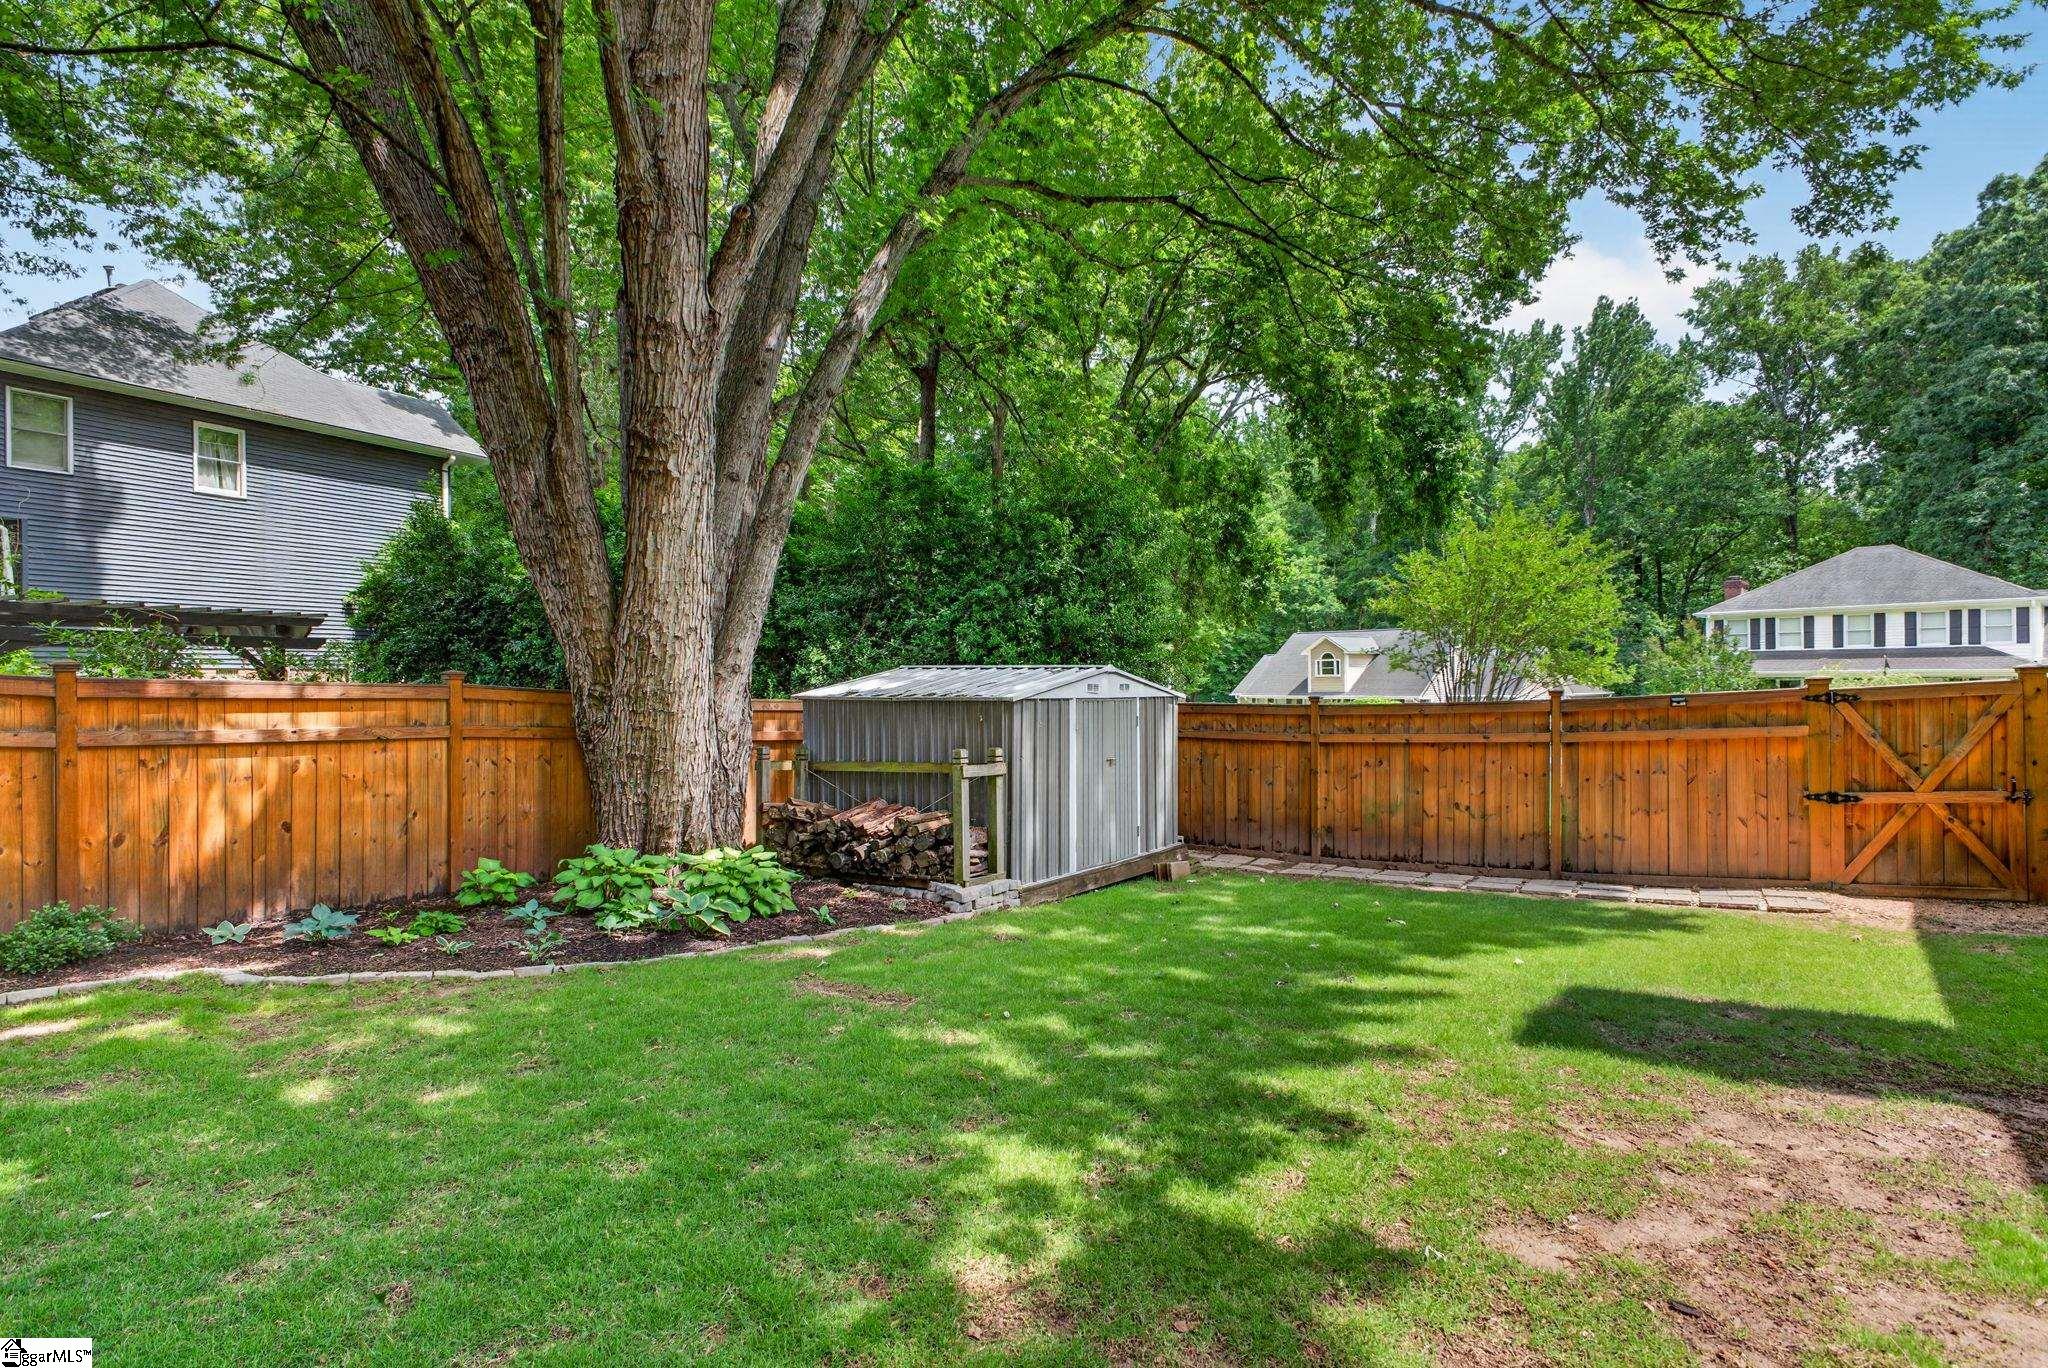
Fenced backyard with a large shade tree, green lawn, gray shed, and stacked firewood.
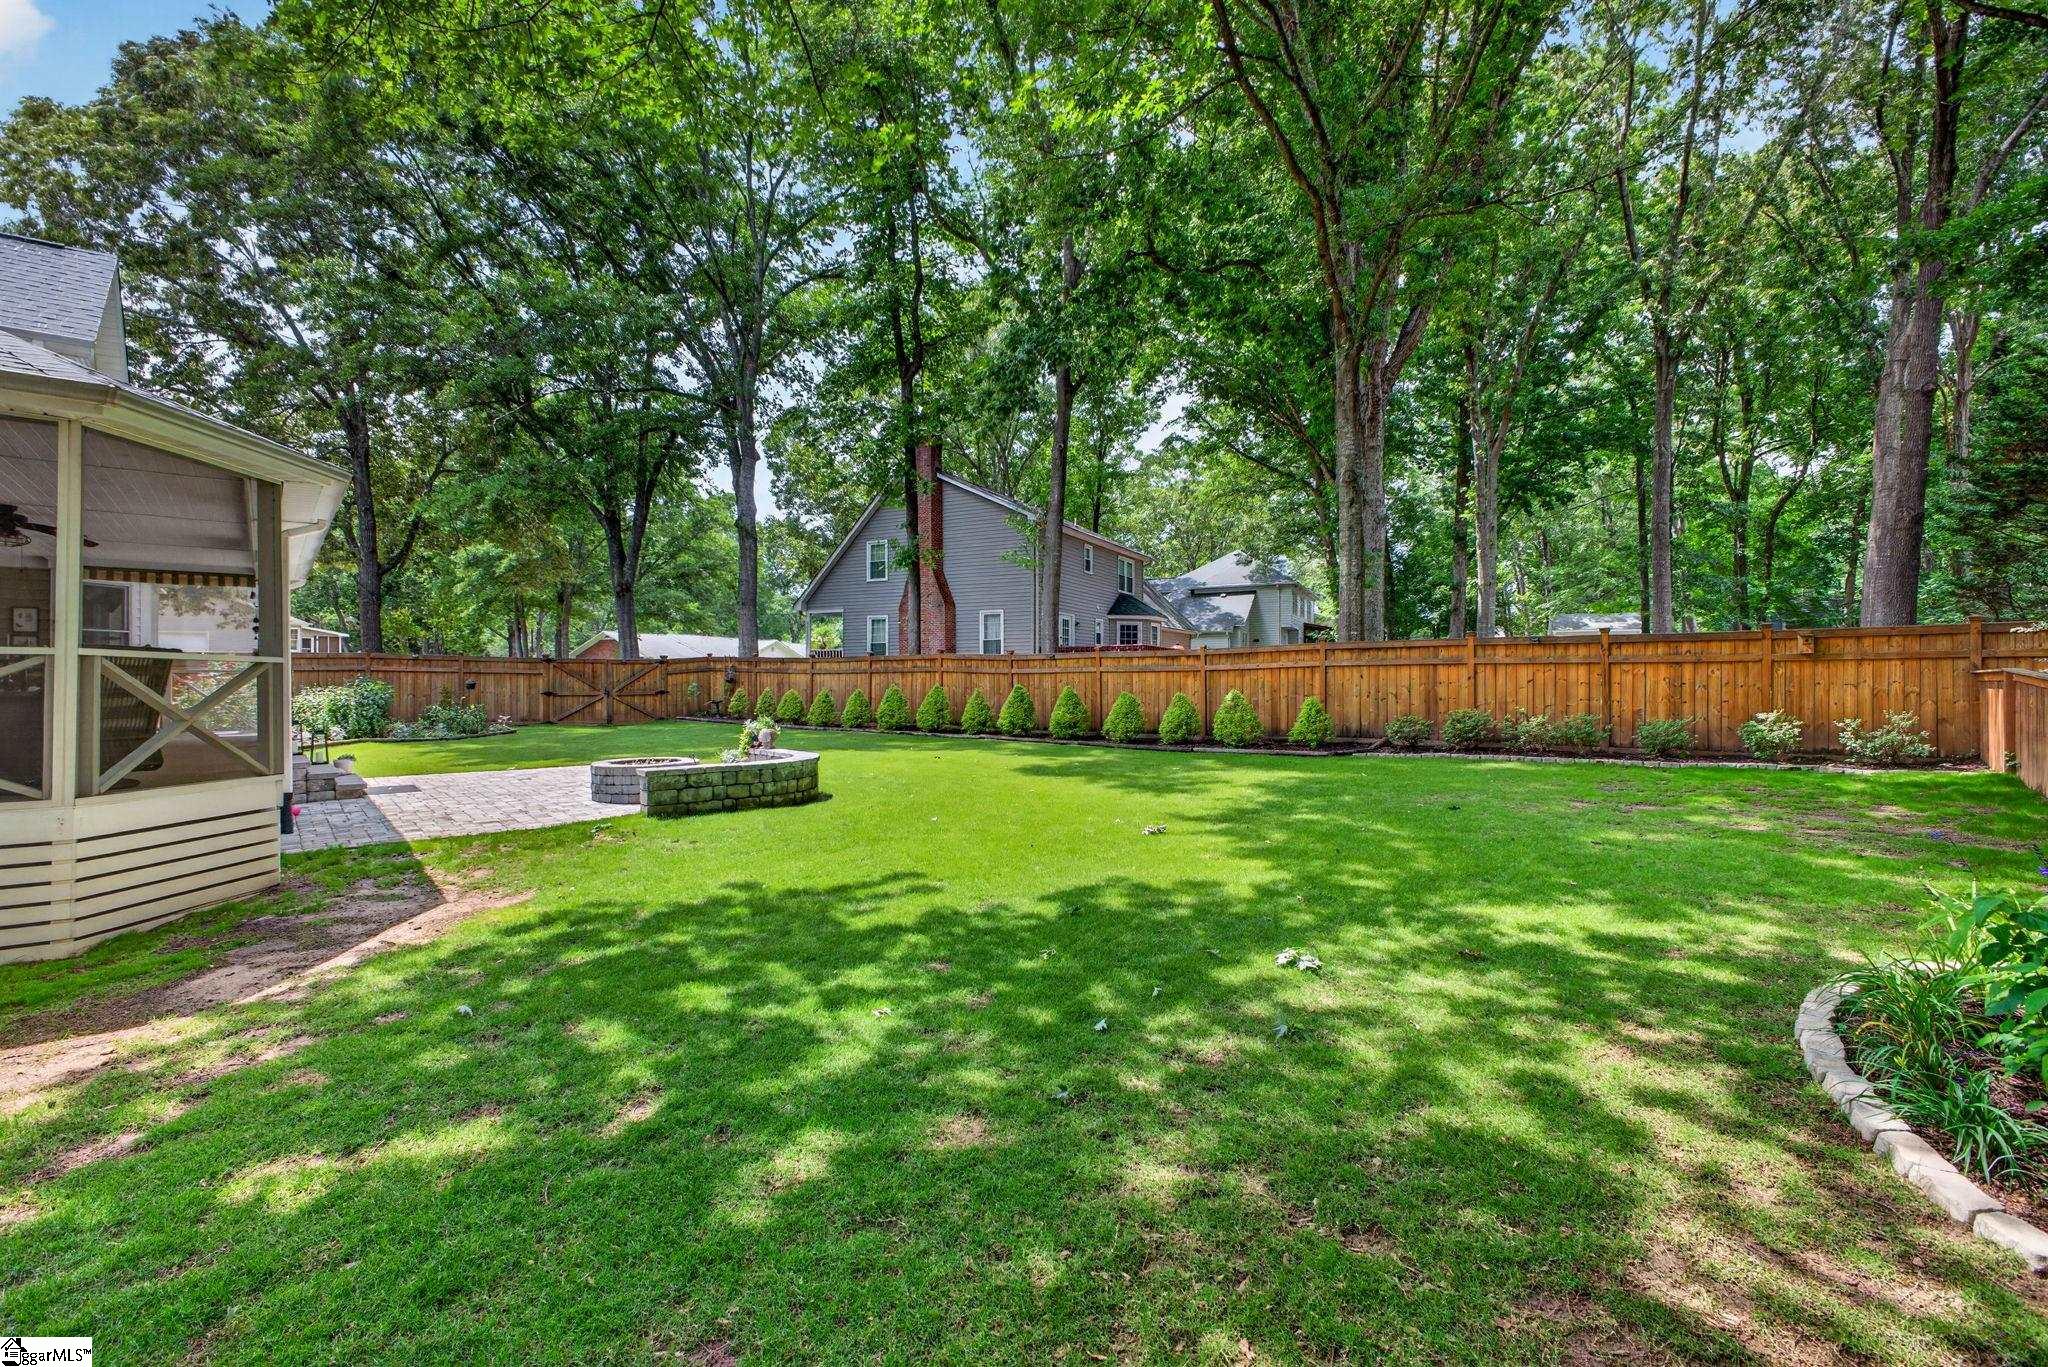
Shady backyard with a wide lawn, wooden privacy fence, stone fire pit, and paved patio.
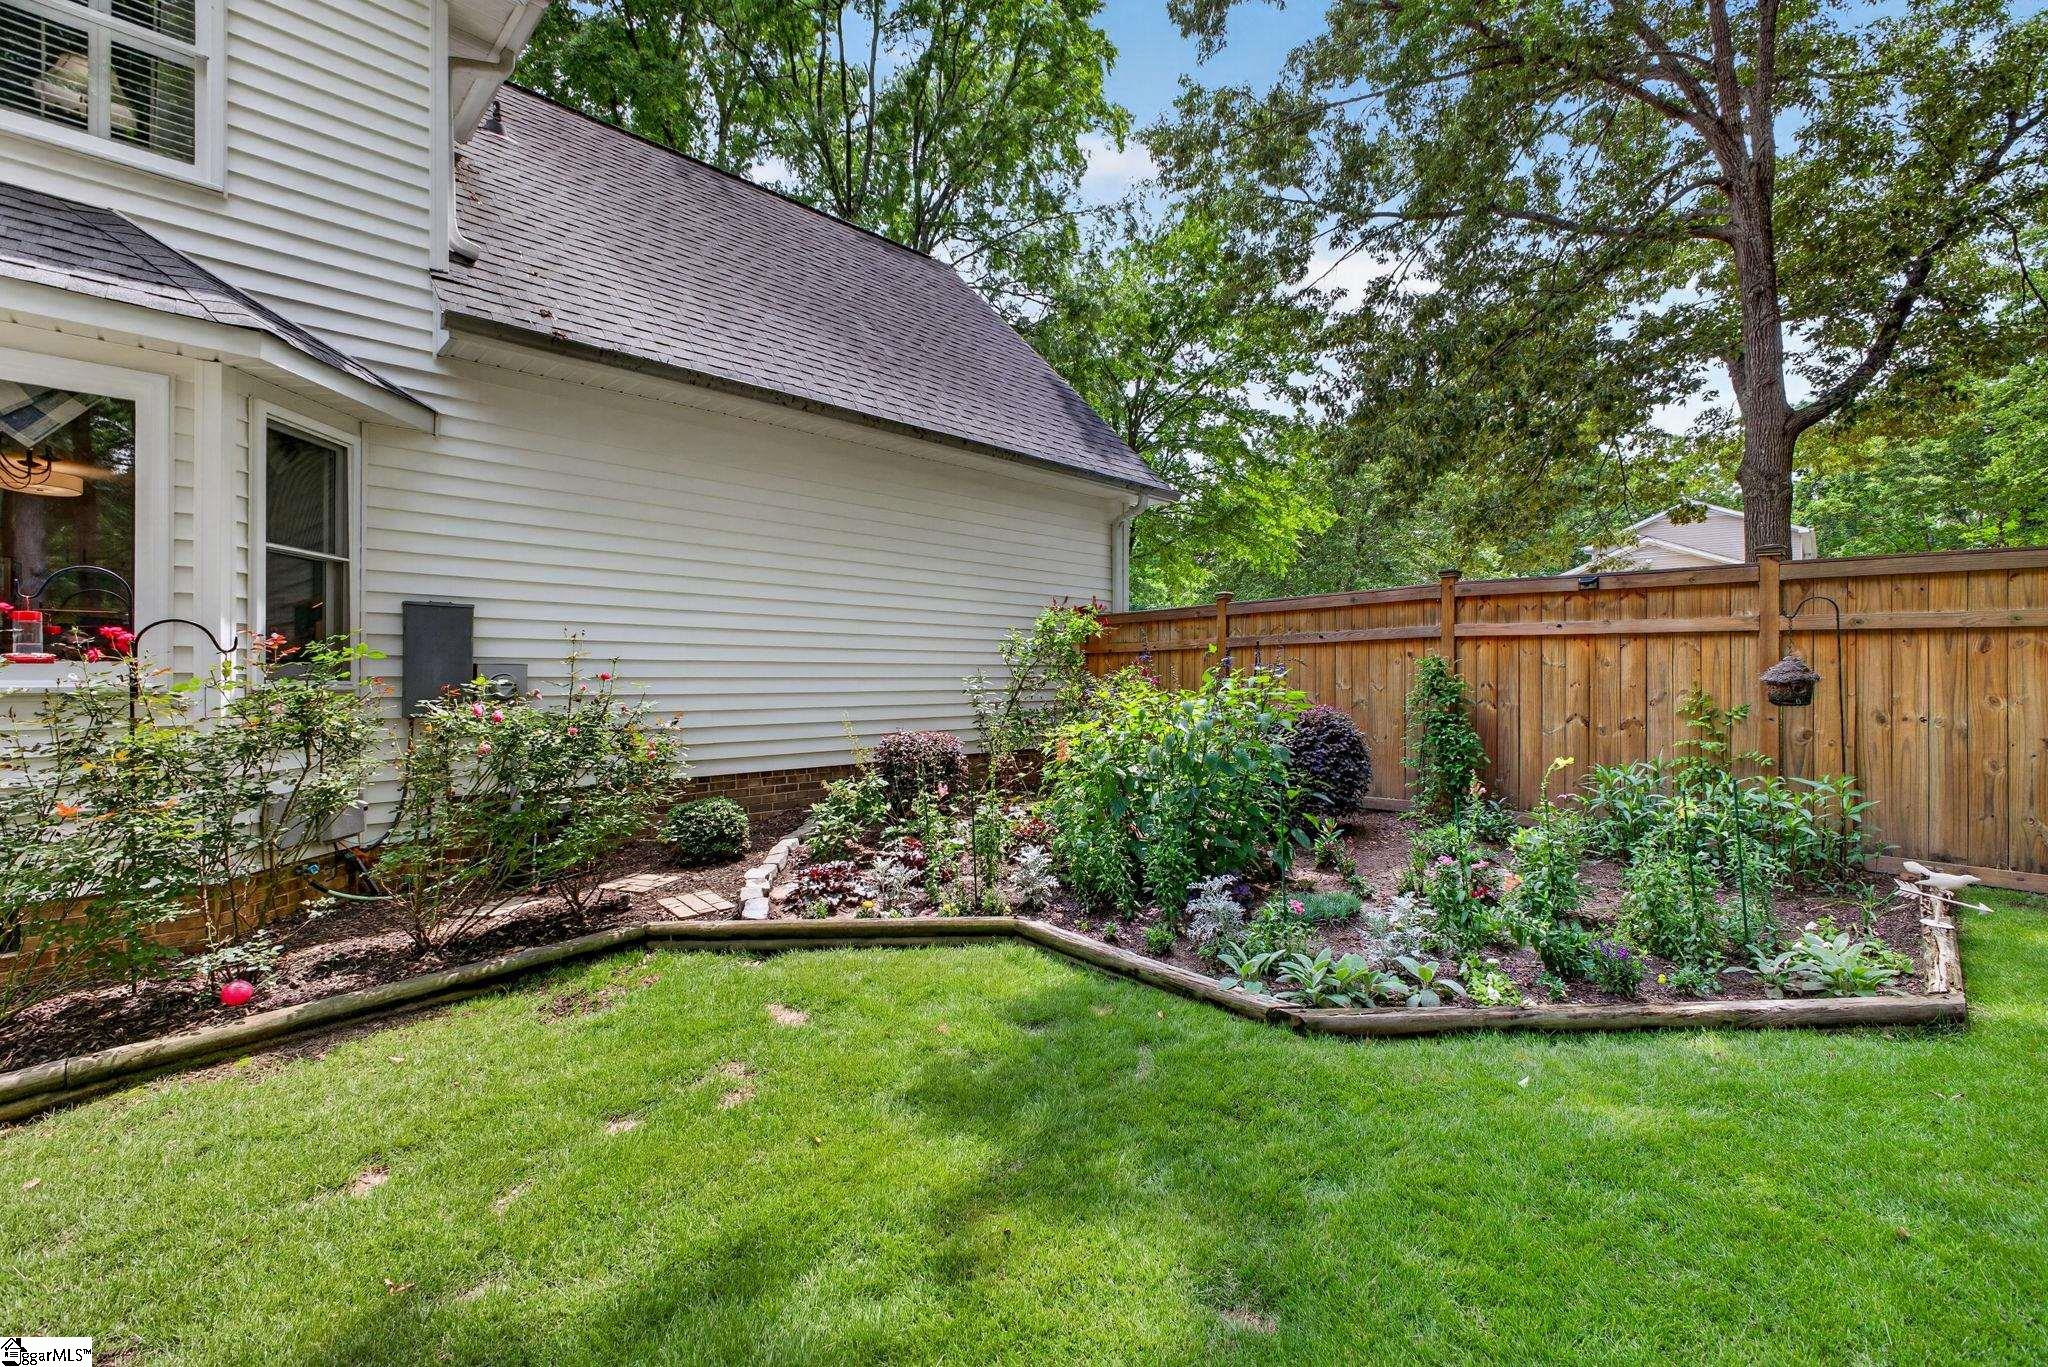
Backyard garden beside a white-sided house, with a wooden fence, flowering beds, and a green lawn.
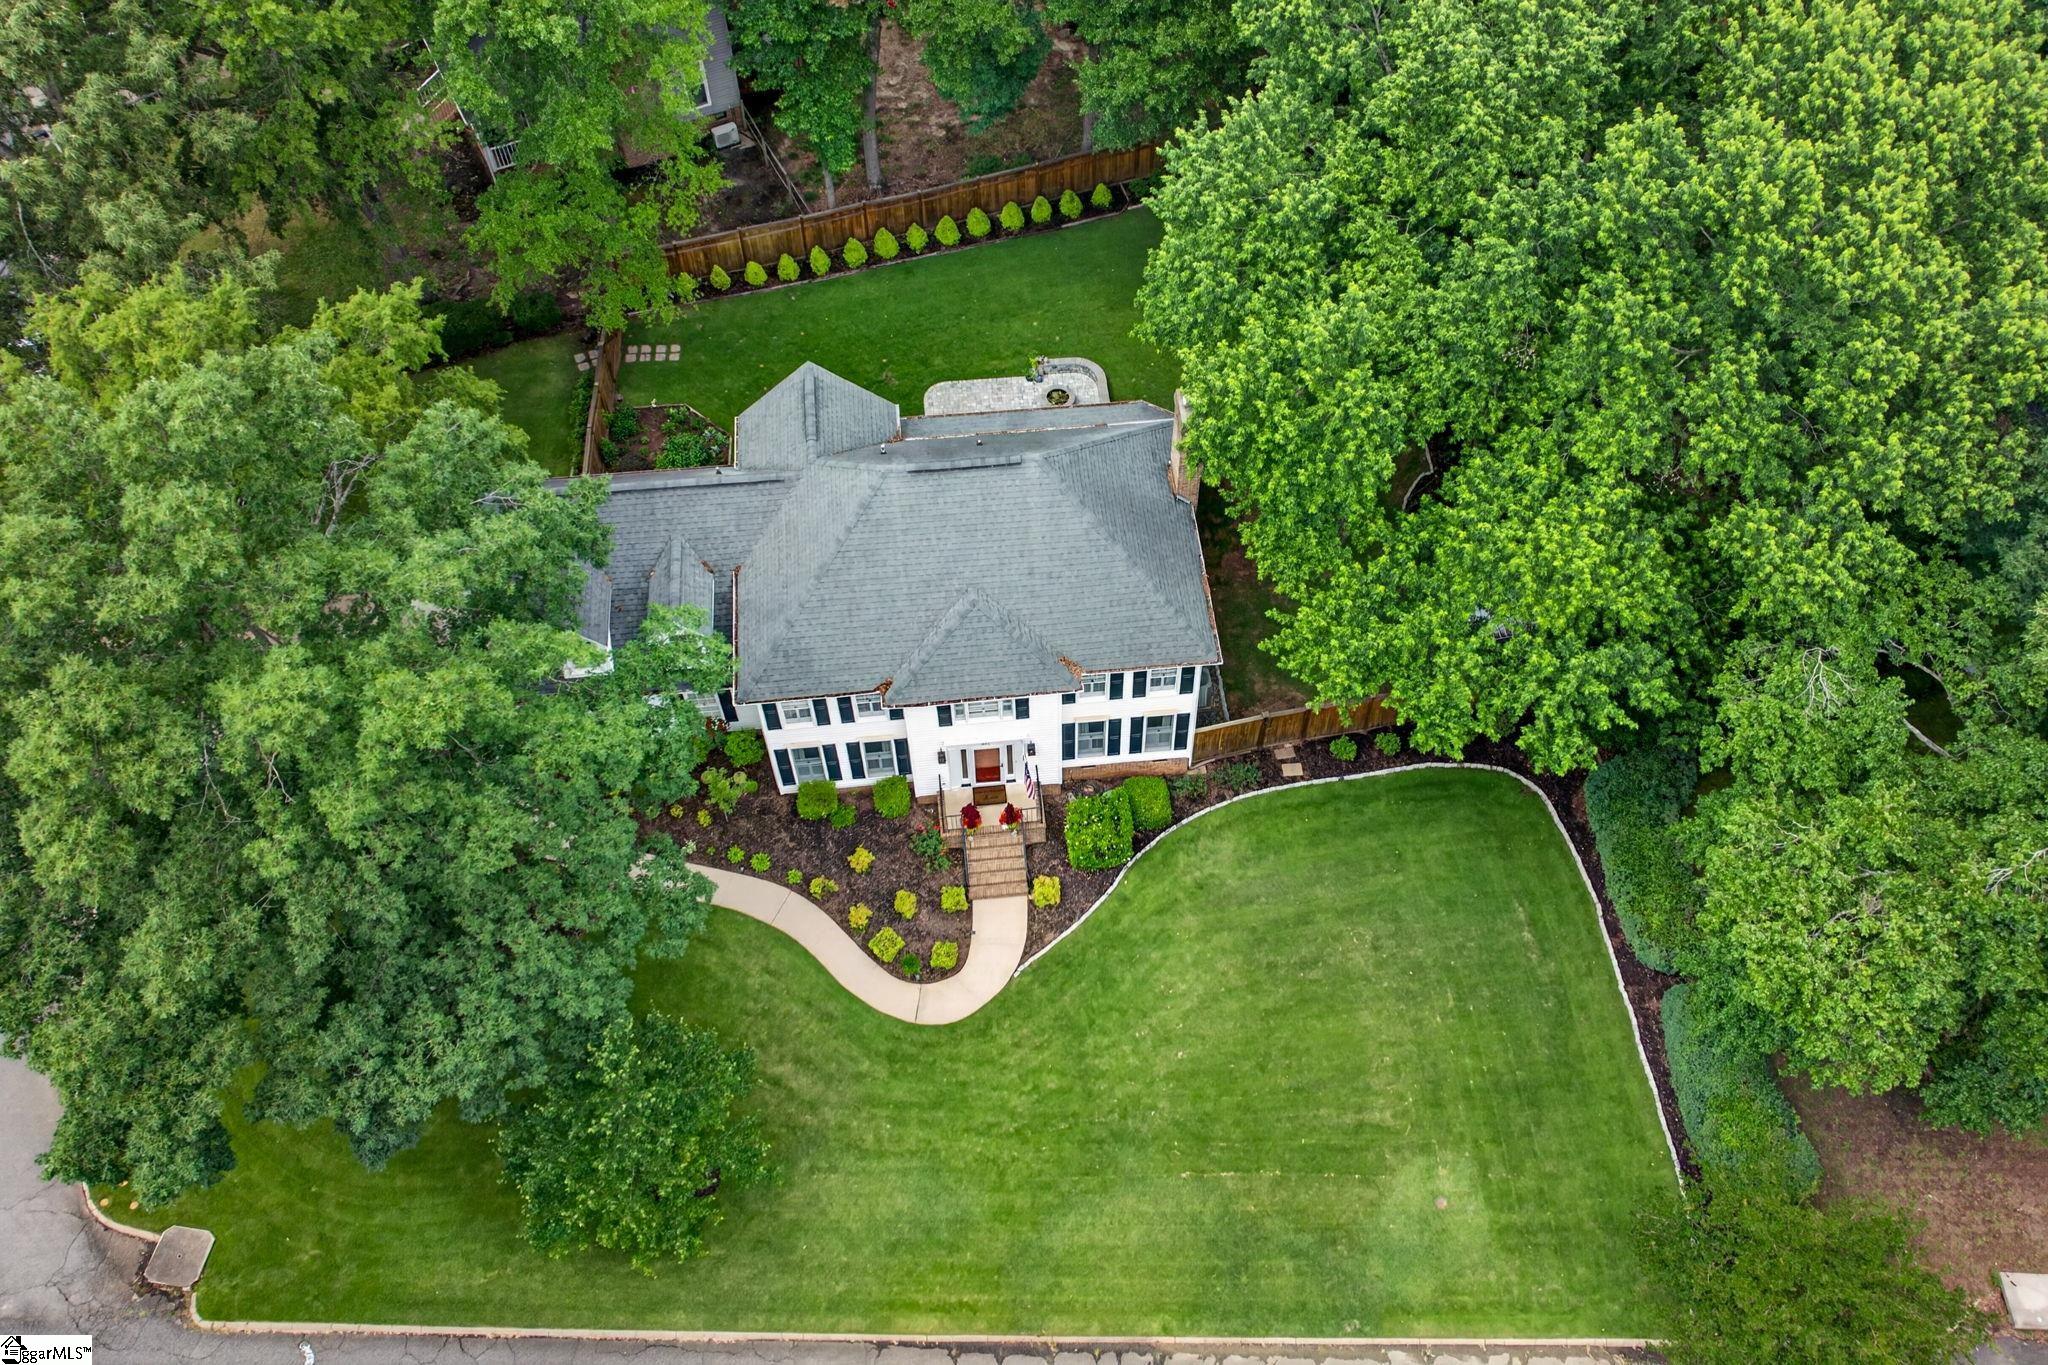
Aerial view of a white two-story house with a broad lawn, mature trees, and a fenced backyard.
White two-story house with dark shutters, landscaped front beds, curved walkway, and fenced yard.
Rear of a white two-story home with screened porch, paver patio, and broad lawn.
White two-story house with black shutters, red front door, broad lawn, and mature trees.
SEE ALL PHOTOS
White two-story house with dormer windows, a red front door, brick steps, and a landscaped lawn.
Two-story white house with black shutters, a red front door, brick steps, and landscaped shrubs.
Front entry foyer with a black door, hardwood floors, patterned rug, and staircase with a wood handrail.
Foyer with a wood staircase and grandfather clock, opening to a dining room and study.
Furnished music room with a black grand piano, blue chair, hardwood floors, and tall shuttered windows.
Study with built-in bookcases, two navy chairs, framed prints, and hardwood floors.
Dining room with an oval wood table, black chairs, chandelier, and tall curtained windows.
Dining room with built-in display shelves, a wooden table, black spindle-back chairs, and a dark chandelier.
Kitchen with blue lower cabinets, white counters, stainless steel appliances, and an island beside a windowed dining area.
Kitchen with navy lower cabinets, white counters, stainless appliances, and a herringbone tile backsplash.
Kitchen with navy lower cabinets, white herringbone backsplash, stainless steel appliances, and hardwood floors.
Kitchen with navy cabinets and a white island, opening to a windowed dining nook and living room.
Kitchen with navy island, white counters, stainless steel appliances, herringbone backsplash, and adjacent staircase.
Kitchen with a large navy island, white cabinets, stainless appliances, and hardwood floors beside a staircase.
Dining nook with bay windows, checked valances, black chairs, and hardwood floors.
Breakfast nook with a round table and four black chairs, bay windows overlooking a fenced backyard.
Furnished living room with a white sofa, patterned armchairs, and a brick fireplace.
Furnished living room with a brick-surround fireplace, patterned armchairs, and hardwood floors.
Living room with a white sofa, patterned armchairs, sage-green walls, and hardwood floors.
Entry foyer with a black front door, wood staircase, iron balusters, and a glimpse of blue kitchen cabinetry.
Bathroom with a white vanity, round mirror, toilet, and window with wooden blinds.
Furnished upstairs landing with a black metal stair railing and open doorways to a bedroom and sitting room.
Bedroom with a dark wood four-poster bed, shuttered windows, and a blue-and-white floral rug.
Bedroom with a dark wood four-poster bed and blue-and-white floral rug.
Bathroom with matching gray double vanities, white countertops, and large framed mirrors.
Bathroom with a white soaking tub beneath a window, blue-gray walls, and a toilet in a side nook.
Bathroom with double blue-gray vanities, white countertops, large mirrors, and tan tile flooring.
Walk-in closet with clothes on wire shelving and two suitcases.
Furnished blue bedroom with a wooden canopy bed, shuttered windows, and nautical decor.
Bedroom with a white bed, dark paneled accent wall, and arched window with plantation shutters.
Bathroom with a dark double vanity, large mirror, patterned tile floor, and toilet beneath a window.
Nursery with a black metal crib, wooden changing table, shuttered window, and blue floral rug.
Living room with red leather sofas, dark wood floors, and an adjoining dining area beneath a sloped ceiling.
Furnished attic living room with leather seating, a wooden coffee table, and shuttered windows.
Furnished loft living area with a red leather sofa, sloped ceiling, and open stairwell.
Screened porch with dining and lounge seating overlooking a fenced, tree-lined backyard.
Covered porch with dining set and wicker seating overlooking a fenced backyard.
Furnished covered porch with a dining set, lounge seating, and views of a fenced backyard.
Covered porch with a dining set and wicker seating overlooking a fenced backyard and stone fire pit.
Spacious garage with overhead wooden storage racks, a white garage door, and blue walls.
Rear of a two-story home with a screened porch, stone fire pit, and fenced lawn.
Backyard with a screened porch, curved paver patio, circular stone planter, lawn, and fenced garden beds.
White house with a screened porch overlooking a paver patio and circular stone fire pit.
Fenced backyard with a large shade tree, green lawn, gray shed, and stacked firewood.
Shady backyard with a wide lawn, wooden privacy fence, stone fire pit, and paved patio.
Backyard garden beside a white-sided house, with a wooden fence, flowering beds, and a green lawn.
Aerial view of a white two-story house with a broad lawn, mature trees, and a fenced backyard.
White two-story house with dark shutters, landscaped front beds, curved walkway, and fenced yard.
Rear of a white two-story home with screened porch, paver patio, and broad lawn.
White two-story house with black shutters, red front door, broad lawn, and mature trees.
Sold

901 Willow Branch Drive

901 Willow Branch Drive, Simpsonville, SC 29680

$485,000
Timeless charm meets modern comfort in this beautifully maintained four-bedroom, two-and-a-half-bath home, ideally situated in a wonderful location. From the moment you arrive, the home's exceptional curb appeal and meticulously manicured landscaping make a lasting impression. Step inside to thoughtfully designed living spaces filled with custom details. The front office or music room has built-in bookcases, while the formal dining room provides the perfect setting for entertaining. The living room centers around a warm wood-burning fireplace, creating an inviting atmosphere for family and guests alike. The updated kitchen and breakfast area overlook the beautifully landscaped, fenced backyard, offering both style and functionality. Outdoor living is a true highlight, with a newly installed paver patio and fire pit, an oversized screened porch with plenty of space for dining and relaxing, and a private backyard designed for entertaining. Dual staircases provide convenient access to the second floor, where you'll find four spacious bedrooms and an oversized bonus room that offers endless possibilities for additional living space, a playroom, or a media room. The inviting primary suite features a walk-in closet and a large bathroom with a separate shower and soaking tub. The laundry room is upstairs conveniently located near all of the bedrooms. Additional features include custom wood shutters, beautiful hardwood floors throughout with no carpet, fully irrigated yard, new storage building, and numerous custom touches that make this home truly special.

4
beds

3
baths

2,641 Sq.Ft. LIVING AREA

0.36 Acres lot

Micha Kelley smiling in a dark jacket and white ruffled blouse.

Micha Kelley

Features & Amenities

Interior

  • total bedrooms4
  • Total bathrooms3
  • full bathrooms2
  • half bathroom1
  • Laundry room 2nd Floor, Laundry Closet
  • Flooring Carpet, Ceramic Tile, Wood
  • Fireplace Wood Burning, Masonry
  • APPLIANCES Dishwasher, Electric Water Heater
  • other interior Features Ceiling Fan(s), Soaking Tub, Countertops Quartz

Area & Lot

  • Status Sold
  • Date Sold October 7, 2026
  • Living Area2,641 Sq.Ft.
  • Total Area2,641 Sq.Ft.
  • Lot Area0.36 Acres
  • MLS® ID1600889
  • TypeResidential
  • NeighborhoodSimpsonville
  • Architecture StylesColonial, Traditional
  • Elementary SchoolPlain
  • Middle SchoolBryson
  • High SchoolHillcrest

Exterior

  • STORIES2
  • Garage Space2.0
  • water SourcePublic
  • utilitiesCable Available
  • roofArchitectural
  • lot features1/2 Acre or Less, Corner Lot, Few Trees, Sprklr In Grnd-Full Yard
  • parkingAttached, Paved
  • HEAT TYPEElectric, Forced Air
  • AIR CONDITIONINGCentral Air, Electric
  • sewerPublic Sewer
  • SubstructureCrawl Space
  • security FeaturesSmoke Detector(s)

Financial

  • Sales Price$485,000
  • Real Estate Tax $2,781/yr
  • HOA $65/yr

Simpsonville

Explore

Work With Micha Kelley

Micha enjoys connecting with clients and building lasting relationships, and would be honored to support you in purchasing, selling, or building your next home.

Follow Me on Instagram